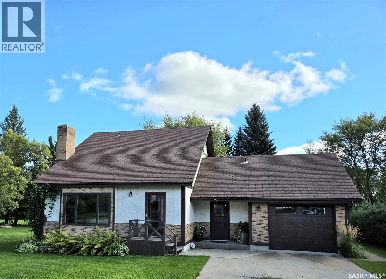
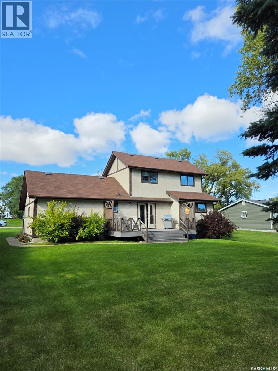
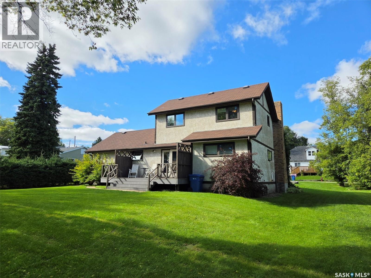
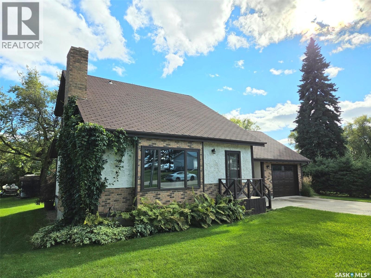
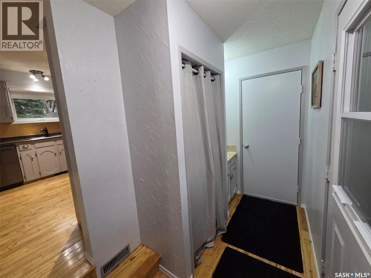
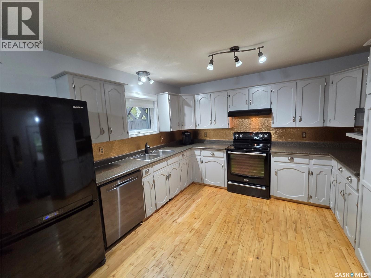
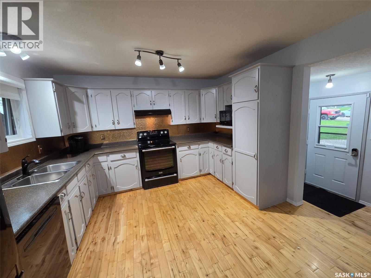
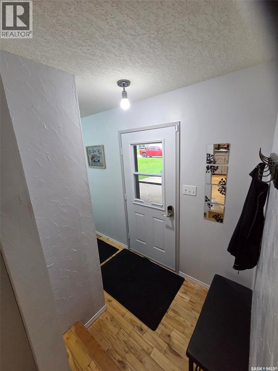
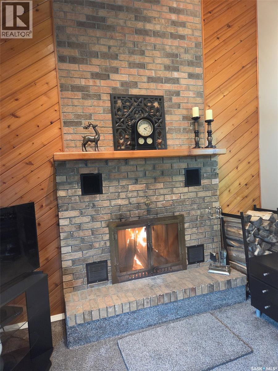
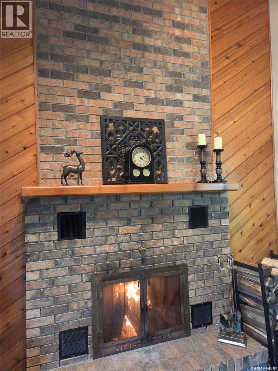
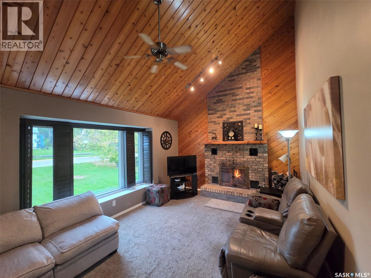
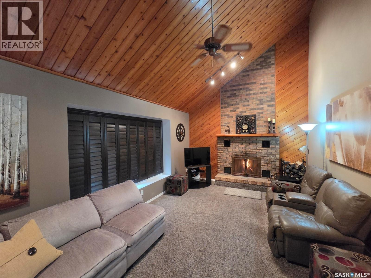
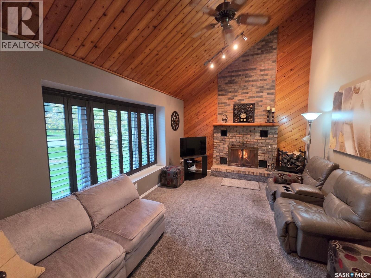
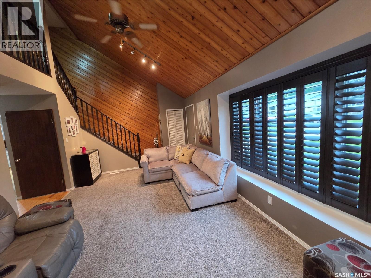
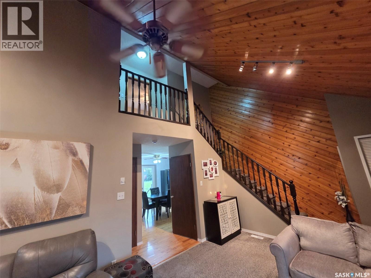
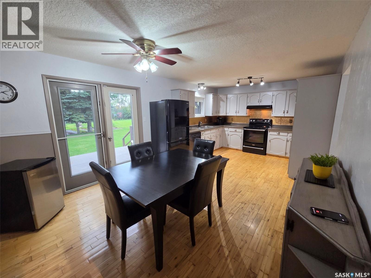
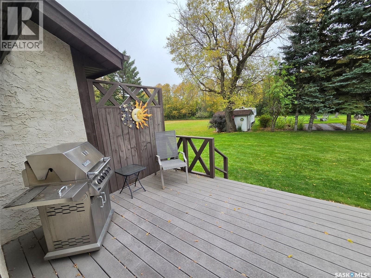
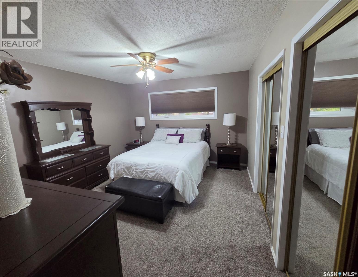
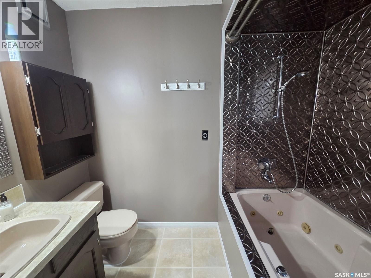
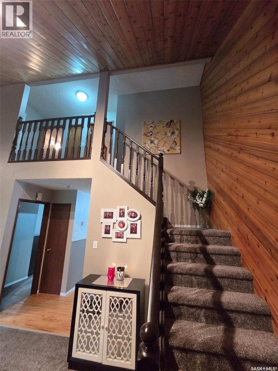
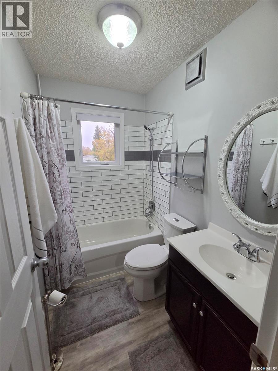
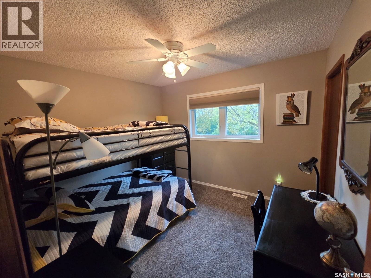
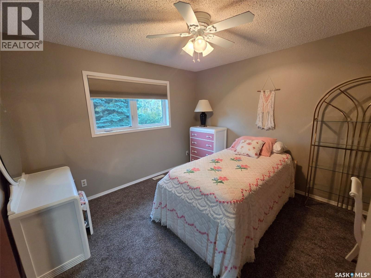
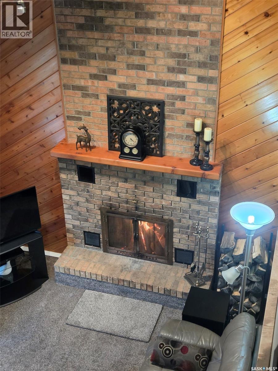
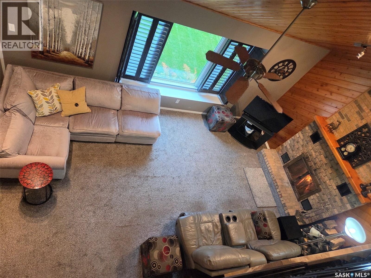
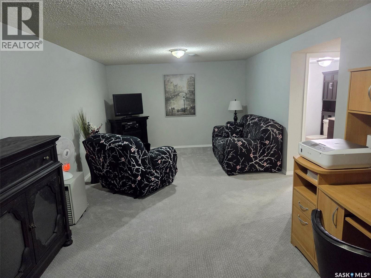
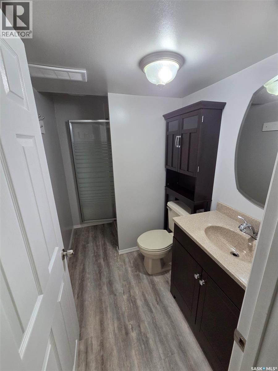
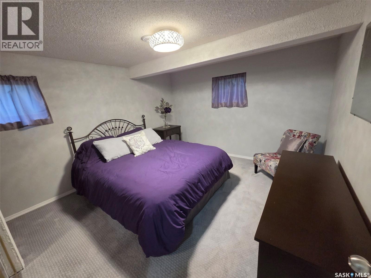
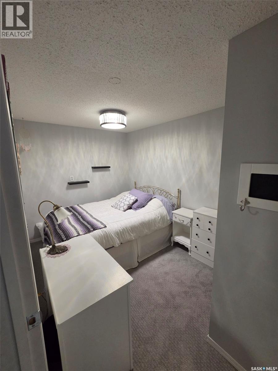
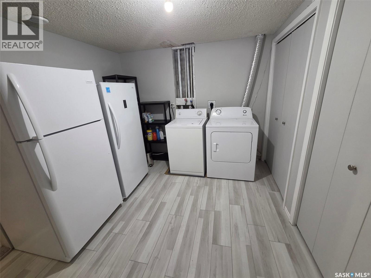
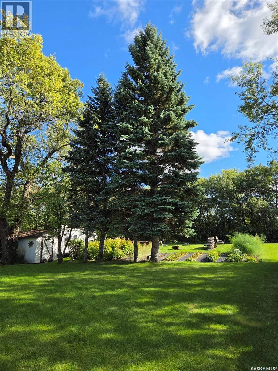
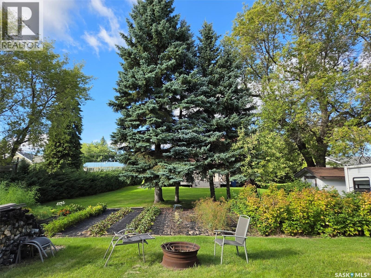
WELCOME TO 228 WEST RAILWAY AVE, WAWOTA Pride of ownership shines in this beautiful single-owner Tudor-style home, offering exceptional curb appeal on a spacious 60’ x 120’ lot. Move-in ready & thoughtfully updated, this inviting family home blends character, comfort & functionality. A concrete drive provides ample parking & leads to the single attached insulated garage. The home features two convenient front entrances — one welcoming guests directly into the living room, and a practical everyday entrance into mudroom, complete with wash sink & garage access. The heart of the home is the spacious kitchen & dining area, featuring maple hardwood flooring, ample cabinetry and counter space, fully applianced & a 2022 b/i dishwasher. Garden doors open to a 10’ x 20’ composite deck, perfect for BBQs & outdoor entertaining, overlooking the greenspace and garden area. The impressive living room is truly a focal point, showcasing a towering vaulted cedar-lined ceiling, beautiful brick wood-burning fireplace, picture window with built-in seating & plantation-style shutters. The spacious main-floor primary bedroom features double closets & a 4-piece ensuite with jetted tub. Upstairs provides access to two more bedrooms & updated 4-piece bath. The lower level adds excellent family space with a fourth bedroom, den, cozy family room, large laundry area & generous storage & cold room. Notable updates include: 2011 furnace-hot water tank; 2014 energy-eff windows; 2015 flooring & quality window coverings; 2020 interior paint; 2021 2nd bath renovation; 2022 laundry area updates; 2025 insulated garage door. A wonderful opportunity to own a character-filled, spacious family home in the friendly community of Wawota, offering K–12 schooling, personal care home, medical clinic & convenient access to Kenosee Lake, Moose Mountain Provincial Park and Moosomin. Well cared for, nicely updated & ready for its next chapter — come see what makes 228 West Railway Ave such a special home! (id:44393)
| MLS® Number | SK049887 |
| Property Type | Single Family |
| Features | Treed, Rectangular, Sump Pump |
| Structure | Deck |
| Bathroom Total | 3 |
| Bedrooms Total | 4 |
| Appliances | Washer, Refrigerator, Dishwasher, Dryer, Microwave, Freezer, Garburator, Window Coverings, Garage Door Opener Remote(s), Hood Fan, Storage Shed, Stove |
| Basement Development | Finished |
| Basement Type | Full (finished) |
| Constructed Date | 1984 |
| Construction Style Attachment | Detached |
| Fireplace Fuel | Wood |
| Fireplace Present | Yes |
| Fireplace Type | Conventional |
| Heating Fuel | Natural Gas |
| Heating Type | Forced Air |
| Stories Total | 2 |
| Size Interior | 1,375 Ft2 |
| Type | House |
| Attached Garage | |
| Parking Space(s) | 4 |
| Acreage | No |
| Landscape Features | Lawn |
| Size Frontage | 60 Ft |
| Size Irregular | 7200.00 |
| Size Total | 7200 Sqft |
| Size Total Text | 7200 Sqft |
| Level | Type | Length | Width | Dimensions |
|---|---|---|---|---|
| Second Level | 4pc Bathroom | 7' x 4.6' | ||
| Second Level | Bedroom | 10.4' x 9.5' | ||
| Second Level | Bedroom | 11.6' x 10.9' | ||
| Basement | Family Room | 23.82' | ||
| Basement | 3pc Bathroom | 7.6' x 4.66' | ||
| Basement | Bedroom | 11.3' x 10.8' | ||
| Basement | Den | 11.4' x 7.1' | ||
| Basement | Laundry Room | 10.9' x 8.8' | ||
| Basement | Other | 7' x 3.5' | ||
| Main Level | Foyer | 10' x 4.8' | ||
| Main Level | Kitchen/dining Room | 20.9' x 11.5' | ||
| Main Level | Living Room | 24' x 11.4' | ||
| Main Level | Primary Bedroom | 13.8' x 11.3' | ||
| Main Level | 4pc Ensuite Bath | 8' x 4.6' |
https://www.realtor.ca/real-estate/30341983/228-railway-avenue-wawota
Contact us for more information
Raymond Boutin
Broker
(306) 453-4403

The trademarks REALTOR®, REALTORS®, and the REALTOR® logo are controlled by The Canadian Real Estate Association (CREA) and identify real estate professionals who are members of CREA. The trademarks MLS®, Multiple Listing Service® and the associated logos are owned by The Canadian Real Estate Association (CREA) and identify the quality of services provided by real estate professionals who are members of CREA. The trademark DDF® is owned by The Canadian Real Estate Association (CREA) and identifies CREA's Data Distribution Facility (DDF®)