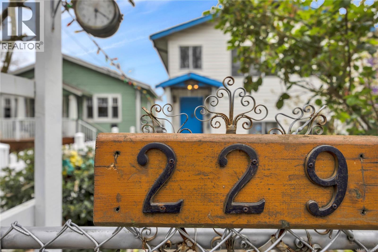
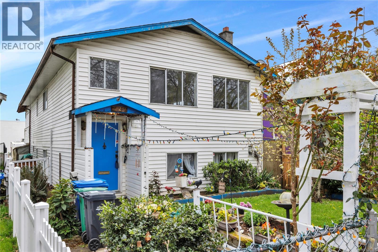
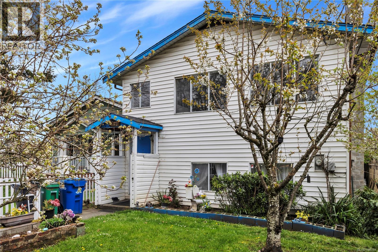
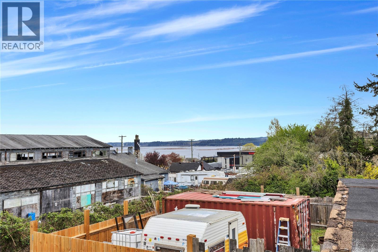
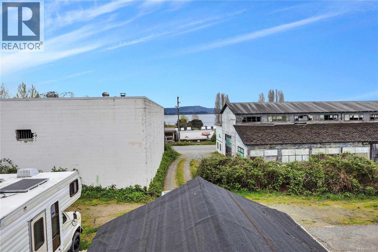
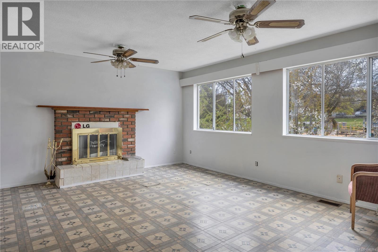
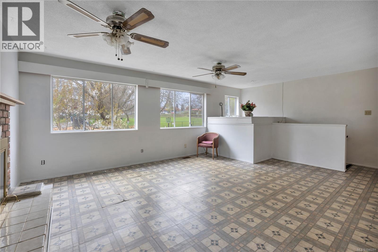
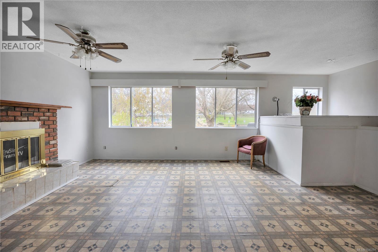
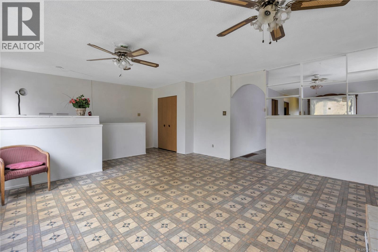
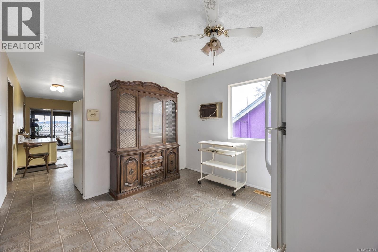
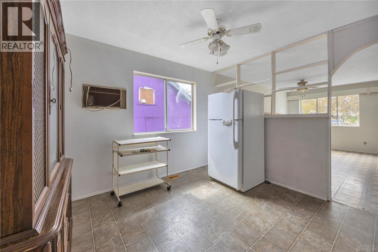
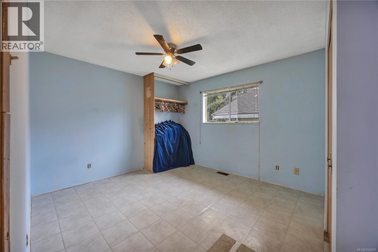
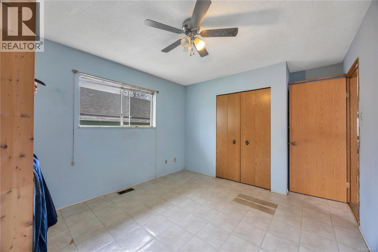
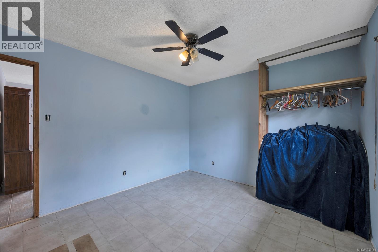
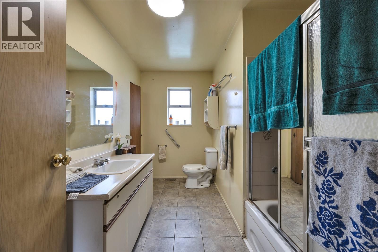
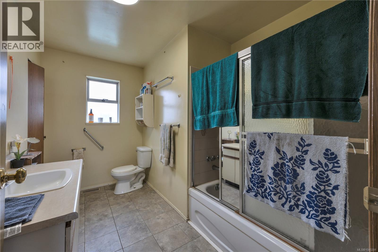
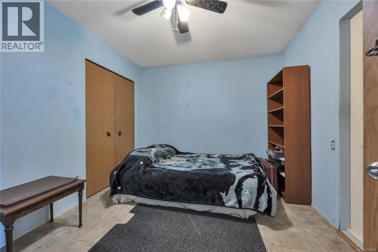
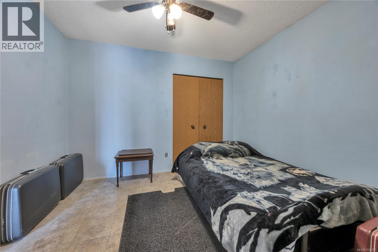
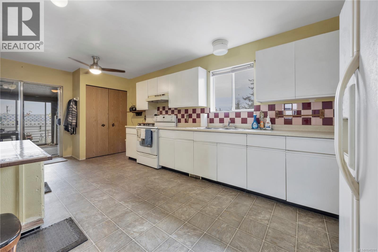
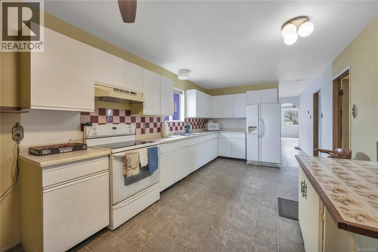
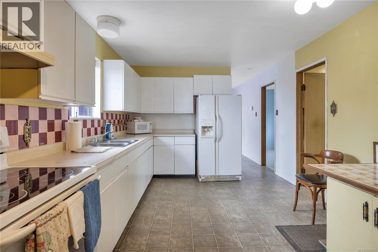
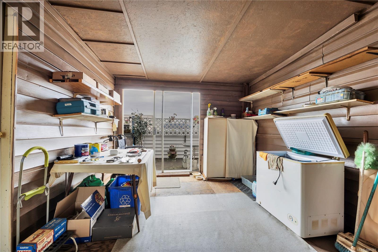
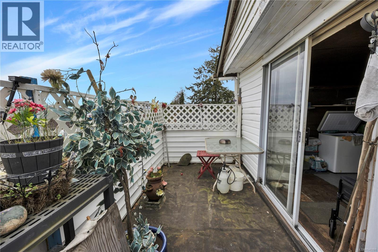
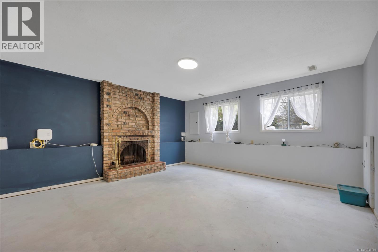
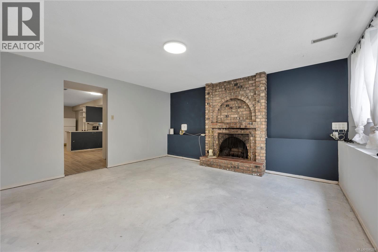
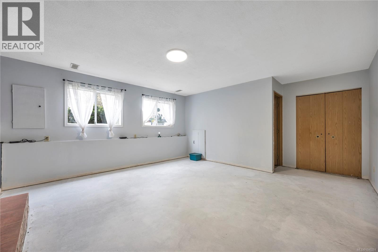
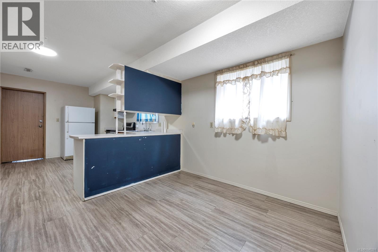
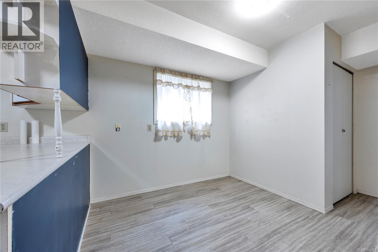
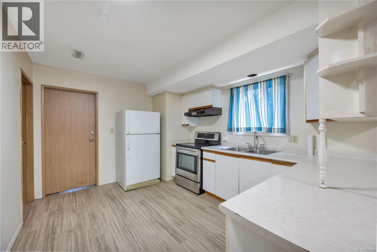
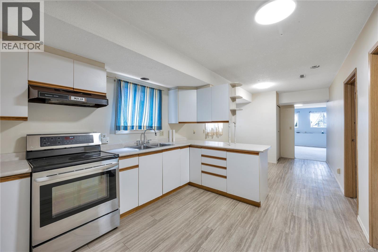
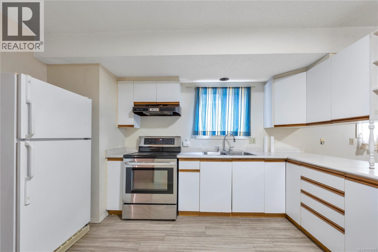
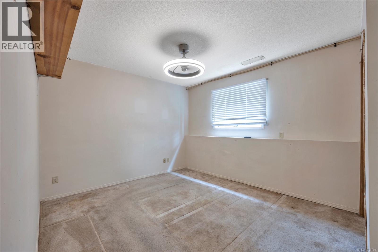
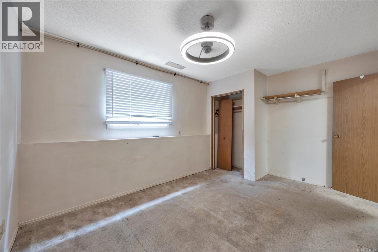
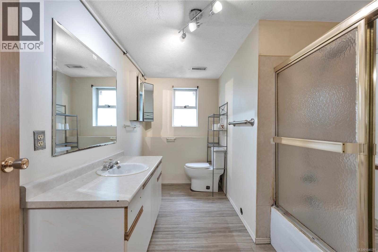
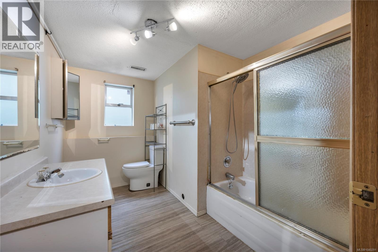
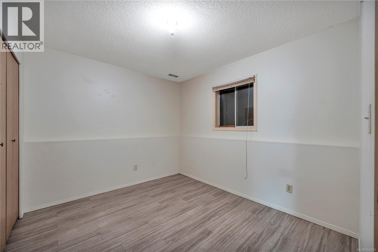
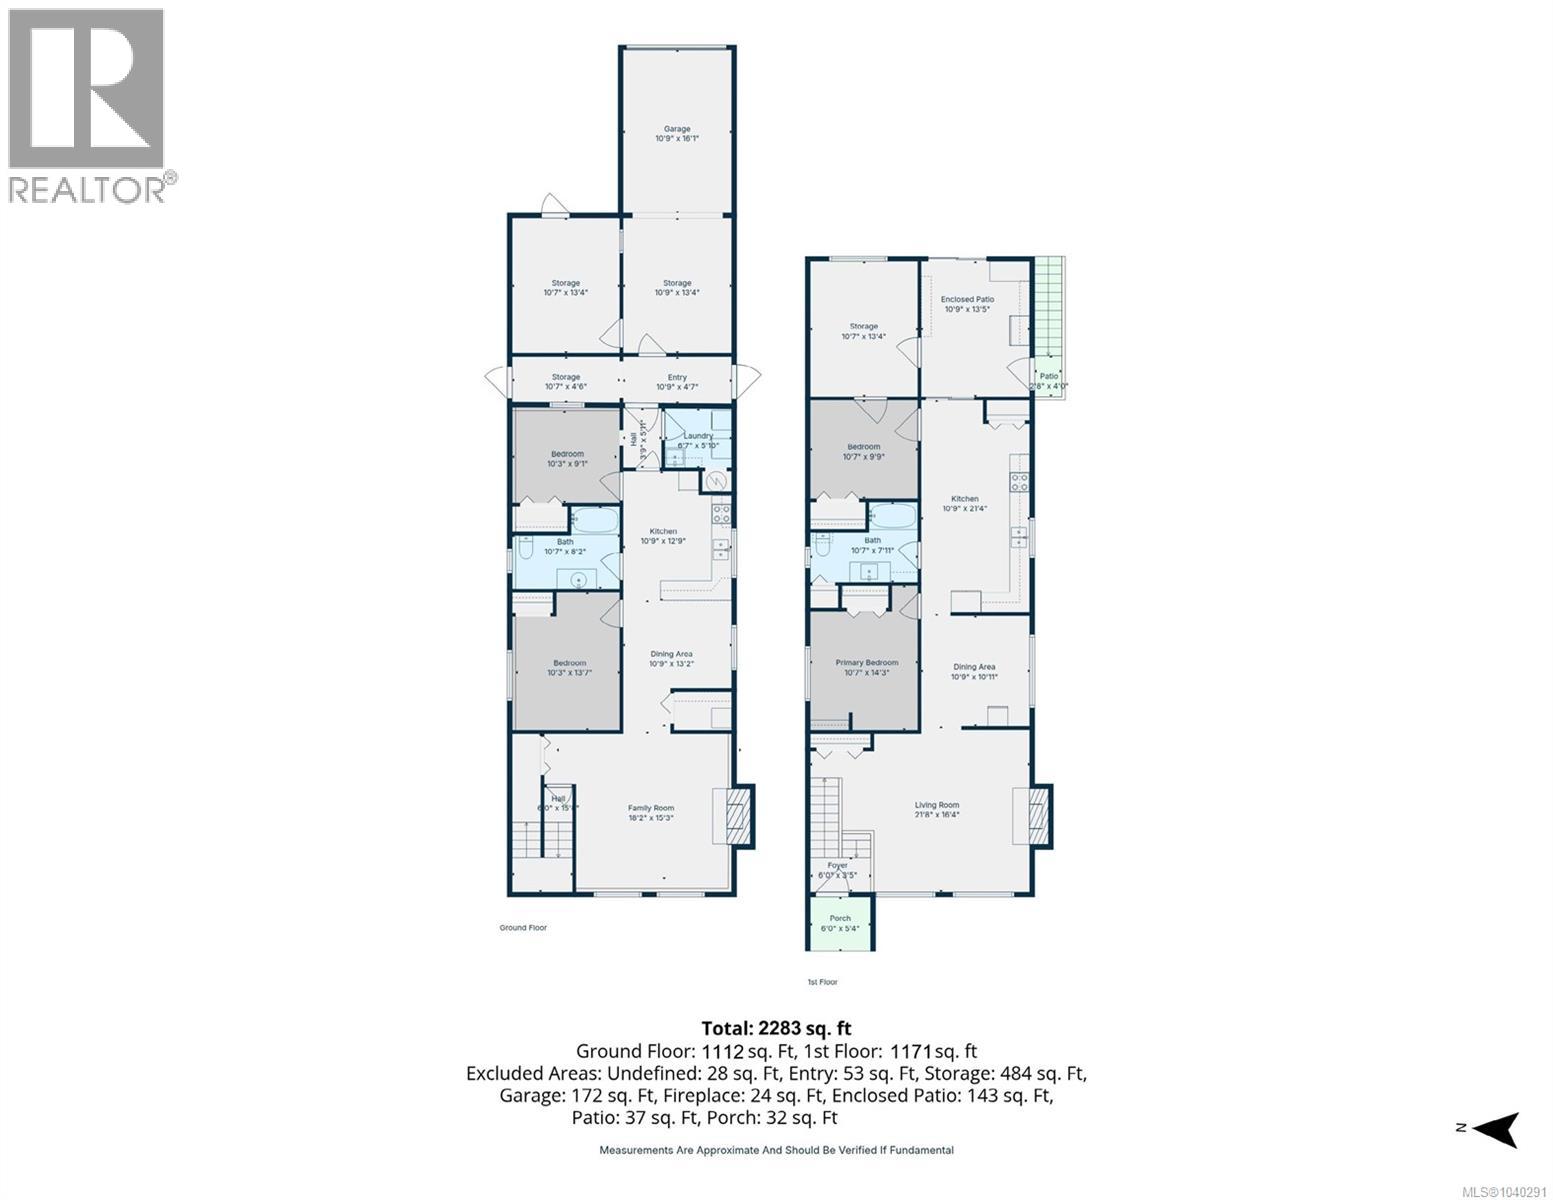
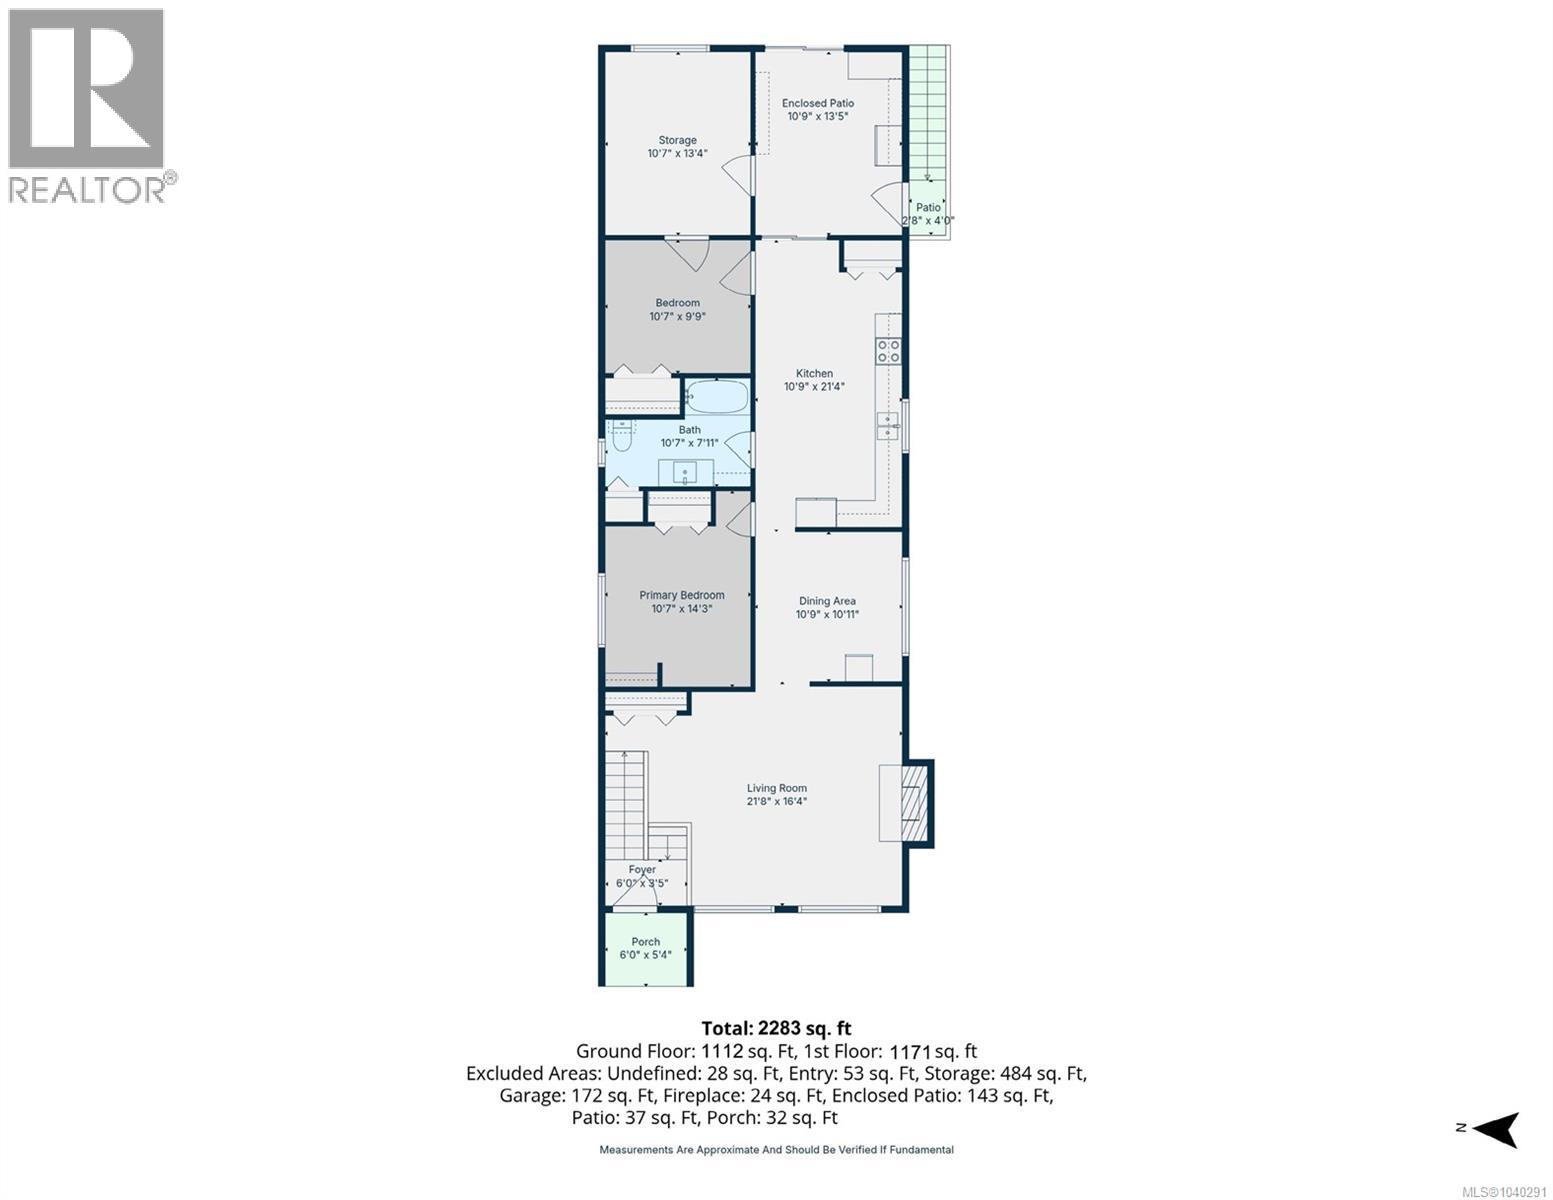
Welcome to 229 Irwin St, an opportunity filled property offering flexible living arrangements, income potential, and glimpses of the ocean. The home features two self-contained living areas, each with 2 bedrooms, 1 bathroom, and a full kitchen, an excellent setup for extended family, multi-generational living, or buyers seeking additional rental income. The bright upper level also includes a den/storage, ideal for a home office, reading area, or extra living space, along with partial ocean views that add a touch of West Coast charm. The property requires some improvements, including fresh paint, new flooring, and repairs to the stairs and deck surface. For buyers able to look beyond the work involved, there is significant upside potential and an opportunity to add value through thoughtful updates. Attractively priced, this is a compelling option for first-time buyers, renovators, or investors searching for a property with space, flexibility, mature fruit trees, and room to grow. (id:44393)
| MLS® Number | 1040291 |
| Property Type | Single Family |
| Neigbourhood | Old City |
| Parking Space Total | 4 |
| Plan | Vip584 |
| View Type | Ocean View |
| Bathroom Total | 2 |
| Bedrooms Total | 4 |
| Constructed Date | 1984 |
| Cooling Type | Wall Unit |
| Fireplace Present | Yes |
| Fireplace Total | 2 |
| Heating Fuel | Electric, Wood |
| Heating Type | Forced Air |
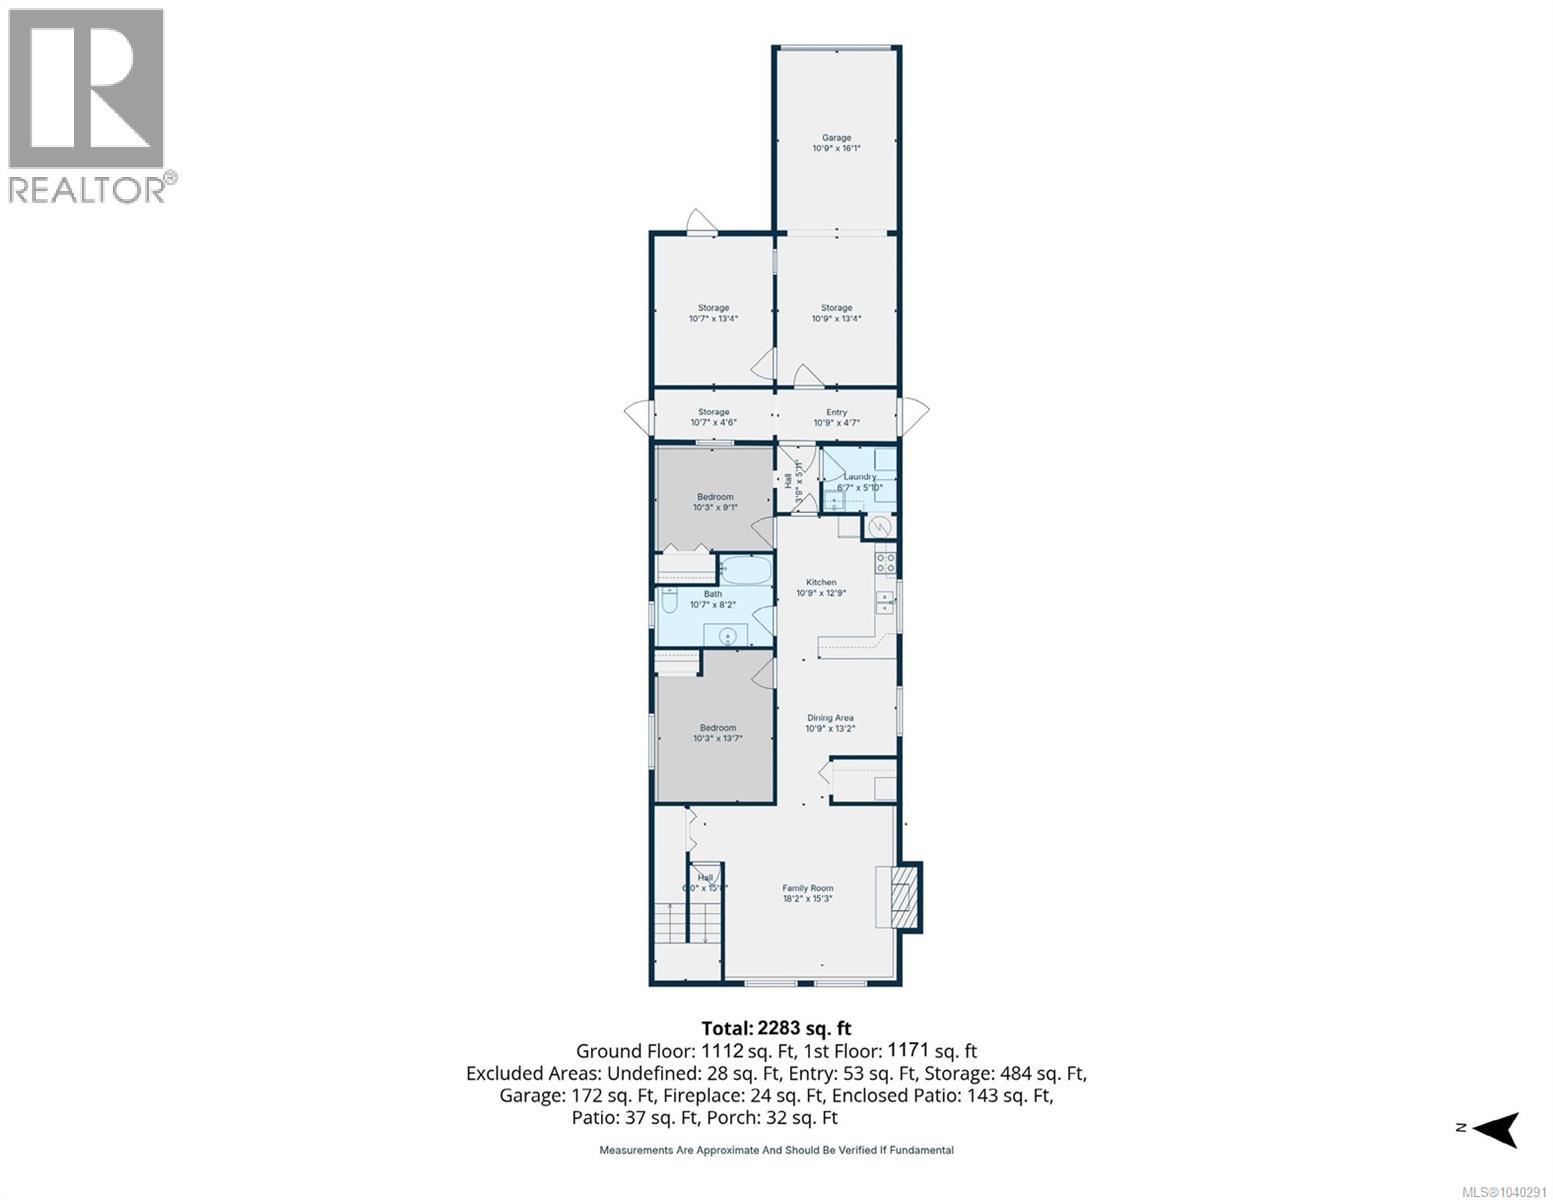
| Size Interior | 2,283 Ft2 |
| Type | House |
| Acreage | No |
| Size Irregular | 4195 |
| Size Total | 4195 Sqft |
| Size Total Text | 4195 Sqft |
| Zoning Type | Residential |
| Level | Type | Length | Width | Dimensions |
|---|---|---|---|---|
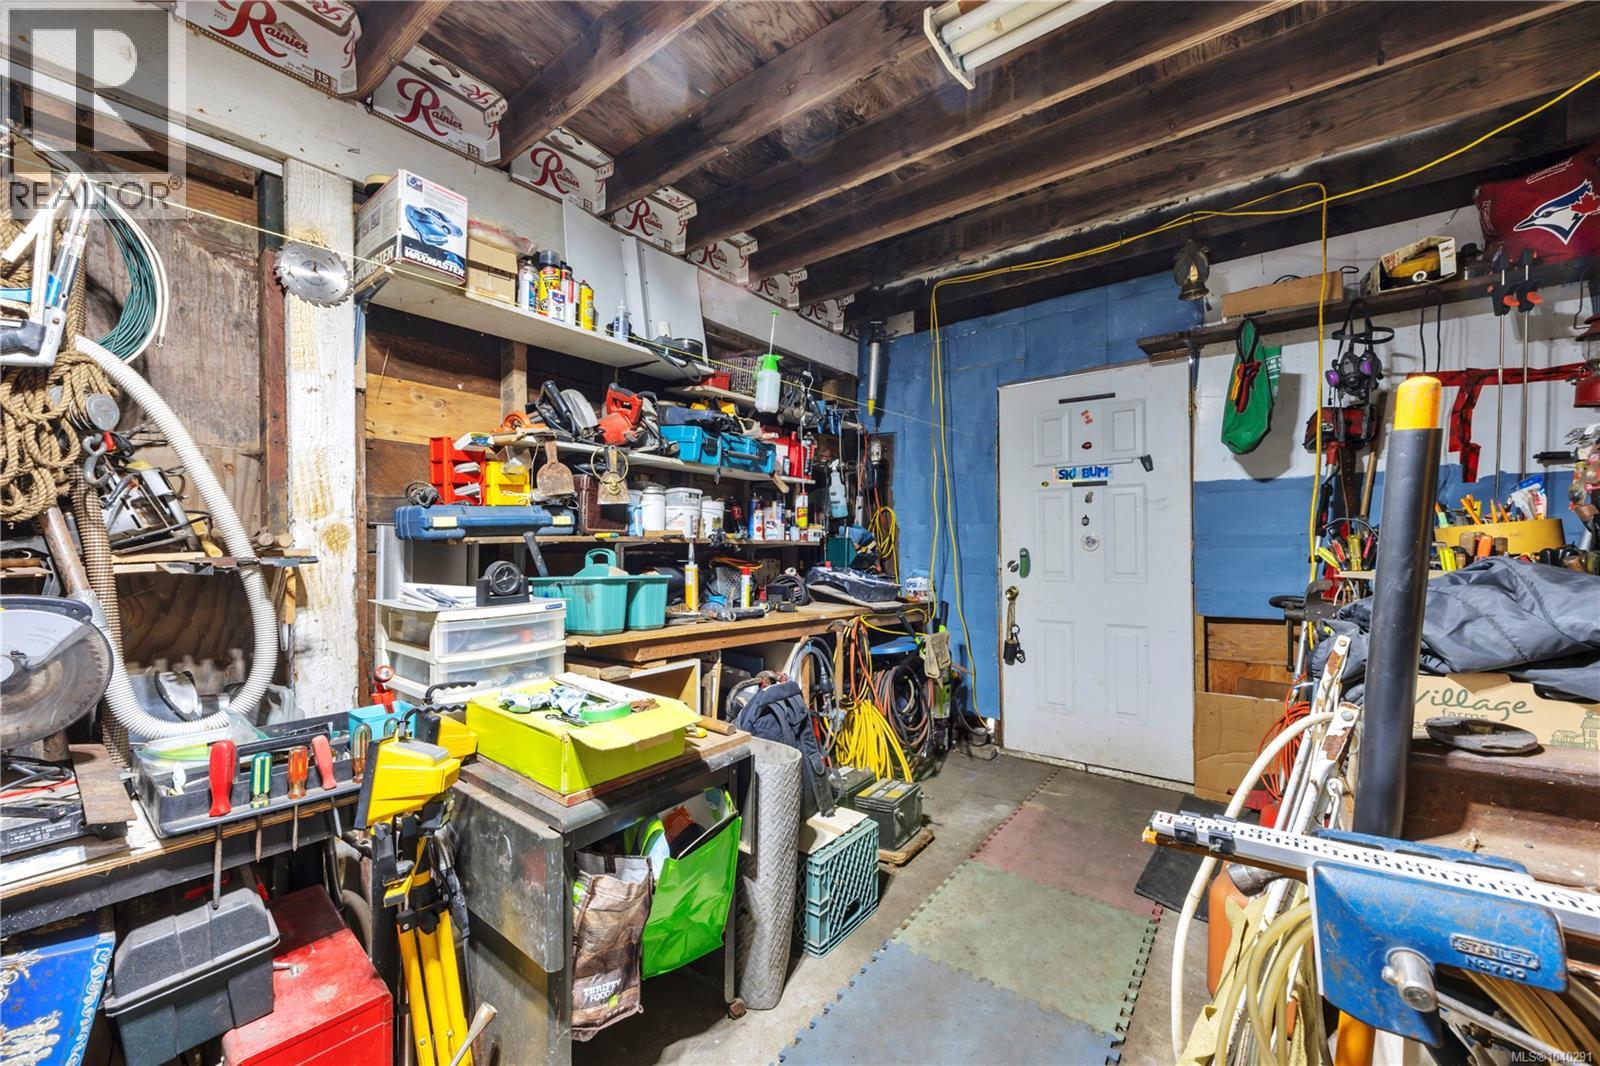
| Lower Level | Storage | 13'4 x 10'9 | ||
| Lower Level | Storage | 13'4 x 10'7 | ||
| Lower Level | Entrance | 10'9 x 4'7 | ||
| Lower Level | Storage | 10'7 x 4'6 | ||
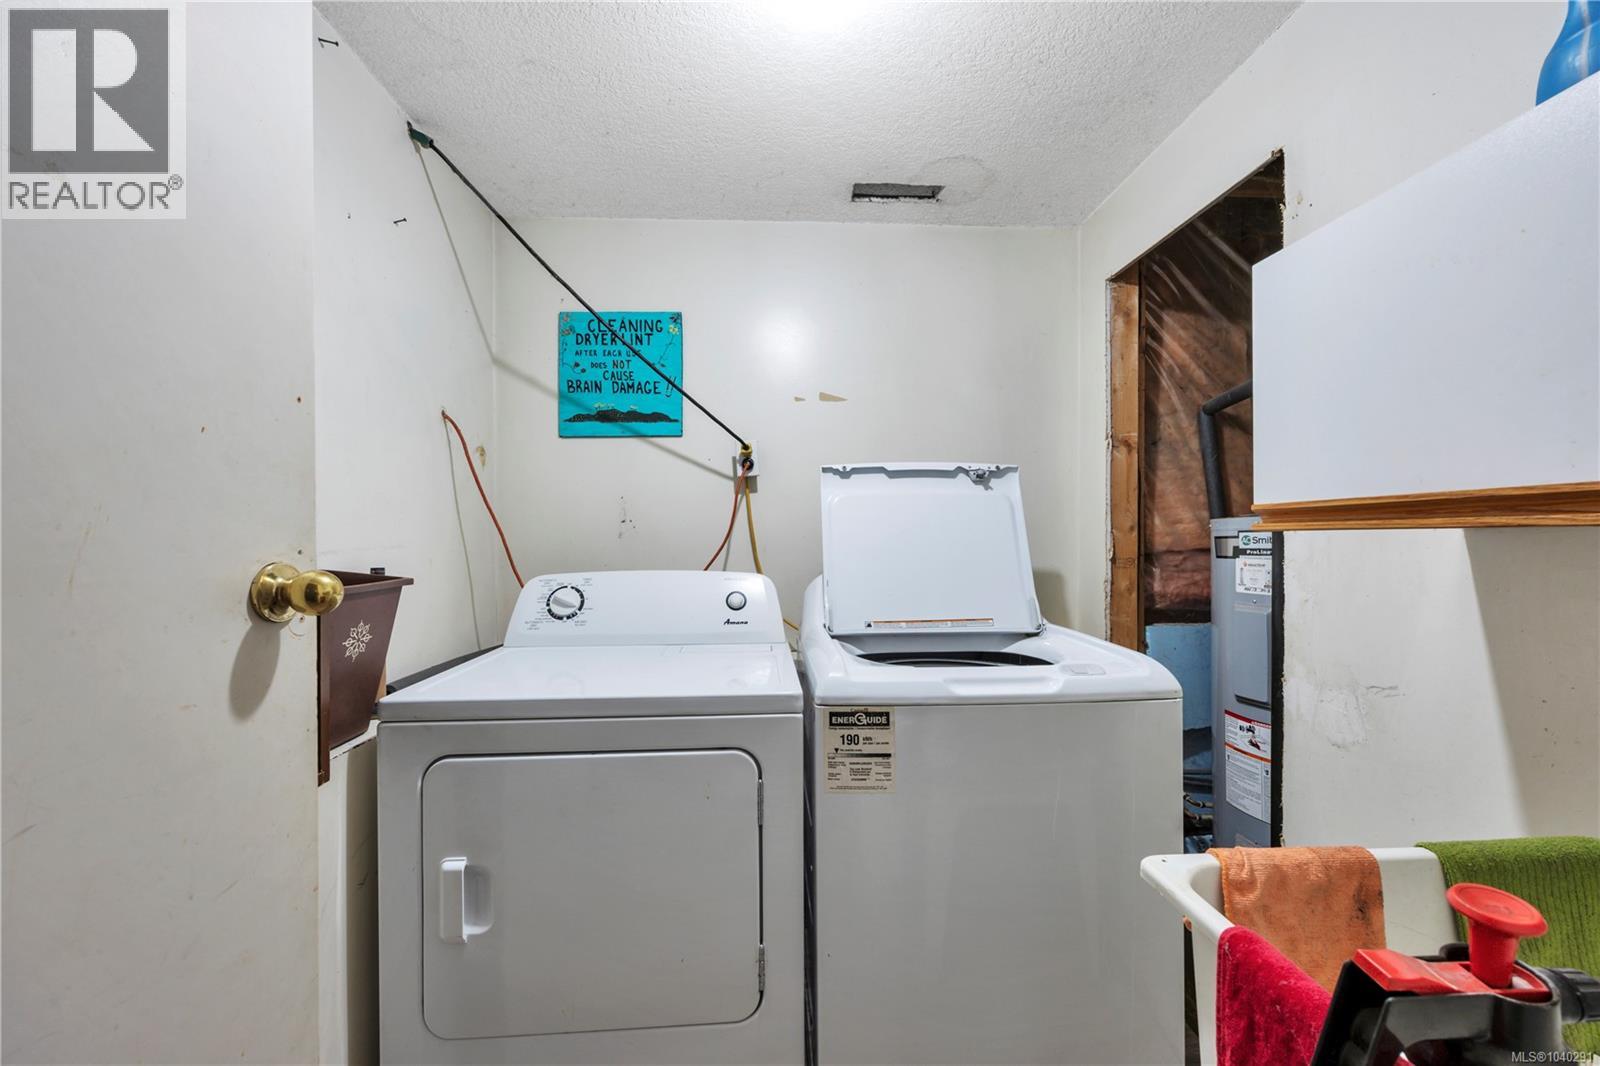
| Lower Level | Laundry Room | 6'7 x 5'10 | ||
| Lower Level | Bedroom | 10'3 x 9'1 | ||
| Lower Level | Kitchen | 12'9 x 10'9 | ||
| Lower Level | Bathroom | 10'7 x 8'2 | ||
| Lower Level | Bedroom | 13'7 x 10'3 | ||
| Lower Level | Dining Room | 13'2 x 10'9 | ||
| Lower Level | Family Room | 18'2 x 15'3 | ||
| Main Level | Hobby Room | 13'5 x 10'9 | ||
| Main Level | Den | 13'4 x 10'7 | ||
| Main Level | Bedroom | 10'7 x 9'9 | ||
| Main Level | Kitchen | 21'4 x 10'9 | ||
| Main Level | Bathroom | 10'7 x 7'11 | ||
| Main Level | Primary Bedroom | 14'3 x 10'7 | ||
| Main Level | Dining Room | 10'11 x 10'9 | ||
| Main Level | Living Room | 21'8 x 16'4 |
https://www.realtor.ca/real-estate/29897535/229-irwin-st-nanaimo-old-city
Contact us for more information
Shane Ballance
(888) 828-8447
(888) 828-8447
(855) 624-6900

The trademarks REALTOR®, REALTORS®, and the REALTOR® logo are controlled by The Canadian Real Estate Association (CREA) and identify real estate professionals who are members of CREA. The trademarks MLS®, Multiple Listing Service® and the associated logos are owned by The Canadian Real Estate Association (CREA) and identify the quality of services provided by real estate professionals who are members of CREA. The trademark DDF® is owned by The Canadian Real Estate Association (CREA) and identifies CREA's Data Distribution Facility (DDF®)