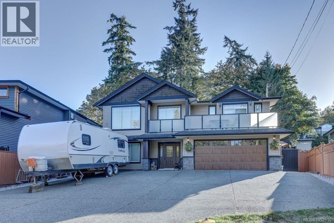
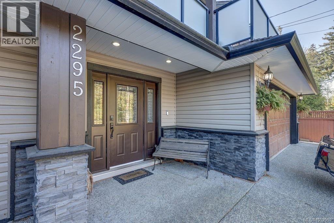
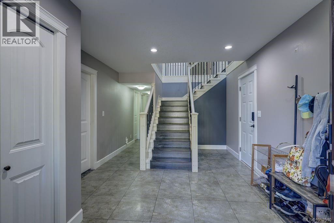
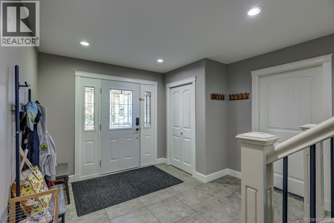
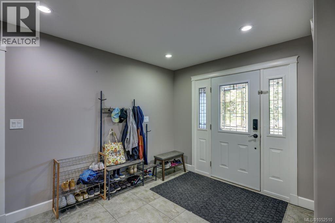
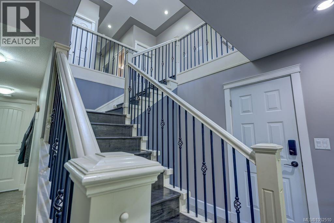
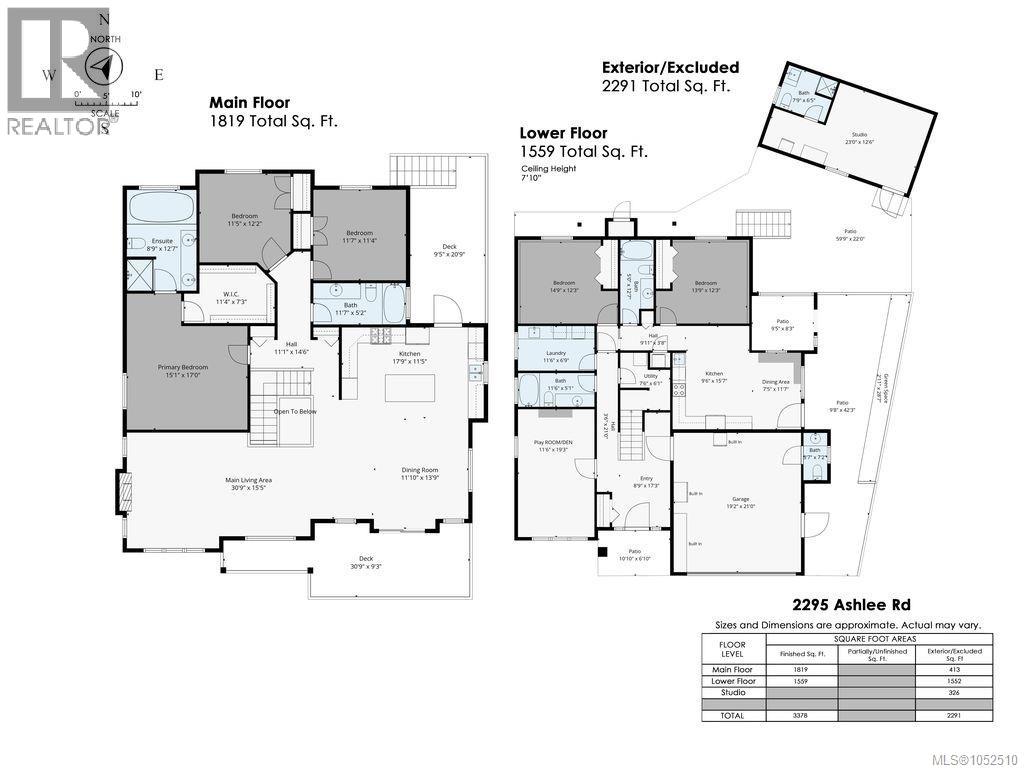
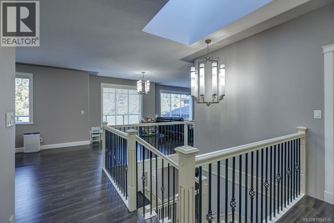
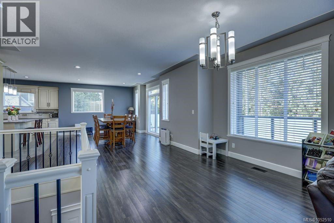
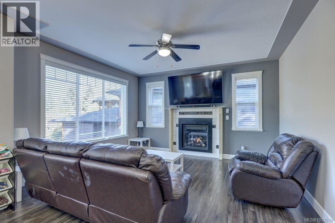
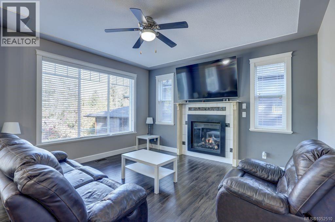
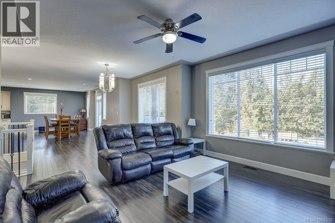
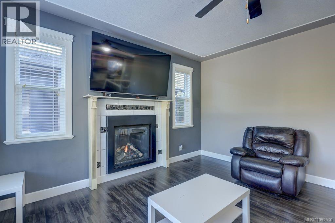
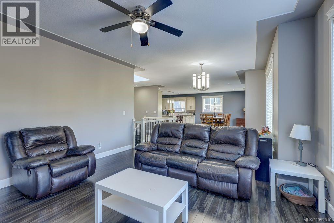
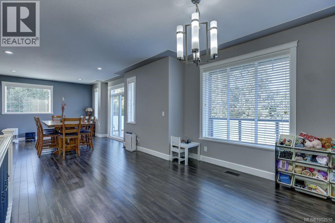
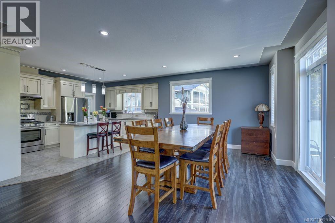
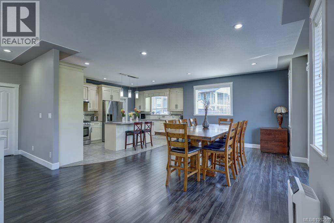
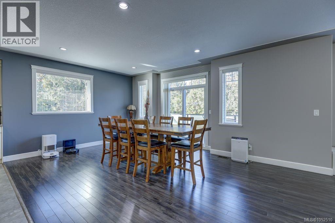
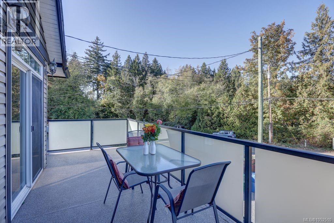
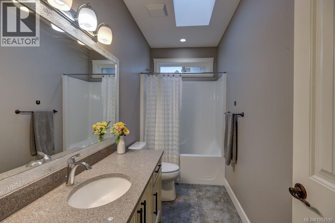
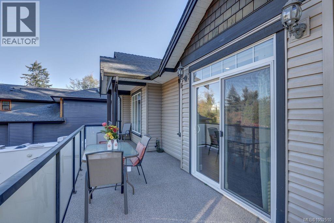
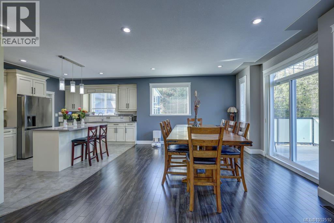
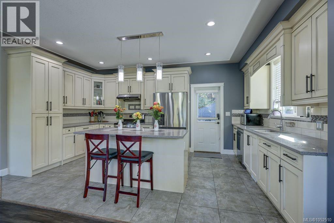
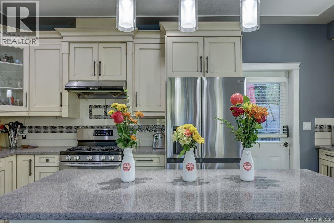
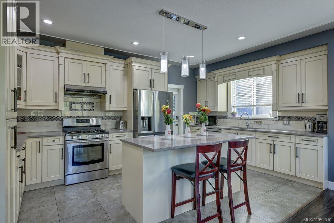
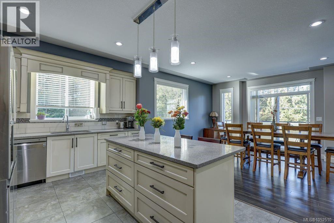
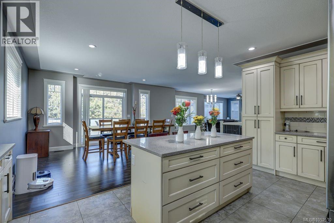
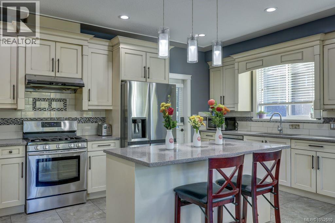
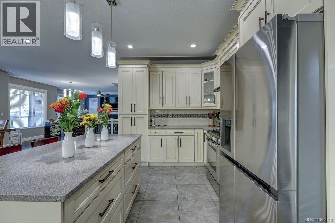
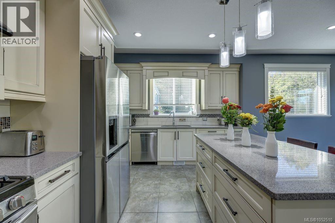
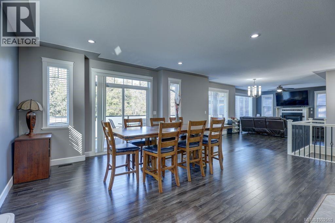
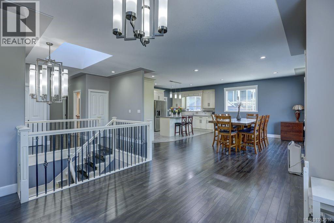
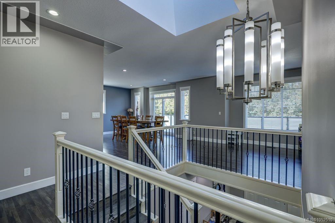
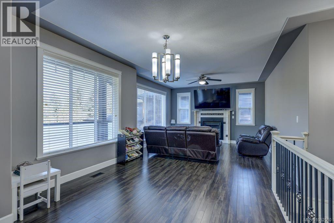
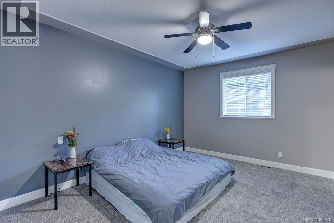
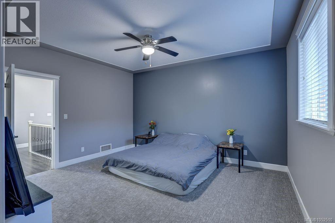
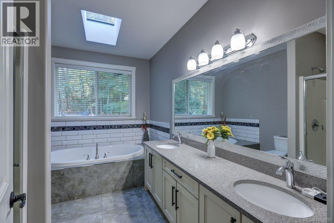
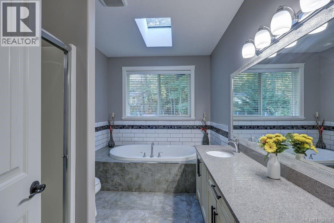
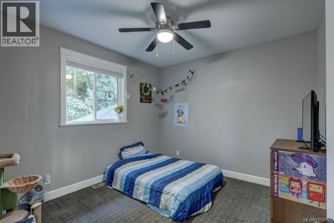
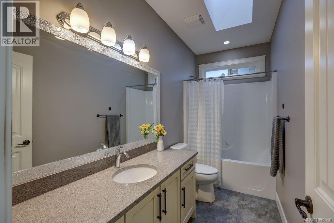
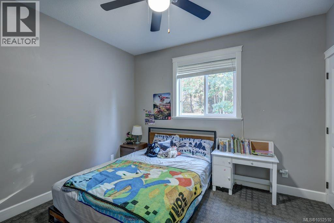
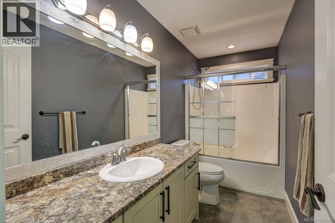
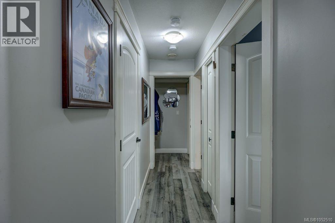
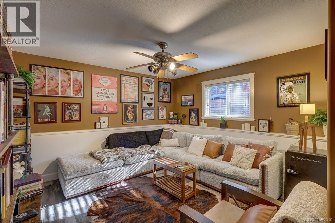
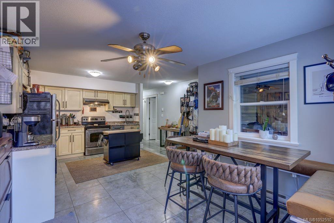
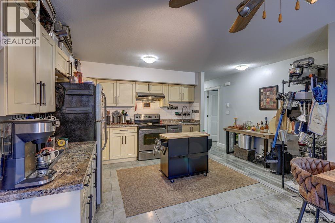
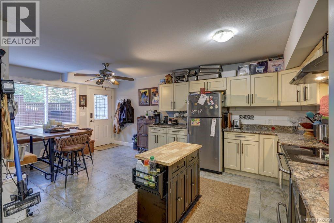
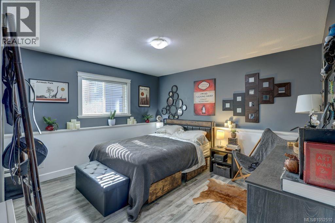
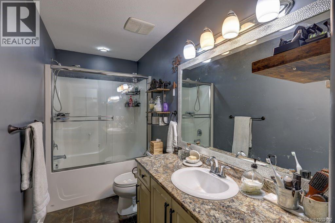
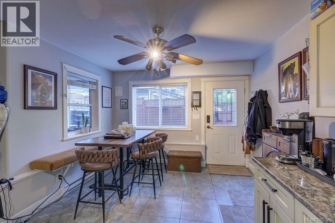
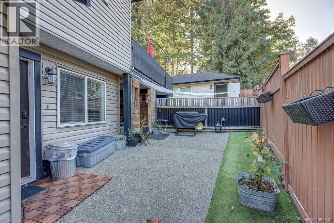
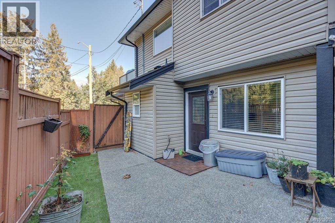
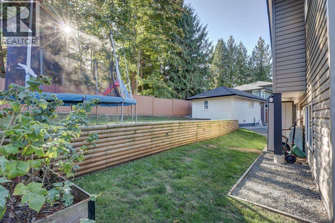
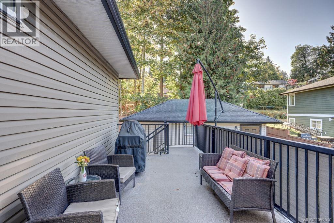
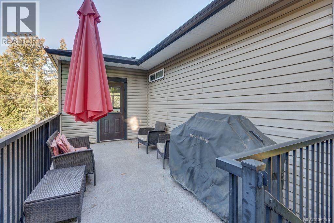
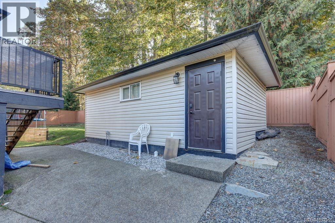
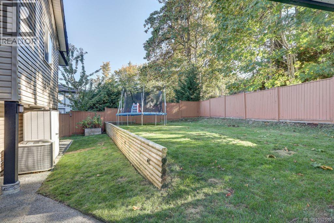
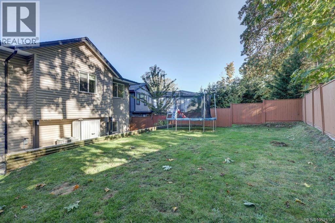
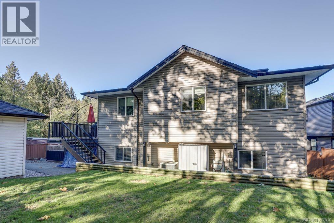
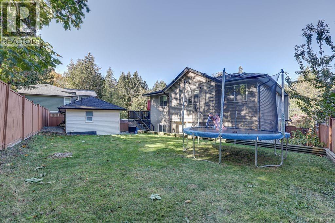
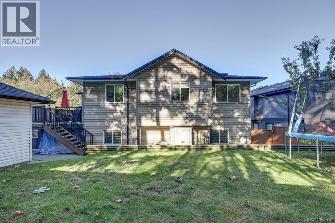
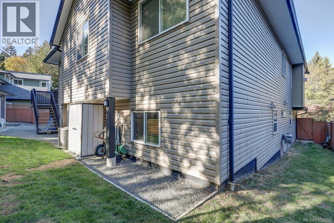
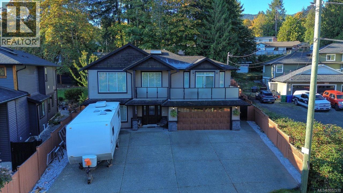
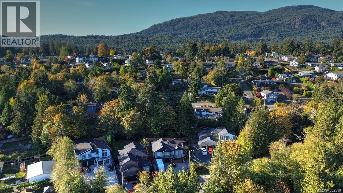
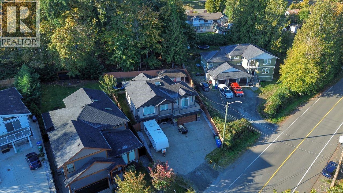
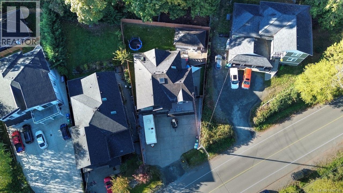
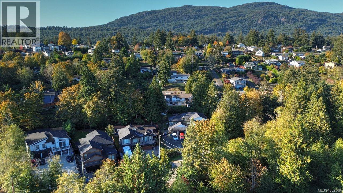
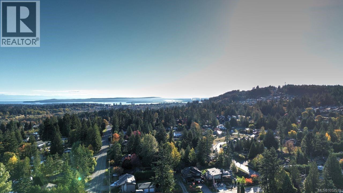
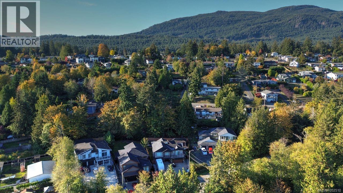
Welcome home to Westwood area in highly desirable south Jingle Pot! Built in 2013 this property is perfect for active families & savvy investors alike. Main features spacious open-concept living, gourmet kitchen with ss appliances & gas range, island & dining area centered around a statement staircase. Spacious primary complete w 5 pc ensuite & two more beds and 4 pc bath complete this level. Downstairs a den/playroom space that could be a 4th bed. Decks front & back w access from main to fenced backyard. Detached studio w 4pc bath. Legal 2-bedroom suite w lock-off design, allowing option to configure it as a 1-bed or 2-bed rental plan to maximize your mortgage helper or multi-generational living options. Plenty of parking w double garage, driveway & room for the RV! Too many features to list - must see! Don't miss this opportunity for a versatile, move-in-ready home in a prime location close to trails, swimming, and nature! All measurements approx. buyer to verify if deemed important. (id:44393)
| MLS® Number | 1052510 |
| Property Type | Single Family |
| Neigbourhood | South Jingle Pot |
| Features | Other |
| Parking Space Total | 6 |
| Bathroom Total | 5 |
| Bedrooms Total | 5 |
| Constructed Date | 2013 |
| Cooling Type | Air Conditioned, See Remarks |
| Fireplace Present | Yes |
| Fireplace Total | 1 |
| Heating Fuel | Electric, Natural Gas |
| Heating Type | Baseboard Heaters, Forced Air, Heat Pump |
| Size Interior | 3,378 Ft2 |
| Type | House |
| Garage | |
| R V |
| Access Type | Road Access |
| Acreage | No |
| Size Irregular | 8276 |
| Size Total | 8276 Sqft |
| Size Total Text | 8276 Sqft |
| Zoning Description | R5 |
| Zoning Type | Residential |
| Level | Type | Length | Width | Dimensions |
|---|---|---|---|---|
| Lower Level | Bathroom | 4-Piece | ||
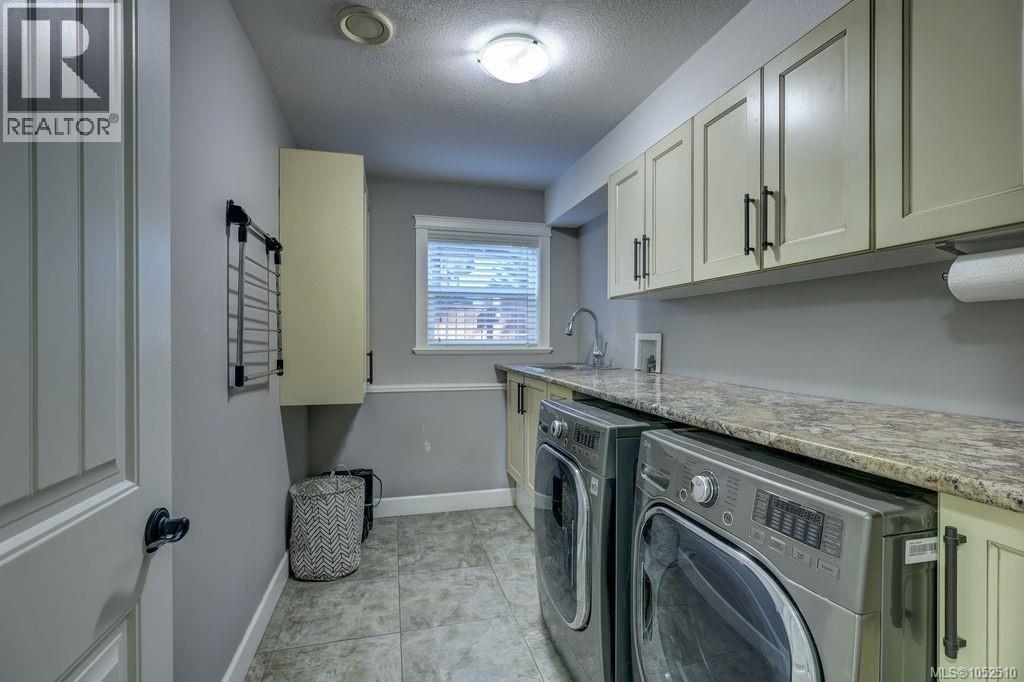
| Lower Level | Laundry Room | 11'6 x 6'9 | ||
| Lower Level | Kitchen | 9'6 x 15'7 | ||
| Lower Level | Bedroom | 13'9 x 12'3 | ||
| Lower Level | Bedroom | 14'9 x 12'3 | ||
| Lower Level | Bathroom | 4-Piece | ||
| Lower Level | Den | 11'6 x 19'6 | ||
| Lower Level | Entrance | 8'9 x 17'3 | ||
| Main Level | Primary Bedroom | 17 ft | Measurements not available x 17 ft | |
| Main Level | Dining Room | 11'10 x 13'9 | ||
| Main Level | Kitchen | 17'9 x 11'5 | ||
| Main Level | Bathroom | 4-Piece | ||
| Main Level | Bedroom | 11'7 x 11'4 | ||
| Main Level | Bedroom | 11'5 x 12'2 | ||
| Main Level | Ensuite | 5-Piece | ||
| Main Level | Living Room | 30'9 x 15'5 | ||
| Other | Studio | 23 ft | 23 ft x Measurements not available | |
| Other | Bathroom | 3-Piece |
https://www.realtor.ca/real-estate/30414592/2295-ashlee-rd-nanaimo-south-jingle-pot
Contact us for more information
Nicole Ta
Personal Real Estate Corporation

(250) 758-7653
(250) 758-8477
royallepagenanaimo.ca/

The trademarks REALTOR®, REALTORS®, and the REALTOR® logo are controlled by The Canadian Real Estate Association (CREA) and identify real estate professionals who are members of CREA. The trademarks MLS®, Multiple Listing Service® and the associated logos are owned by The Canadian Real Estate Association (CREA) and identify the quality of services provided by real estate professionals who are members of CREA. The trademark DDF® is owned by The Canadian Real Estate Association (CREA) and identifies CREA's Data Distribution Facility (DDF®)