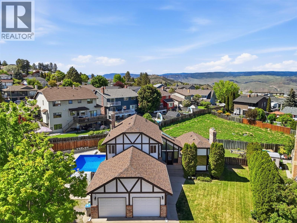
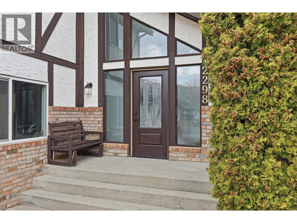
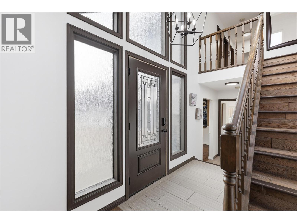
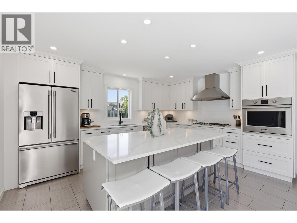
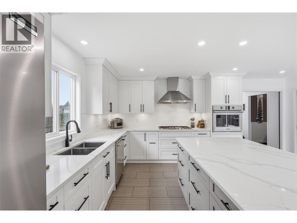
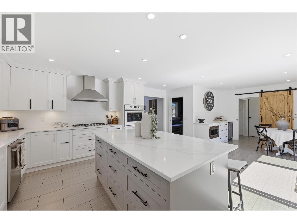
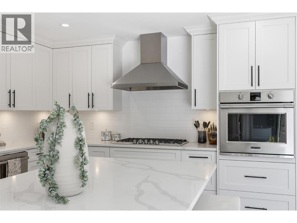
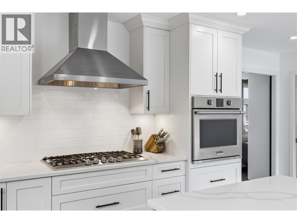
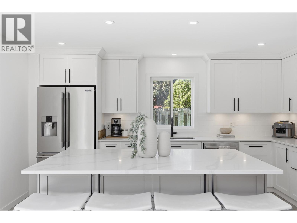
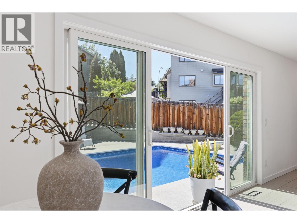
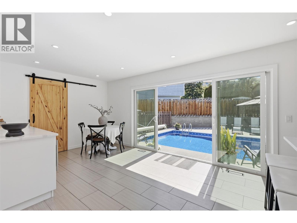
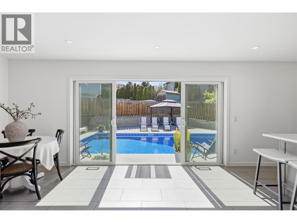
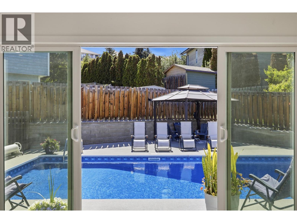
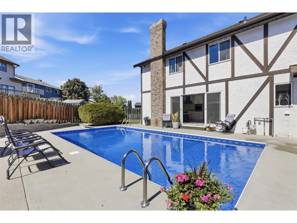
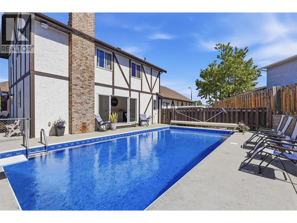
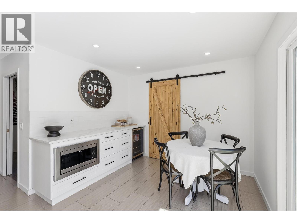
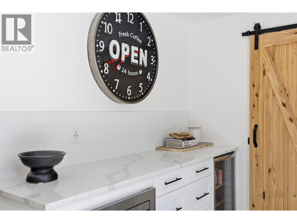
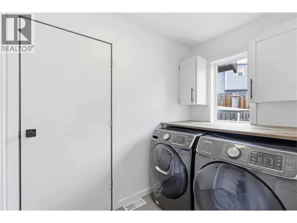
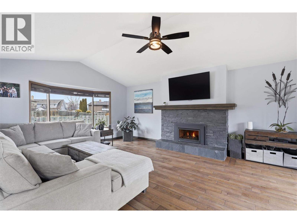
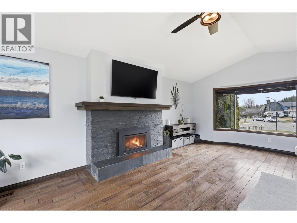
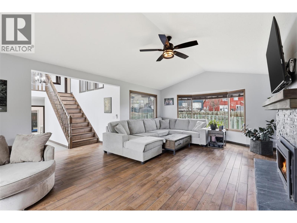
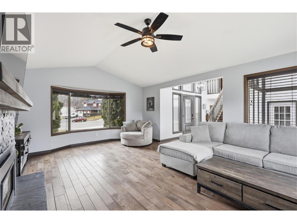
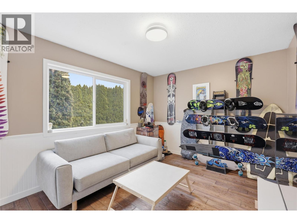
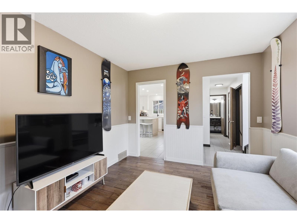
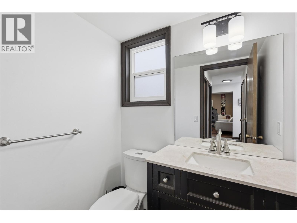
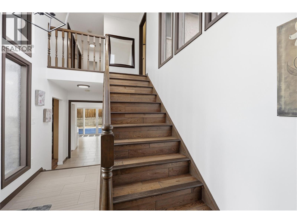
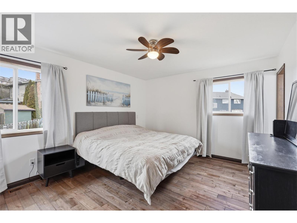
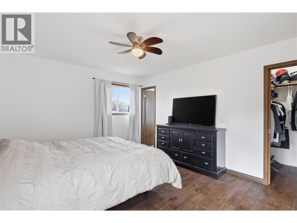
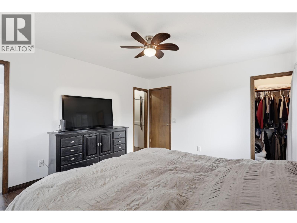
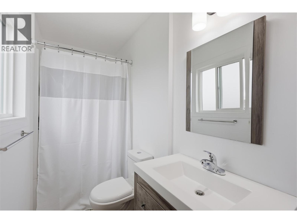
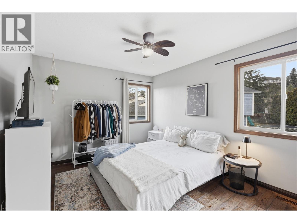
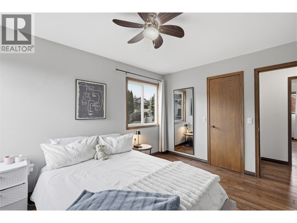
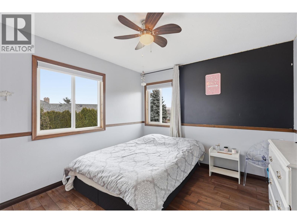
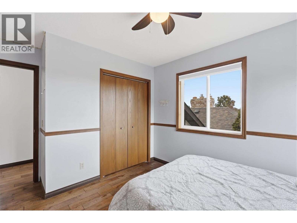
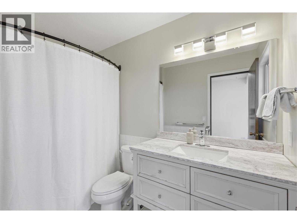
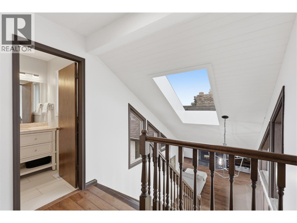
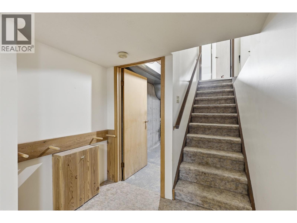
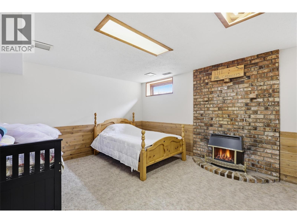
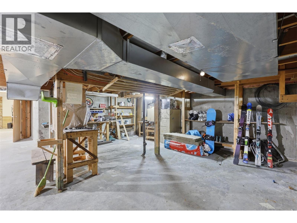
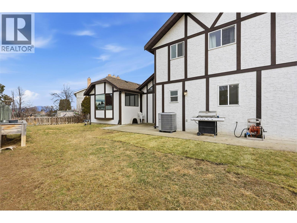
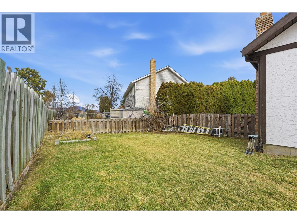
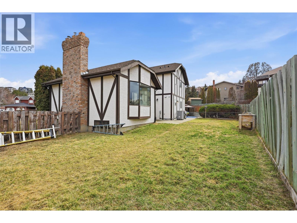
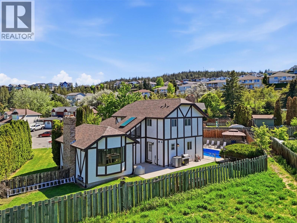
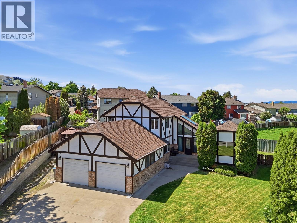
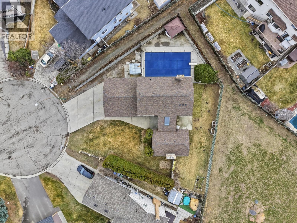
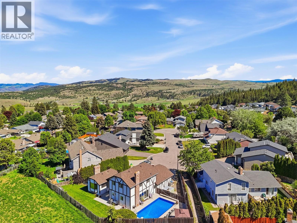
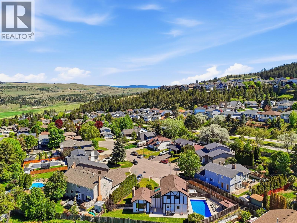
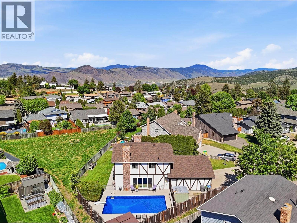
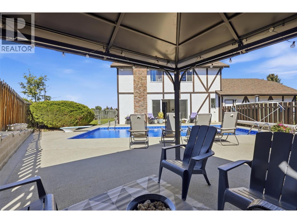
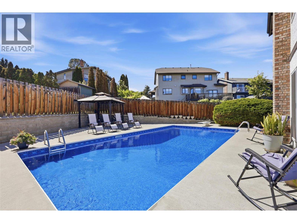
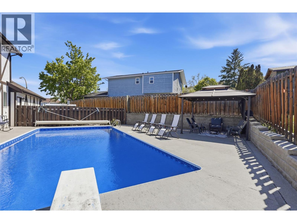
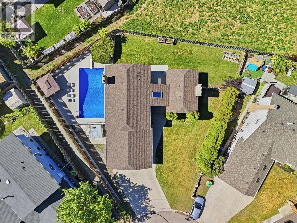
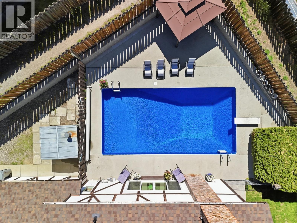
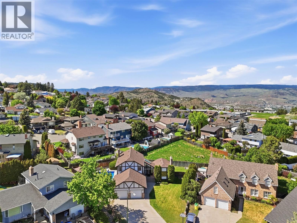
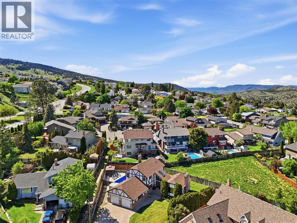
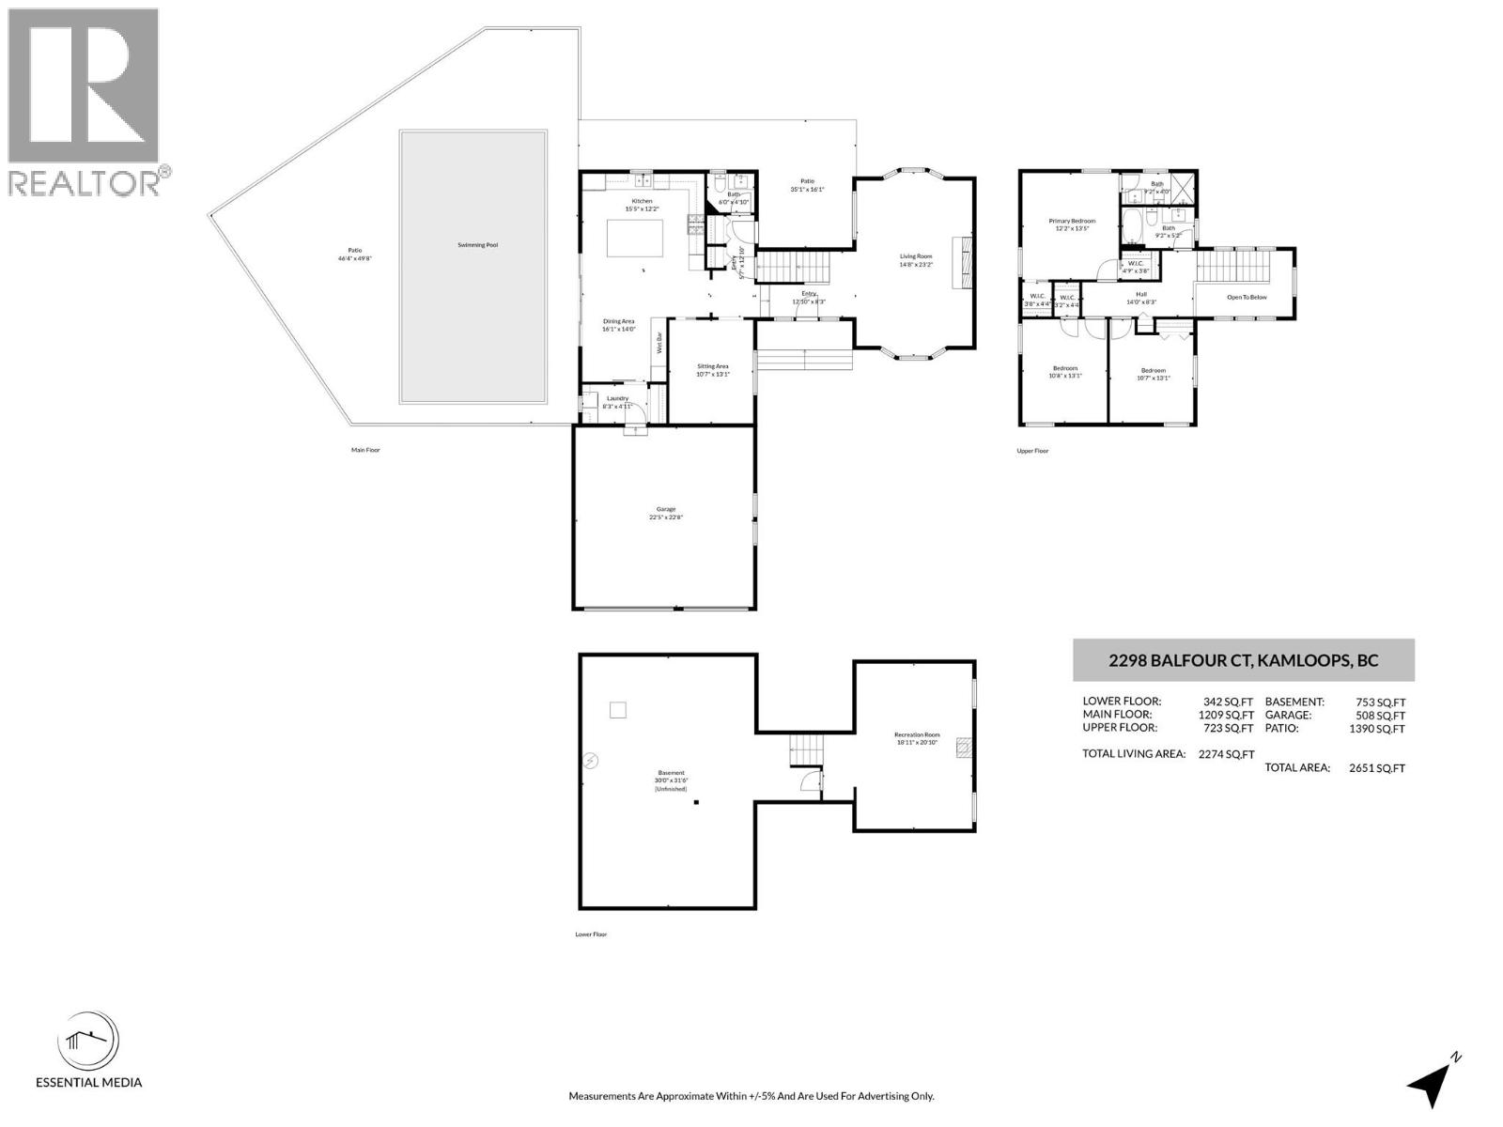
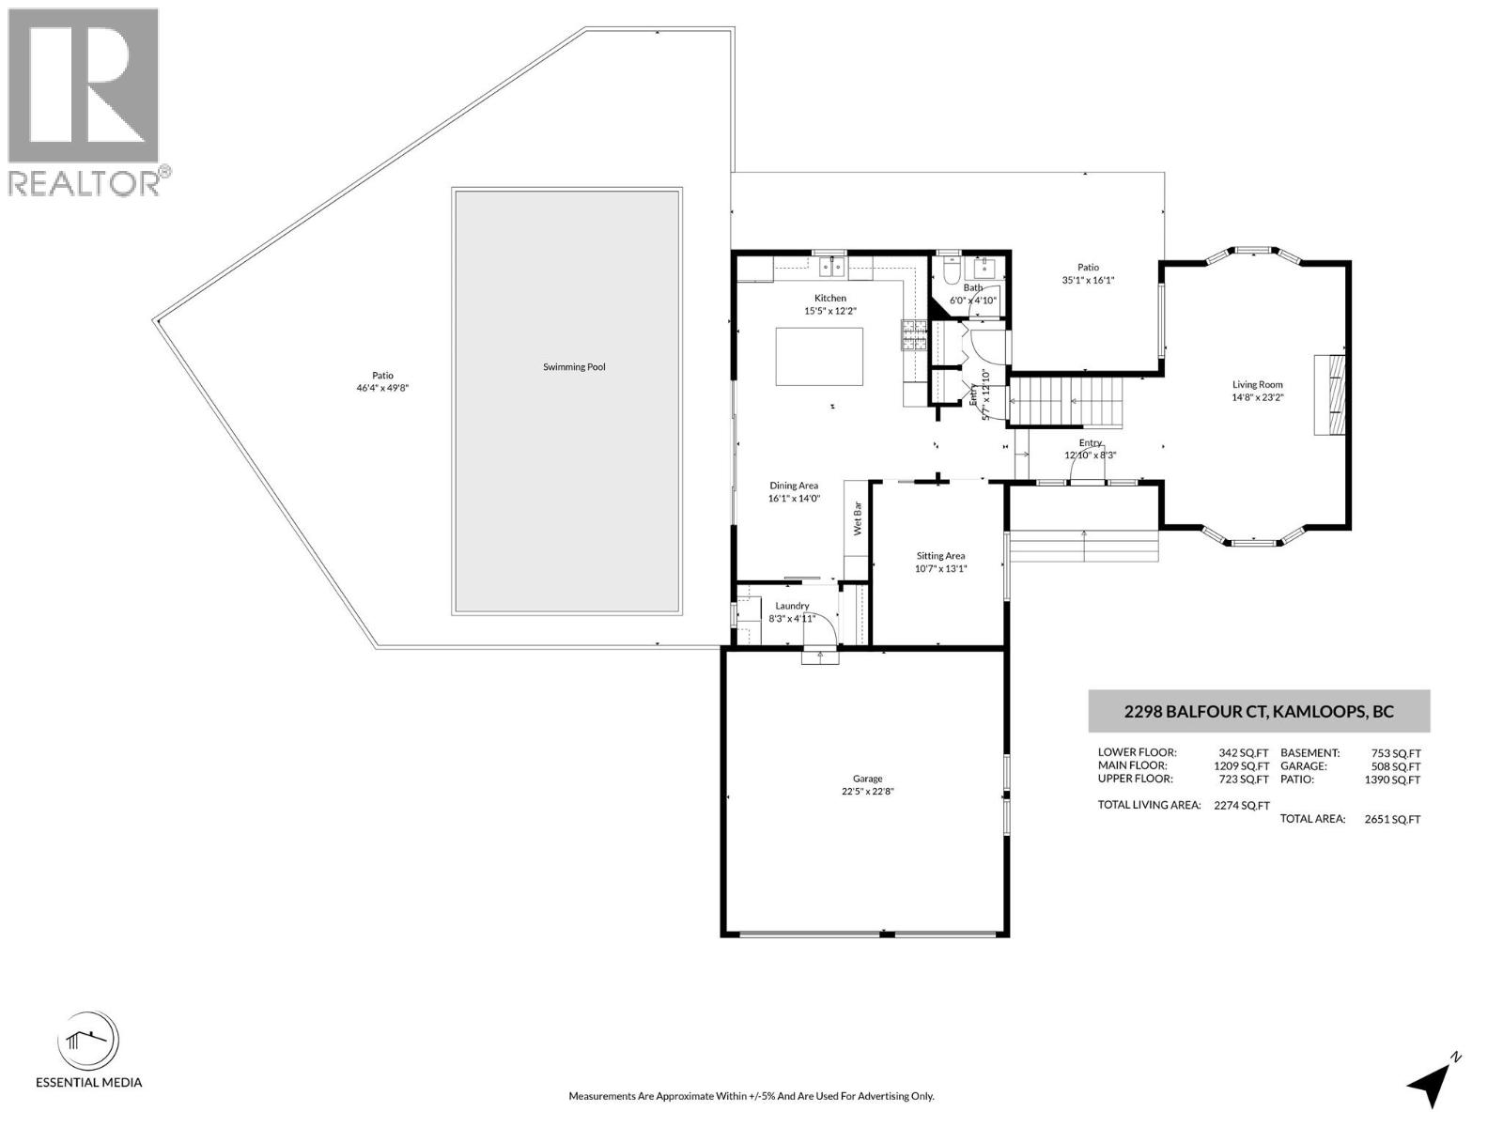
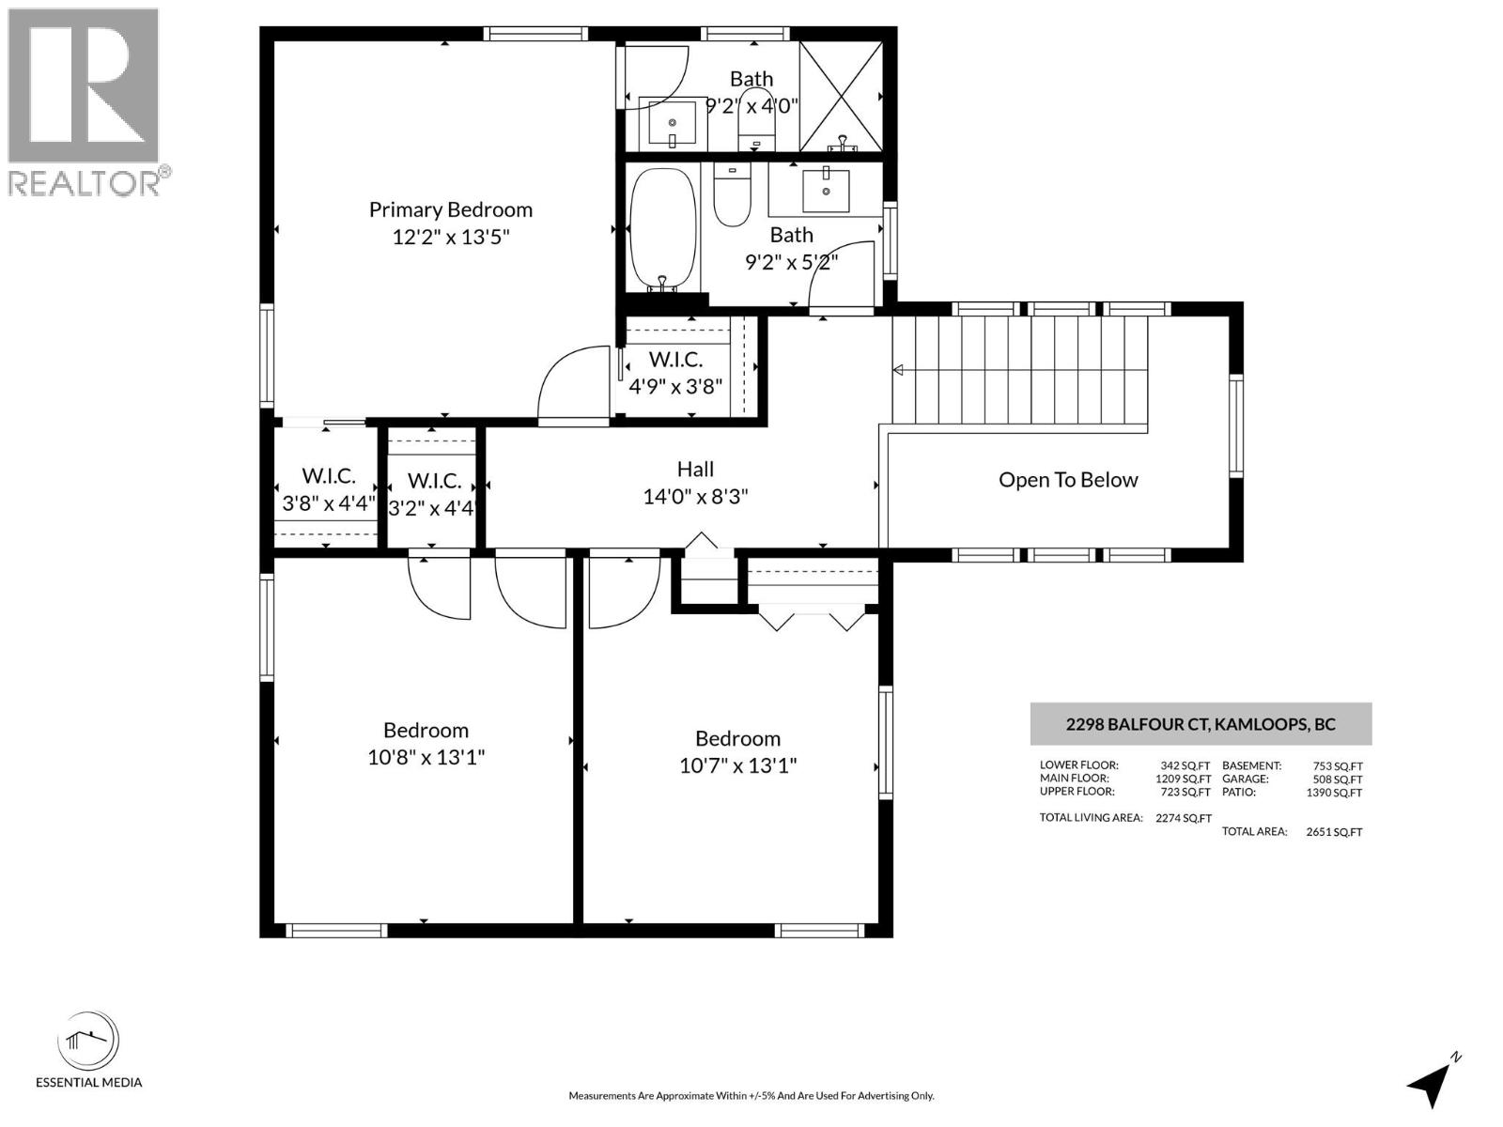
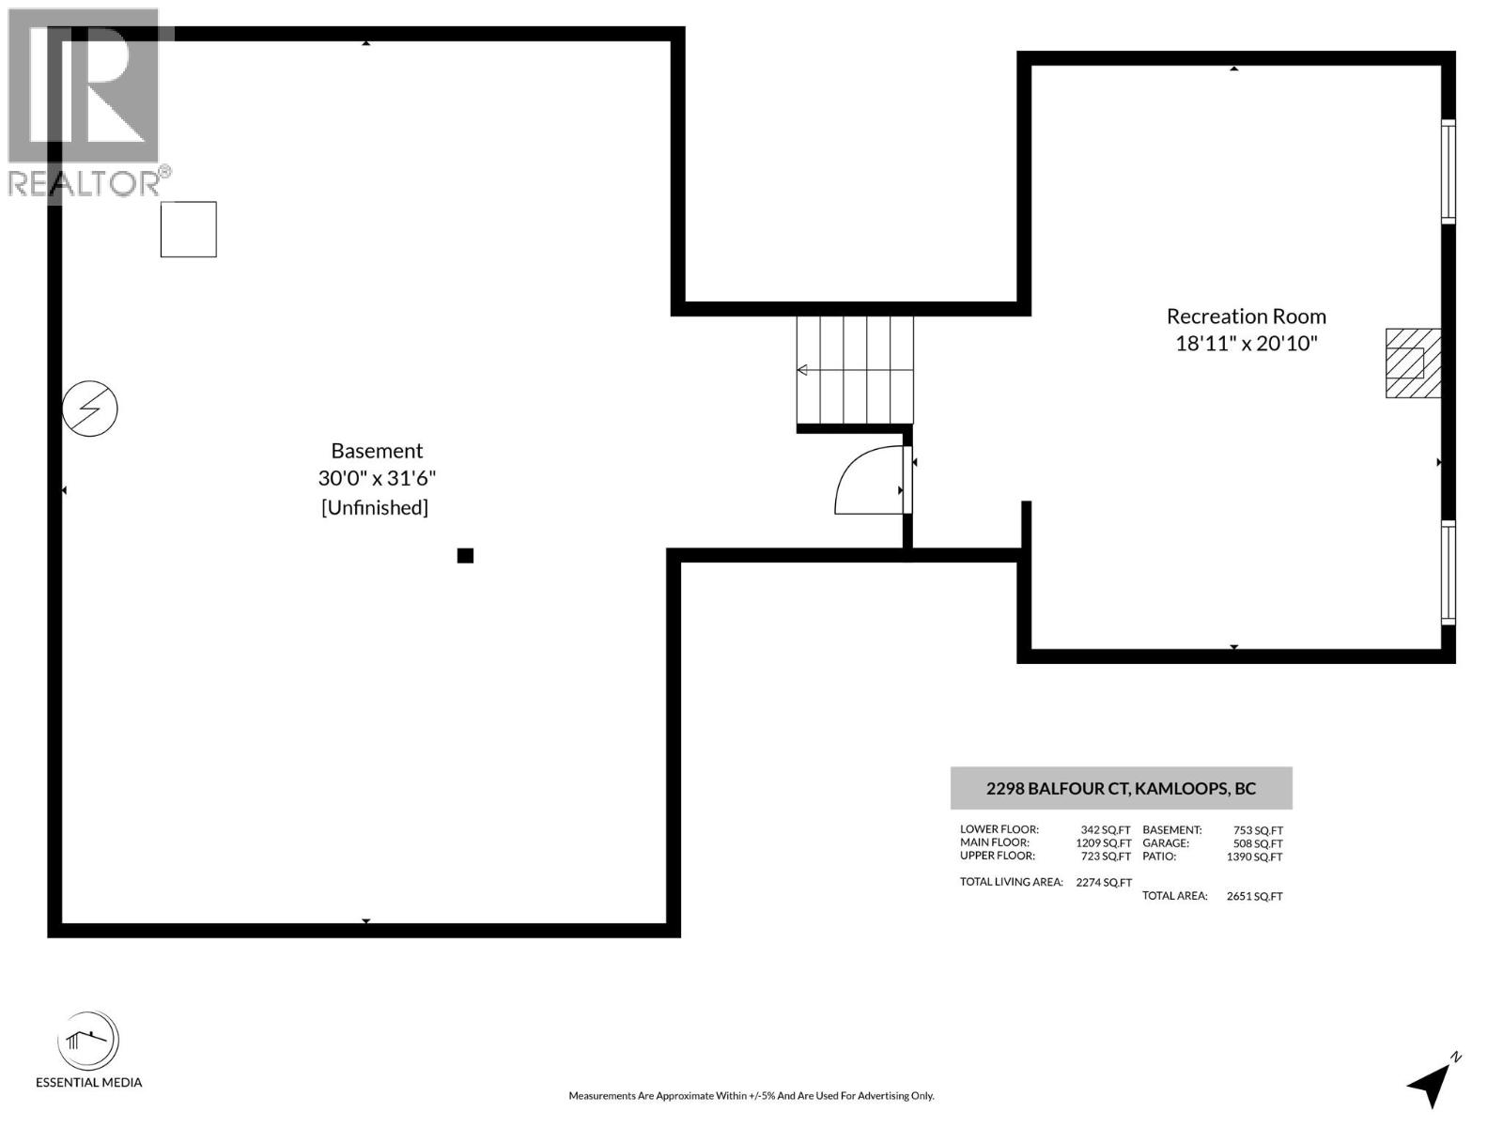
Excellent location in a quiet cul de sac within walking distance to Aberdeen Elementary School! Updated 3 bedroom & den (providing flexibility for an office or fourth bedroom) with 2.5 bathrooms. Whether you live to entertain or are all about peaceful relaxation, you will love this layout featuring oversized sliding glass doors that walk out to your patio with heated inground pool, directly off of the chef's kitchen featuring expansive quartz countertops, a stunning island, high end appliances including a Viking cooktop, wall oven, under cabinet lighting and handy beverage station with wine cooler & microwave. This generous, fully fenced pie shaped lot also offers a grass area for kids and pets to run and additional private concrete patio area, wired for a hot tub and backing onto greenspace. After a long day in the pool, retreat to the main floor living room with vaulted ceilings and a cozy gas fireplace or nestle into the den with a good book. Three bedrooms and two bathrooms are conveniently located on the upper level, the primary bedroom featuring two walk in closets and a full ensuite. Basement has a large rec room with windows, an additional gas fireplace and access to the crawl space with ample storage. Pool heater, pump, liner, filter and covers have all been replaced in recent years. Roof, front door, skylight and most windows replaced in 2018. Central A/C, large driveway and oversized two car garage! (id:44393)
| MLS® Number | 10402670 |
| Property Type | Single Family |
| Neigbourhood | Aberdeen |
| Amenities Near By | Public Transit, Park, Recreation, Schools |
| Features | Central Island |
| Parking Space Total | 2 |
| Pool Type | Inground Pool, Outdoor Pool |
| Bathroom Total | 3 |
| Bedrooms Total | 3 |
| Appliances | Refrigerator, Dishwasher, Cooktop - Gas, Hood Fan, Washer & Dryer, Wine Fridge, Oven - Built-in |
| Basement Type | Crawl Space, Partial |
| Constructed Date | 1981 |
| Construction Style Attachment | Detached |
| Cooling Type | Central Air Conditioning, Heat Pump |
| Exterior Finish | Stucco |
| Fireplace Fuel | Gas |
| Fireplace Present | Yes |
| Fireplace Total | 2 |
| Fireplace Type | Unknown |
| Half Bath Total | 1 |
| Heating Type | Forced Air, Heat Pump, See Remarks |
| Roof Material | Asphalt Shingle |
| Roof Style | Unknown |
| Stories Total | 3 |
| Size Interior | 2,784 Ft2 |
| Type | House |
| Utility Water | Municipal Water |
| Additional Parking | |
| Attached Garage | 2 |
| Acreage | No |
| Land Amenities | Public Transit, Park, Recreation, Schools |
| Sewer | Municipal Sewage System |
| Size Irregular | 0.2 |
| Size Total | 0.2 Ac|under 1 Acre |
| Size Total Text | 0.2 Ac|under 1 Acre |
| Level | Type | Length | Width | Dimensions |
|---|---|---|---|---|
| Second Level | Full Ensuite Bathroom | Measurements not available | ||
| Second Level | Full Bathroom | Measurements not available | ||
| Second Level | Bedroom | 11' x 10'8'' | ||
| Second Level | Bedroom | 13'5'' x 10'6'' | ||
| Second Level | Primary Bedroom | 13'8'' x 12' | ||
| Basement | Recreation Room | 20' x 13'6'' | ||
| Main Level | 2pc Bathroom | Measurements not available | ||
| Main Level | Living Room | 21' x 14' | ||
| Main Level | Den | 10'2'' x 13'2'' | ||
| Main Level | Dining Room | 13'4'' x 10'5'' | ||
| Main Level | Kitchen | 15'4'' x 12'2'' |
https://www.realtor.ca/real-estate/30361670/2298-balfour-court-kamloops-aberdeen
Contact us for more information
Jennifer Huseby
Personal Real Estate Corporation

(250) 374-3022
(250) 828-2866

The trademarks REALTOR®, REALTORS®, and the REALTOR® logo are controlled by The Canadian Real Estate Association (CREA) and identify real estate professionals who are members of CREA. The trademarks MLS®, Multiple Listing Service® and the associated logos are owned by The Canadian Real Estate Association (CREA) and identify the quality of services provided by real estate professionals who are members of CREA. The trademark DDF® is owned by The Canadian Real Estate Association (CREA) and identifies CREA's Data Distribution Facility (DDF®)