Maintenance,
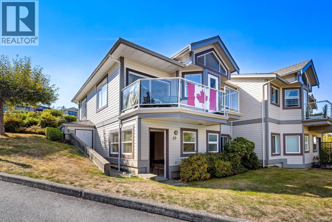
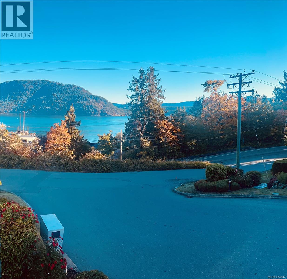
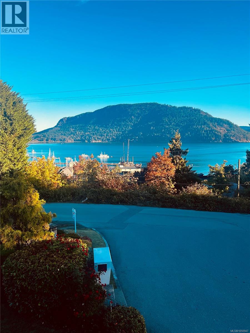
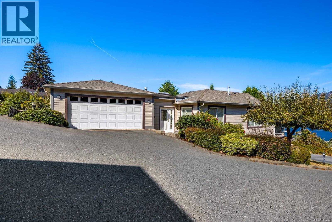
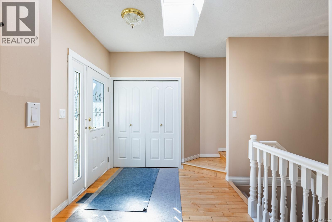
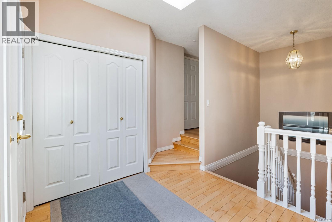
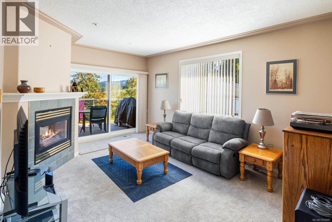
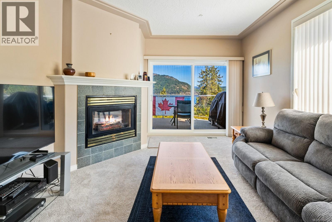
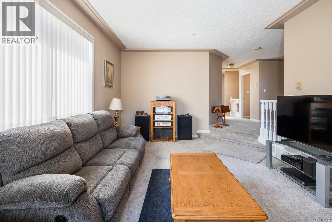
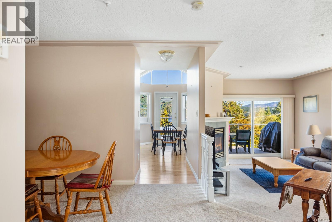
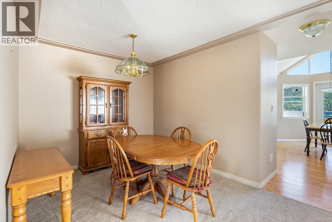
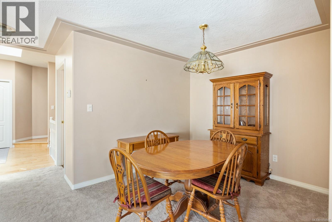
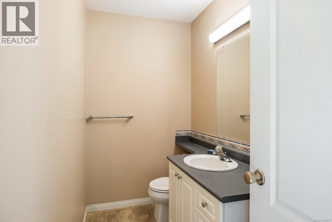
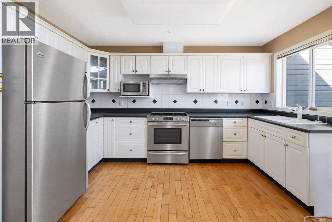
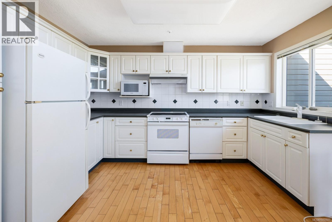
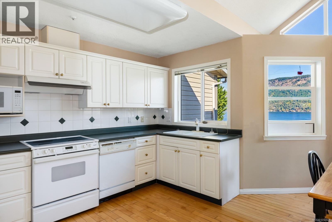
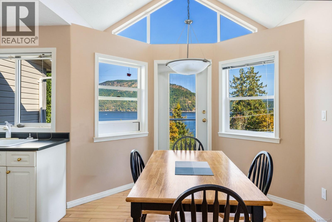
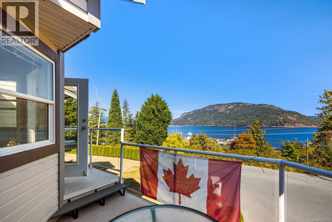
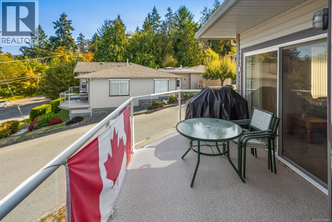
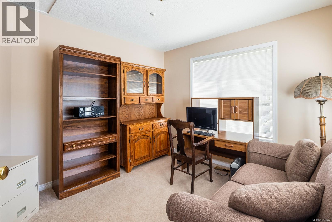
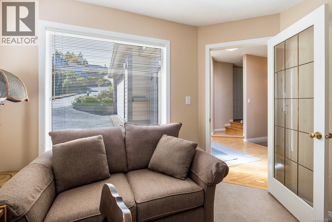
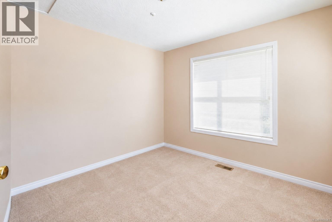
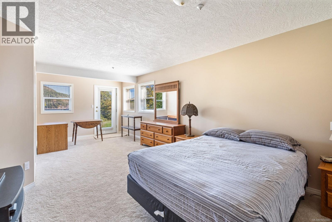
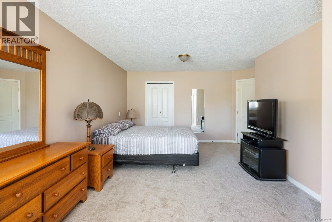
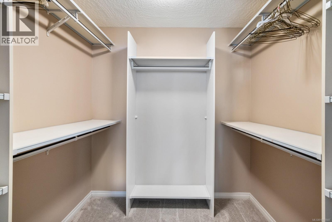
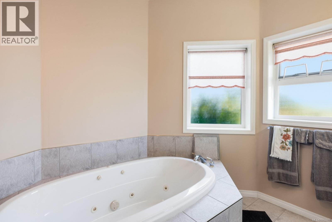
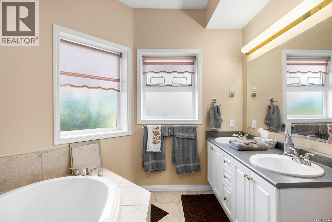
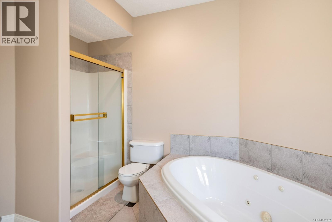
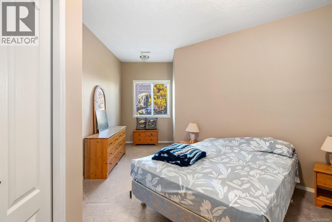
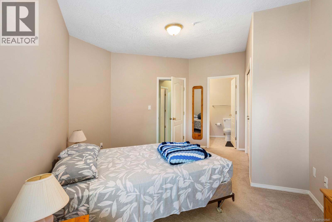
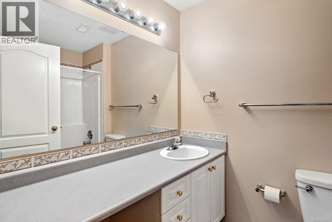
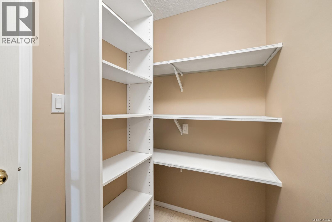
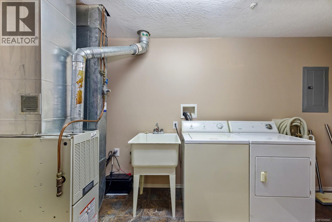
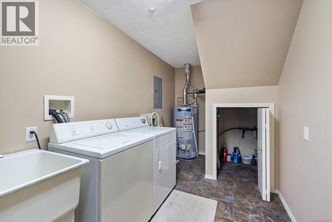
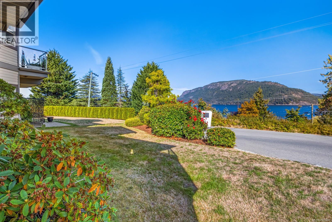
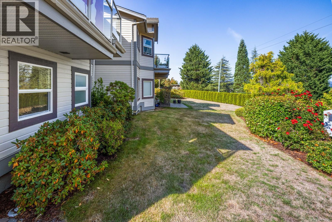
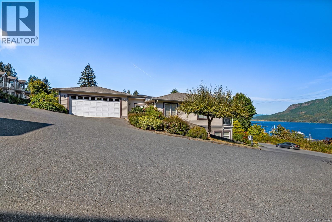
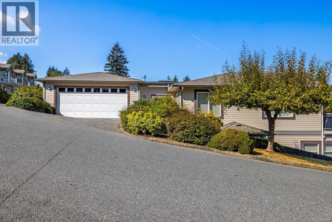
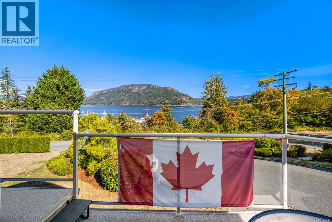
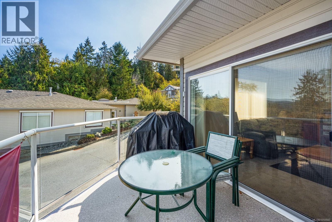
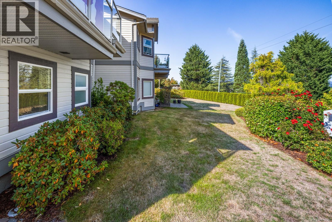
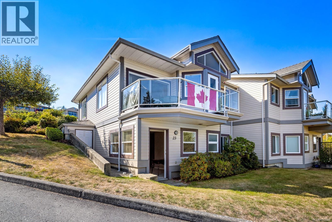
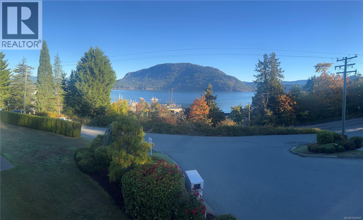
$626.68 MonthlyEnjoy stunning ocean and mountain views in this meticulously maintained 2bedroom + den, 3 bath townhome, just a short stroll from the shops and restaurants of historic Cowichan Bay. The bright main level offers an open layout with hardwood flooring, a spacious kitchen with vaulted ceiling, bright cabinetry, eating area and deck access. Add a separate dining room, den and 2-piece bath. The living room features a double sided natural gas fireplace and sliders opening to a generous deck—perfect for relaxing or taking in spectacular Ocean and mountain views. The main level includes a double garage . The lower level offers a huge primary bedroom & spacious second bedroom, each with a full ensuite, while the primary includes a walk-in closet, dressing area & outdoor access. There is an ample storage/pantry room with a large laundry/utility room. Professionally managed strata with no age restrictions; pets permitted with conditions. Hiking, kayaking, vineyards & amenities are all close by. (id:44393)
| MLS® Number | 1050947 |
| Property Type | Single Family |
| Neigbourhood | Cowichan Bay |
| Community Name | Mariner Ridge |
| Community Features | Pets Allowed, Family Oriented |
| Features | Other, Marine Oriented |
| Parking Space Total | 2 |
| View Type | Mountain View, Ocean View |
| Bathroom Total | 3 |
| Bedrooms Total | 2 |
| Appliances | Dishwasher, Dryer, Range - Electric, Washer |
| Constructed Date | 1998 |
| Cooling Type | None |
| Fireplace Present | Yes |
| Fireplace Total | 1 |
| Heating Fuel | Natural Gas |
| Heating Type | Forced Air |
| Size Interior | 1,974 Ft2 |
| Type | Row / Townhouse |
| Garage |
| Acreage | No |
| Zoning Description | Rm2 |
| Zoning Type | Multi-family |
| Level | Type | Length | Width | Dimensions |
|---|---|---|---|---|
| Lower Level | Ensuite | 4-Piece | ||
| Lower Level | Bedroom | 12'9 x 21'4 | ||
| Lower Level | Ensuite | 5-Piece | ||
| Lower Level | Primary Bedroom | 13'0 x 24'7 | ||
| Lower Level | Storage | 5'0 x 7'6 | ||
| Lower Level | Laundry Room | 12'4 x 6'4 | ||
| Main Level | Bathroom | 2-Piece | ||
| Main Level | Den | 11'3 x 10'6 | ||
| Main Level | Living Room | 13'0 x 17'2 | ||
| Main Level | Entrance | 7'10 x 8'4 | ||
| Main Level | Dining Room | 9'1 x 9'1 | ||
| Main Level | Kitchen | 9'1 x 12'10 | ||
| Main Level | Dining Nook | 9'11 x 5'4 |
https://www.realtor.ca/real-estate/30366885/23-1700-pritchard-rd-cowichan-bay-cowichan-bay
Contact us for more information
Bob Hindle

(250) 746-8123
(250) 746-8115
www.pembertonholmesduncan.com/

The trademarks REALTOR®, REALTORS®, and the REALTOR® logo are controlled by The Canadian Real Estate Association (CREA) and identify real estate professionals who are members of CREA. The trademarks MLS®, Multiple Listing Service® and the associated logos are owned by The Canadian Real Estate Association (CREA) and identify the quality of services provided by real estate professionals who are members of CREA. The trademark DDF® is owned by The Canadian Real Estate Association (CREA) and identifies CREA's Data Distribution Facility (DDF®)