Maintenance,
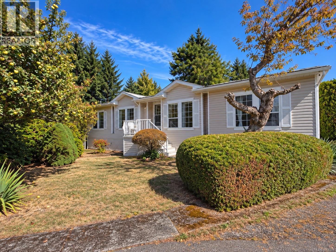
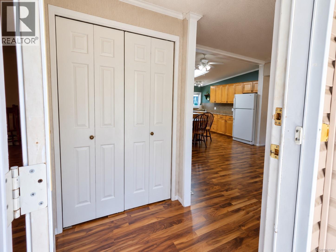
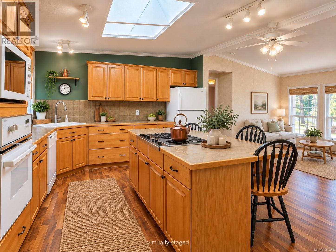
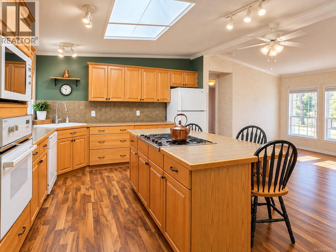
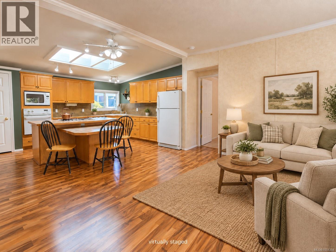
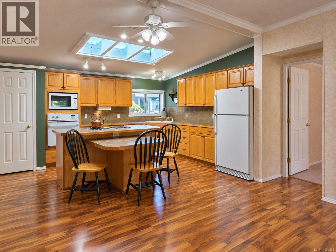
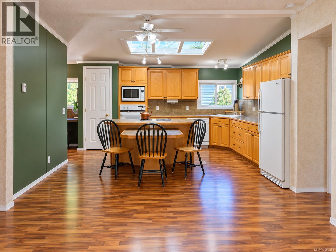
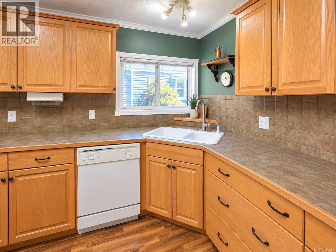
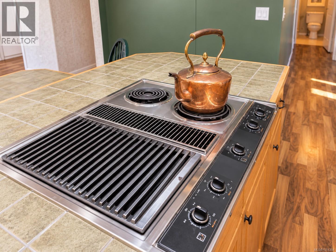
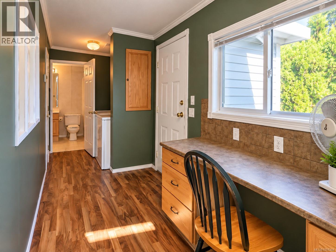
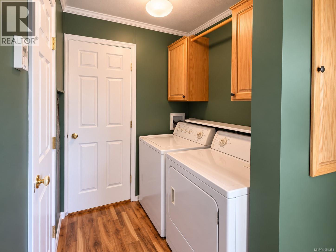
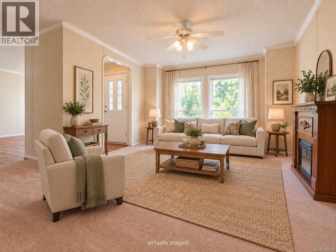
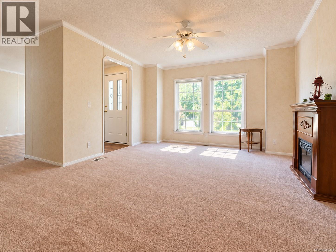
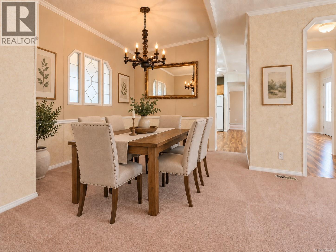
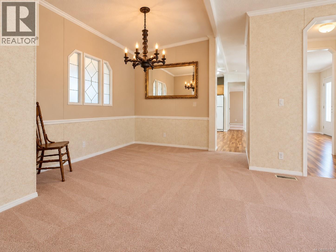
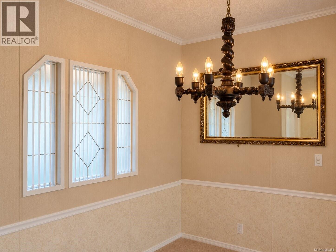
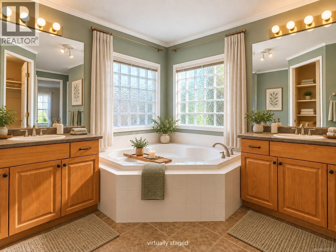
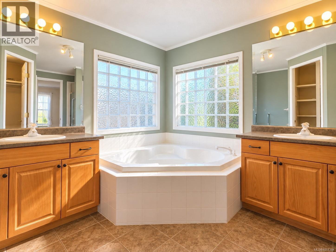
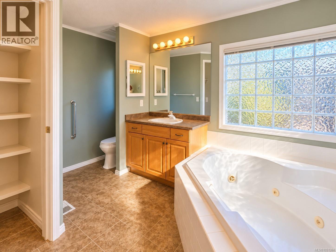
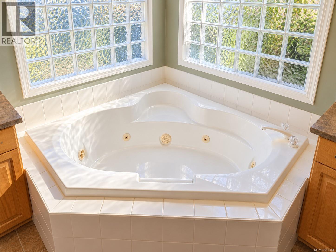
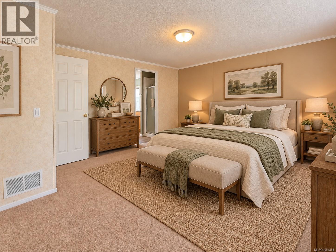
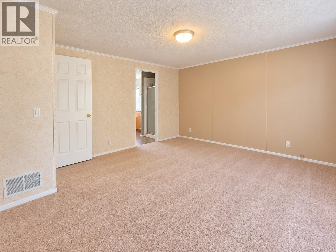
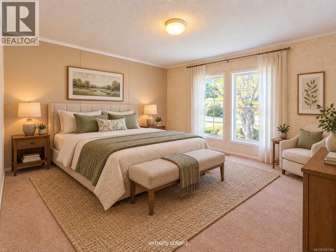
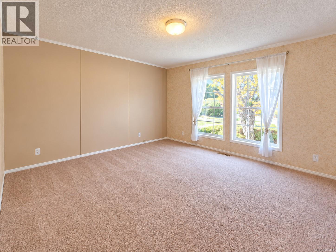
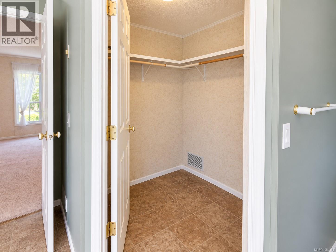
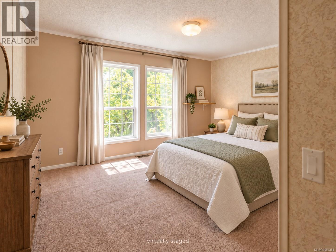
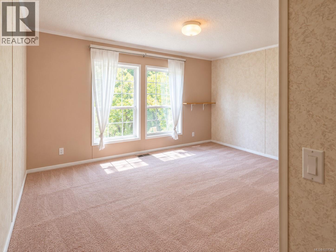
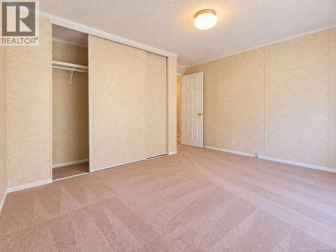
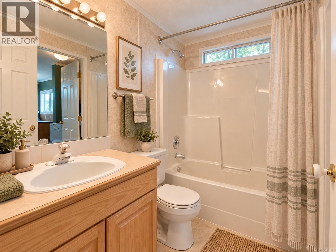
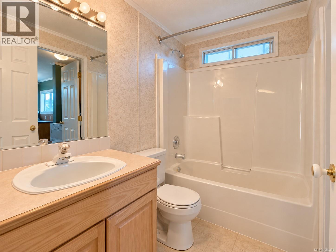
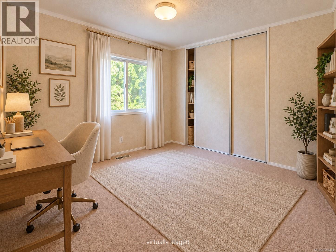
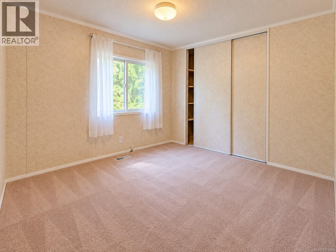
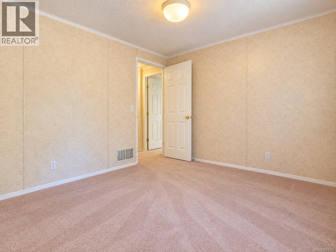
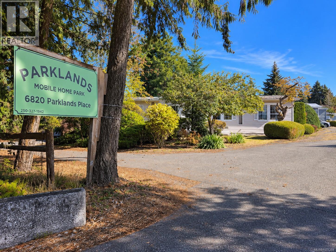
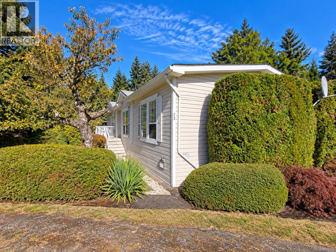
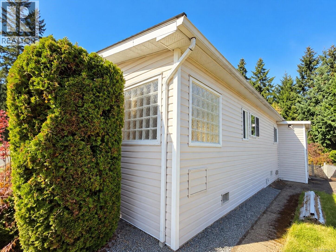
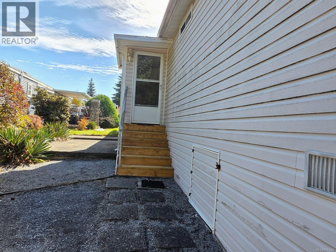
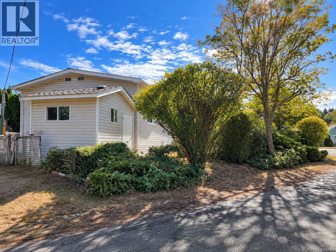
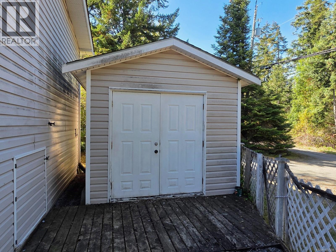
$580 MonthlyDownsize your upkeep, not your living space! This spacious double-wide offers approximately 1,642 sq. ft., 3 beds and 2 baths in Parklands Mobile Home Park, a 55+ community in Upper Lantzville. The generous layout gives you options rarely associated with downsizing. Host family dinners in the formal dining area, then make the second space beside the kitchen your own: casual dining, an inviting sitting room or a great spot for entertaining. With plenty of cabinetry and counter space, the kitchen has room for everyday cooking and gathering, while the spacious living room offers a comfortable place to unwind. The primary bedroom features an ensuite with a corner soaker/jet tub. Two additional bedrooms provide flexibility for guests, hobbies or a home office, and a separate laundry area adds convenience. Recent work includes a new hot water tank, furnace servicing and repairs, and crawlspace improvements with underbelly repairs and a sealed ground moisture barrier. Outside, enjoy the front porch, patio and established landscaping, with a detached shed for extra storage. Close to shopping and recreation, this home is a must-see for buyers who want comfortable single-level living with room to spread out! Park approval required, pets allowed with approval. Measurements are approximate; verify if important. (id:44393)
| MLS® Number | 1051384 |
| Property Type | Single Family |
| Neigbourhood | Upper Lantzville |
| Community Features | Pets Allowed With Restrictions, Age Restrictions |
| Features | Level Lot, Other |
| Parking Space Total | 1 |
| Structure | Workshop |
| Bathroom Total | 2 |
| Bedrooms Total | 3 |
| Appliances | Range, Dishwasher, Dryer, Jetted Tub, Oven - Built-in, Refrigerator, Washer |
| Constructed Date | 1994 |
| Cooling Type | None |
| Fireplace Present | Yes |
| Fireplace Total | 1 |
| Heating Fuel | Electric |
| Heating Type | Forced Air |
| Size Interior | 1,642 Ft2 |
| Type | Manufactured Home |
| Other |
| Access Type | Road Access |
| Acreage | No |
| Zoning Description | Mhp |
| Zoning Type | Multi-family |
| Level | Type | Length | Width | Dimensions |
|---|---|---|---|---|
| Main Level | Bedroom | 10'7 x 10'3 | ||
| Main Level | Bedroom | 13'9 x 13'9 | ||
| Main Level | Dining Room | 11'0 x 7'3 | ||
| Main Level | Living Room | 12'9 x 12'8 | ||
| Main Level | Ensuite | 4-Piece | ||
| Main Level | Primary Bedroom | 14'7 x 13'0 | ||
| Main Level | Bathroom | 4-Piece | ||
| Main Level | Laundry Room | 5'9 x 4'11 | ||
| Main Level | Hobby Room | 5'9 x 9'10 | ||
| Main Level | Kitchen | 15'1 x 12'9 | ||
| Main Level | Sitting Room | 9'9 x 12'7 | ||
| Main Level | Entrance | 4'5 x 4'7 | ||
| Other | Workshop | 9'5 x 10'1 |
https://www.realtor.ca/real-estate/30357053/23-6820-parklands-pl-lantzville-upper-lantzville
Contact us for more information
Nicole Hindman

(250) 758-7653
(250) 758-8477
royallepagenanaimo.ca/
Garet Hindman
(250) 758-7653
(250) 758-8477
royallepagenanaimo.ca/

The trademarks REALTOR®, REALTORS®, and the REALTOR® logo are controlled by The Canadian Real Estate Association (CREA) and identify real estate professionals who are members of CREA. The trademarks MLS®, Multiple Listing Service® and the associated logos are owned by The Canadian Real Estate Association (CREA) and identify the quality of services provided by real estate professionals who are members of CREA. The trademark DDF® is owned by The Canadian Real Estate Association (CREA) and identifies CREA's Data Distribution Facility (DDF®)