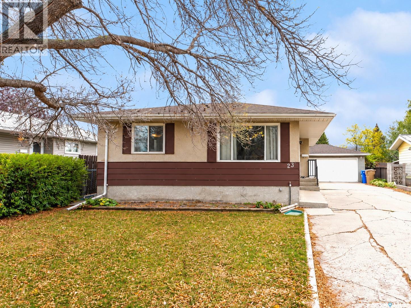
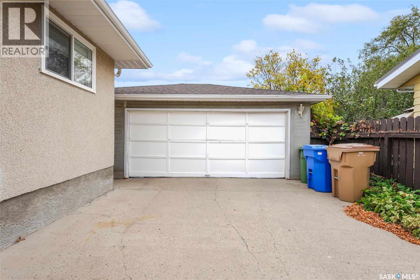
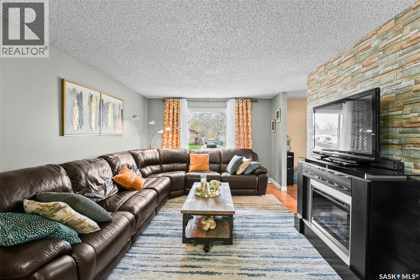
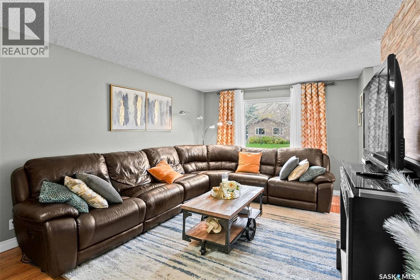
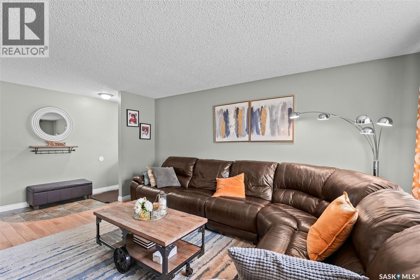
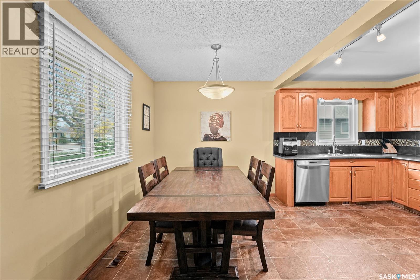
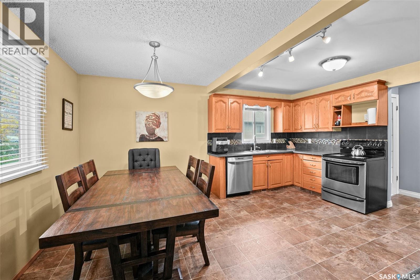
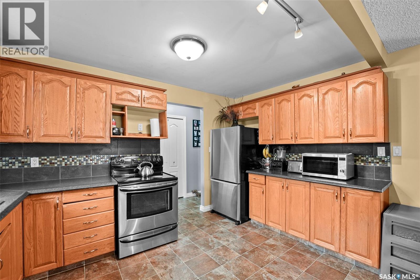
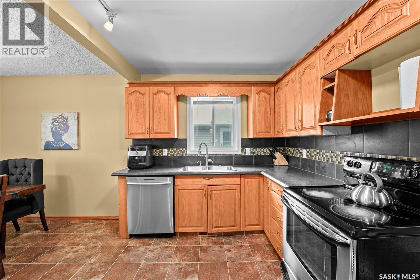
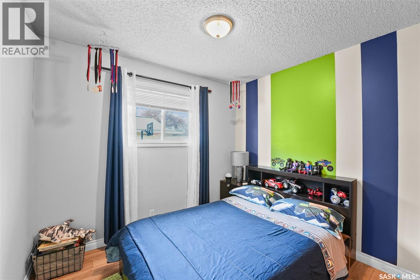
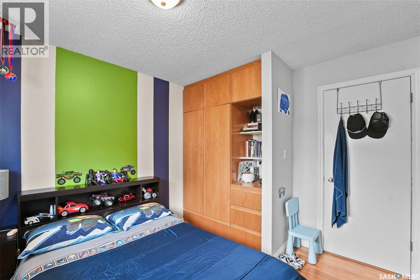
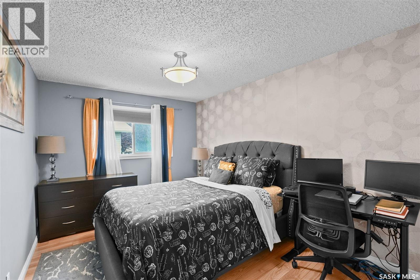
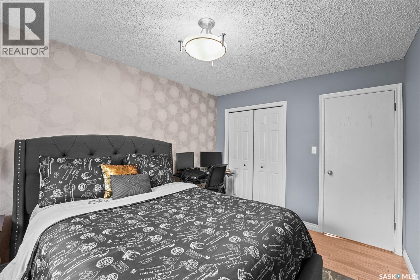
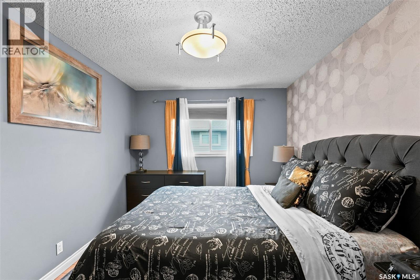
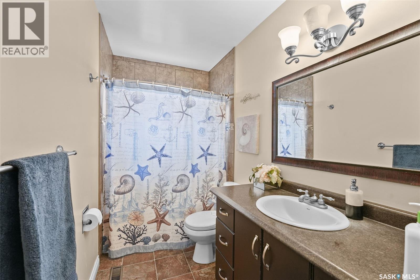
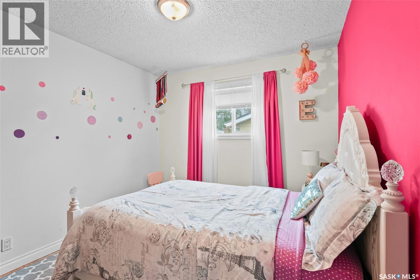
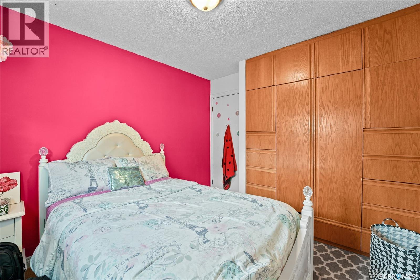
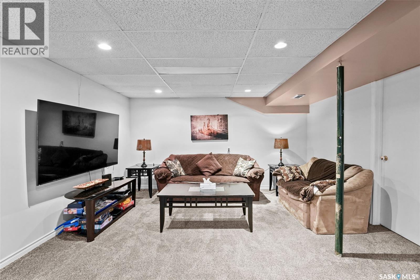
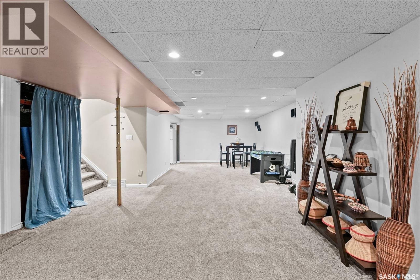
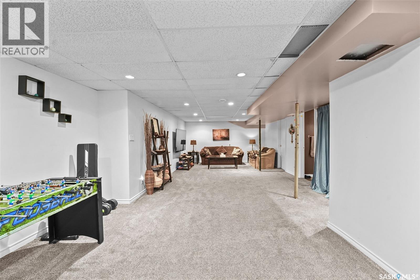
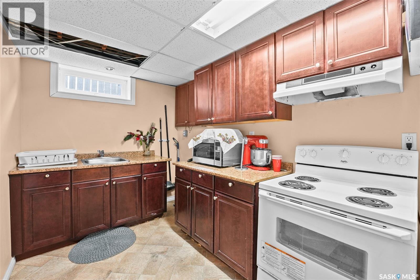
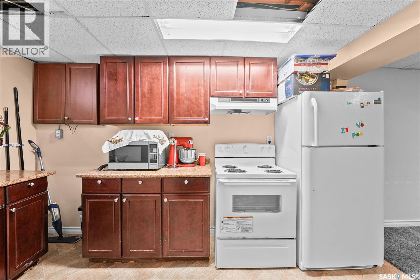
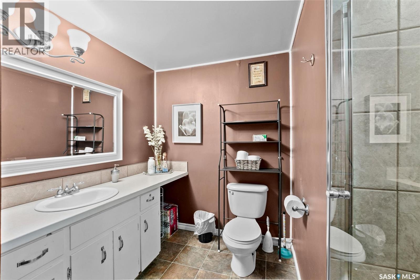
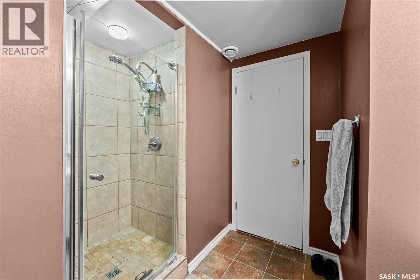
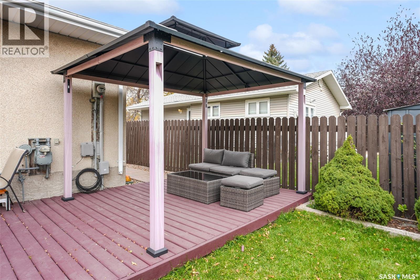
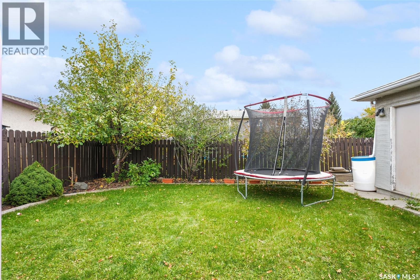
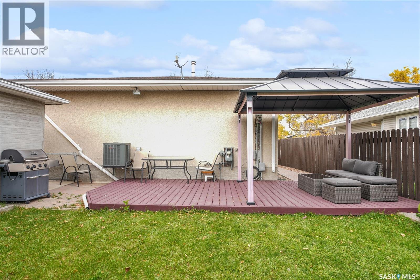
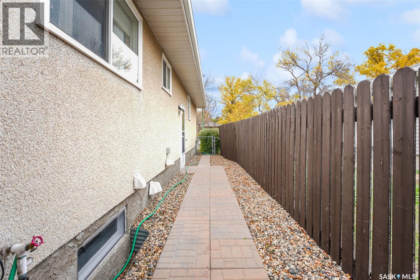
Welcome to 23 Petersmeyer Street! Located in the established neighbourhood of Argyle Park, this well-maintained 1,080 sq. ft. bungalow offers plenty of living space, a fully developed basement with a non-regulation suite, and a double detached garage! The main floor features a spacious and inviting living room with a large front window that fills the space with natural light. The kitchen offers ample oak cabinetry, plenty of counter space, a tile backsplash, and stainless steel appliances, and opens to a generous dining area perfect for family meals. Completing the main level are three comfortable bedrooms and a 4-piece bathroom. The fully developed basement provides excellent additional living space and flexibility, featuring a large recreation room, second kitchen, den, and 3-piece bathroom. With a separate basement entrance, this space is ideal for extended family living or creating a private guest area. Outside, you'll appreciate the fully fenced and landscaped backyard with mature trees, plenty of lawn space, and a spacious deck featuring a gazebo, creating a great setting for outdoor entertaining and relaxing. A standout feature is the extra-long, spacious driveway, offering exceptional parking capacity for multiple vehicles, trailers, or recreational equipment, along with a double detached garage! Additional highlights include central air conditioning and a 5,202 sq. ft. lot. Conveniently located near parks, schools, shopping, and other north-end amenities, this home offers a fantastic opportunity for families, first-time buyers, or those looking for extra living space. Don't miss your chance to make this property your own! (id:44393)
| MLS® Number | SK051989 |
| Property Type | Single Family |
| Neigbourhood | Argyle Park |
| Features | Treed |
| Structure | Deck |
| Bathroom Total | 2 |
| Bedrooms Total | 3 |
| Appliances | Washer, Refrigerator, Dishwasher, Dryer, Window Coverings, Hood Fan, Storage Shed, Stove |
| Architectural Style | Bungalow |
| Basement Development | Finished |
| Basement Type | Full (finished) |
| Constructed Date | 1977 |
| Construction Style Attachment | Detached |
| Cooling Type | Central Air Conditioning |
| Heating Fuel | Natural Gas |
| Stories Total | 1 |
| Size Interior | 1,080 Sqft |
| Type | House |
| Detached Garage | |
| Parking Space(s) | 6 |
| Acreage | No |
| Fence Type | Fence |
| Landscape Features | Lawn |
| Size Irregular | 5202.00 |
| Size Total | 5202 Sqft |
| Size Total Text | 5202 Sqft |
| Level | Type | Length | Width | Dimensions |
|---|---|---|---|---|
| Basement | Other | 12 ft | 38 ft | 12 ft x 38 ft |
| Basement | Kitchen | 6 ft ,8 in | 13 ft | 6 ft ,8 in x 13 ft |
| Basement | 3pc Bathroom | Measurements not available | ||
| Basement | Den | 9 ft ,7 in | 9 ft ,8 in | 9 ft ,7 in x 9 ft ,8 in |
| Main Level | Living Room | 11 ft ,11 in | 16 ft | 11 ft ,11 in x 16 ft |
| Main Level | 4pc Bathroom | Measurements not available | ||
| Main Level | Primary Bedroom | 13 ft | 9 ft ,1 in | 13 ft x 9 ft ,1 in |
| Main Level | Bedroom | 9 ft | 9 ft | 9 ft x 9 ft |
| Main Level | Bedroom | 9 ft | 8 ft | 9 ft x 8 ft |
| Main Level | Kitchen | 12 ft | 9 ft | 12 ft x 9 ft |
| Main Level | Dining Room | 13 ft | 8 ft | 13 ft x 8 ft |
https://www.realtor.ca/real-estate/30457440/23-petersmeyer-street-regina-argyle-park
Contact us for more information
Paul Woldu
Salesperson

(866) 773-5421
Aideen Zareh
Salesperson
(866) 773-5421

The trademarks REALTOR®, REALTORS®, and the REALTOR® logo are controlled by The Canadian Real Estate Association (CREA) and identify real estate professionals who are members of CREA. The trademarks MLS®, Multiple Listing Service® and the associated logos are owned by The Canadian Real Estate Association (CREA) and identify the quality of services provided by real estate professionals who are members of CREA. The trademark DDF® is owned by The Canadian Real Estate Association (CREA) and identifies CREA's Data Distribution Facility (DDF®)