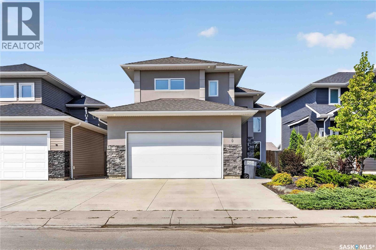
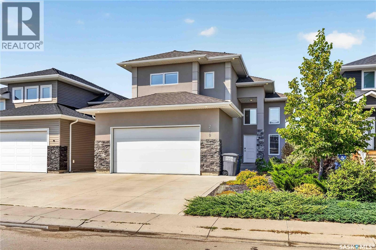
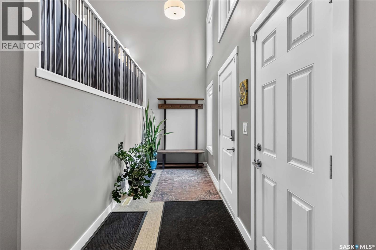
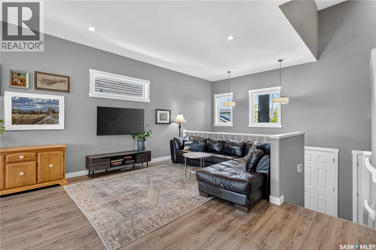
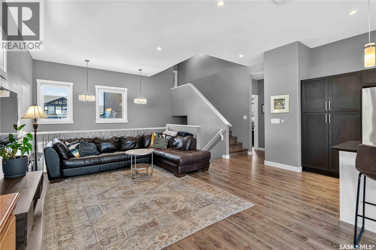
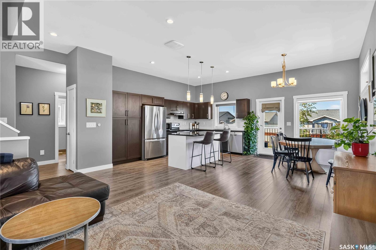
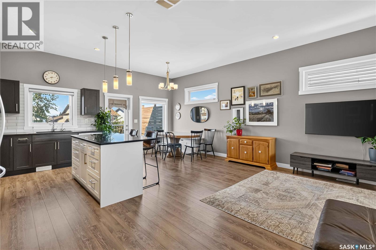
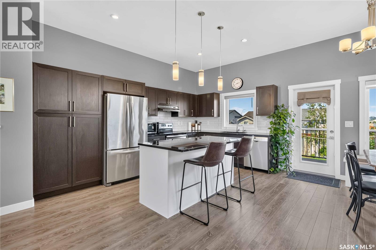
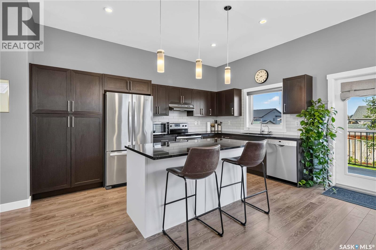
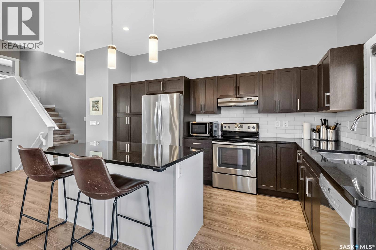
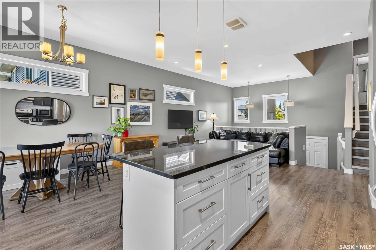
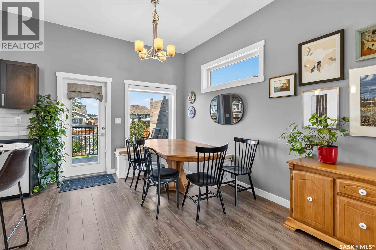
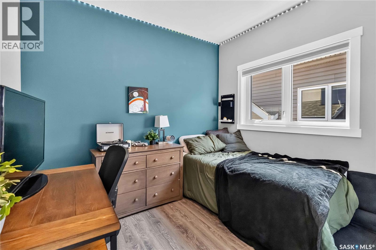
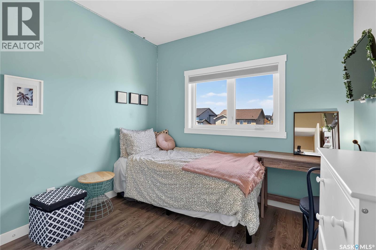
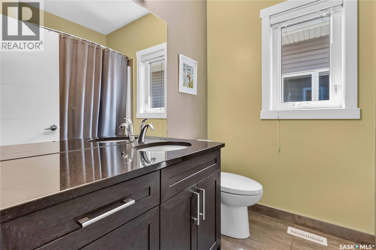
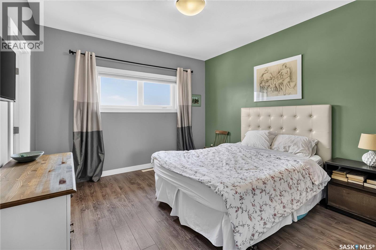
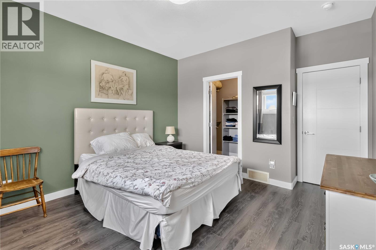
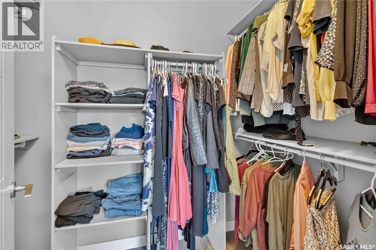
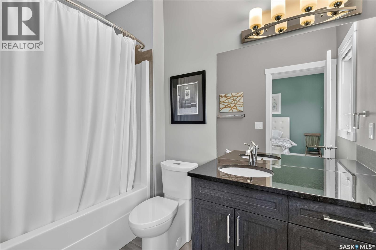
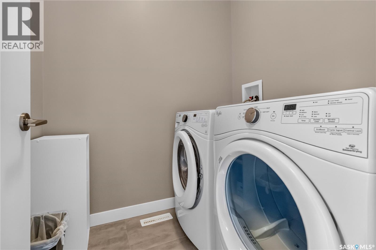
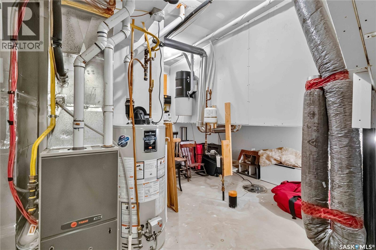
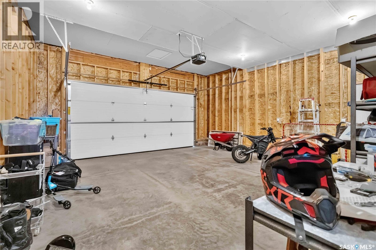
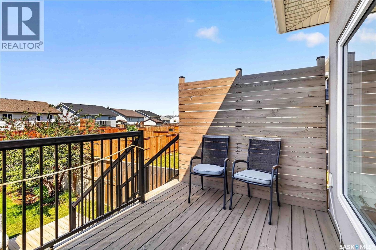
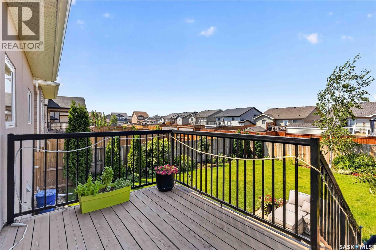
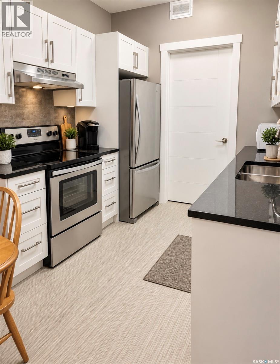
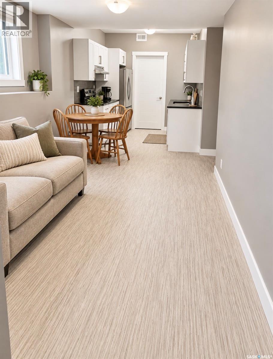
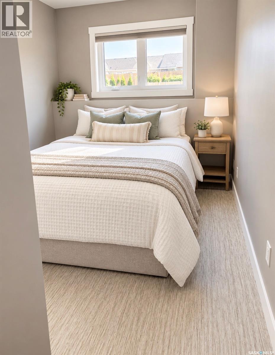
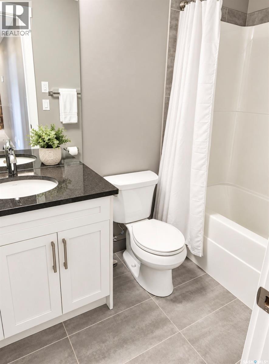
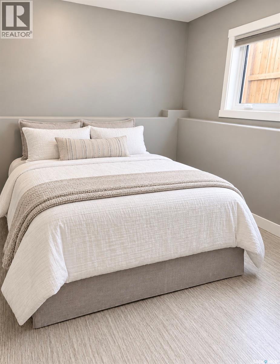
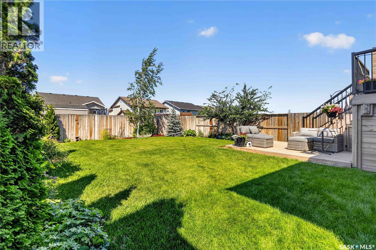
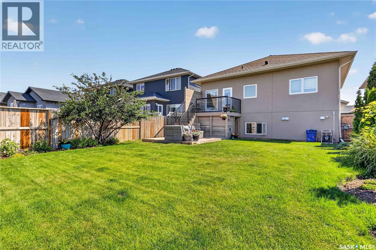
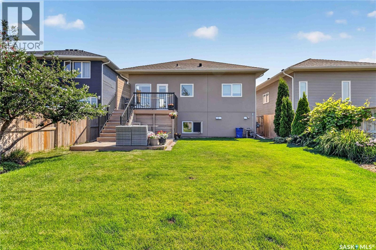
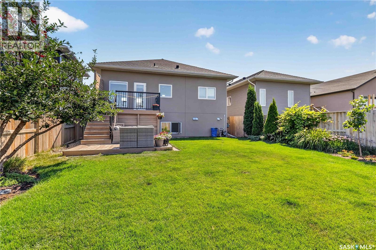
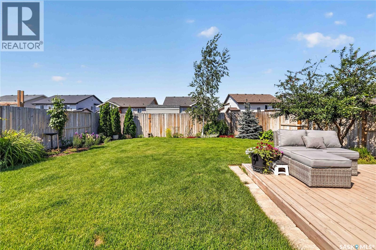
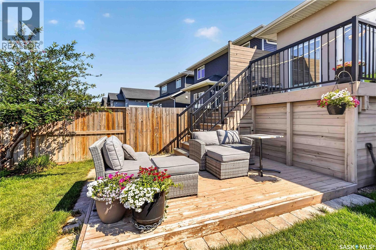
Welcome to this beautifully finished 1,373 sq. ft. modified bi-level in desirable Rosewood, ideally located close to schools, parks and neighbourhood amenities. Built in 2015, this thoughtfully designed home offers a spacious three-bedroom main dwelling PLUS a fully developed two-bedroom LEGAL basement suite — an excellent opportunity for additional income or multi-generational living. The main floor impresses with soaring 10-foot ceilings and quality finishes throughout, including porcelain tile, granite countertops and custom Capella cabinetry. The second level is dedicated to a generous primary bedroom complete with its own ensuite, while conveniently located laundry can be found at the top of the stairs. The bright, fully finished two bedroom legal basement suite features two bedrooms, 9-foot ceilings, in-floor heat and quality finishes that carry throughout the home, creating a comfortable and inviting living space. Outside, you’ll find a low-maintenance stucco exterior, large yard with alley, spacious deck and convenient storage underneath. Additional features include central air conditioning, central vac and an air exchanger. A fantastic Rosewood property offering space, quality and versatility in a family-friendly location close to school — whether you’re looking for a beautiful home with mortgage-helper potential or a smart addition to your real estate portfolio, this one checks a lot of boxes! (id:44393)
| MLS® Number | SK050053 |
| Property Type | Single Family |
| Neigbourhood | Rosewood |
| Features | Treed, Rectangular, Double Width Or More Driveway, Sump Pump |
| Structure | Deck |
| Bathroom Total | 3 |
| Bedrooms Total | 5 |
| Appliances | Washer, Refrigerator, Dishwasher, Dryer, Microwave, Window Coverings, Garage Door Opener Remote(s) |
| Architectural Style | Bi-level |
| Basement Development | Finished |
| Basement Type | Full (finished) |
| Constructed Date | 2015 |
| Construction Style Attachment | Detached |
| Cooling Type | Central Air Conditioning, Air Exchanger |
| Heating Fuel | Natural Gas |
| Heating Type | Forced Air, In Floor Heating |
| Size Interior | 1,373 Ft2 |
| Type | House |
| Attached Garage | |
| Parking Space(s) | 4 |
| Acreage | No |
| Fence Type | Fence |
| Landscape Features | Lawn |
| Size Frontage | 43 Ft ,9 In |
| Size Irregular | 43.9x131 |
| Size Total Text | 43.9x131 |
| Level | Type | Length | Width | Dimensions |
|---|---|---|---|---|
| Second Level | 4pc Bathroom | x x x | ||
| Second Level | Laundry Room | x x x | ||
| Second Level | Primary Bedroom | 12 ft | 12 ft x Measurements not available | |
| Basement | Kitchen | 5'10 x 9'10 | ||
| Basement | Bedroom | 11 ft | Measurements not available x 11 ft | |
| Basement | 4pc Bathroom | x x x | ||
| Basement | Bedroom | 11 ft | Measurements not available x 11 ft | |
| Basement | Laundry Room | x x x | ||
| Basement | Living Room | 9'04 x 15'08 | ||
| Main Level | Foyer | 5'06 x 19'02 | ||
| Main Level | Living Room | 15'06 x 12'02 | ||
| Main Level | Kitchen | 15 ft | 9 ft | 15 ft x 9 ft |
| Main Level | Bedroom | 9 ft | 10 ft | 9 ft x 10 ft |
| Main Level | Bedroom | 9 ft | 10 ft | 9 ft x 10 ft |
| Main Level | 4pc Bathroom | x x x |
https://www.realtor.ca/real-estate/30347585/230-gillies-street-saskatoon-rosewood
Contact us for more information
Kim Stevenson
Salesperson
(306) 653-2213
(888) 623-6153
boyesgrouprealty.com/

The trademarks REALTOR®, REALTORS®, and the REALTOR® logo are controlled by The Canadian Real Estate Association (CREA) and identify real estate professionals who are members of CREA. The trademarks MLS®, Multiple Listing Service® and the associated logos are owned by The Canadian Real Estate Association (CREA) and identify the quality of services provided by real estate professionals who are members of CREA. The trademark DDF® is owned by The Canadian Real Estate Association (CREA) and identifies CREA's Data Distribution Facility (DDF®)