Maintenance, Reserve Fund Contributions, Insurance, Ground Maintenance, Other, See Remarks, Waste Removal, Water
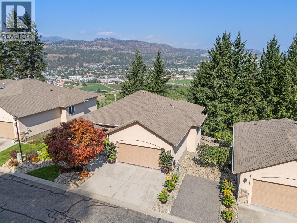
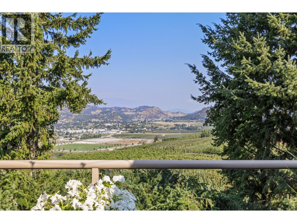
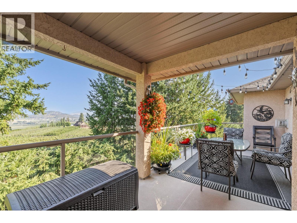
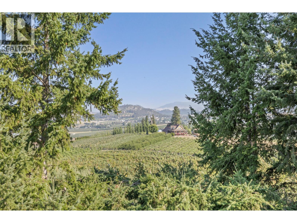
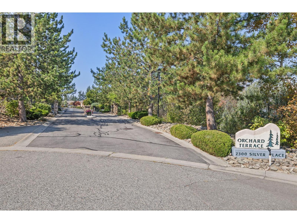
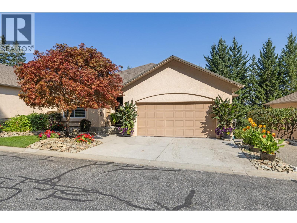
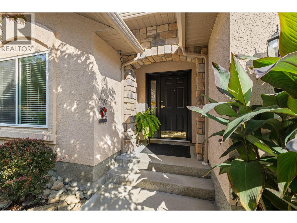
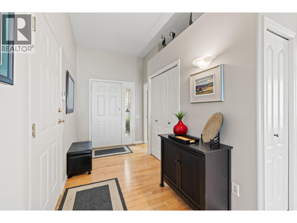
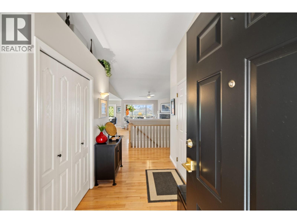
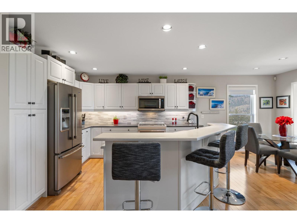
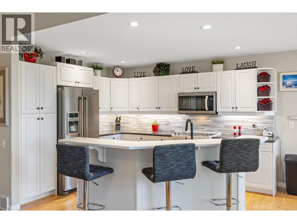
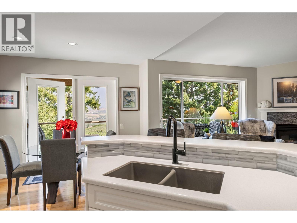
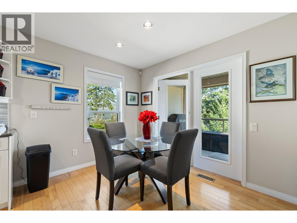
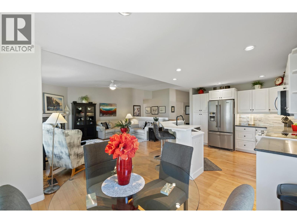
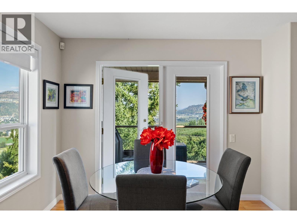
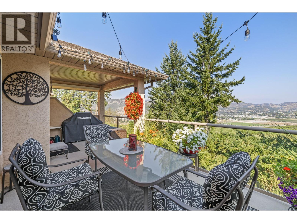
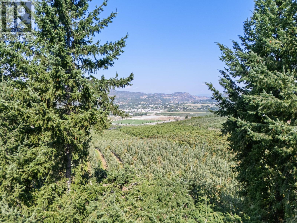
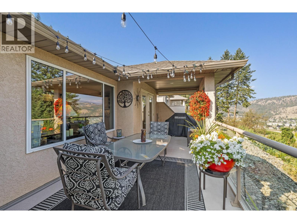
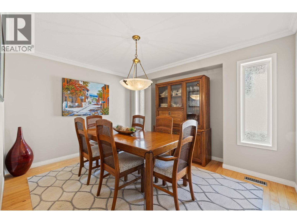
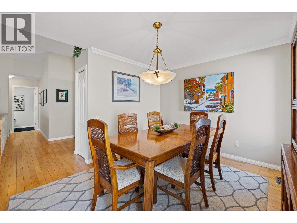
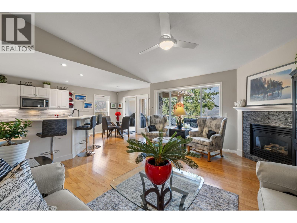
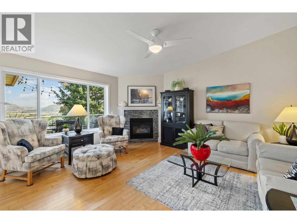
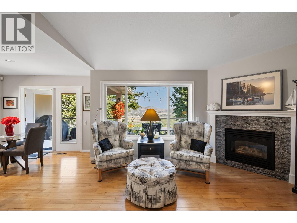
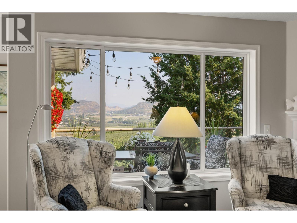
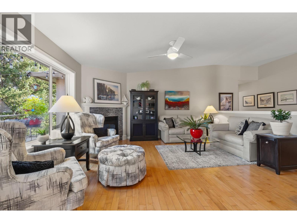
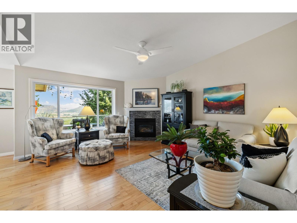
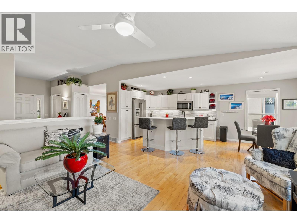
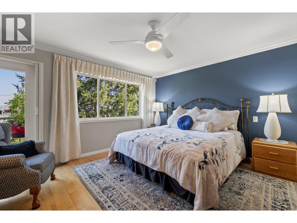
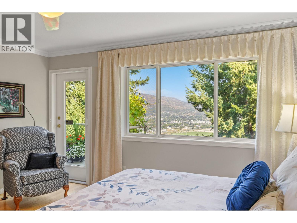
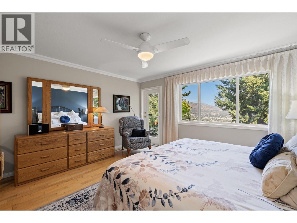
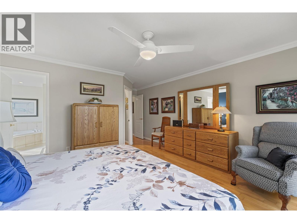
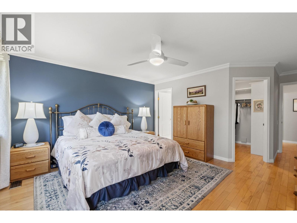
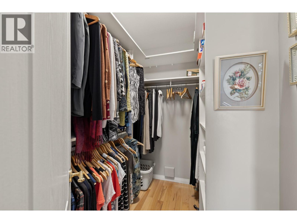
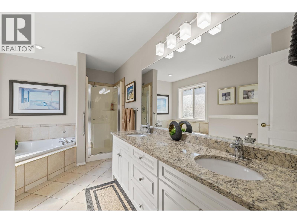
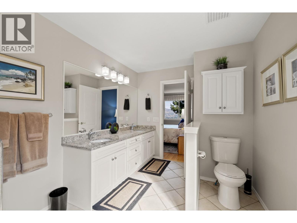
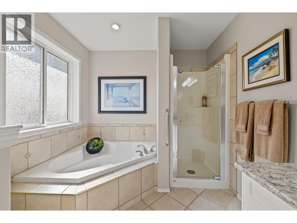
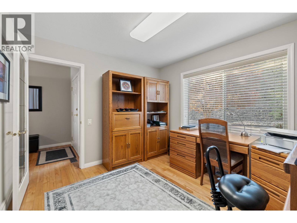
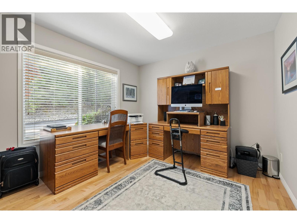
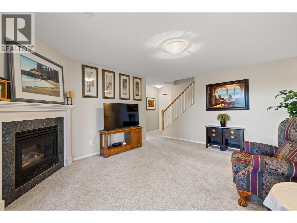
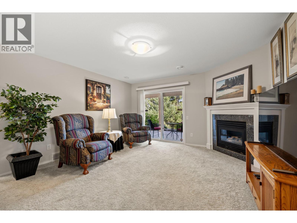
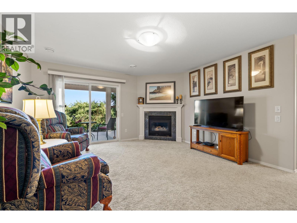
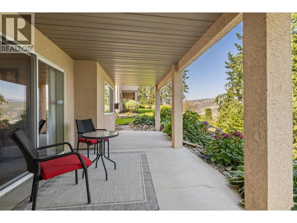
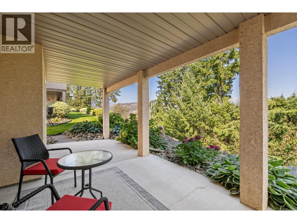
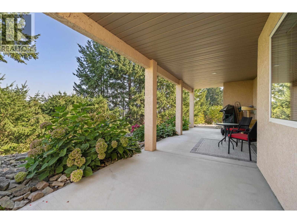
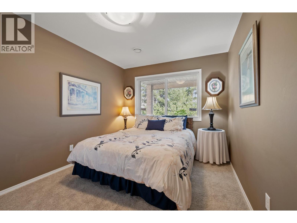
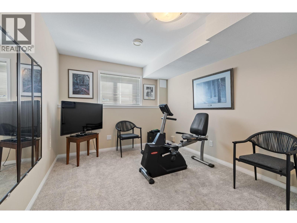
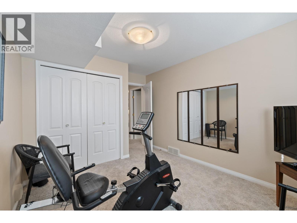
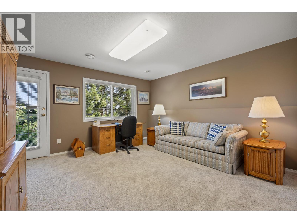
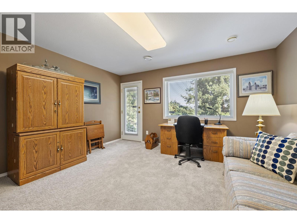
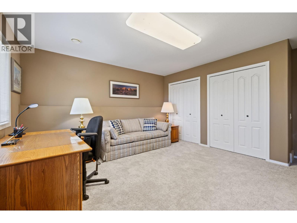
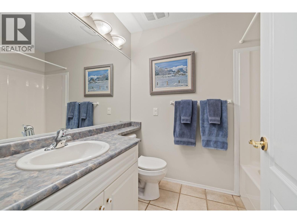
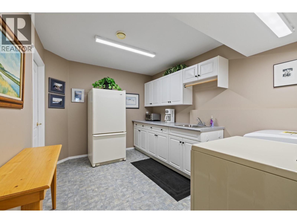
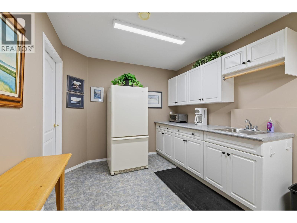
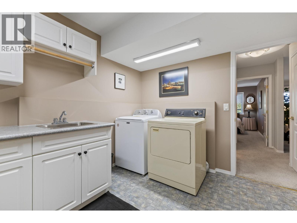
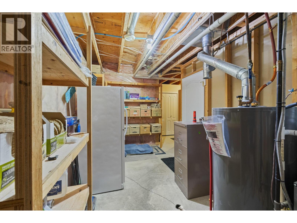
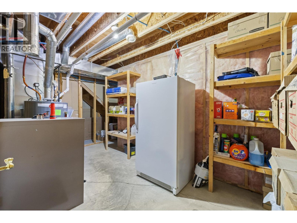
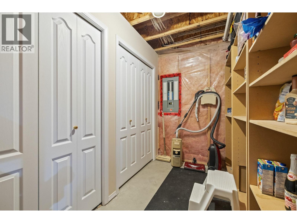
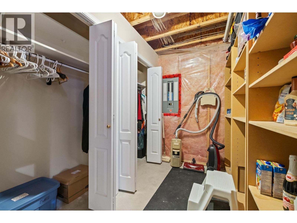
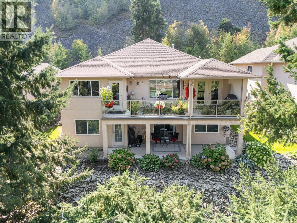
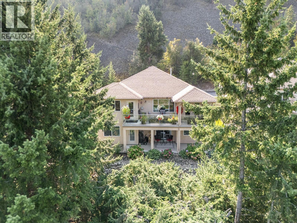
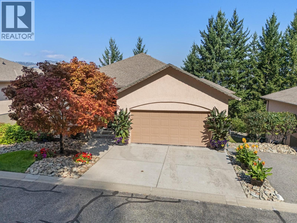
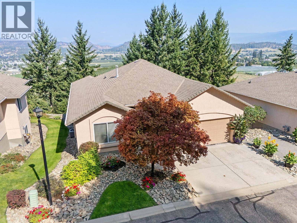
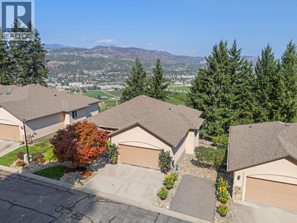
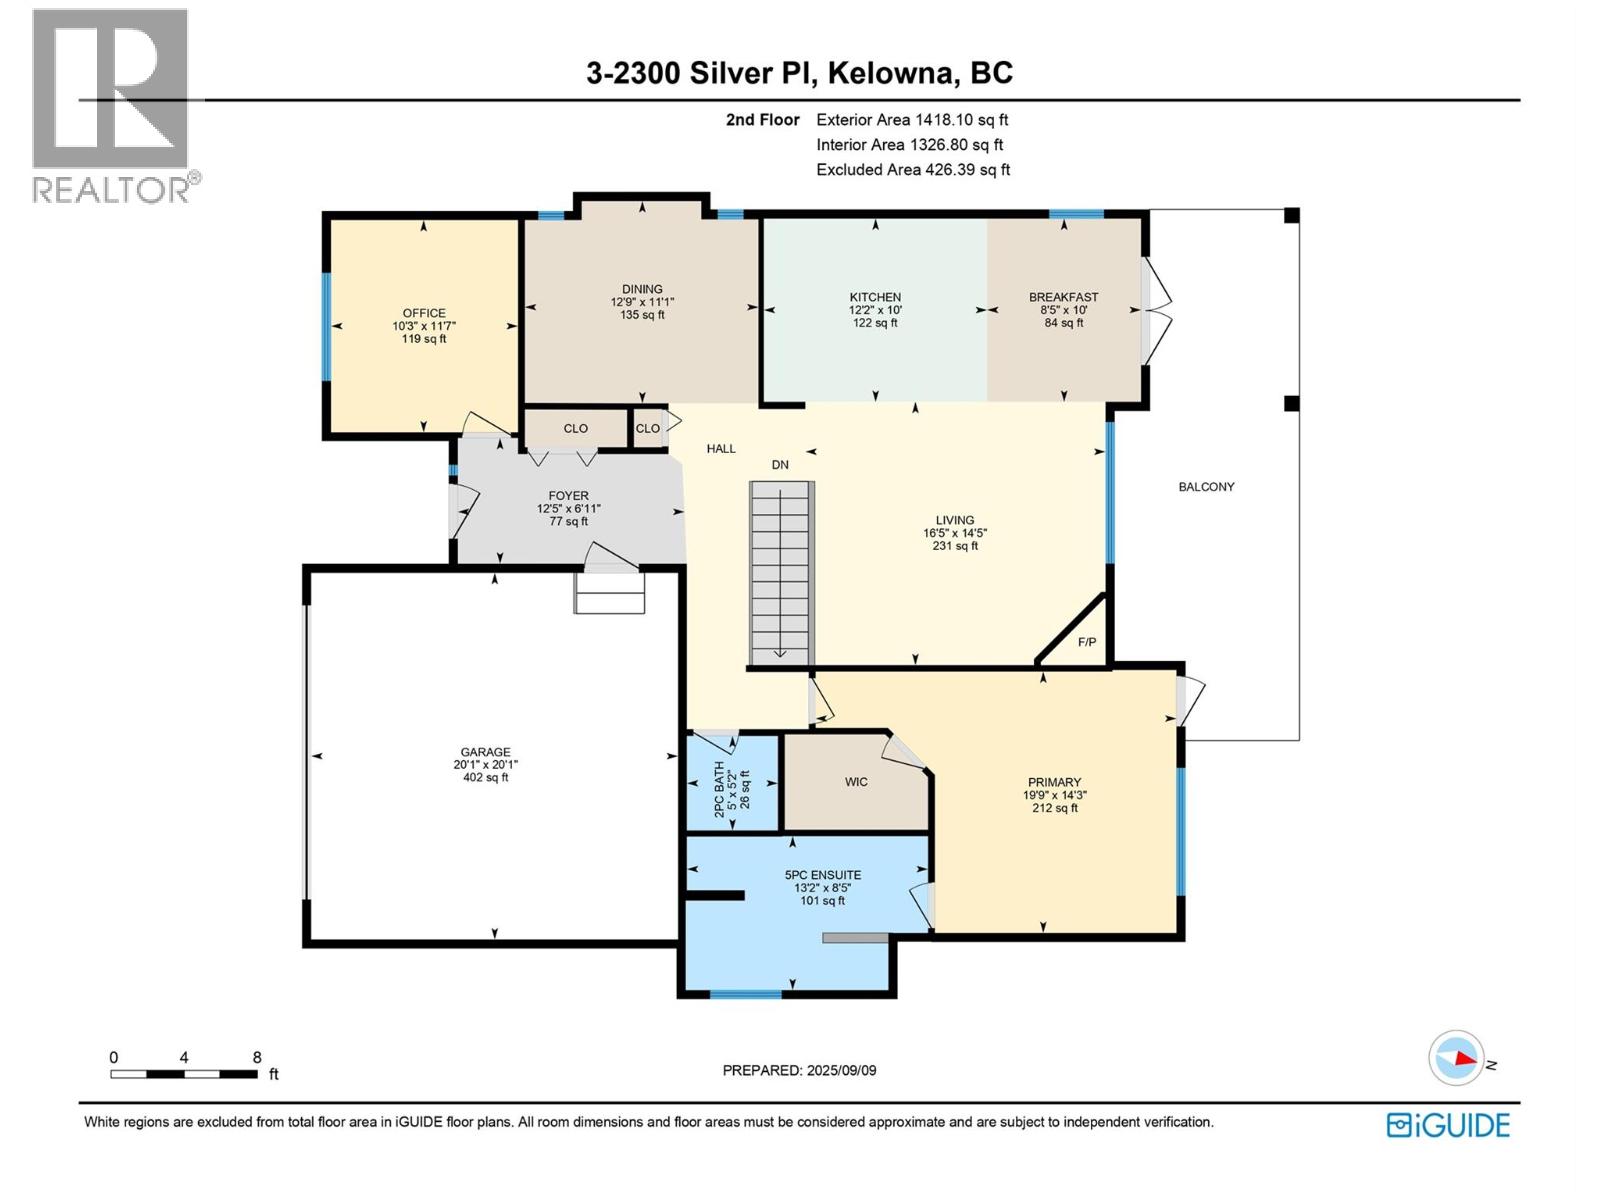
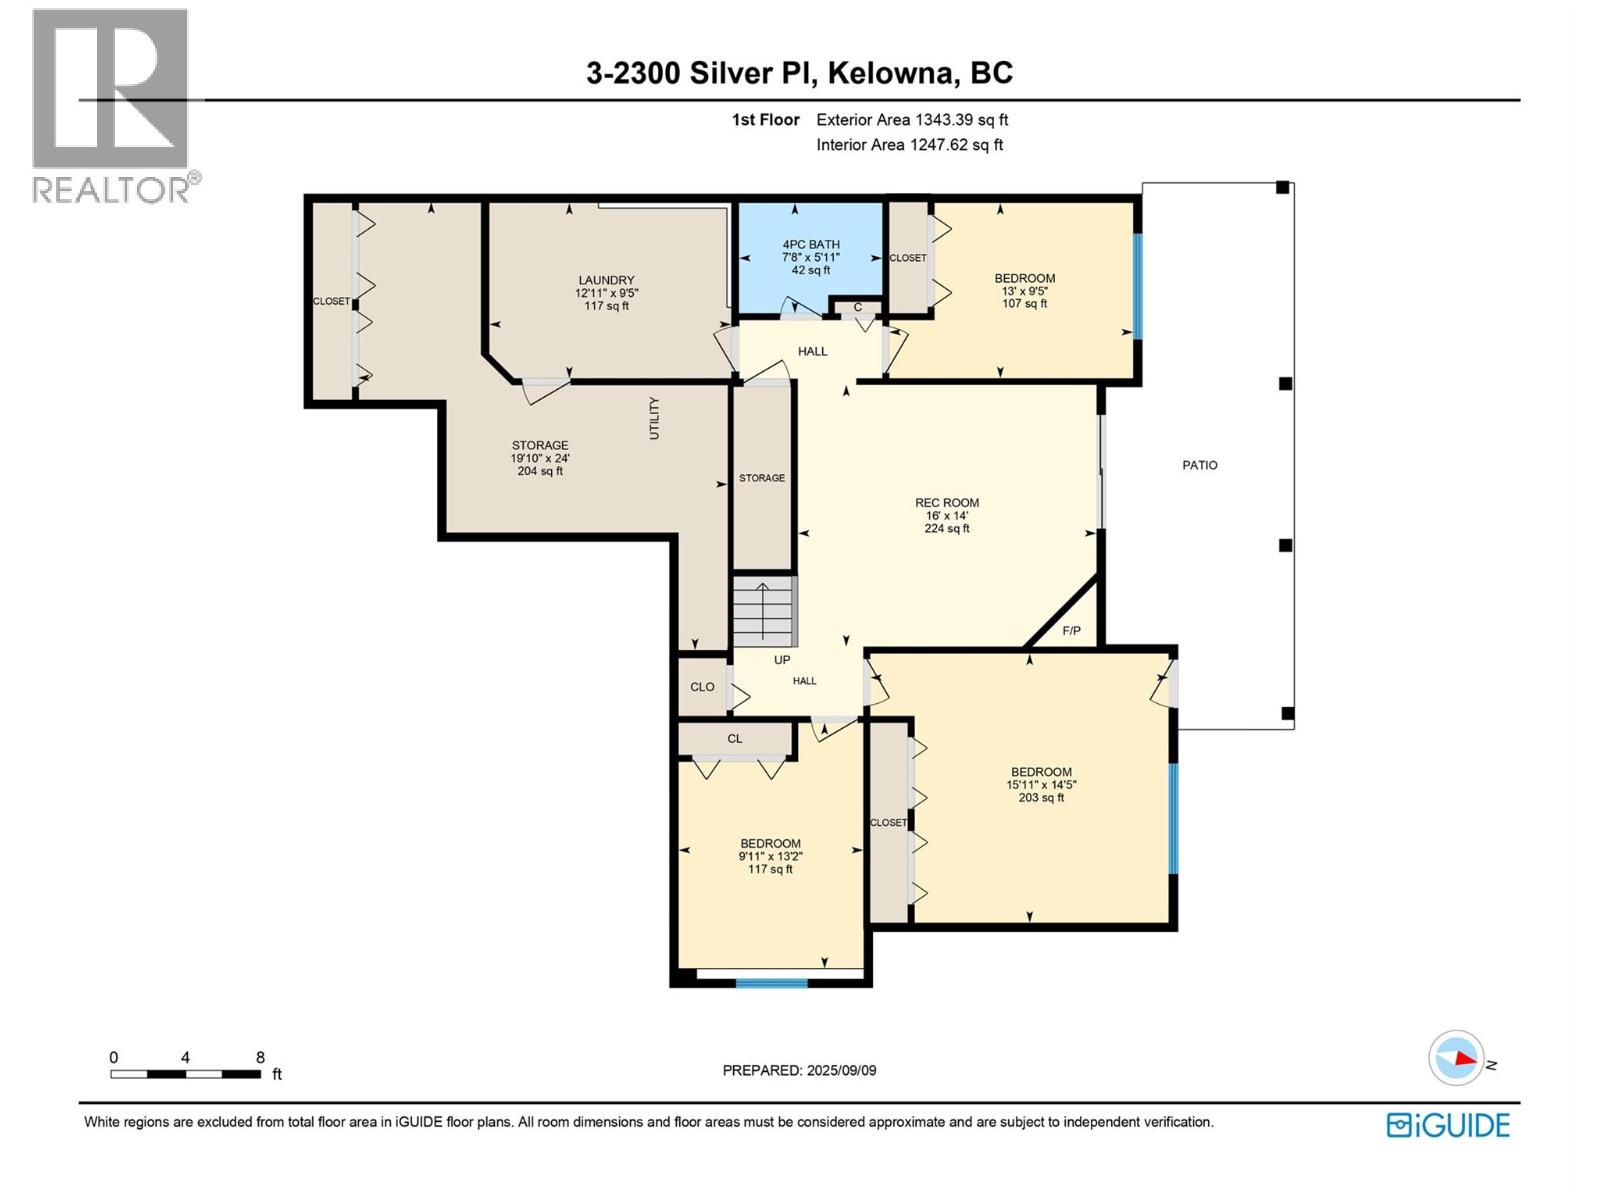
$455.71 MonthlyUnobstructed vineyard and valley views, exceptional privacy and pristine condition define this 4-bedroom, 3-bath walkout rancher in the gated Orchard Terrace community on Dilworth Mountain. The bright main level is designed for easy one-level living, with high ceilings, maple hardwood flooring and an open living area with gas fireplace. The refreshed kitchen features refinished cabinetry, Corian countertops, updated sink and backsplash, while a separate den provides dedicated office space. The spacious primary easily accommodates a king bed and nightstands and includes a walk-in closet and 5-piece ensuite with granite counters. Downstairs, the walkout level offers three bedrooms, a 4-piece bath, family room with second gas fireplace, multipurpose/laundry room and excellent storage. Step outside to the patio and enjoy the peaceful, private setting with greenery, vineyards and expansive valley views stretching out beyond the home. Double garage plus driveway parking for two. Priced below assessed value. (id:44393)
| MLS® Number | 10401817 |
| Property Type | Single Family |
| Neigbourhood | Dilworth Mountain |
| Community Name | Orchard Terrace |
| Community Features | Pets Allowed, Pet Restrictions |
| Features | Central Island, One Balcony |
| Parking Space Total | 4 |
| View Type | Unknown, Mountain View, Valley View, View (panoramic) |
| Bathroom Total | 3 |
| Bedrooms Total | 4 |
| Appliances | Refrigerator, Dishwasher, Range - Electric, Microwave, Washer & Dryer |
| Architectural Style | Ranch |
| Basement Type | Full |
| Constructed Date | 1998 |
| Construction Style Attachment | Detached |
| Cooling Type | Central Air Conditioning |
| Exterior Finish | Stucco |
| Fireplace Fuel | Gas |
| Fireplace Present | Yes |
| Fireplace Total | 2 |
| Fireplace Type | Unknown |
| Flooring Type | Carpeted, Ceramic Tile, Hardwood |
| Half Bath Total | 1 |
| Heating Type | Forced Air, See Remarks |
| Roof Material | Asphalt Shingle |
| Roof Style | Unknown |
| Stories Total | 2 |
| Size Interior | 2,783 Ft2 |
| Type | House |
| Utility Water | Municipal Water |
| Attached Garage | 2 |
| Acreage | No |
| Landscape Features | Underground Sprinkler |
| Sewer | Municipal Sewage System |
| Size Irregular | 0.2 |
| Size Total | 0.2 Ac|under 1 Acre |
| Size Total Text | 0.2 Ac|under 1 Acre |
| Level | Type | Length | Width | Dimensions |
|---|---|---|---|---|
| Basement | Laundry Room | 12'11'' x 9'5'' | ||
| Basement | Storage | 19'10'' x 24' | ||
| Basement | 4pc Bathroom | 7'8'' x 5'11'' | ||
| Basement | Bedroom | 9'11'' x 13'2'' | ||
| Basement | Bedroom | 15'11'' x 14'5'' | ||
| Basement | Bedroom | 13' x 9'5'' | ||
| Basement | Recreation Room | 16' x 14' | ||
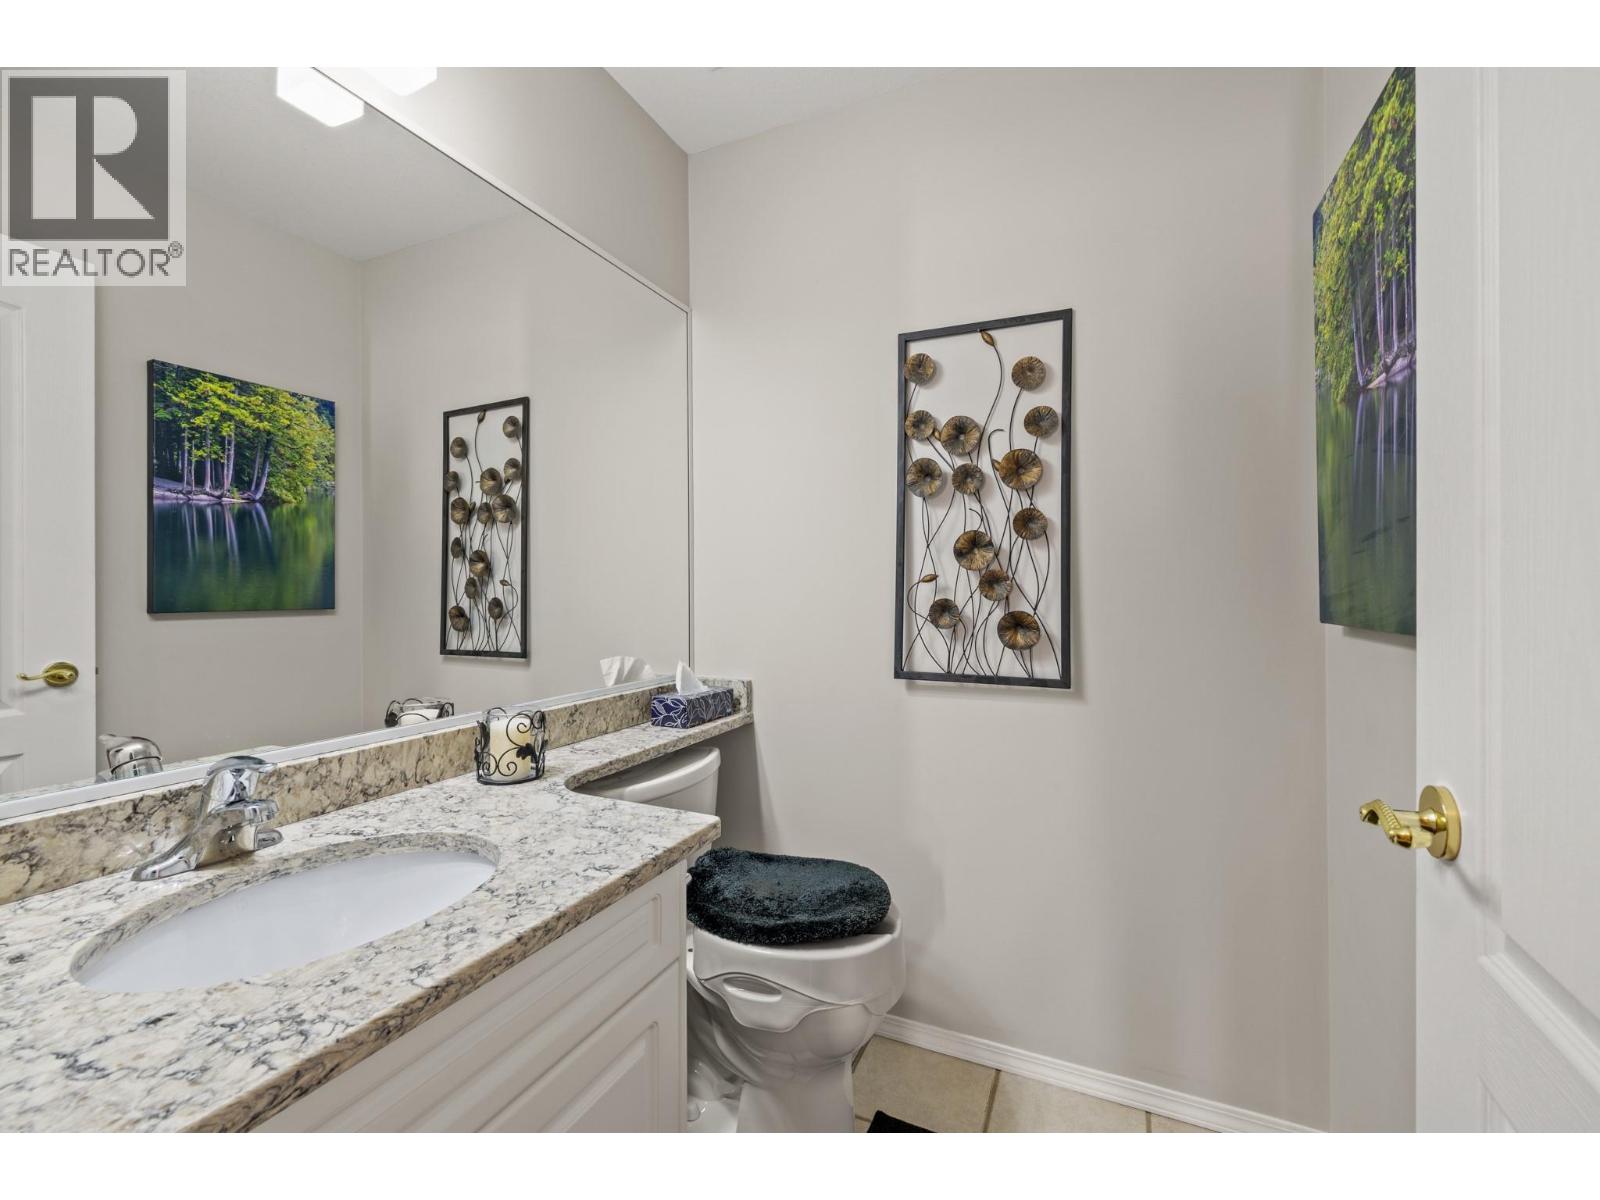
| Main Level | 2pc Bathroom | 5' x 5'2'' | ||
| Main Level | 5pc Ensuite Bath | 13'2'' x 8'5'' | ||
| Main Level | Primary Bedroom | 19'9'' x 14'3'' | ||
| Main Level | Living Room | 16'5'' x 14'5'' | ||
| Main Level | Dining Nook | 8'5'' x 10' | ||
| Main Level | Kitchen | 12'2'' x 10' | ||
| Main Level | Dining Room | 12'9'' x 11'1'' | ||
| Main Level | Den | 10'3'' x 11'7'' | ||
| Main Level | Foyer | 12'5'' x 6'11'' |
https://www.realtor.ca/real-estate/30324694/2300-silver-place-unit-3-kelowna-dilworth-mountain
Contact us for more information
Audrey Houghton

(250) 717-5000
(250) 861-8462

The trademarks REALTOR®, REALTORS®, and the REALTOR® logo are controlled by The Canadian Real Estate Association (CREA) and identify real estate professionals who are members of CREA. The trademarks MLS®, Multiple Listing Service® and the associated logos are owned by The Canadian Real Estate Association (CREA) and identify the quality of services provided by real estate professionals who are members of CREA. The trademark DDF® is owned by The Canadian Real Estate Association (CREA) and identifies CREA's Data Distribution Facility (DDF®)