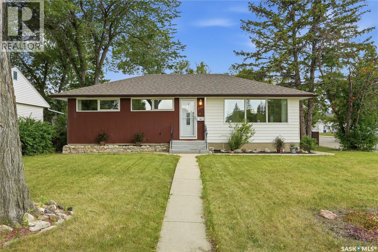
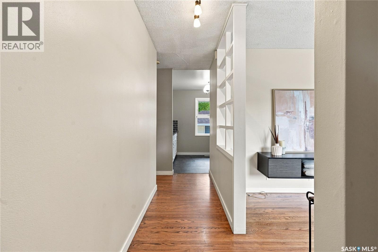
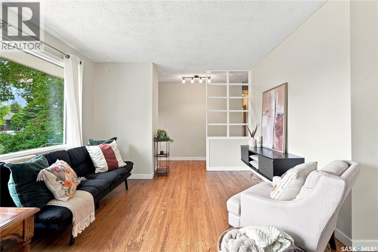
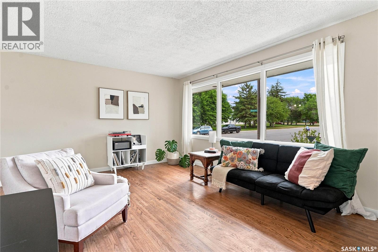
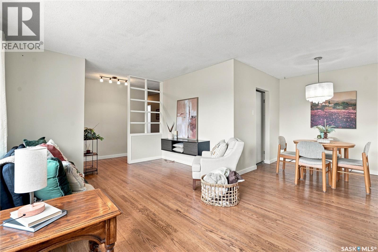
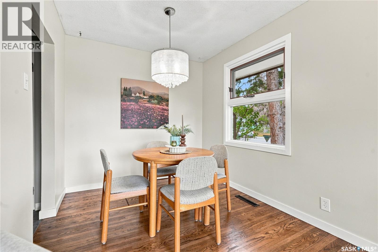
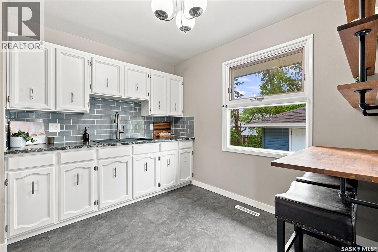
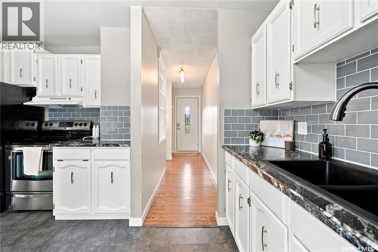
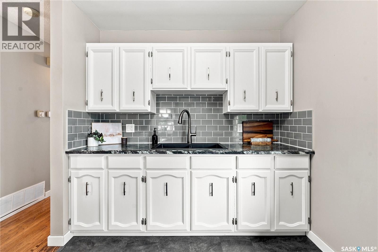
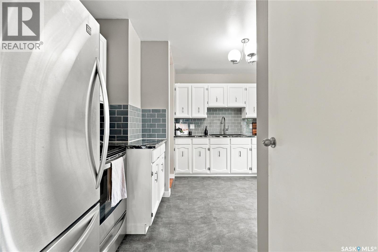
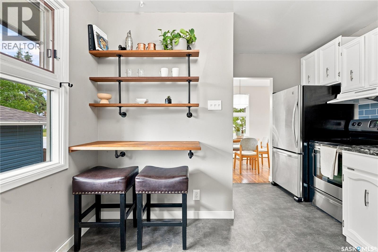
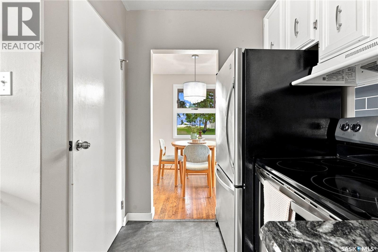
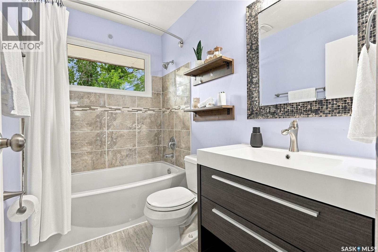
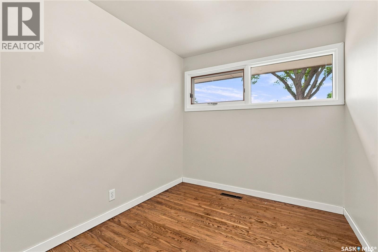
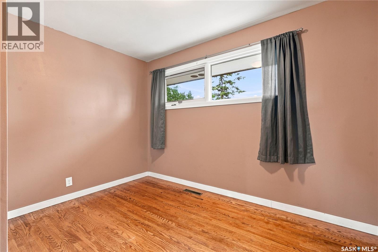
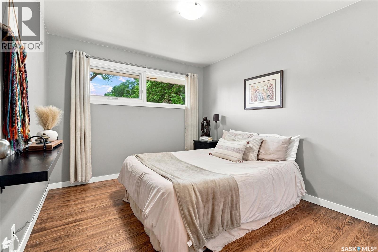
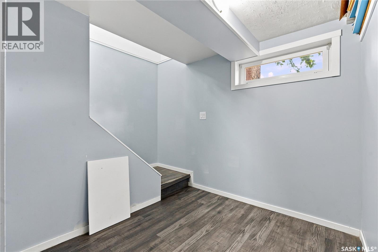
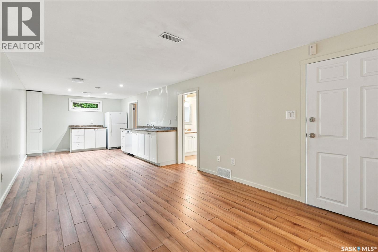
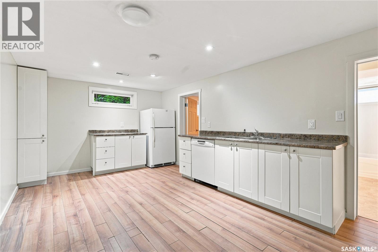
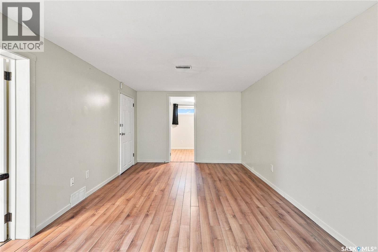
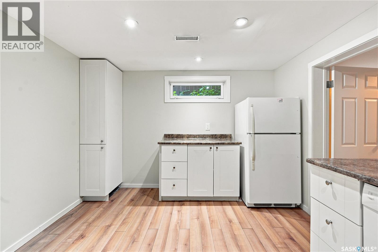
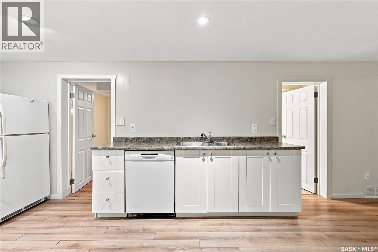
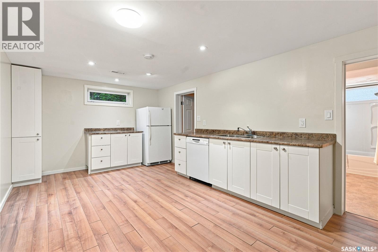
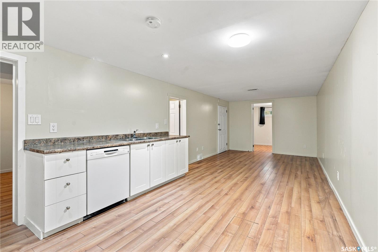
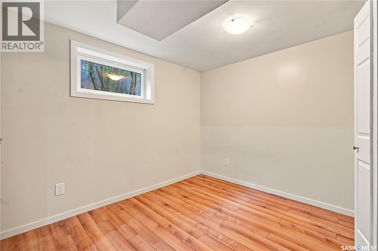
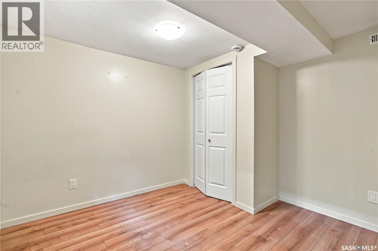
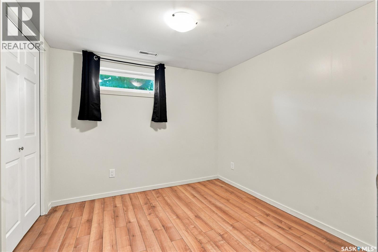
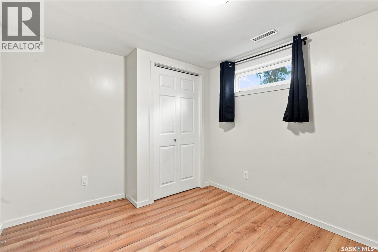
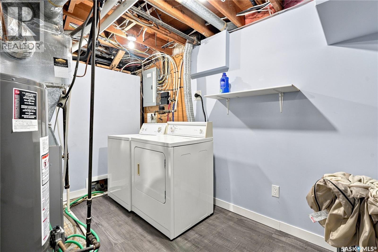
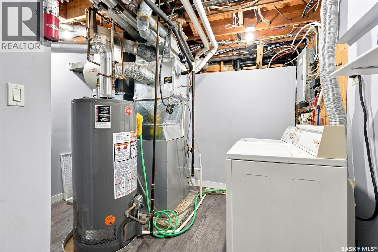
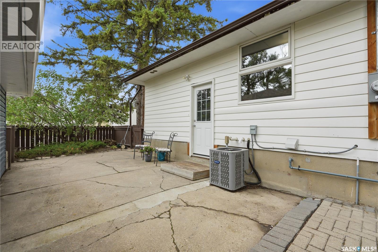
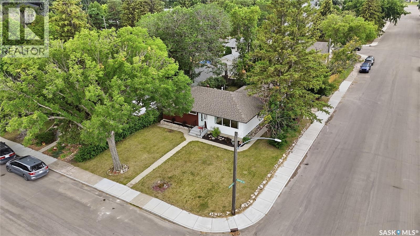
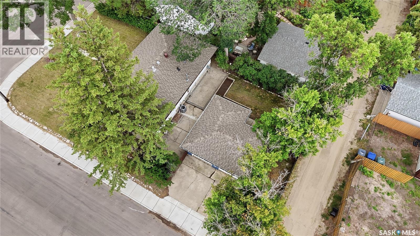
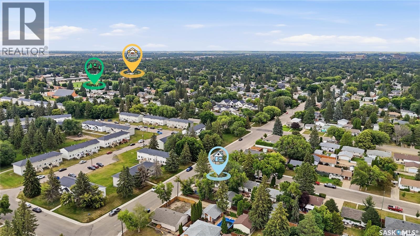
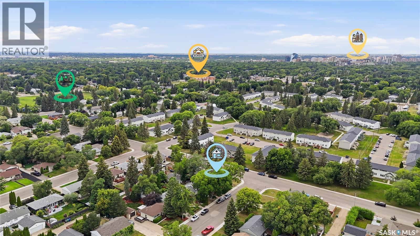
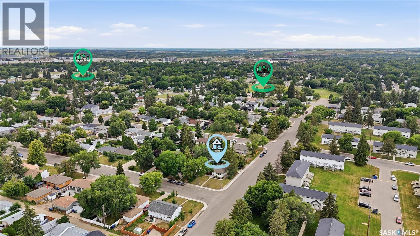
Mid-century character meets thoughtful updates in this 5-bedroom, 2-bathroom bungalow on an excellent corner lot, tucked into the quiet Queen Elizabeth neighbourhood. With original hardwood floors, extra large windows, and distinctive details that give the home its era-based personality, this house feels both timeless and comfortably current. Step into the bright and welcoming main floor, with refinished hardwood floors and fresh paint throughout. A custom-style open wall greets you at the entry, while adding a standout architectural element to the space. The updated kitchen features solid wood cabinetry, newer countertops, a striking subway tile backsplash, stylish open shelving, tons of counter space, and a built-in butcher block eating area overlooking the backyard. The main floor bath is updated with a tiled tub surround, contemporary vanity, and warm wood floating shelving. Downstairs offers valuable flexibility for a growing or multigenerational family. With additional bedrooms, living space and a 4-pc bathroom, the layout provides a comfortable option for older children, extended family, guests, or a dedicated space for work and hobbies. The main space could easily be transformed into a cozy family room, with or without a handy wet bar for entertaining. The backyard offers a peaceful, fully fenced, private space, including a patio, garden boxes, and many trees. A thoughtfully designed detached two-car garage provides excellent parking plus workspace/storage, while this quiet residential area keeps you close to Broadway Avenue, Prince Philip, Georges Vanier, and Hugh Cairns schools, several parks, easy U of S and Circle Drive access, and all the Stonebridge and 8th St amenities. Additions include new soffit, fascia, siding and drywall on the garage (2018), furnace (2019), water heater (2024), a/c, and shingles (2012). An excellent home with character, updates, and a location that makes it easy to enjoy everything Queen Elizabeth has to offer. (id:44393)
| MLS® Number | SK047293 |
| Property Type | Single Family |
| Neigbourhood | Queen Elizabeth |
| Features | Treed, Corner Site, Irregular Lot Size |
| Structure | Patio(s) |
| Bathroom Total | 2 |
| Bedrooms Total | 5 |
| Appliances | Washer, Refrigerator, Dryer, Humidifier, Window Coverings, Garage Door Opener Remote(s), Hood Fan, Stove |
| Architectural Style | Bungalow |
| Basement Development | Finished |
| Basement Type | Full (finished) |
| Constructed Date | 1955 |
| Construction Style Attachment | Detached |
| Cooling Type | Central Air Conditioning |
| Heating Fuel | Natural Gas |
| Heating Type | Forced Air |
| Stories Total | 1 |
| Size Interior | 960 Ft2 |
| Type | House |
| Detached Garage | |
| Parking Space(s) | 4 |
| Acreage | No |
| Fence Type | Fence |
| Landscape Features | Lawn, Garden Area |
| Size Frontage | 59 Ft |
| Level | Type | Length | Width | Dimensions |
|---|---|---|---|---|
| Basement | Foyer | x x 13'67 | ||
| Basement | Family Room | 10'46 x 28'3 | ||
| Basement | Bedroom | 10'3 x 10'45 | ||
| Basement | Bedroom | 9'01 x 8'93 | ||
| Basement | 4pc Bathroom | 4'9 x 10'43 | ||
| Main Level | Foyer | 5'36 x 3'58 | ||
| Main Level | Living Room | 11'5 x 16'7 | ||
| Main Level | Dining Room | 8'12 x 8'12 | ||
| Main Level | Kitchen | 9'51 x 13'66 | ||
| Main Level | Primary Bedroom | 9'95 x 11'42 | ||
| Main Level | Bedroom | 11'26 x 8'01 | ||
| Main Level | Bedroom | 7'96 x 9'07 | ||
| Main Level | 4pc Bathroom | 5'0 x 8'01 |
https://www.realtor.ca/real-estate/30224533/2302-hanover-avenue-saskatoon-queen-elizabeth
Contact us for more information
Jennifer (Jenny) Kardynal
Salesperson

(306) 652-2882

The trademarks REALTOR®, REALTORS®, and the REALTOR® logo are controlled by The Canadian Real Estate Association (CREA) and identify real estate professionals who are members of CREA. The trademarks MLS®, Multiple Listing Service® and the associated logos are owned by The Canadian Real Estate Association (CREA) and identify the quality of services provided by real estate professionals who are members of CREA. The trademark DDF® is owned by The Canadian Real Estate Association (CREA) and identifies CREA's Data Distribution Facility (DDF®)