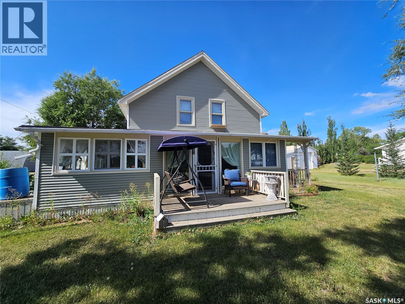
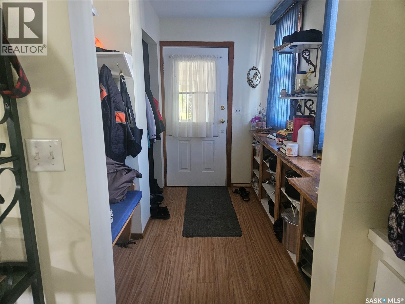
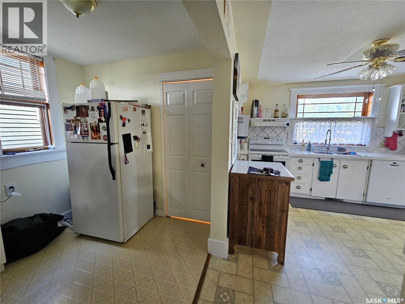
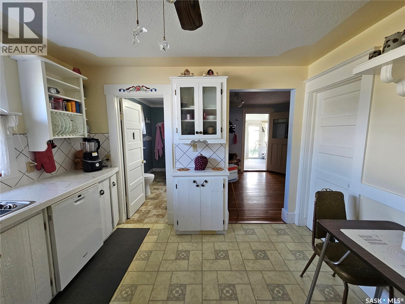
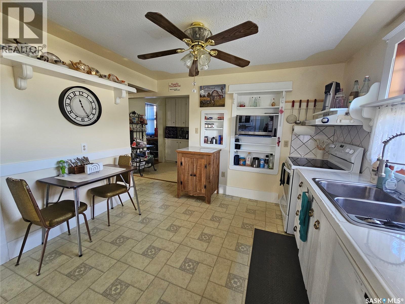
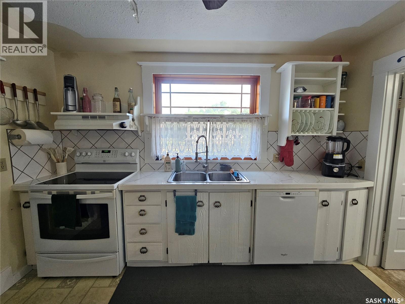
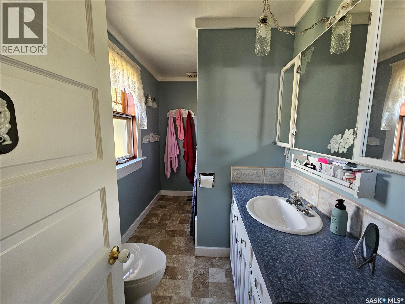
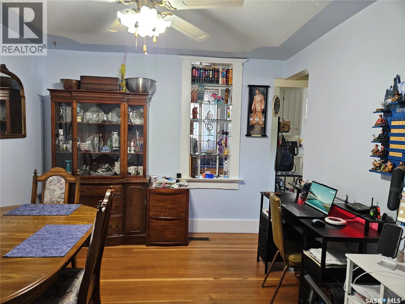
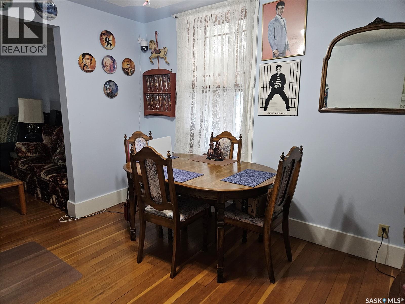
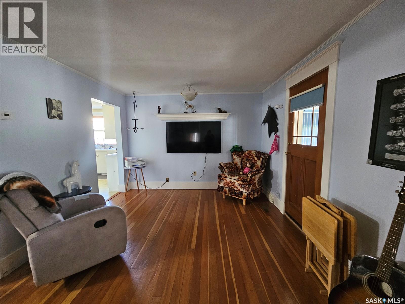
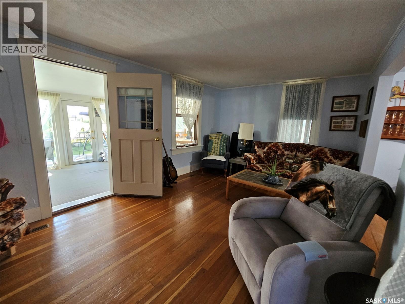
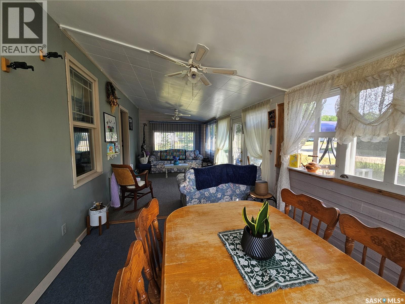
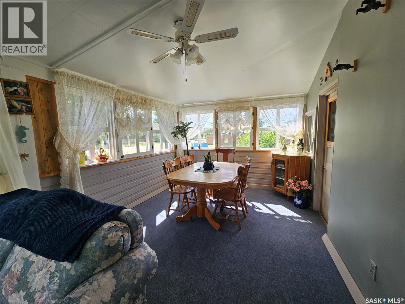
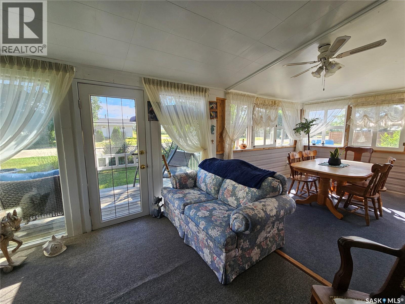
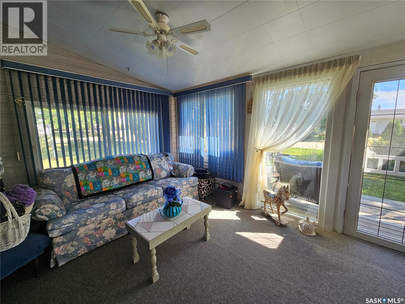
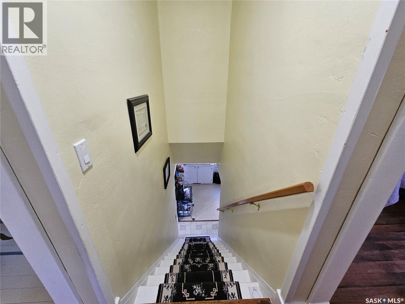
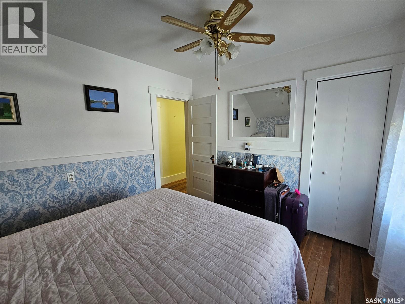
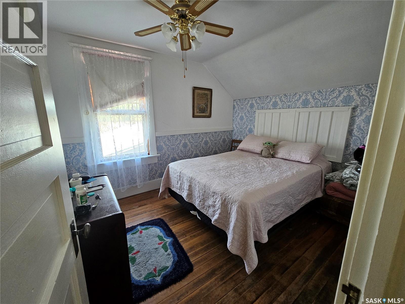
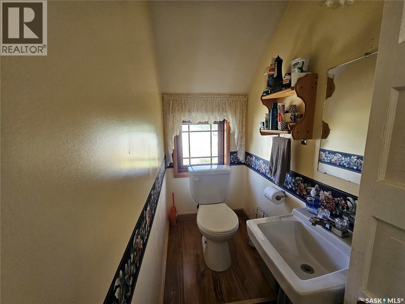
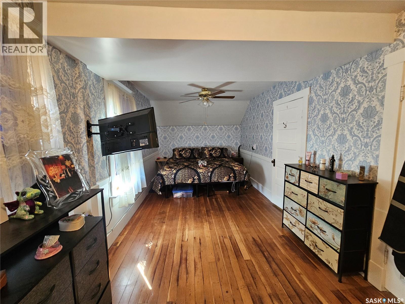
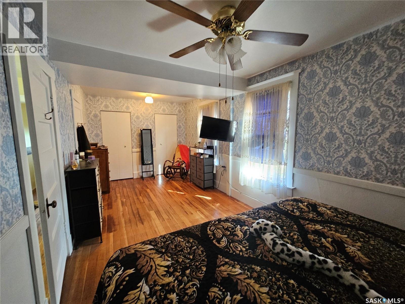
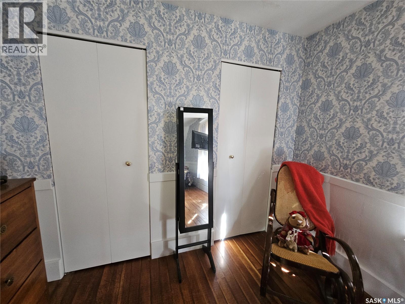
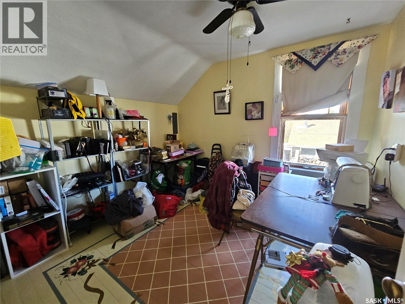
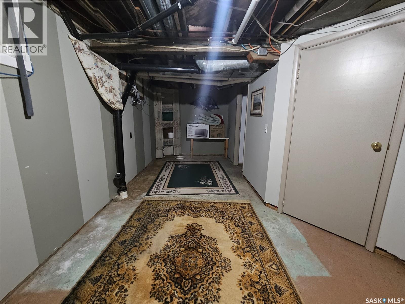
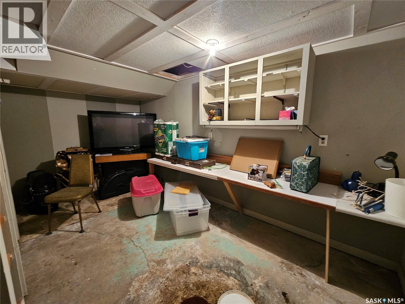
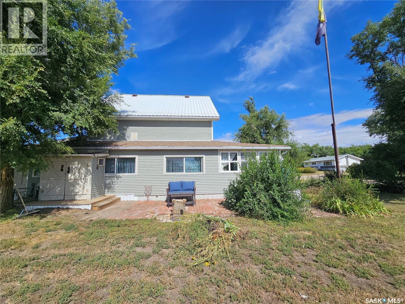
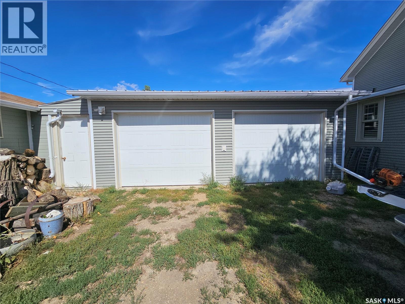
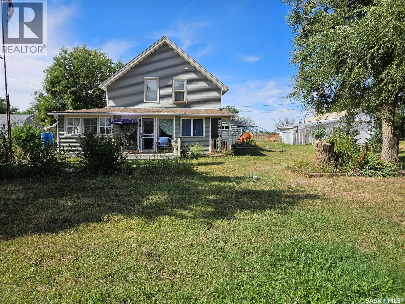
If character is high on your house wish list, this 3 bed/2 bath home in Cadillac might be just what you are looking for. An enclosed front sunroom adds to the character and provides a perfect spot for plants, a craft or seating area and your morning coffee. The door off the sunroom brings you into a spacious living room with beautiful hardwood floors which flow through to the dining room. The kitchen offers plenty of cabinet and counter space and also has room for a small table. A laundry room off the front porch, a 4- piece bathroom and a second sunroom on the side of the house finish off the main level. Upstairs consists of 3 bedrooms, one being the large primary suite with double closets, and a 2 piece bathroom. The basement is partially finished with a space for family room, home gym and endless possibilities. Outside you will find a double garage connected by a breezeway to a workshop heated with a wood stove. Cadillac offers the ease of small town living with a local gas station, camping and RV park, plus the added benefit of the town RO water system for its residents. Think this home could be the one? Book a showing today and come see it for yourself. (id:44393)
| MLS® Number | SK047439 |
| Property Type | Single Family |
| Features | Treed, Corner Site |
| Bathroom Total | 2 |
| Bedrooms Total | 3 |
| Appliances | Washer, Refrigerator, Dishwasher, Dryer, Garage Door Opener Remote(s), Central Vacuum - Roughed In, Stove |
| Basement Development | Partially Finished |
| Basement Type | Full (partially Finished) |
| Constructed Date | 1925 |
| Construction Style Attachment | Detached |
| Heating Fuel | Natural Gas |
| Heating Type | Forced Air |
| Stories Total | 2 |
| Size Interior | 1,468 Ft2 |
| Type | House |
| Detached Garage | |
| Gravel | |
| Parking Space(s) | 4 |
| Acreage | No |
| Landscape Features | Lawn |
| Size Frontage | 58 Ft |
| Size Irregular | 6960.00 |
| Size Total | 6960 Sqft |
| Size Total Text | 6960 Sqft |
| Level | Type | Length | Width | Dimensions |
|---|---|---|---|---|
| Second Level | Bedroom | 10'5" x 9'4" | ||
| Second Level | Bedroom | 10'2" x 9'4" | ||
| Second Level | Primary Bedroom | 21' x 9'2" | ||
| Second Level | 2pc Bathroom | 3'2" x 6'9" | ||
| Basement | Other | 10'1" x 20'2" | ||
| Basement | Storage | 10' x 12' | ||
| Basement | Workshop | 7'2" x 14' | ||
| Main Level | Mud Room | 9'4" x 7'2" | ||
| Main Level | Living Room | 18'4" x 11' | ||
| Main Level | 4pc Bathroom | 10'5" x 5'8" | ||
| Main Level | Dining Room | 11'3" x 10' | ||
| Main Level | Kitchen | 11'5" x 11'2" | ||
| Main Level | Laundry Room | 5'8" x 7'4" | ||
| Main Level | Sunroom | 5'8" x 30'7" | ||
| Main Level | Sunroom | 10' x 27' |
https://www.realtor.ca/real-estate/30232715/2303-buick-street-cadillac
Contact us for more information
Tammi Gloeckler
Salesperson

(306) 778-3933
(306) 773-0859
remaxofswiftcurrent.com/

The trademarks REALTOR®, REALTORS®, and the REALTOR® logo are controlled by The Canadian Real Estate Association (CREA) and identify real estate professionals who are members of CREA. The trademarks MLS®, Multiple Listing Service® and the associated logos are owned by The Canadian Real Estate Association (CREA) and identify the quality of services provided by real estate professionals who are members of CREA. The trademark DDF® is owned by The Canadian Real Estate Association (CREA) and identifies CREA's Data Distribution Facility (DDF®)