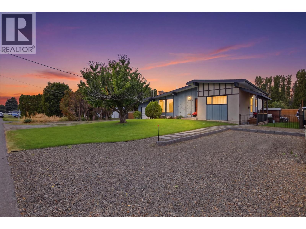
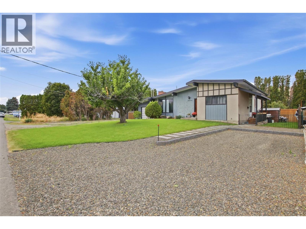
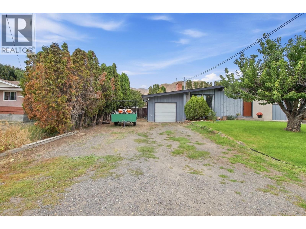
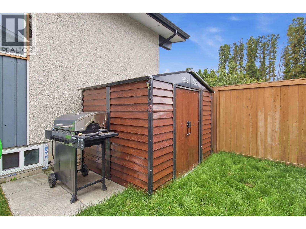
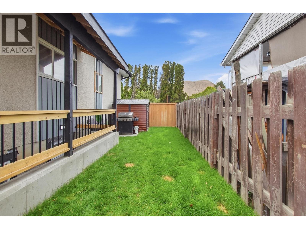
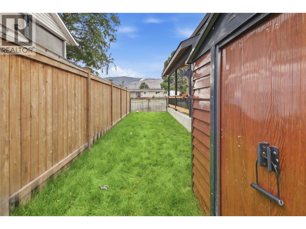
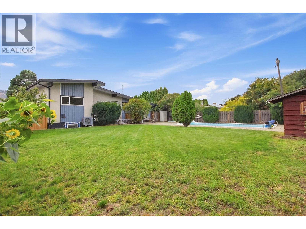
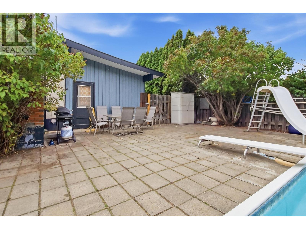
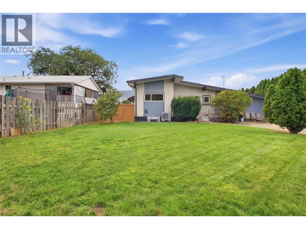
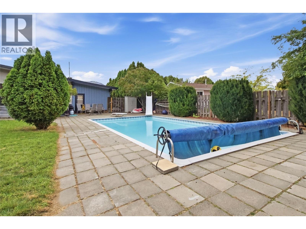
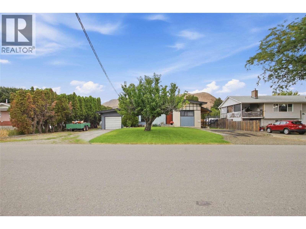
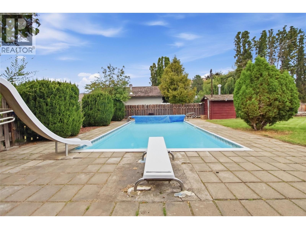
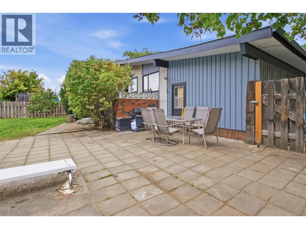
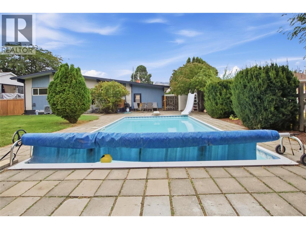
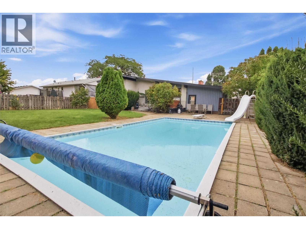
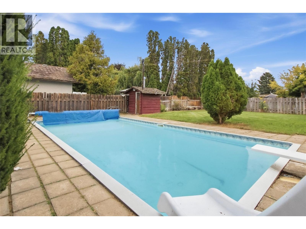
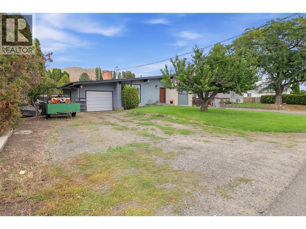
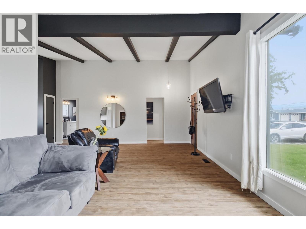
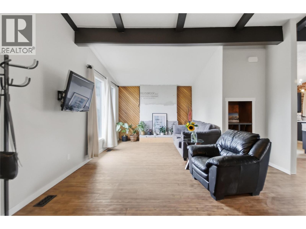
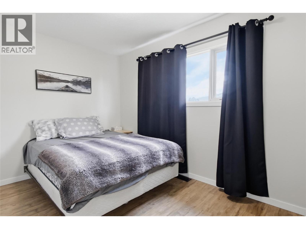
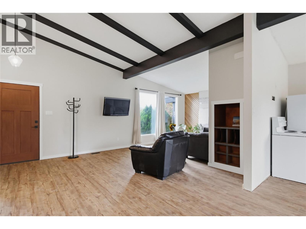
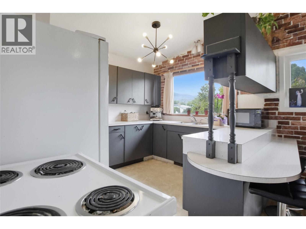
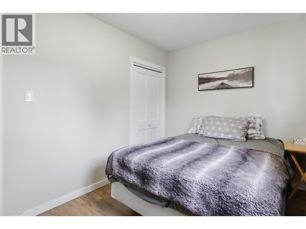
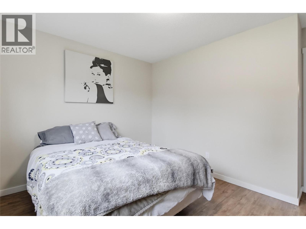
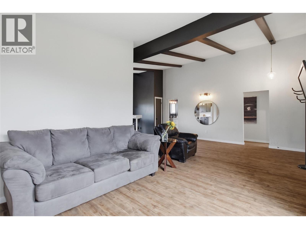
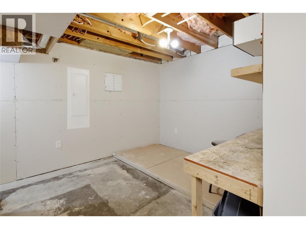
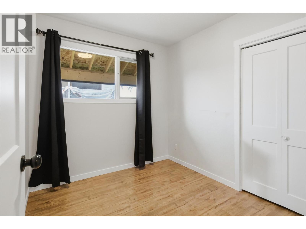
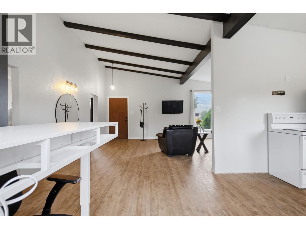
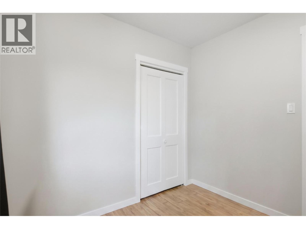
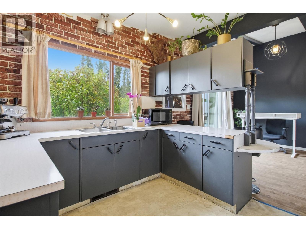
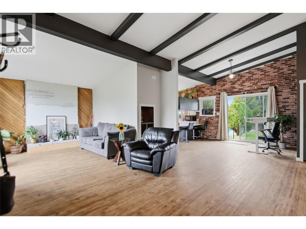
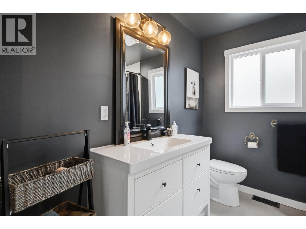
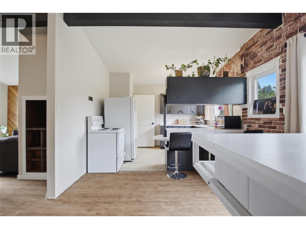
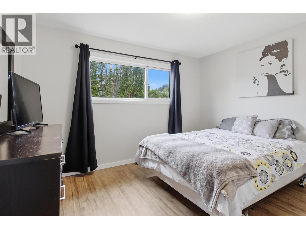
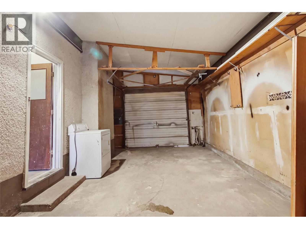
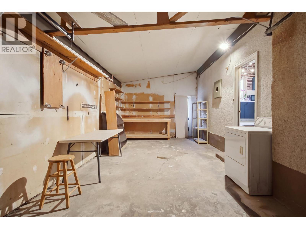
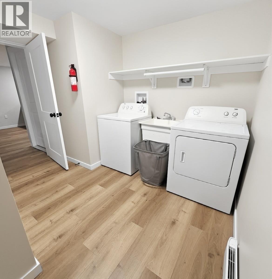
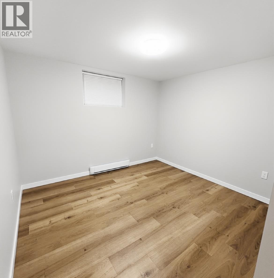
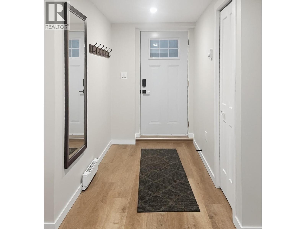
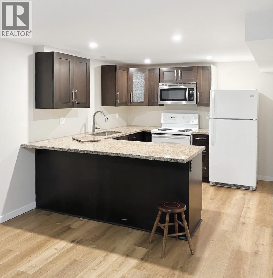
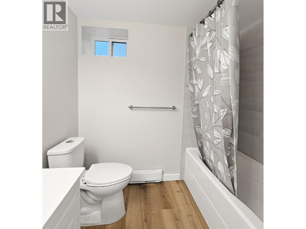
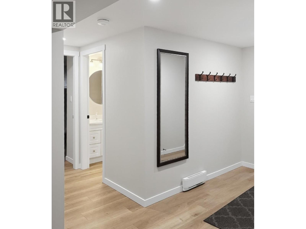
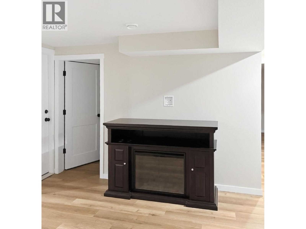
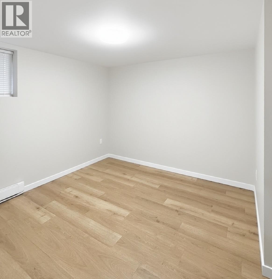
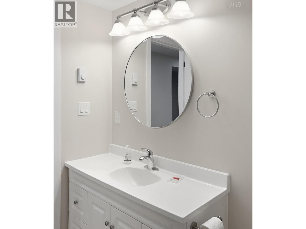
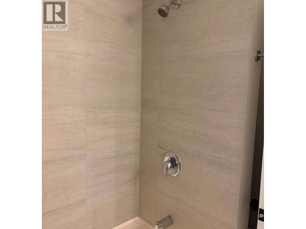
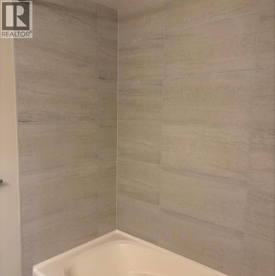
Fantastic opportunity with this extensively updated 5-bedroom, 2-bathroom home offering approximately 2,400 sq. ft. on a large, flat 10,000 sq. ft. lot complete with an in-ground pool! Located in a mature, established neighbourhood, this property is loaded with character while benefiting from substantial renovations completed over the years. The bright main level features vaulted ceilings, an open-concept layout and plenty of natural light. Downstairs you'll find a newer 2-bedroom suite with separate entrance, constructed with City permits and approvals completed. Excellent attention was given to separation between the two living spaces, including sound channel between floors and separated heating vents. Major upgrades include new plumbing, a recently upgraded 200-amp electrical service and a new heat pump. Each living space enjoys its own laundry and separate meter, making this an excellent option for homeowners looking for a quality mortgage helper or investors seeking a versatile property. Single-car garage, mature landscaping and a spacious yard with an in-ground pool complete this unique package. (id:44393)
| MLS® Number | 10401311 |
| Property Type | Single Family |
| Neigbourhood | Brocklehurst |
| Parking Space Total | 1 |
| Pool Type | Outdoor Pool, Pool |
| Bathroom Total | 2 |
| Bedrooms Total | 5 |
| Appliances | Range, Refrigerator, Dryer, Washer |
| Architectural Style | Ranch |
| Constructed Date | 1965 |
| Construction Style Attachment | Detached |
| Cooling Type | Central Air Conditioning |
| Exterior Finish | Wood Siding |
| Flooring Type | Laminate, Vinyl |
| Heating Fuel | Electric |
| Roof Material | Asphalt Shingle |
| Roof Style | Unknown |
| Stories Total | 2 |
| Size Interior | 2,407 Ft2 |
| Type | House |
| Utility Water | Municipal Water |
| Attached Garage | 1 |
| Acreage | No |
| Sewer | Municipal Sewage System |
| Size Irregular | 0.23 |
| Size Total | 0.23 Ac|under 1 Acre |
| Size Total Text | 0.23 Ac|under 1 Acre |
| Level | Type | Length | Width | Dimensions |
|---|---|---|---|---|
| Basement | 4pc Bathroom | Measurements not available | ||
| Main Level | Bedroom | 10' x 10' | ||
| Main Level | 4pc Bathroom | Measurements not available | ||
| Main Level | Dining Room | 18' x 12' | ||
| Main Level | Kitchen | 12' x 12' | ||
| Main Level | Living Room | 20' x 12' | ||
| Main Level | Bedroom | 10' x 11' | ||
| Main Level | Primary Bedroom | 10' x 11' | ||
| Additional Accommodation | Kitchen | 16' x 12' | ||
| Additional Accommodation | Bedroom | 11' x 10' | ||
| Additional Accommodation | Primary Bedroom | 12' x 11' |
https://www.realtor.ca/real-estate/30300235/2306-greenfield-avenue-kamloops-brocklehurst
Contact us for more information
Joe Doyle
Personal Real Estate Corporation
(778) 471-1498

The trademarks REALTOR®, REALTORS®, and the REALTOR® logo are controlled by The Canadian Real Estate Association (CREA) and identify real estate professionals who are members of CREA. The trademarks MLS®, Multiple Listing Service® and the associated logos are owned by The Canadian Real Estate Association (CREA) and identify the quality of services provided by real estate professionals who are members of CREA. The trademark DDF® is owned by The Canadian Real Estate Association (CREA) and identifies CREA's Data Distribution Facility (DDF®)