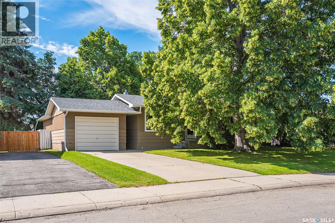
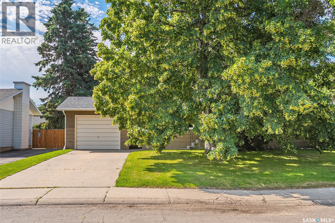
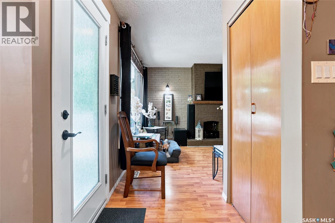
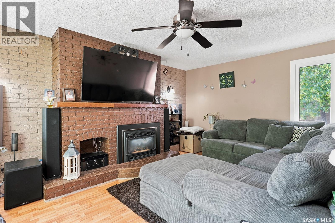
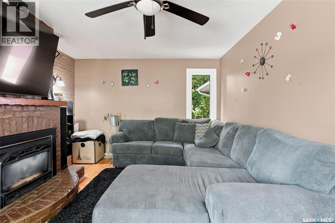
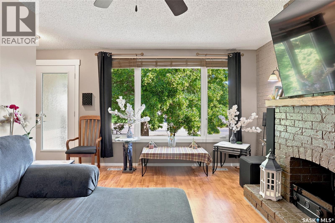
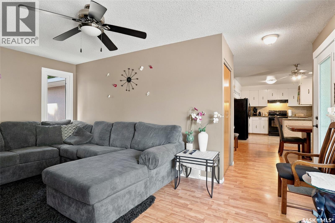
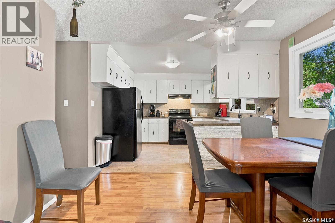
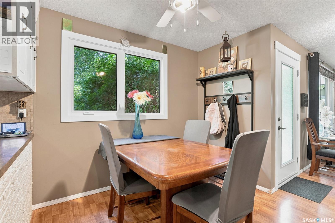
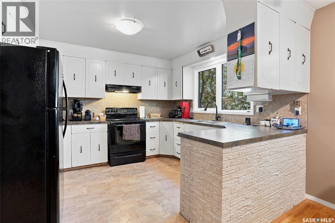
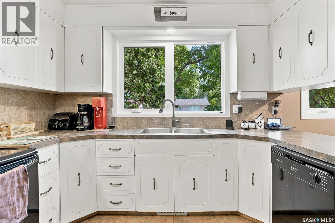
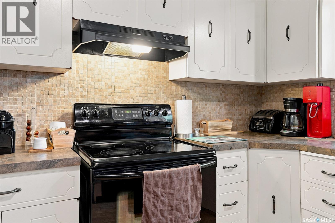
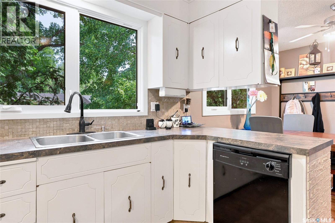
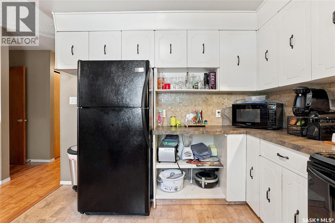
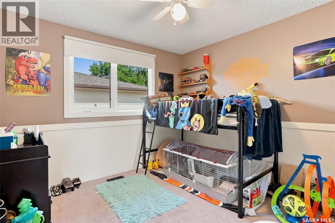
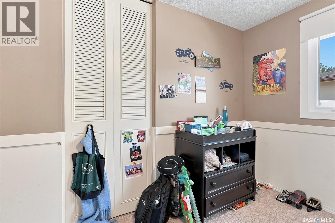
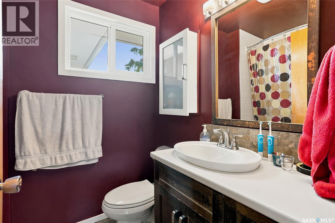
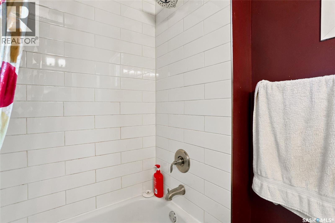
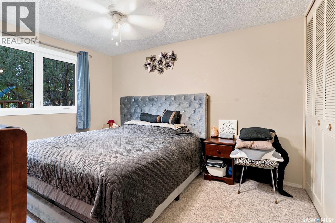
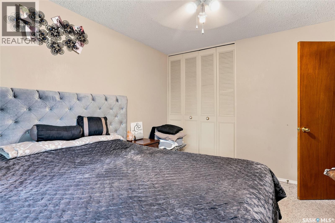
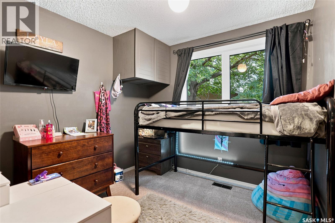
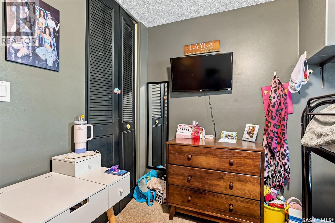
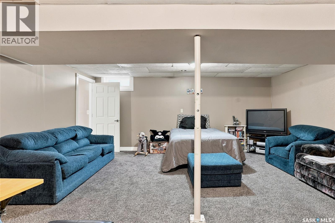
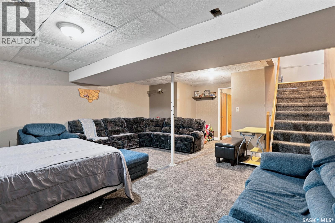
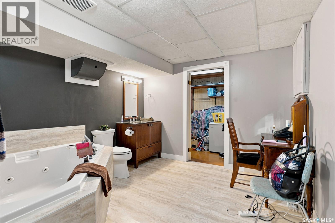
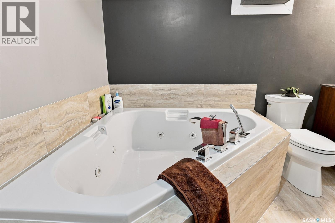
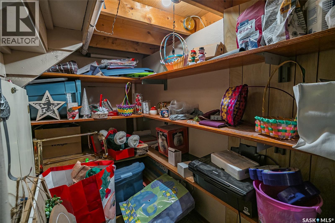
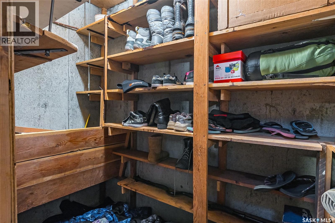
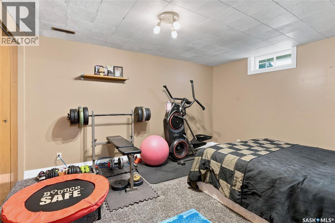
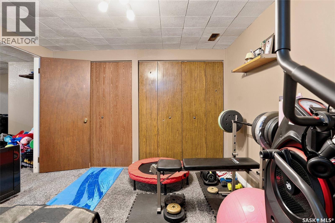
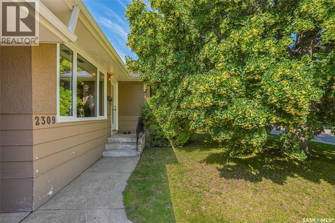
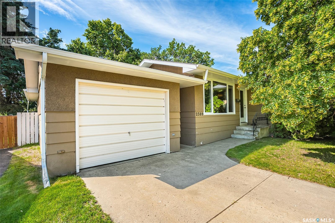
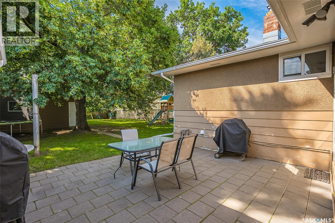
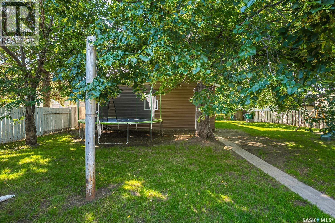
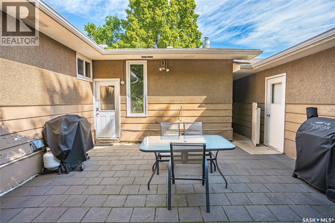
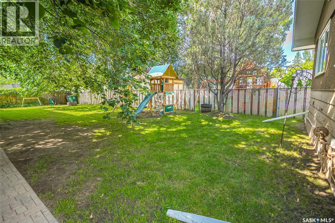
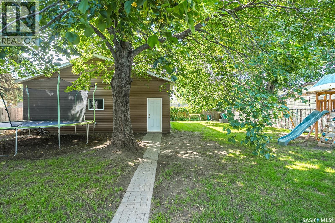
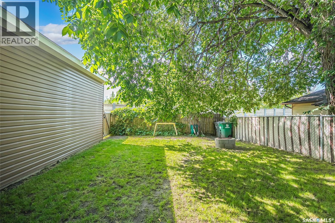
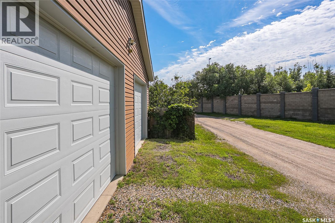
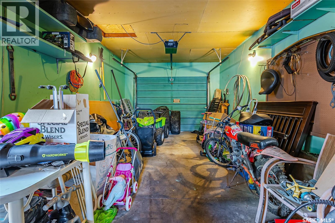
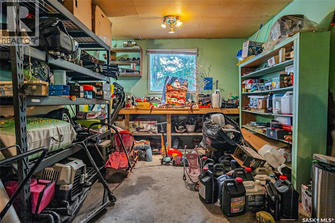
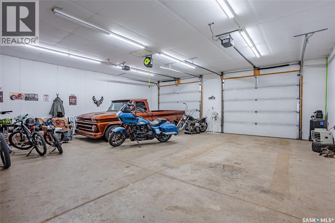
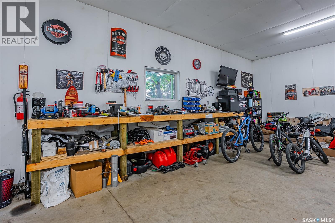
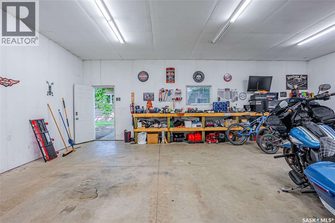
Welcome to Eastview! This well-maintained 1,058 sq. ft. bungalow offers an excellent combination of comfort, functionality, and outstanding garage space in a family-friendly neighbourhood close to parks, schools, and amenities. The main floor features a bright sunken living room with laminate flooring and a cozy gas fireplace, an updated kitchen, three bedrooms, and a 4-piece bathroom. The fully developed basement adds valuable living space with a spacious family room, fourth bedroom, 3-piece bathroom with a Jacuzzi tub, and plenty of storage. A rare highlight is the garage space, featuring a 13' x 34' attached garage plus an impressive 30' x 30' detached garage—perfect for vehicles, a workshop, hobbies, or additional storage. Additional features include central air conditioning and a private yard. An excellent opportunity for families or anyone looking for extra garage and workspace in the desirable Eastview neighbourhood. (id:44393)
| MLS® Number | SK043375 |
| Property Type | Single Family |
| Neigbourhood | Eastview SA |
| Features | Treed, Irregular Lot Size, Lane |
| Structure | Patio(s) |
| Bathroom Total | 2 |
| Bedrooms Total | 4 |
| Appliances | Washer, Refrigerator, Dishwasher, Dryer, Window Coverings, Garage Door Opener Remote(s), Play Structure, Stove |
| Architectural Style | Bungalow |
| Basement Development | Finished |
| Basement Type | Full (finished) |
| Constructed Date | 1969 |
| Construction Style Attachment | Detached |
| Cooling Type | Central Air Conditioning |
| Fireplace Fuel | Gas |
| Fireplace Present | Yes |
| Fireplace Type | Conventional |
| Heating Fuel | Natural Gas |
| Heating Type | Forced Air |
| Stories Total | 1 |
| Size Interior | 1,058 Ft2 |
| Type | House |
| Attached Garage | |
| Detached Garage | |
| Parking Space(s) | 6 |
| Acreage | No |
| Fence Type | Fence |
| Landscape Features | Lawn |
| Size Frontage | 60 Ft |
| Size Irregular | 8281.00 |
| Size Total | 8281 Sqft |
| Size Total Text | 8281 Sqft |
| Level | Type | Length | Width | Dimensions |
|---|---|---|---|---|
| Basement | Family Room | 17 ft | 17 ft | 17 ft x 17 ft |
| Basement | 3pc Bathroom | Measurements not available | ||
| Basement | Bedroom | 13 ft ,4 in | 11 ft | 13 ft ,4 in x 11 ft |
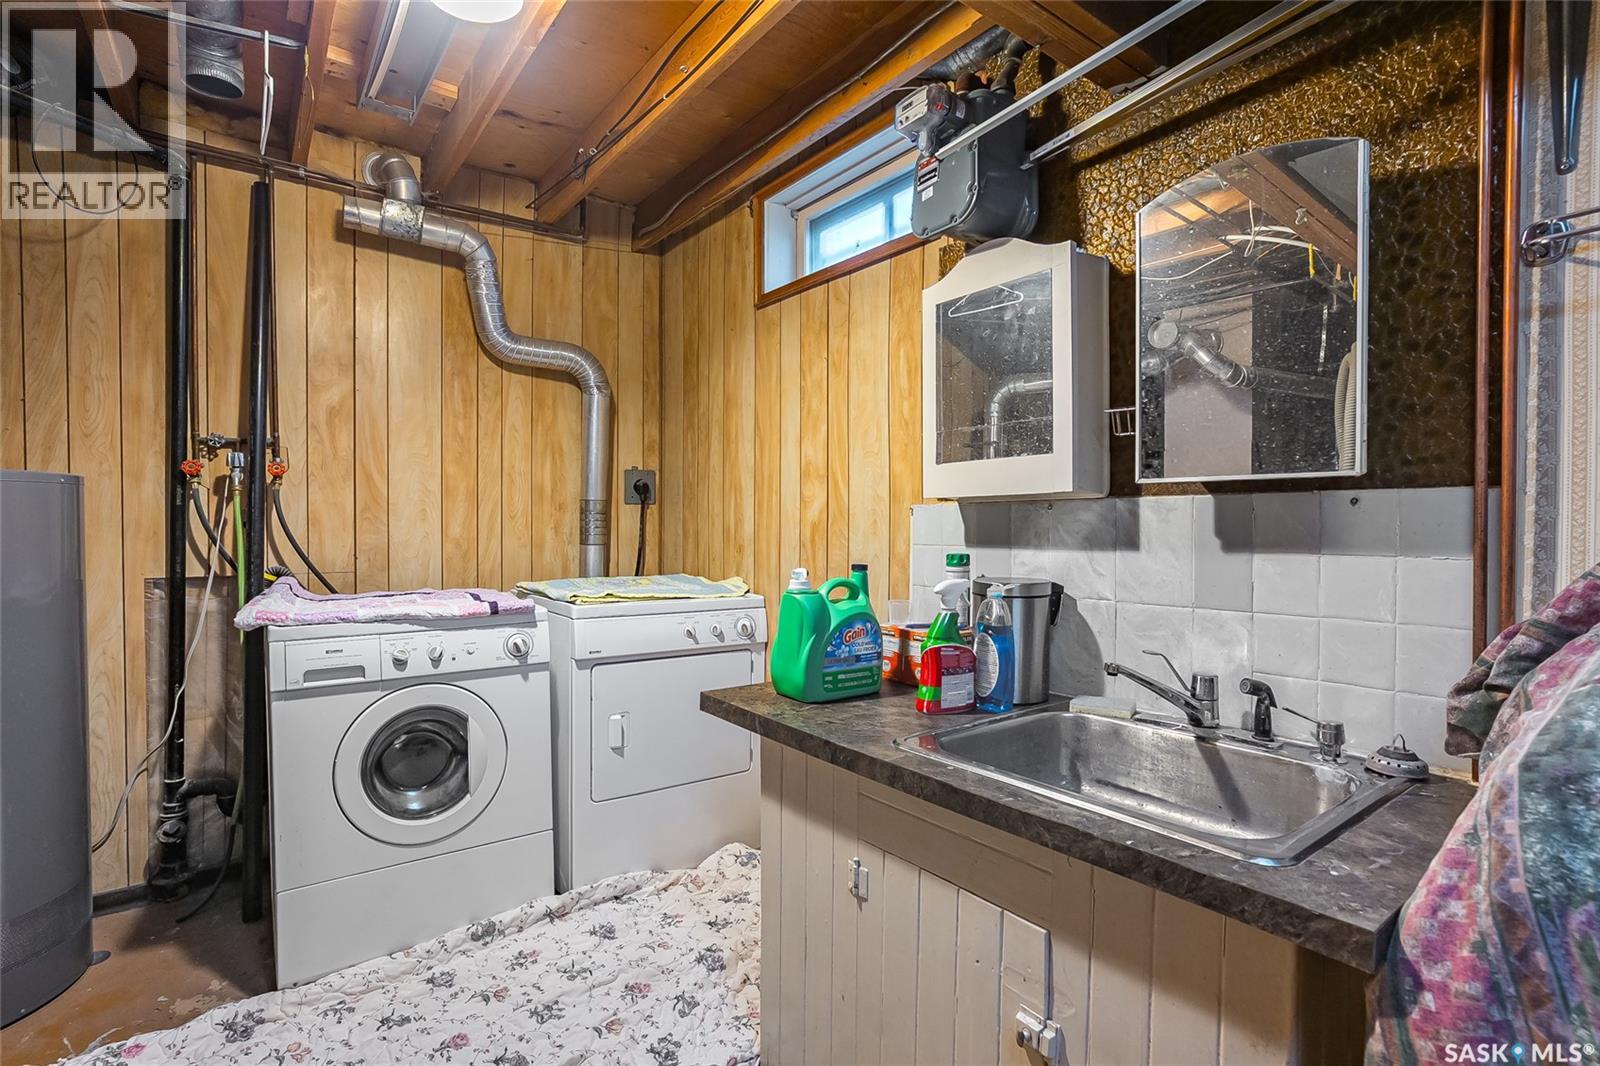
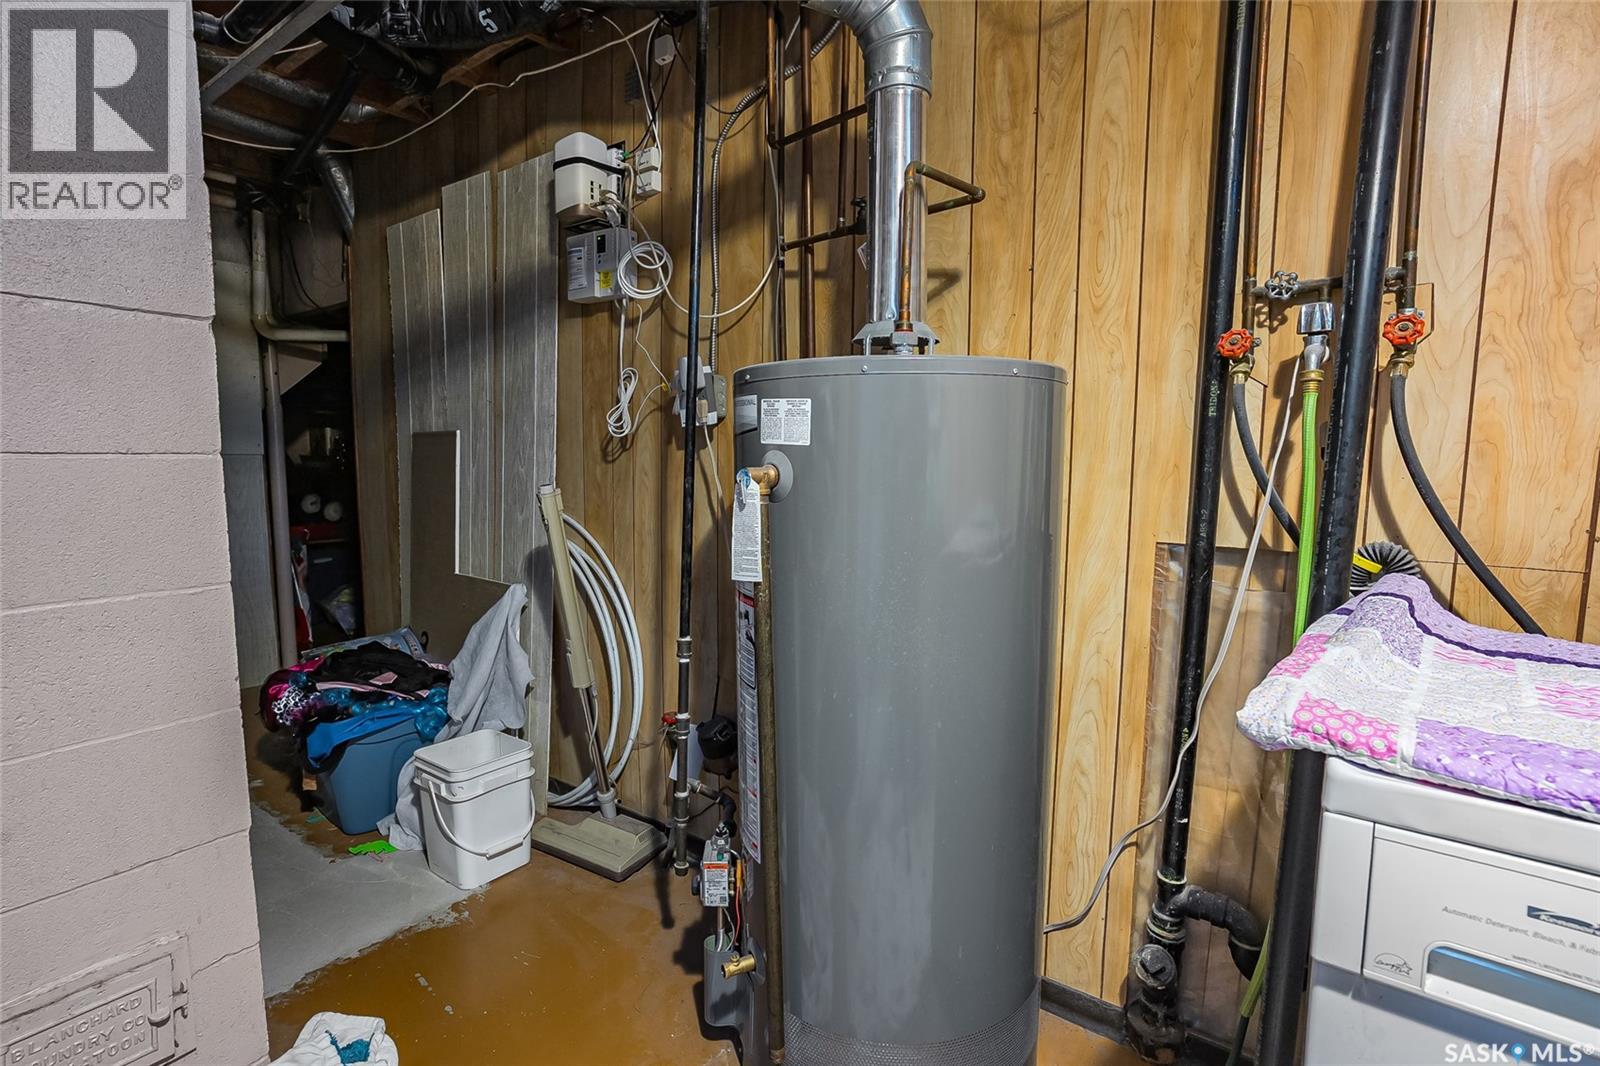
| Basement | Laundry Room | 14 ft ,6 in | 7 ft | 14 ft ,6 in x 7 ft |
| Main Level | Kitchen | 11 ft | 10 ft ,6 in | 11 ft x 10 ft ,6 in |
| Main Level | Dining Room | 11 ft | 9 ft | 11 ft x 9 ft |
| Main Level | Living Room | 17 ft ,5 in | 12 ft ,2 in | 17 ft ,5 in x 12 ft ,2 in |
| Main Level | Primary Bedroom | 12 ft ,8 in | 10 ft | 12 ft ,8 in x 10 ft |
| Main Level | Bedroom | 11 ft | 9 ft ,8 in | 11 ft x 9 ft ,8 in |
| Main Level | Bedroom | 9 ft | 9 ft | 9 ft x 9 ft |
| Main Level | 4pc Bathroom | Measurements not available |
https://www.realtor.ca/real-estate/30068344/2309-easthill-saskatoon-eastview-sa
Contact us for more information
Edward (Ed) B Wojcichowsky
Salesperson

(306) 242-3535
(306) 244-5506

The trademarks REALTOR®, REALTORS®, and the REALTOR® logo are controlled by The Canadian Real Estate Association (CREA) and identify real estate professionals who are members of CREA. The trademarks MLS®, Multiple Listing Service® and the associated logos are owned by The Canadian Real Estate Association (CREA) and identify the quality of services provided by real estate professionals who are members of CREA. The trademark DDF® is owned by The Canadian Real Estate Association (CREA) and identifies CREA's Data Distribution Facility (DDF®)