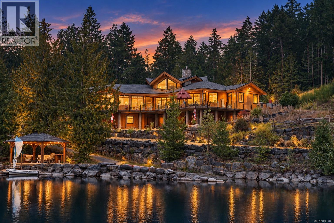
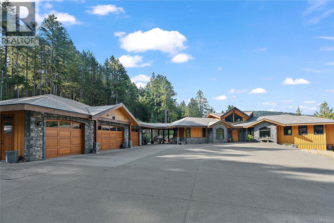
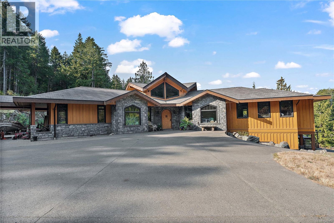
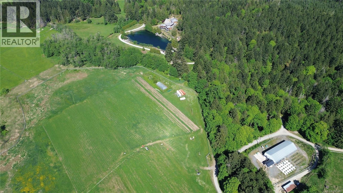
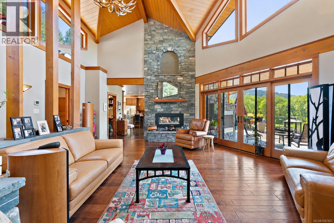
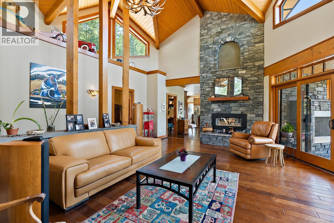
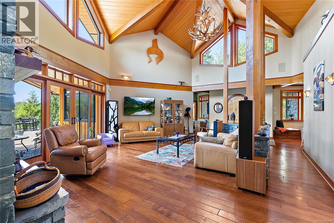
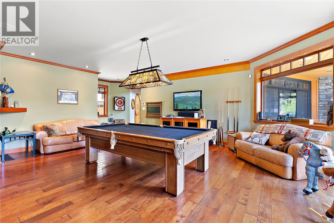
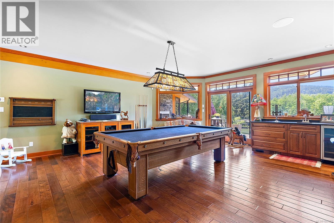
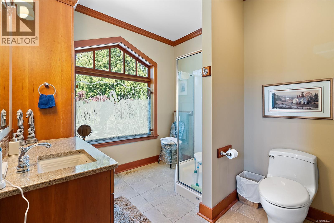
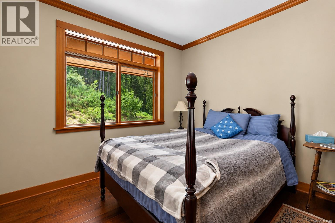
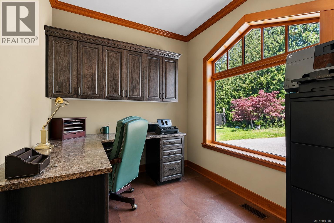
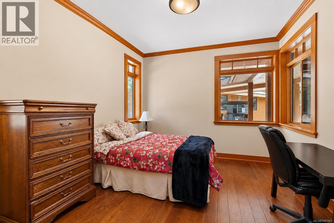
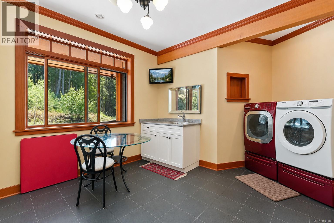
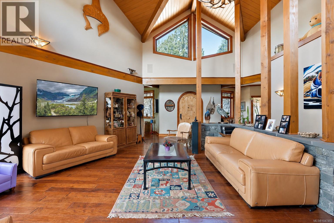
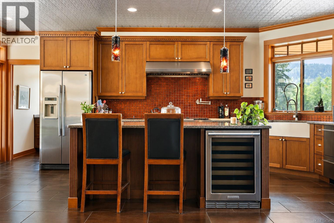
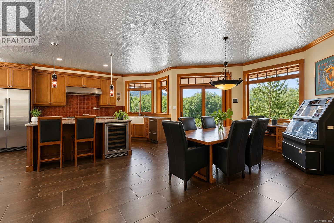
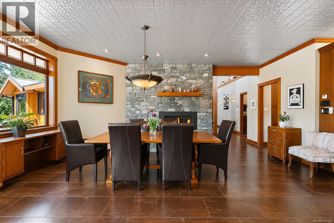
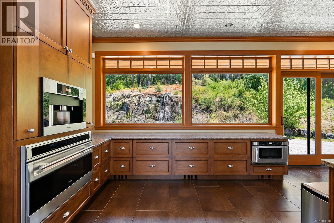
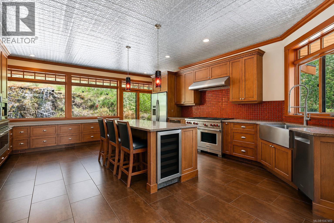
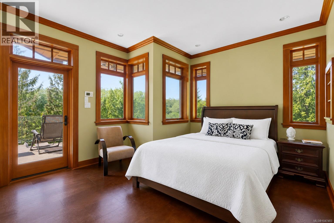
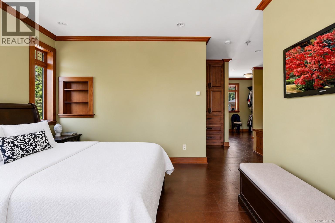
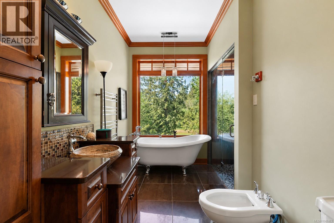
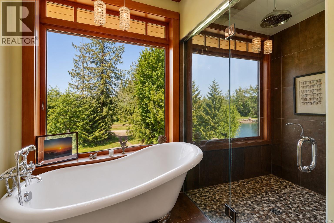
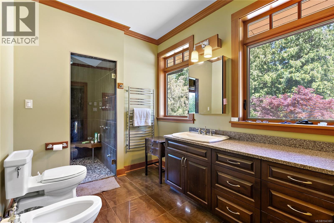
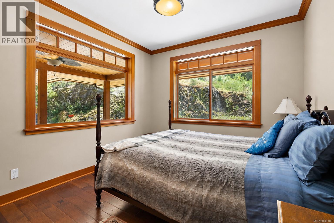
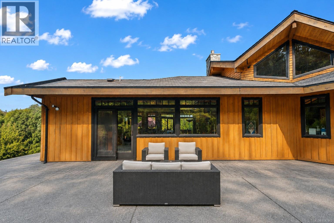
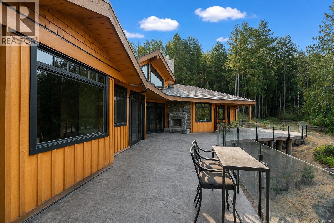
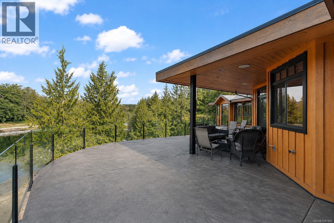
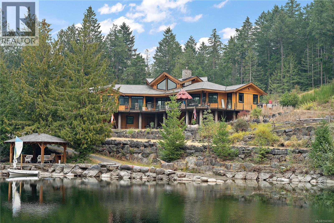
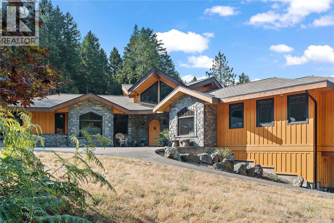
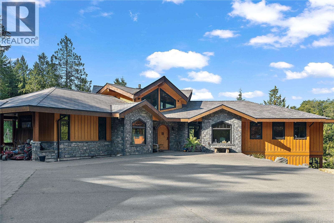
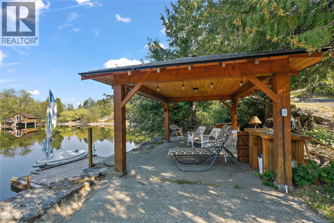
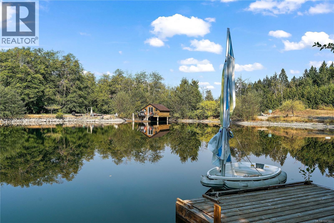
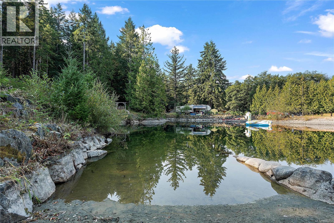
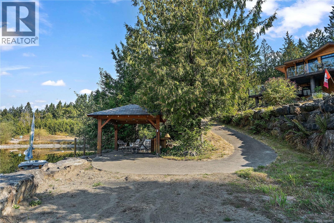
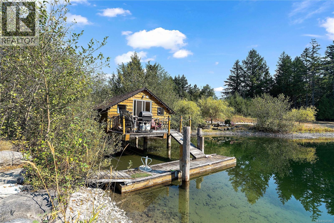
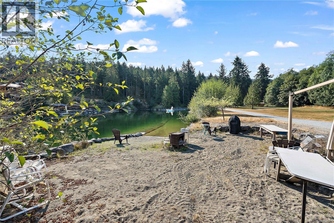
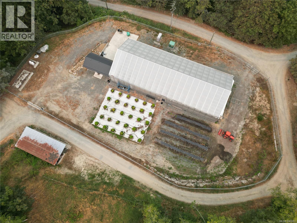
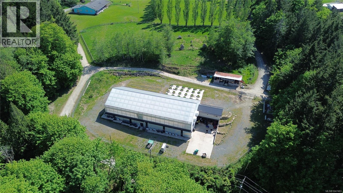
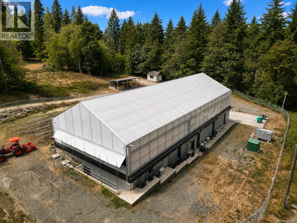
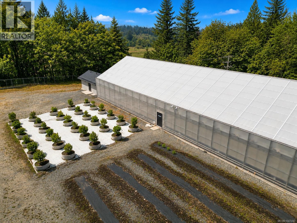
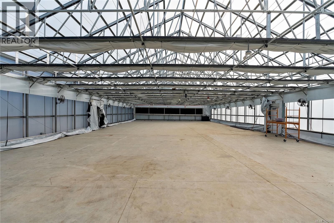
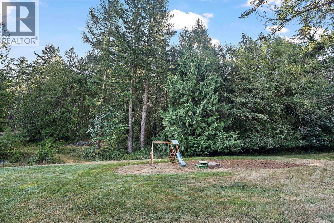
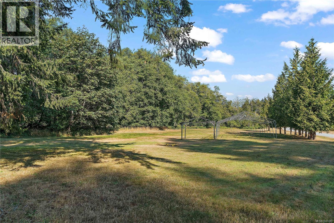
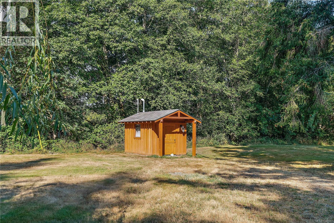
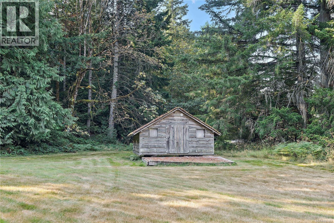
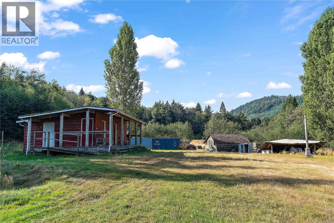
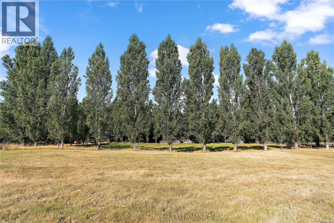
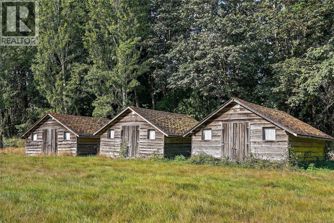
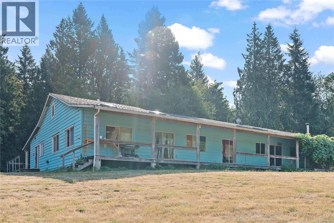
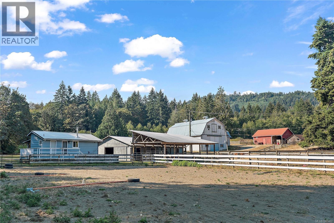
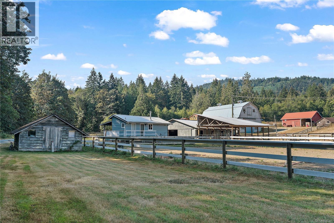
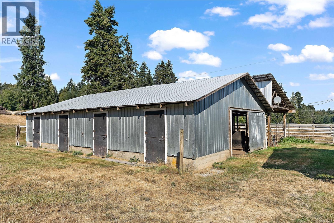
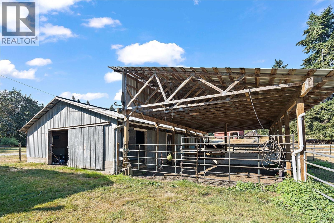
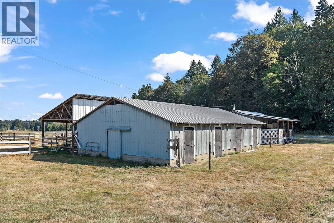
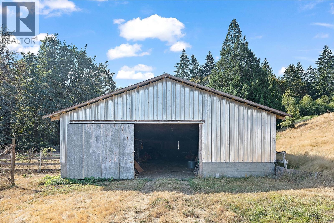
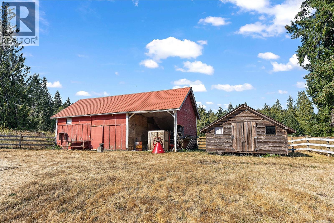
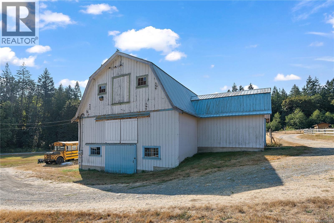
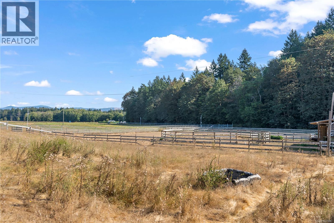
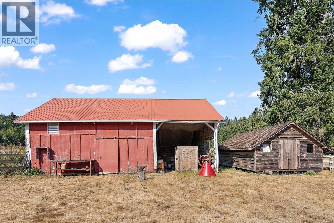
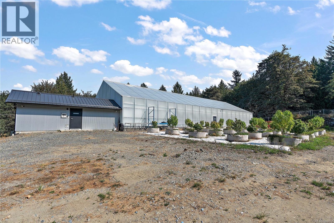
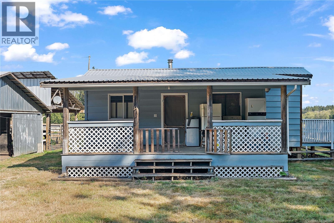
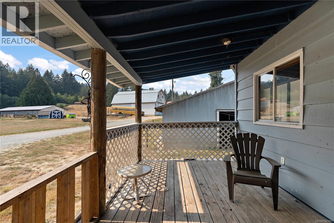
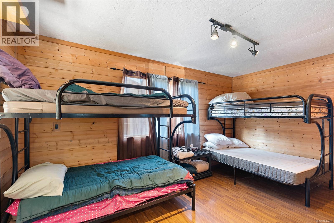
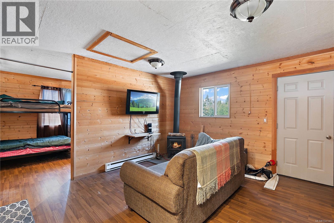
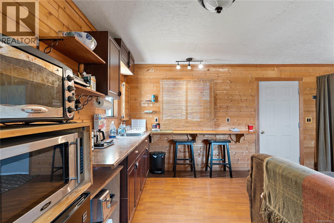
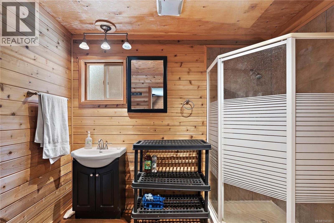
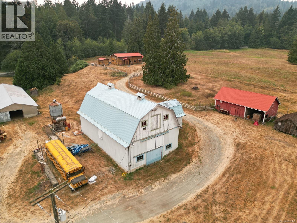
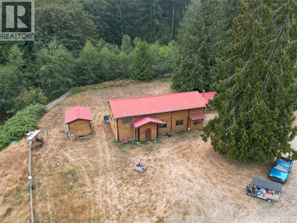
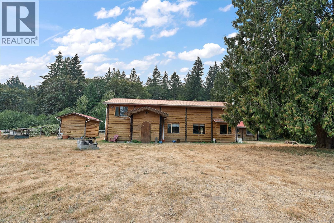
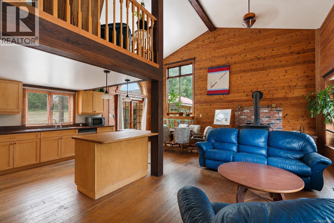
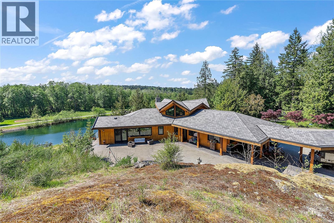
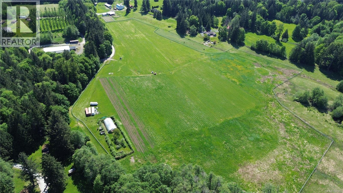
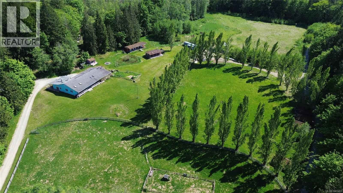
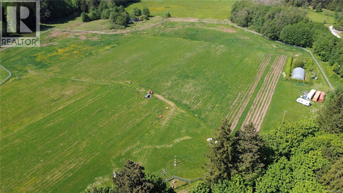
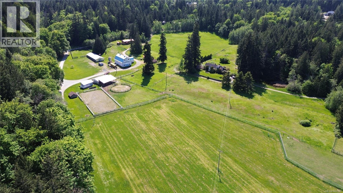
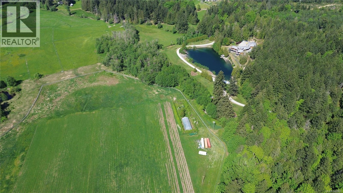
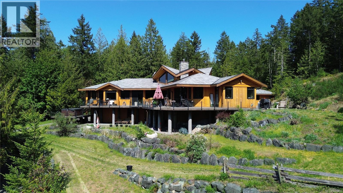
This exceptional 100-acre private oasis in the South Cowichan Valley offers a rare combination of luxury, natural beauty, and versatility, all within an easy drive of Victoria. At the heart of the property is a stunning custom-built home showcasing quality craftsmanship, beautiful finishes, and thoughtful attention to detail throughout. Surrounded by lush landscaping, mature trees, and peaceful rural views, the setting feels both private and picturesque. The property also features a man-made lake, multiple barns, a riding ring, three additional homes, several cabins, a secured 27-acre growing field with room to expand, and an impressive 14,000-square-foot shop offering exceptional flexibility for agricultural, business, or storage uses. Whether envisioned as a private family estate, equestrian property, working farm, or multigenerational retreat, this remarkable acreage delivers space, privacy, beauty, and an exceptional connection to nature and peaceful rural living. Call today for a private showing - Qualified buyers only please - Rob 250-589-6995 (id:44393)
| MLS® Number | 1047483 |
| Property Type | Single Family |
| Neigbourhood | Shawnigan |
| Features | Acreage, Partially Cleared |
| Parking Space Total | 100 |
| Plan | Vip79465 |
| Structure | Barn, Greenhouse, Shed, Workshop |
| View Type | Lake View, Mountain View, Valley View |
| Water Front Type | Waterfront On Lake |
| Bathroom Total | 3 |
| Bedrooms Total | 4 |
| Appliances | Range, Dishwasher, Dryer, Hot Tub, Microwave, Range - Gas, Refrigerator, Washer |
| Architectural Style | Westcoast |
| Constructed Date | 2009 |
| Cooling Type | Air Conditioned |
| Fireplace Present | Yes |
| Fireplace Total | 1 |
| Heating Fuel | Electric |
| Heating Type | Heat Pump |
| Size Interior | 3,676 Ft2 |
| Type | House |
| Acreage | Yes |
| Size Irregular | 100 |
| Size Total | 100 Ac |
| Size Total Text | 100 Ac |
| Zoning Type | Residential |
| Level | Type | Length | Width | Dimensions |
|---|---|---|---|---|
| Lower Level | Kitchen | 8 ft | 5 ft | 8 ft x 5 ft |
| Lower Level | Bedroom | 12 ft | 10 ft | 12 ft x 10 ft |
| Main Level | Office | 9 ft | 8 ft | 9 ft x 8 ft |
| Main Level | Ensuite | 8 ft | 8 ft | 8 ft x 8 ft |
| Main Level | Primary Bedroom | 14 ft | 10 ft | 14 ft x 10 ft |
| Main Level | Recreation Room | 20 ft | 20 ft | 20 ft x 20 ft |
| Main Level | Living Room | 20 ft | 15 ft | 20 ft x 15 ft |
| Main Level | Dining Room | 12 ft | 11 ft | 12 ft x 11 ft |
| Main Level | Kitchen | 13 ft | 13 ft | 13 ft x 13 ft |
| Main Level | Pantry | 6 ft | 5 ft | 6 ft x 5 ft |
| Main Level | Mud Room | 10 ft | 9 ft | 10 ft x 9 ft |
| Main Level | Bathroom | 5 ft | 5 ft | 5 ft x 5 ft |
| Main Level | Laundry Room | 11 ft | 8 ft | 11 ft x 8 ft |
| Main Level | Bedroom | 11 ft | 11 ft | 11 ft x 11 ft |
| Main Level | Bedroom | 11 ft | 10 ft | 11 ft x 10 ft |
| Main Level | Bathroom | 6 ft | 6 ft | 6 ft x 6 ft |
| Main Level | Entrance | 12 ft | 8 ft | 12 ft x 8 ft |
https://www.realtor.ca/real-estate/30279194/23112307-sylvester-rd-shawnigan-lake-shawnigan
Contact us for more information
Rob Josephson
Personal Real Estate Corporation

(250) 383-1500
(250) 383-1533

The trademarks REALTOR®, REALTORS®, and the REALTOR® logo are controlled by The Canadian Real Estate Association (CREA) and identify real estate professionals who are members of CREA. The trademarks MLS®, Multiple Listing Service® and the associated logos are owned by The Canadian Real Estate Association (CREA) and identify the quality of services provided by real estate professionals who are members of CREA. The trademark DDF® is owned by The Canadian Real Estate Association (CREA) and identifies CREA's Data Distribution Facility (DDF®)