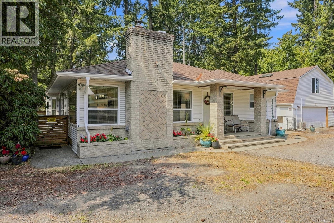
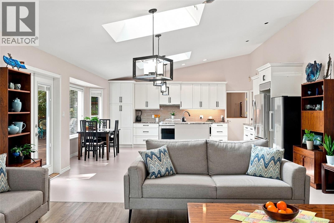
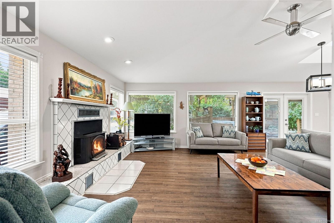
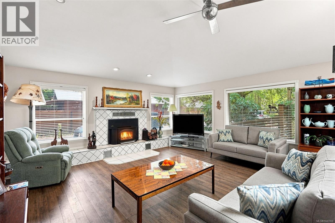
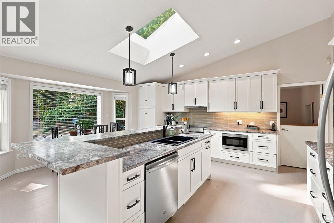
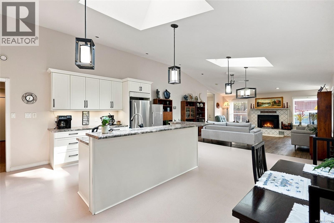
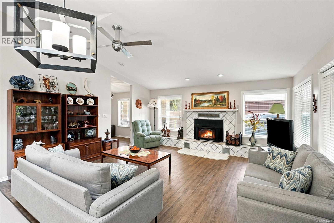
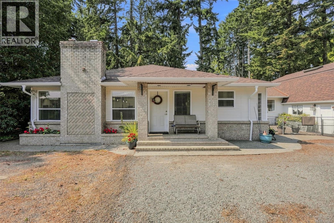
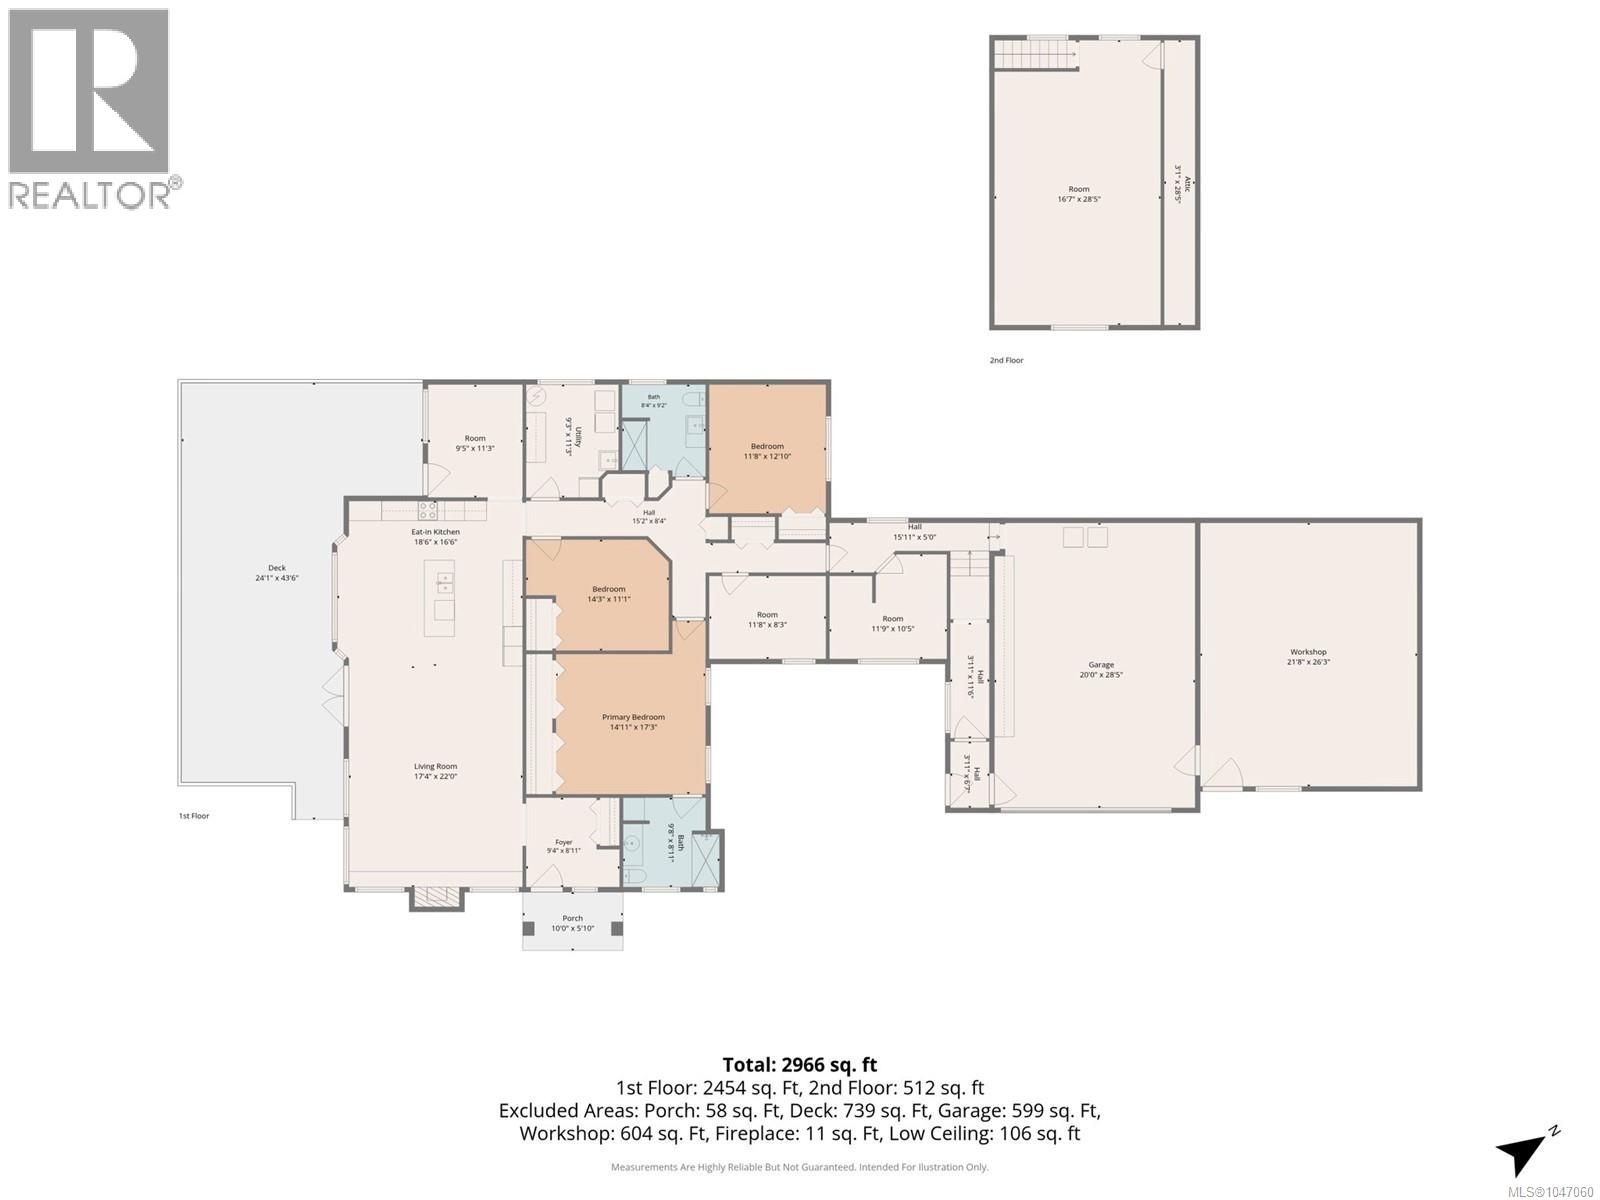
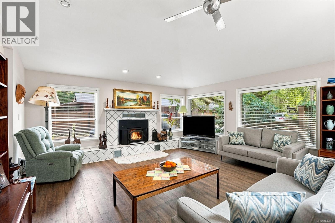
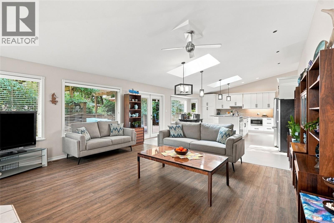
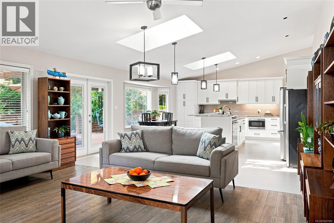
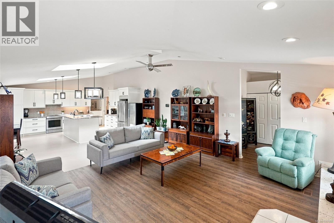
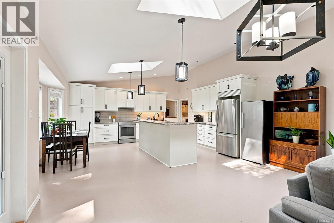
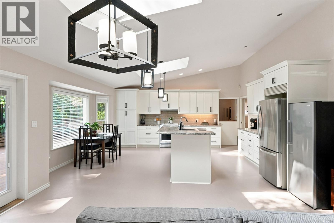
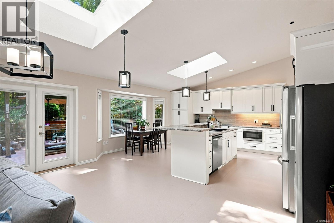
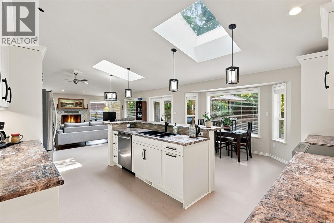
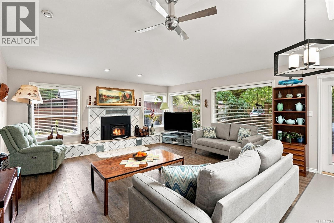
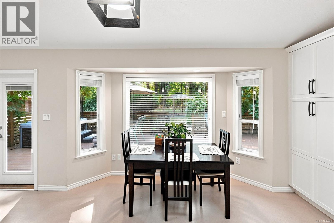
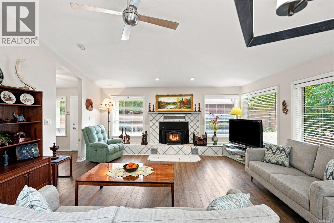
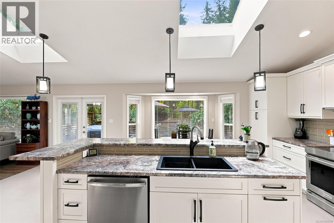
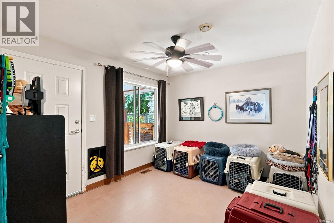
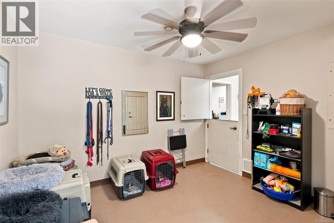
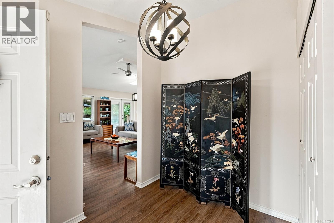
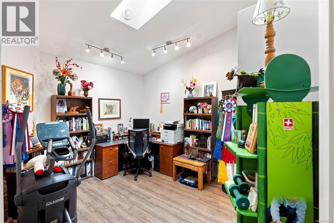
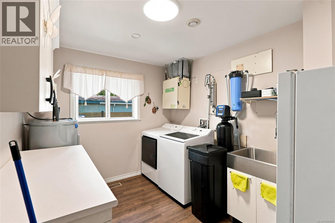
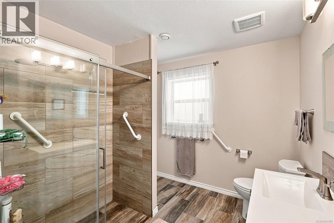
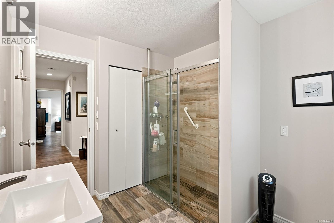
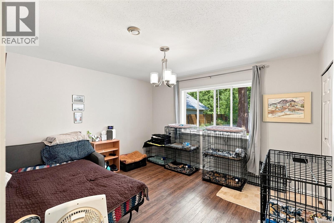
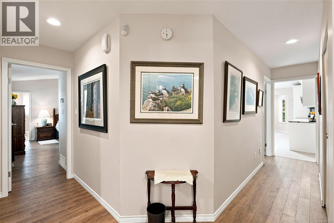
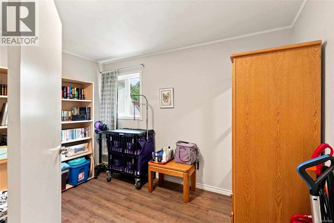
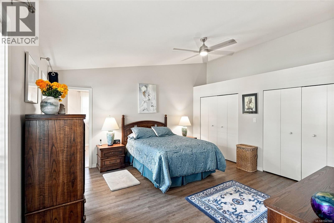
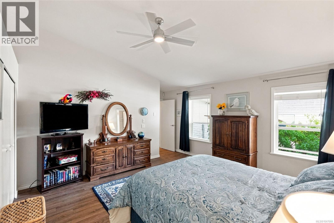
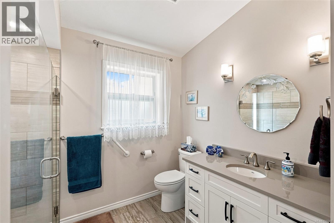
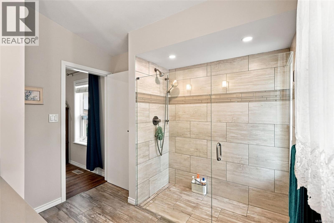
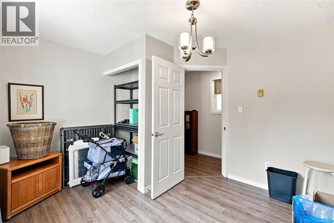
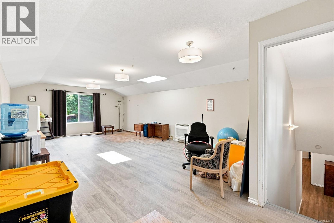
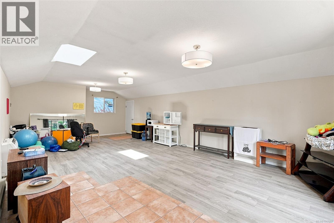
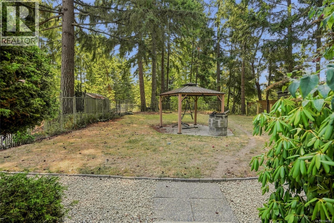
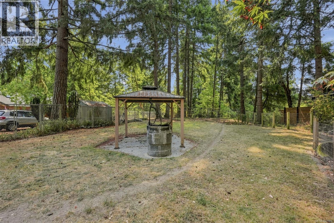
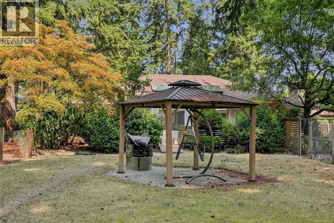
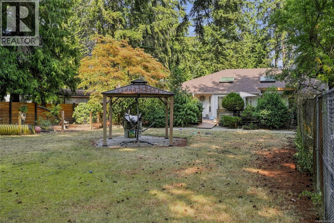
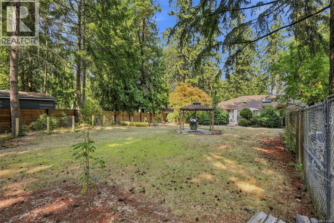
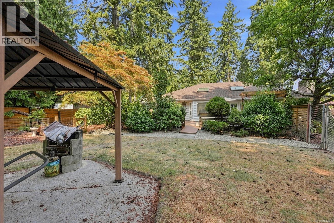
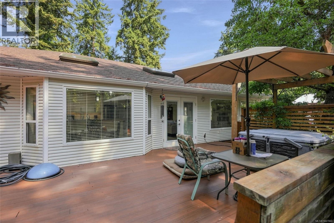
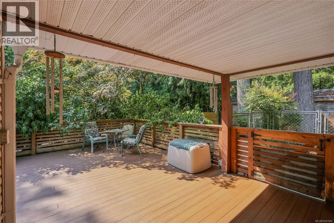
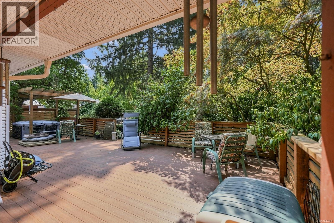
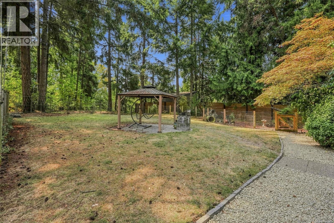
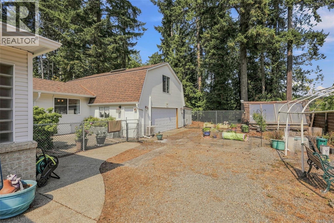
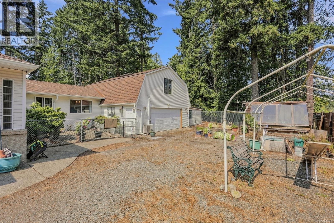
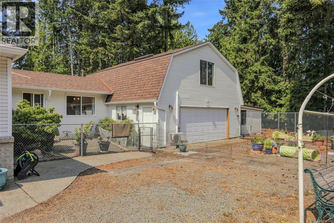
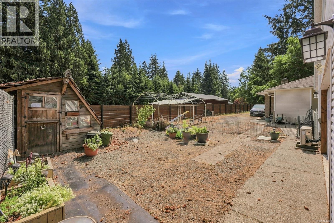
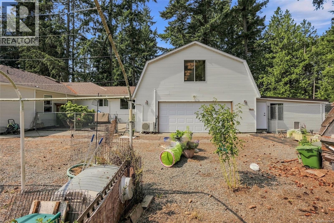
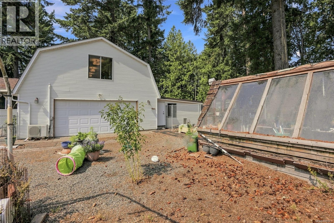
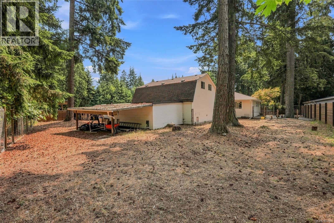
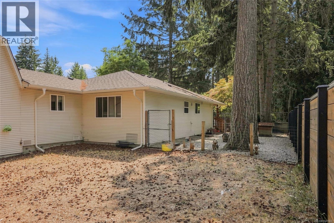
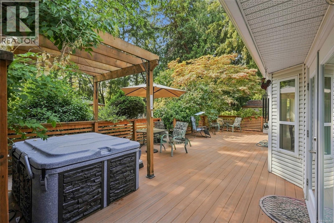
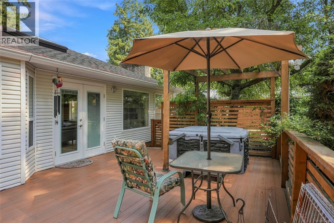
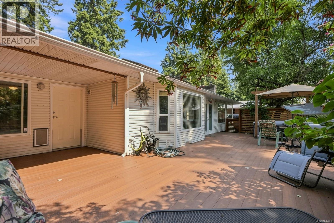
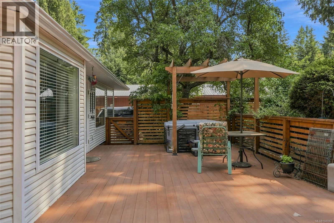
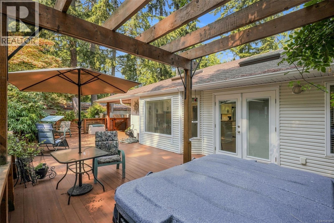
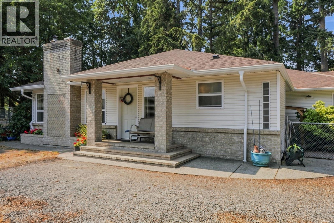
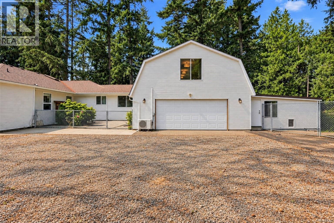
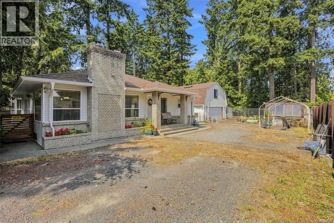
SPACE, SPACE AND MORE SPACE! Set on 1.24 acres in Nanoose Bay, this sprawling updated rancher offers nearly 3,000 sq. ft. of living space with 5 bedrooms, 2 bathrooms and generous room sizes throughout. The bright open concept kitchen, dining and living areas feature vaulted ceilings, skylights, large windows and an updated kitchen with white cabinetry, stainless appliances and a large island. Need serious garage or workspace? The oversized 599 sq. ft. garage connects to an impressive 604 sq. ft. workshop, giving you approximately 1,200 sq. ft. combined for vehicles, tools, hobbies, projects and storage. Outside offers mature landscaping, fenced areas for dogs, a sunny south facing yard and huge deck. Updated bathrooms and flooring, newer roof, two heat pumps and heat recovery ventilation complete this versatile property. A rare combination of acreage, a LARGE rancher and exceptional garage and WORKSHOP space, set back away from highway and completely private. (id:44393)
| MLS® Number | 1047060 |
| Property Type | Single Family |
| Neigbourhood | Nanoose |
| Features | Acreage, Central Location, Private Setting, Wooded Area, Other |
| Parking Space Total | 8 |
| Bathroom Total | 2 |
| Bedrooms Total | 5 |
| Constructed Date | 1993 |
| Cooling Type | See Remarks |
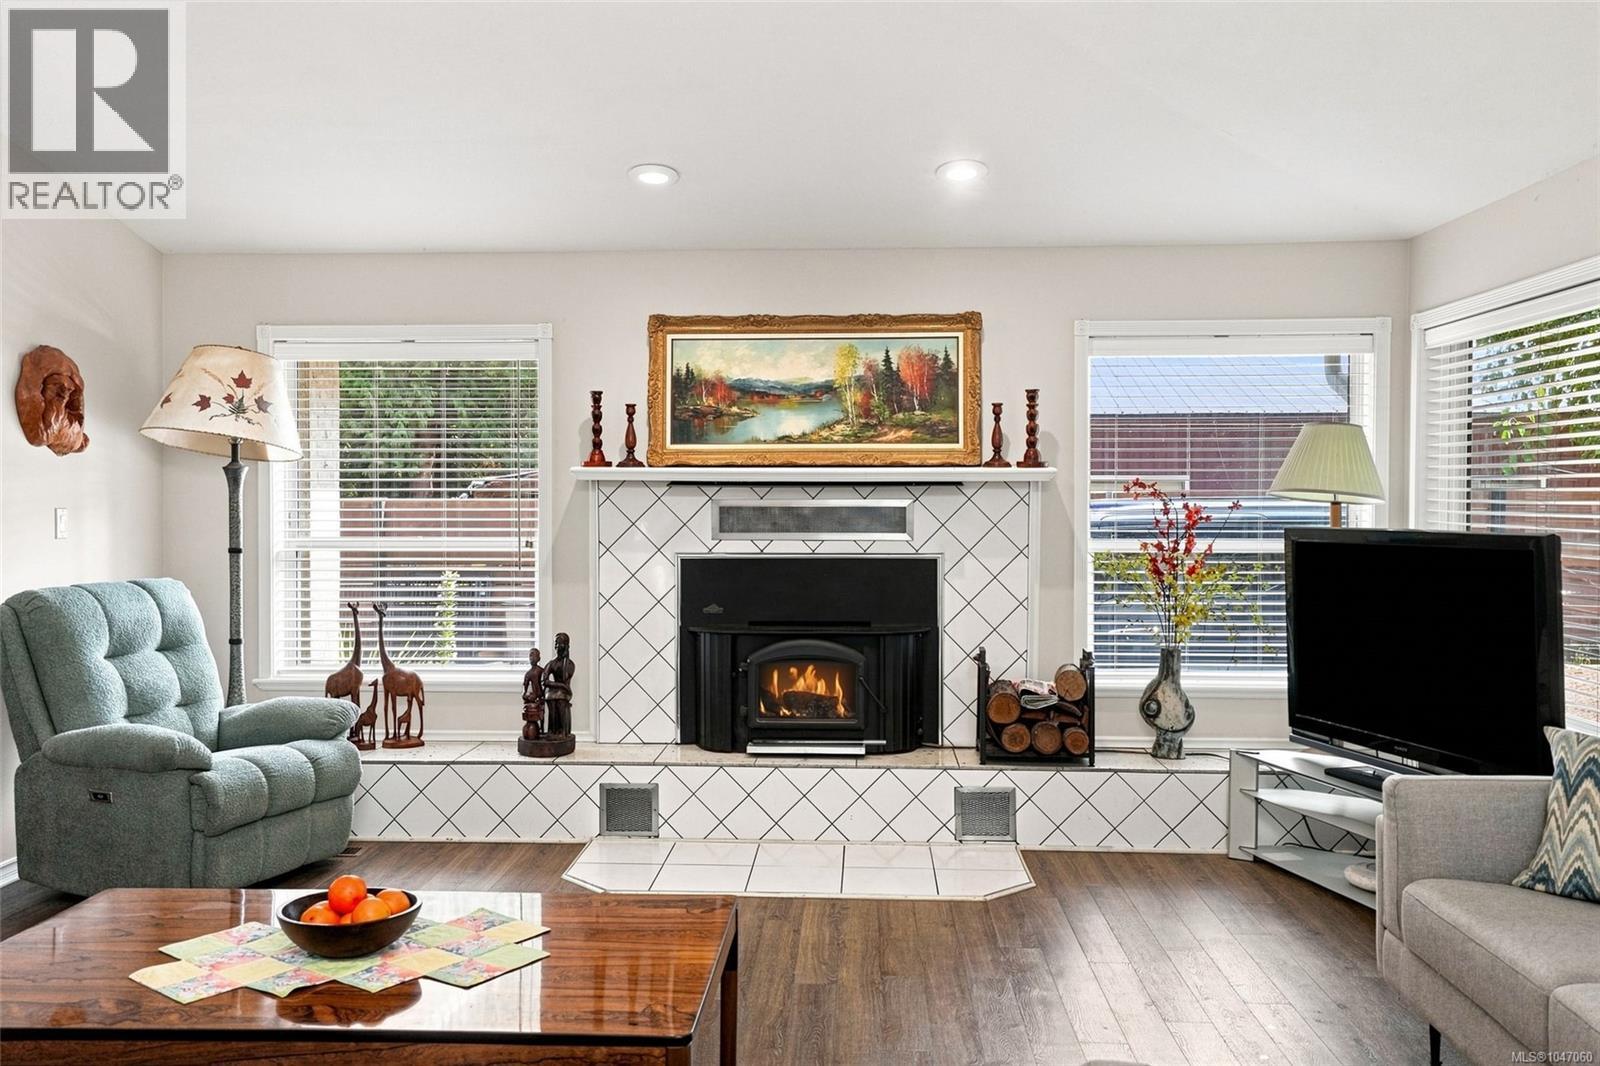
| Fireplace Present | Yes |
| Fireplace Total | 1 |
| Heating Fuel | Electric |
| Heating Type | Heat Pump, Heat Recovery Ventilation (hrv) |
| Size Interior | 2,977 Ft2 |
| Type | House |
| Additional Parking | |
| Garage | |
| R V |
| Access Type | Highway Access |
| Acreage | Yes |
| Size Irregular | 1.24 |
| Size Total | 1.24 Ac |
| Size Total Text | 1.24 Ac |
| Zoning Description | R1 |
| Zoning Type | Residential |
| Level | Type | Length | Width | Dimensions |
|---|---|---|---|---|
| Second Level | Family Room | 16'7 x 28'5 | ||
| Main Level | Bedroom | 11'9 x 10'5 | ||
| Main Level | Living Room | 22 ft | Measurements not available x 22 ft | |
| Main Level | Laundry Room | 11'3 x 9'3 | ||
| Main Level | Kitchen | 18'6 x 16'6 | ||
| Main Level | Primary Bedroom | 14'1 x 17'3 | ||
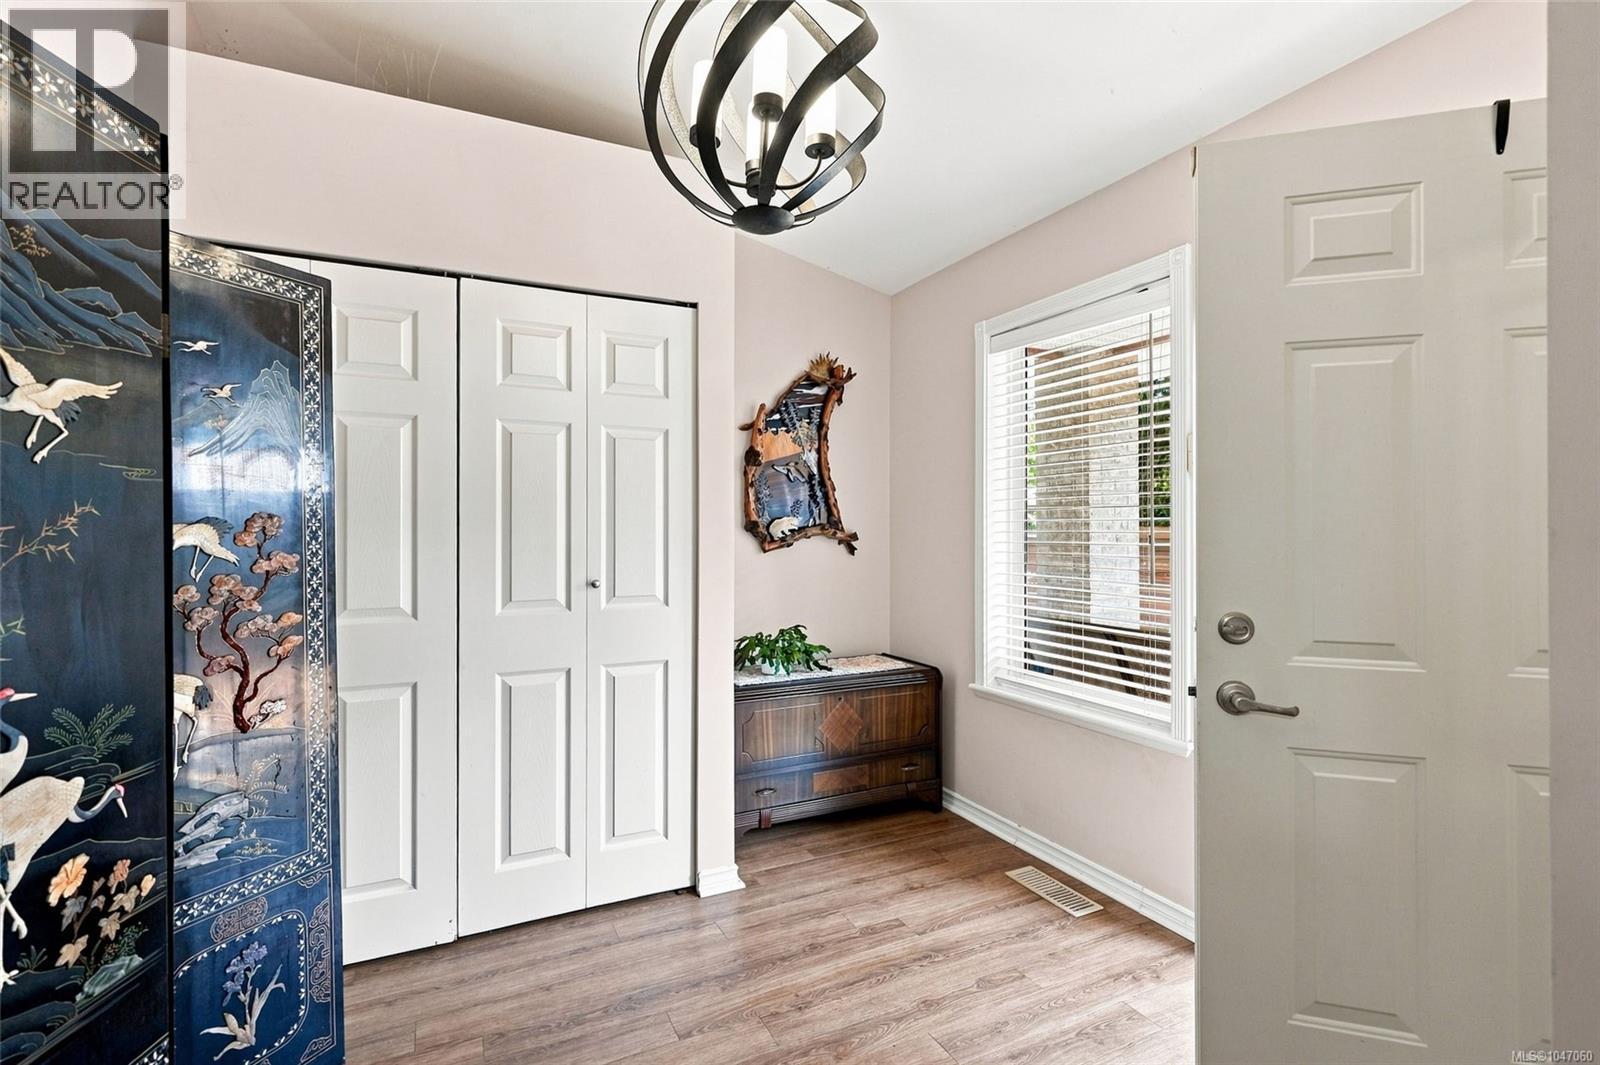
| Main Level | Entrance | 9'4 x 8'11 | ||
| Main Level | Ensuite | 3-Piece | ||
| Main Level | Den | 11'3 x 9'5 | ||
| Main Level | Bedroom | 11'9 x 10'5 | ||
| Main Level | Bedroom | 12'10 x 11'8 | ||
| Main Level | Bedroom | 11'8 x 8'3 | ||
| Main Level | Bathroom | 3-Piece |
https://www.realtor.ca/real-estate/30174008/2319-island-hwy-e-nanoose-bay-nanoose
Contact us for more information
Jared Rowland

(250) 751-1223
(800) 916-9229
(250) 751-1300
www.remaxprofessionalsbc.com/
Heather Rowland
Personal Real Estate Corporation
(250) 751-1223
(800) 916-9229
(250) 751-1300
www.remaxprofessionalsbc.com/

The trademarks REALTOR®, REALTORS®, and the REALTOR® logo are controlled by The Canadian Real Estate Association (CREA) and identify real estate professionals who are members of CREA. The trademarks MLS®, Multiple Listing Service® and the associated logos are owned by The Canadian Real Estate Association (CREA) and identify the quality of services provided by real estate professionals who are members of CREA. The trademark DDF® is owned by The Canadian Real Estate Association (CREA) and identifies CREA's Data Distribution Facility (DDF®)