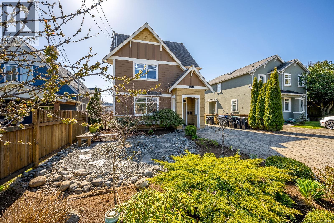
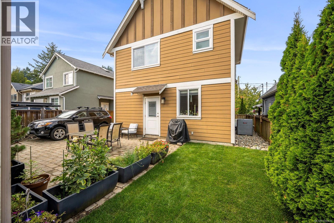
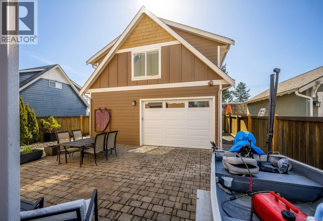
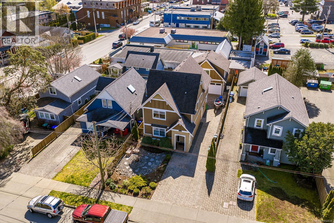
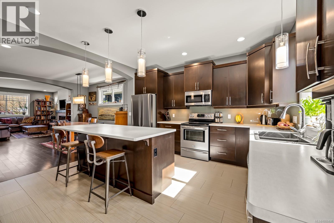
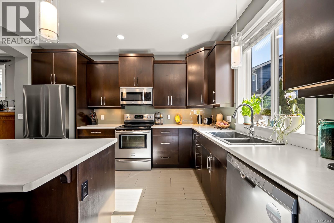
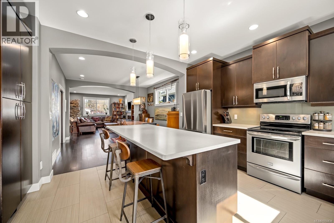
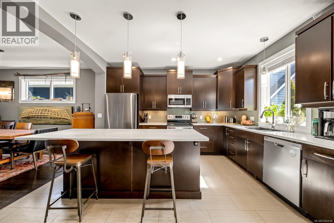
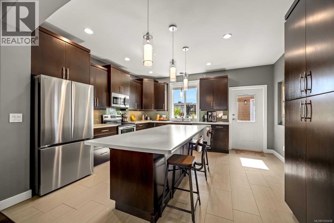
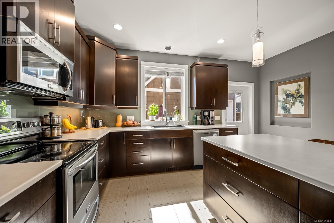
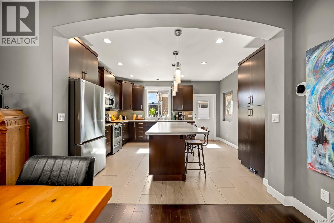
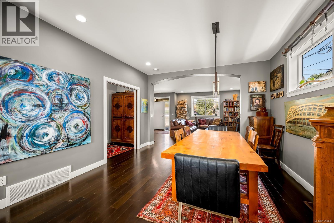
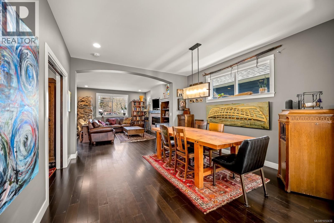
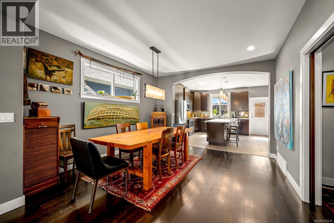
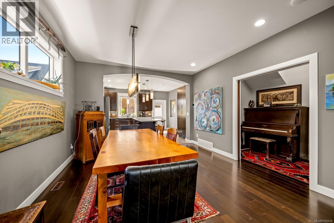
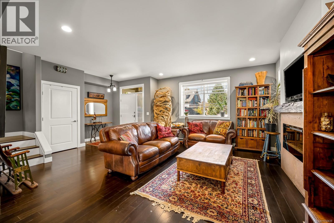
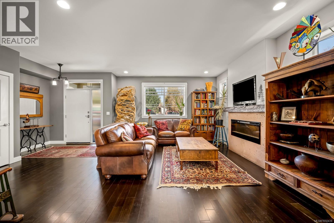
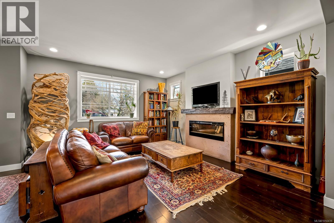
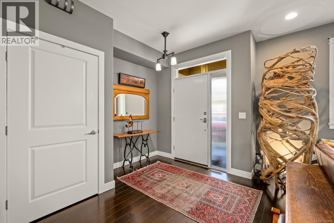
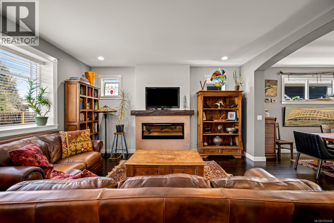
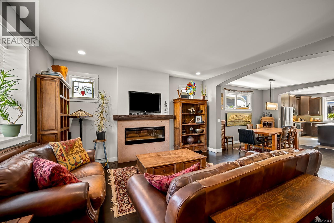
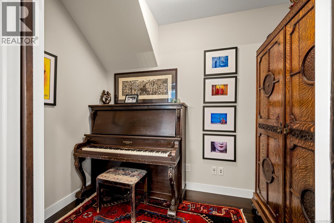
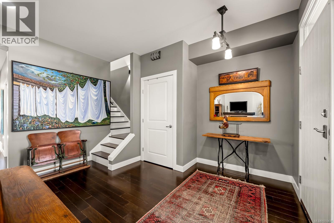
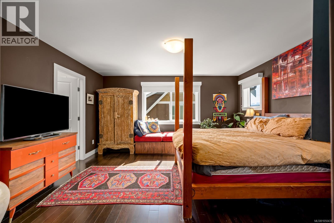
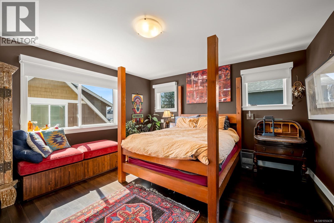
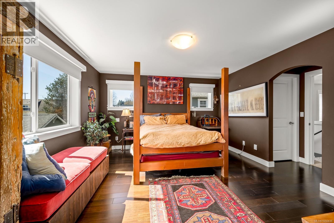
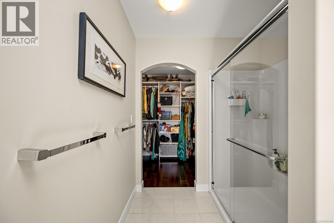
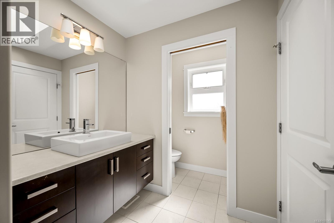
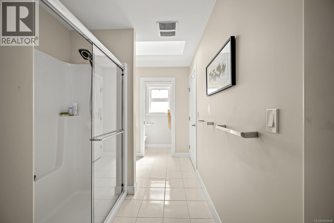
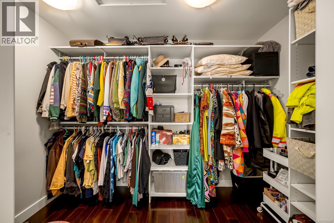
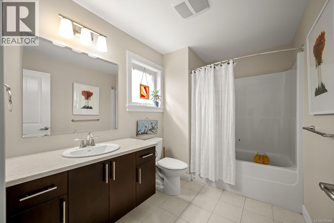
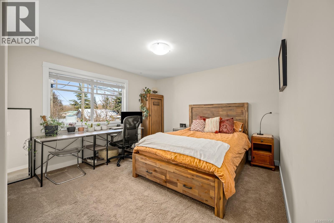
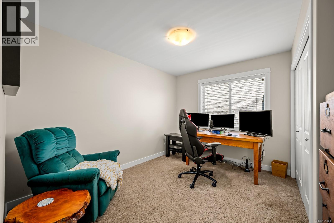
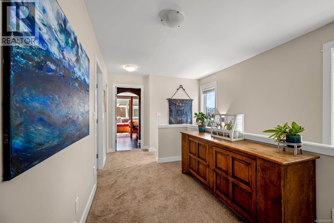
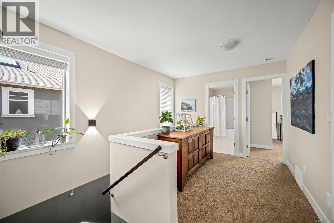
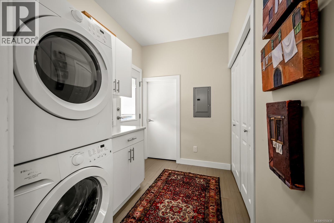
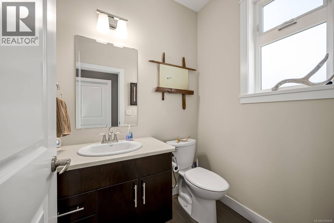
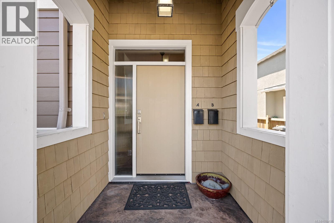
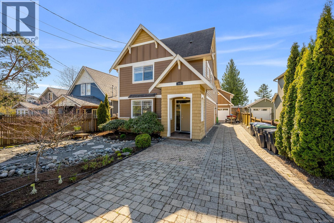
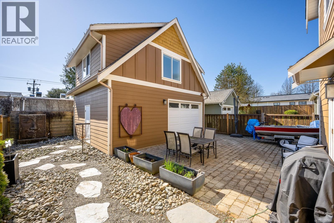
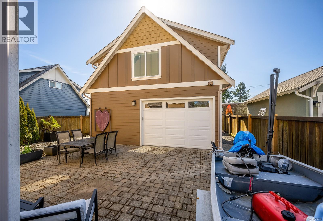
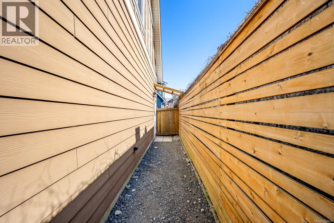
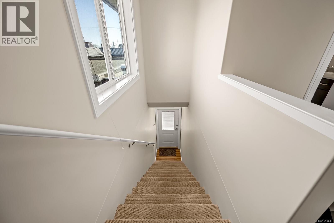
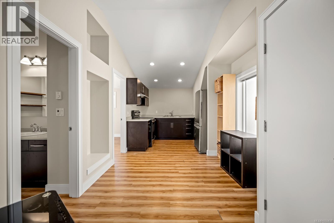
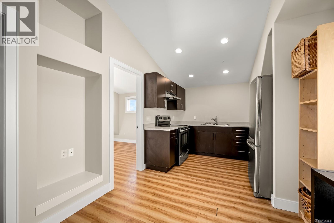
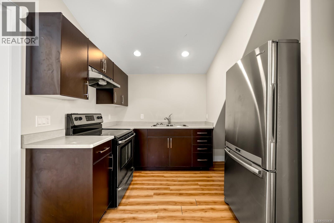
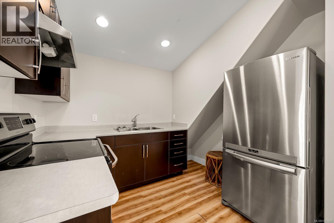
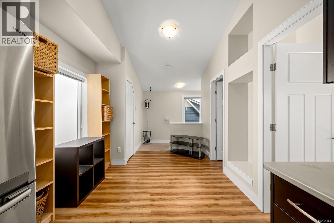
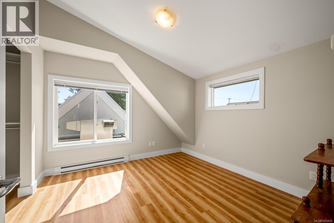
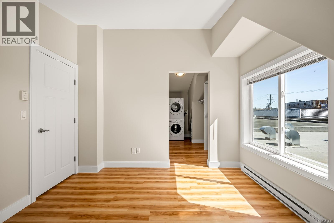
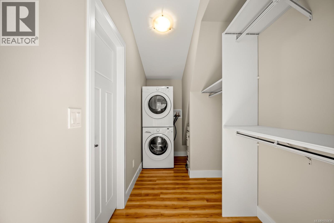
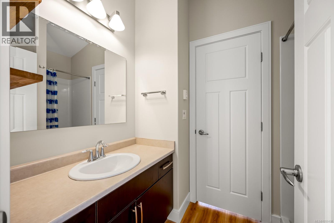
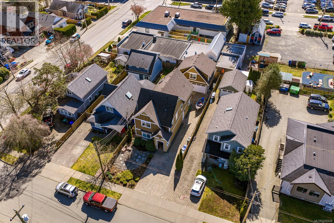
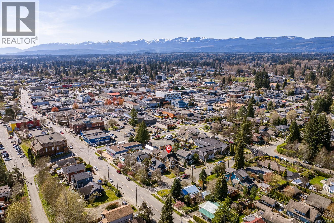
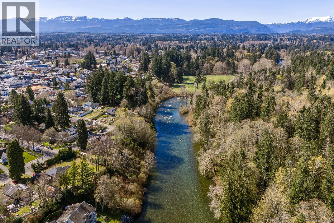
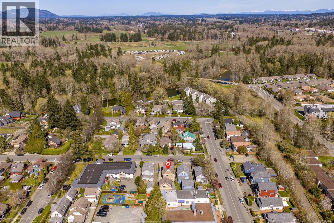
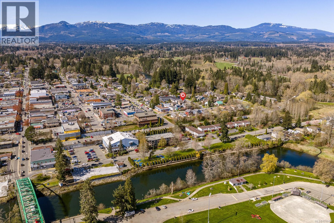
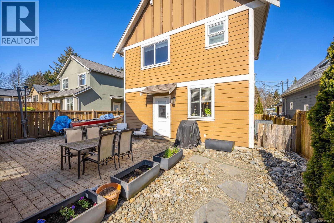
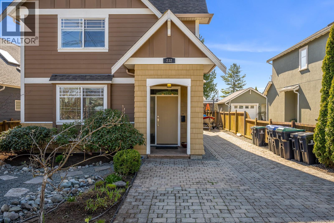
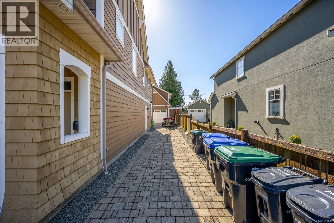
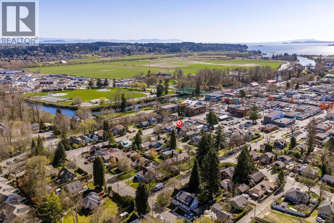
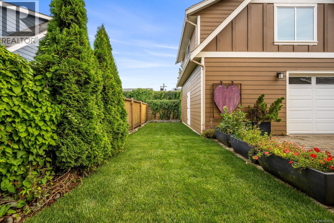
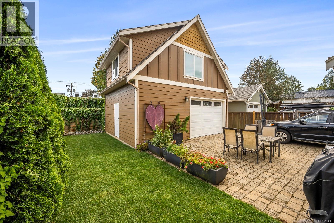
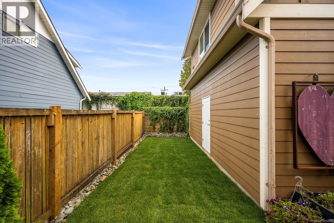
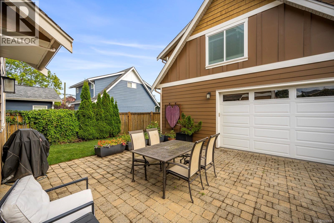
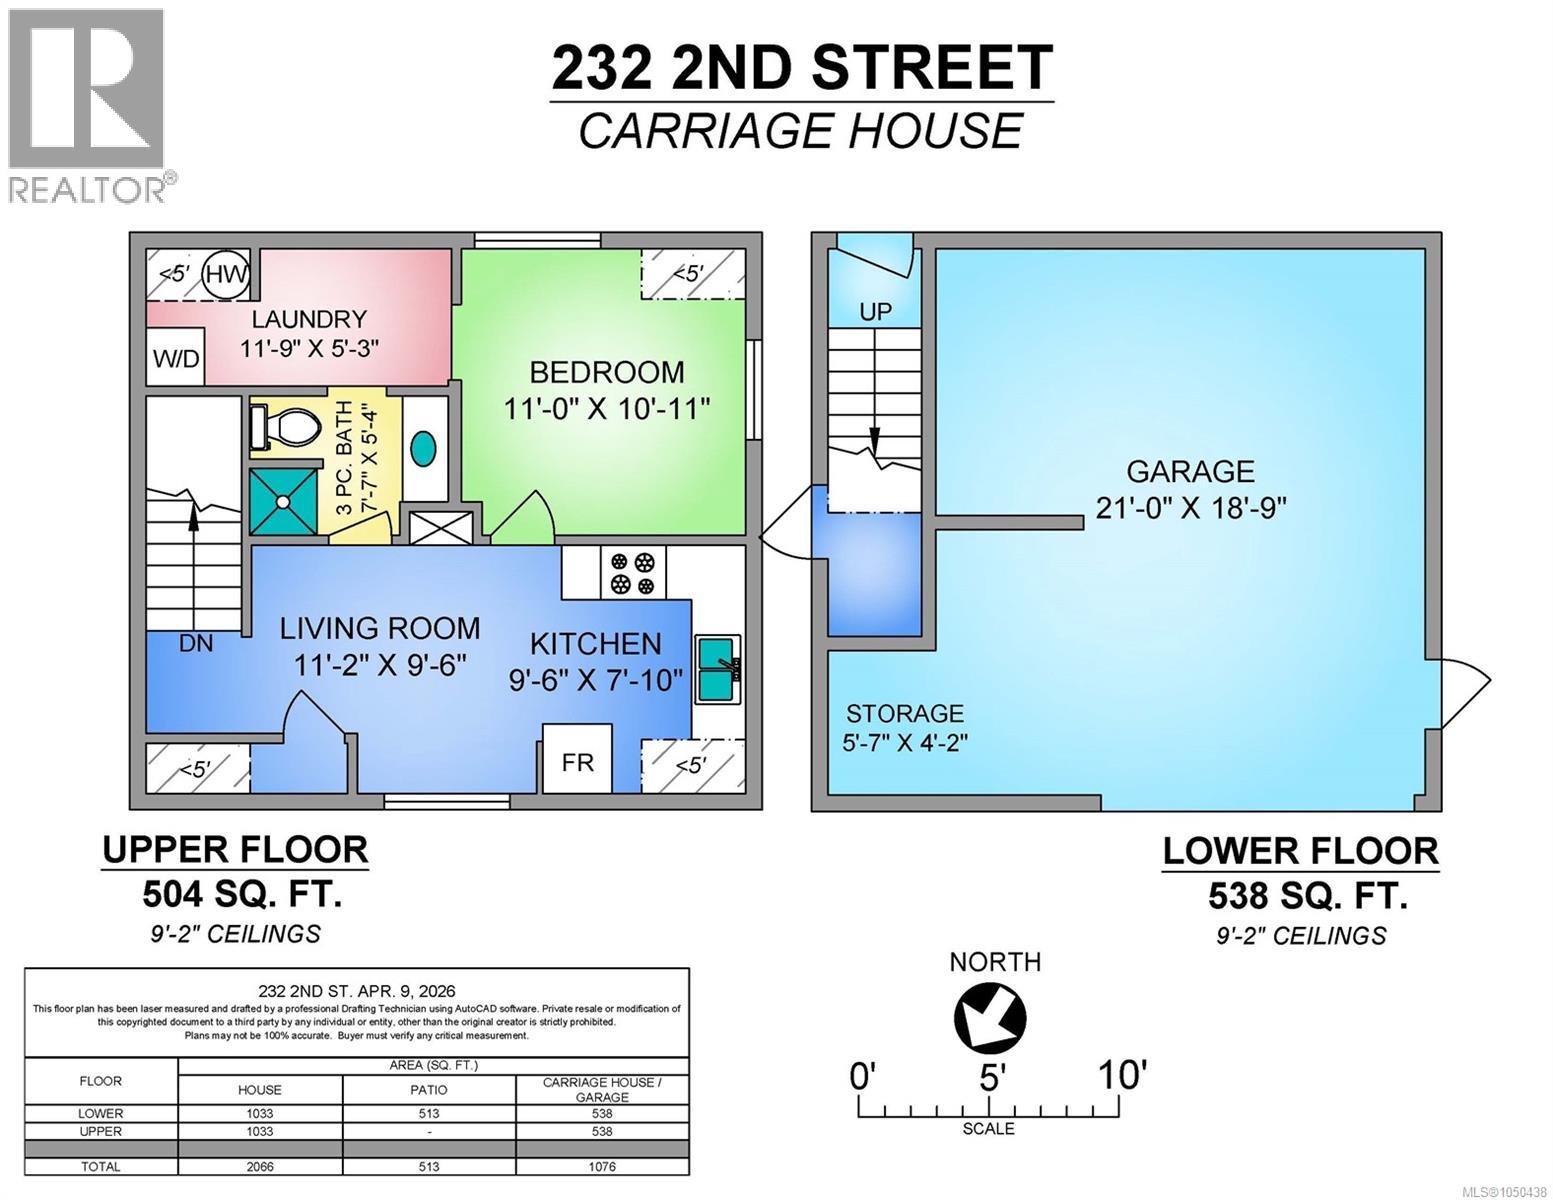
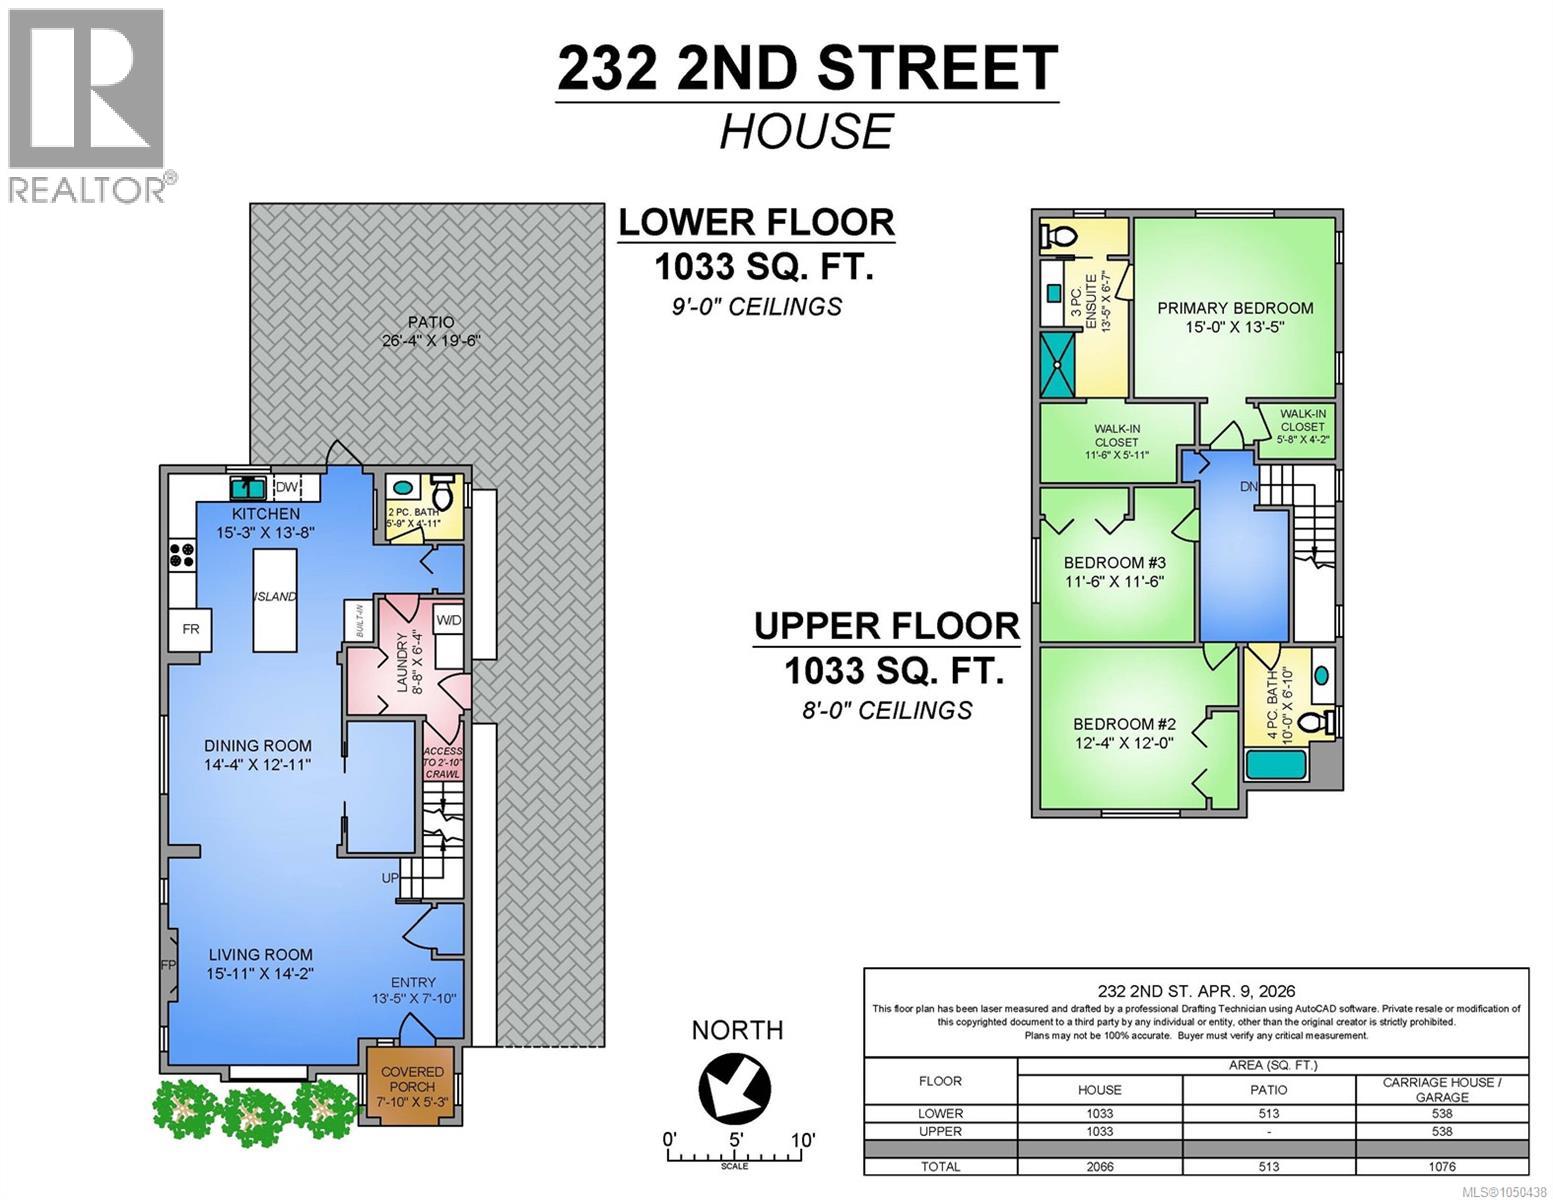
Located in the desirable Old Orchard neighbourhood, this well-maintained 3-bedroom, 2.5+ bathroom home is just minutes from downtown Courtenay, the Puntledge River, parks, and local amenities. Built in 2012, the home offers a functional open-concept layout with a spacious kitchen featuring espresso cabinetry, stainless steel appliances, and a large 7’8” island. Bamboo hardwood and tile flooring run throughout the main level, with a separate office/den off the dining area. Upstairs features three bedrooms, including a spacious primary bedroom with two walk-in closets and an ensuite with heated tile floors. Recent updates include a high-efficiency heat pump (2024), hot water on demand, and a new refrigerator (2025). A major feature of the property is the detached garage with a legal 540 sq ft 1-bedroom carriage house suite above. The suite has its own laundry and was freshly painted in 2026, providing an excellent mortgage helper, rental opportunity, or space for family and guests. The property also offers an expansive driveway, detached garage with additional storage/workshop space, and full crawl space storage beneath the main home. The front yard features a low-maintenance ornamental rock garden, while the backyard has brand-new grass and space for outdoor enjoyment. A great opportunity to own a quality-built home with a legal detached suite in a convenient and established Courtenay neighbourhood. (id:44393)
| MLS® Number | 1050438 |
| Property Type | Single Family |
| Neigbourhood | Courtenay City |
| Features | Central Location, Level Lot, Other |
| Parking Space Total | 4 |
| Plan | Vip1517 |
| Structure | Workshop |
| Bathroom Total | 4 |
| Bedrooms Total | 4 |
| Constructed Date | 2012 |
| Cooling Type | Air Conditioned |
| Fireplace Present | Yes |
| Fireplace Total | 1 |
| Heating Fuel | Electric |
| Heating Type | Heat Pump |
| Size Interior | 2,553 Ft2 |
| Type | House |
| Detached Garage | |
| Garage | |
| Open |
| Access Type | Road Access |
| Acreage | No |
| Size Irregular | 4792 |
| Size Total | 4792 Sqft |
| Size Total Text | 4792 Sqft |
| Zoning Description | R-. Ssmuh |
| Zoning Type | Residential |
| Level | Type | Length | Width | Dimensions |
|---|---|---|---|---|
| Second Level | Primary Bedroom | 14'11 x 13'4 | ||
| Second Level | Ensuite | 3-Piece | ||
| Second Level | Bedroom | 11'7 x 9'1 | ||
| Second Level | Bedroom | 12 ft | Measurements not available x 12 ft | |
| Second Level | Bathroom | 4-Piece | ||
| Main Level | Storage | 5 ft | 5 ft x Measurements not available | |
| Main Level | Living Room | 14'1 x 15'5 | ||
| Main Level | Laundry Room | 6'4 x 8'8 | ||
| Main Level | Kitchen | 15'3 x 13'3 | ||
| Main Level | Entrance | 10 ft | Measurements not available x 10 ft | |
| Main Level | Dining Room | 12'11 x 13'5 | ||
| Main Level | Bathroom | 2-Piece | ||
| Other | Living Room | 15'3 x 9'3 | ||
| Other | Laundry Room | 5 ft | 3 ft | 5 ft x 3 ft |
| Other | Kitchen | 7 ft | 7 ft x Measurements not available | |
| Other | Entrance | 3 ft | 3 ft | 3 ft x 3 ft |
| Other | Bedroom | 10'11 x 11'3 | ||
| Other | Bathroom | 3-Piece |
https://www.realtor.ca/real-estate/30308441/232-2nd-st-courtenay-courtenay-city
Contact us for more information
Heather Clifford
(833) 817-6506
(833) 817-6506
exprealty.ca/

The trademarks REALTOR®, REALTORS®, and the REALTOR® logo are controlled by The Canadian Real Estate Association (CREA) and identify real estate professionals who are members of CREA. The trademarks MLS®, Multiple Listing Service® and the associated logos are owned by The Canadian Real Estate Association (CREA) and identify the quality of services provided by real estate professionals who are members of CREA. The trademark DDF® is owned by The Canadian Real Estate Association (CREA) and identifies CREA's Data Distribution Facility (DDF®)