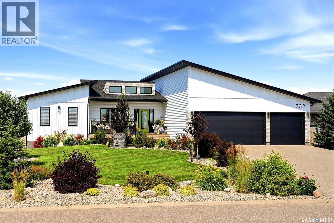
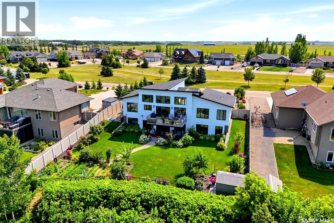
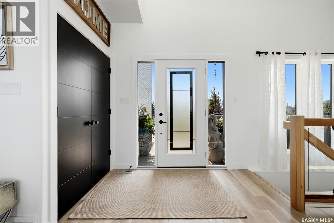
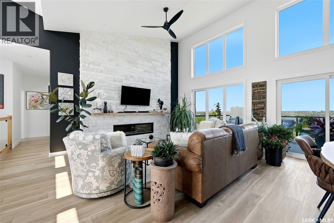
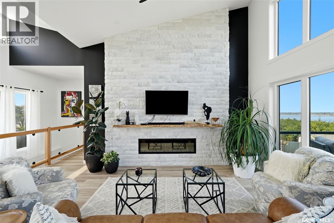
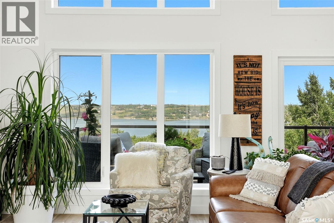
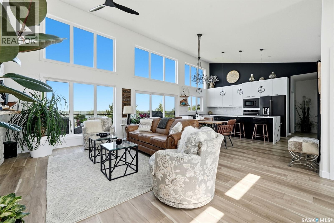
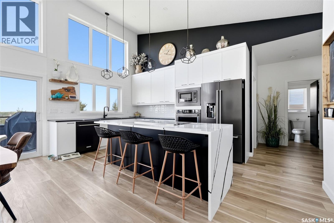
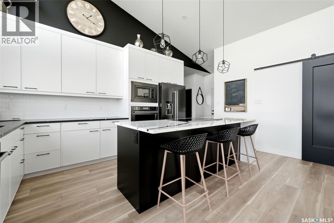
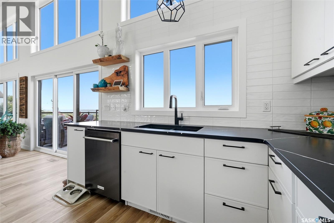
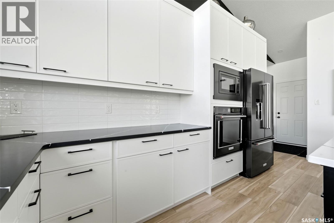
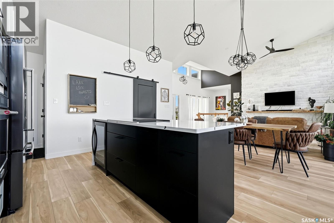
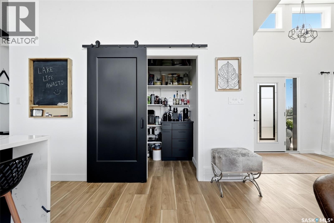
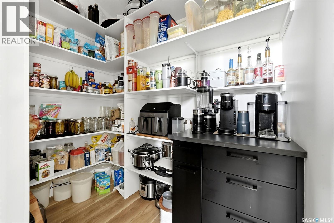
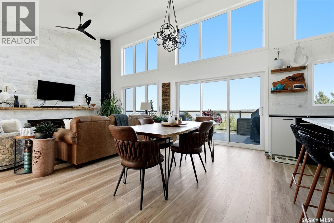
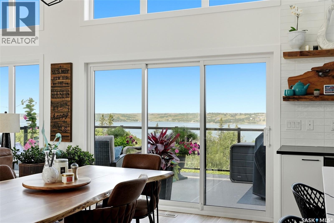
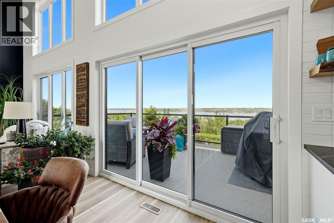
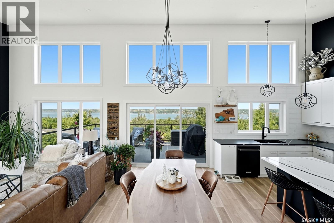
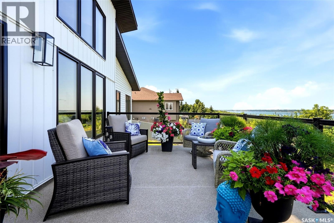
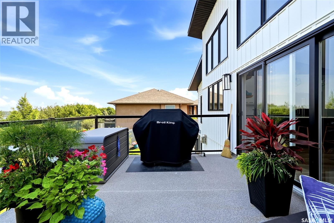
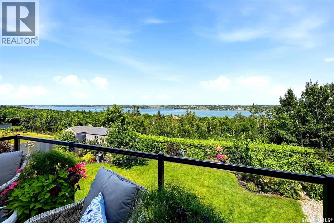
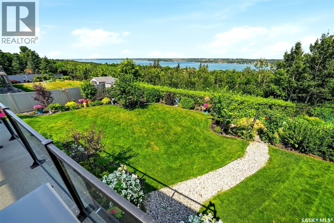
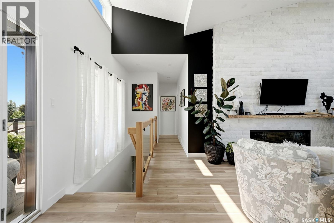
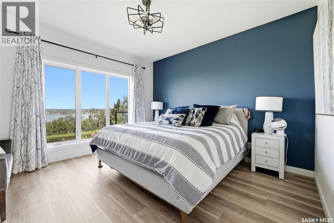
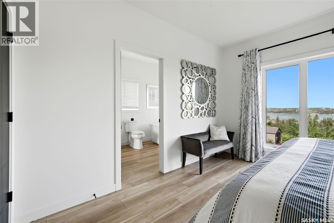
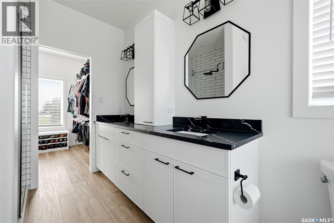
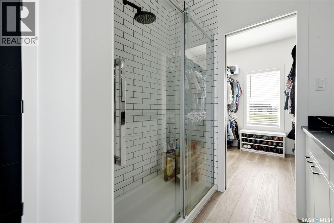
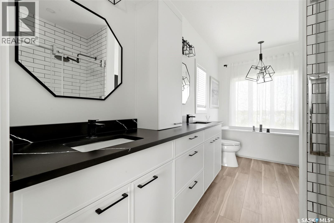
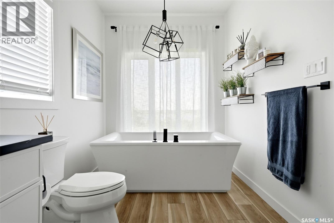
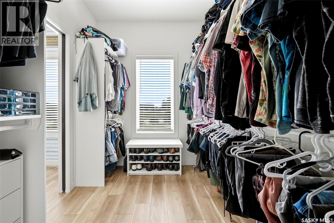
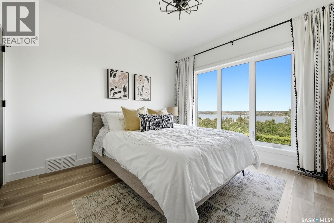
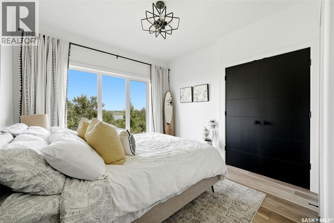
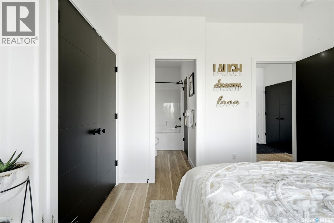
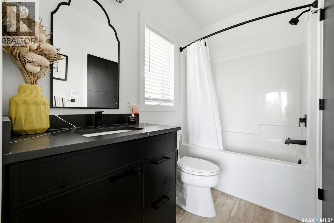
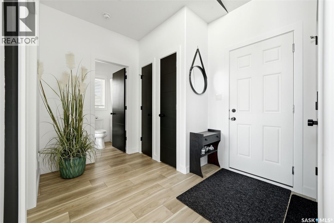
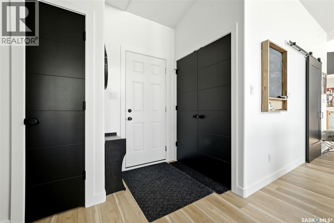
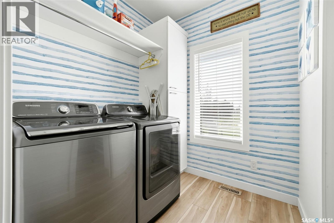
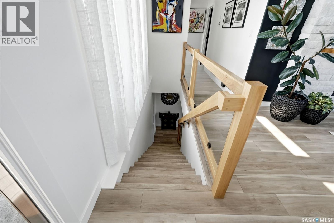
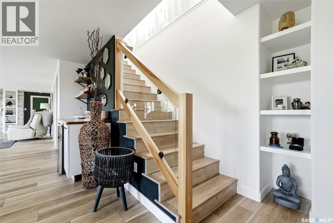
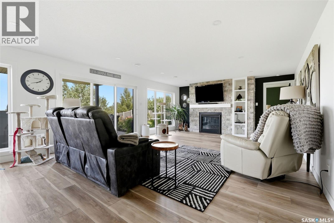
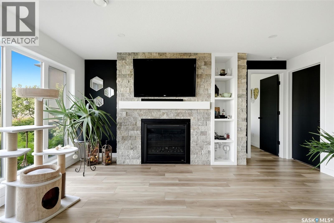
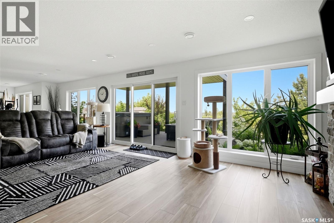
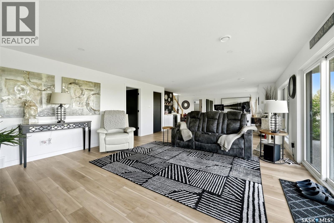
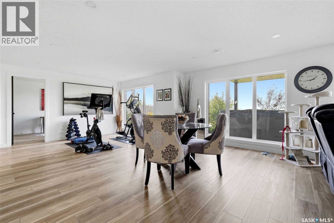
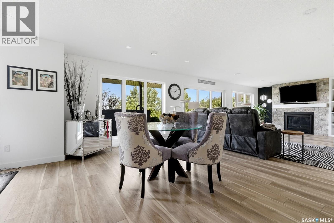
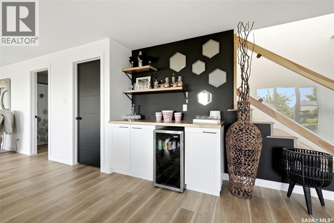
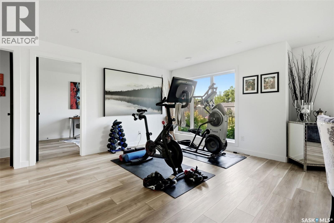
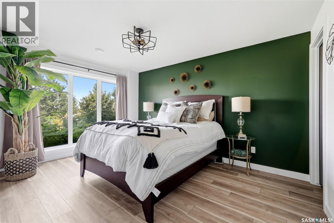
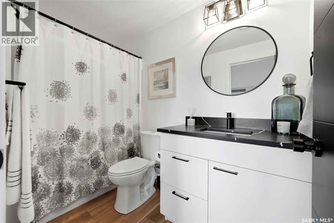
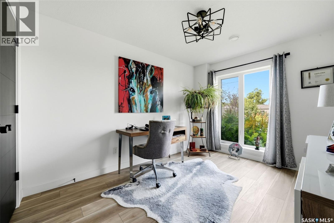
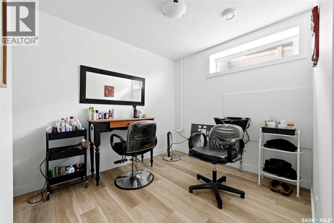
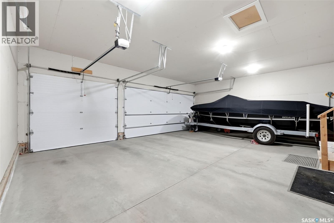
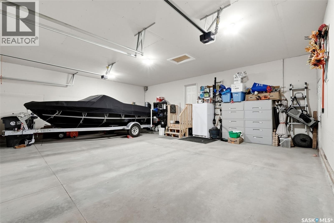
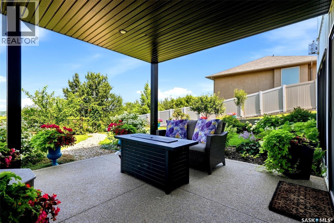
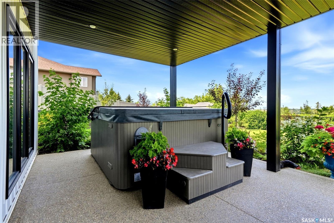
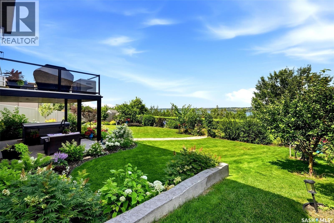
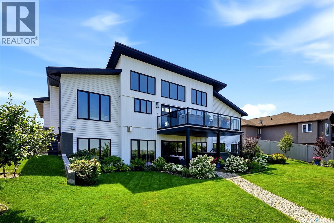
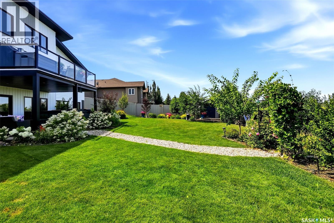
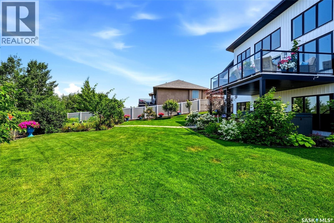
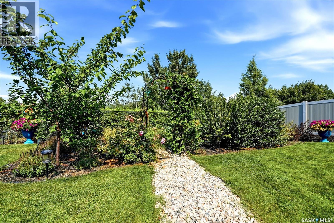
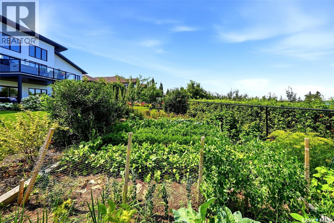
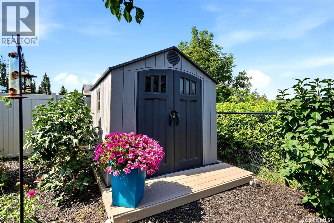
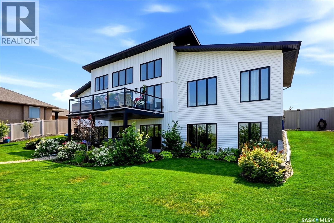
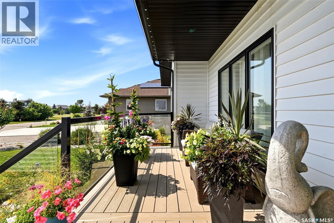
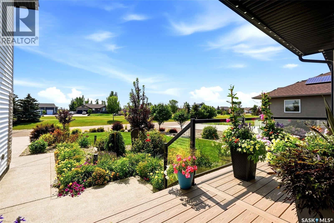
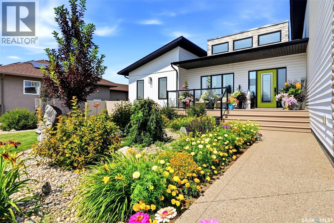
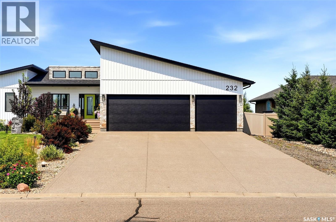
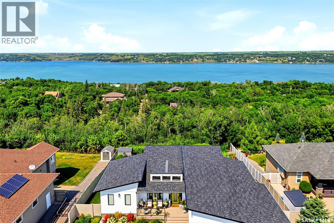
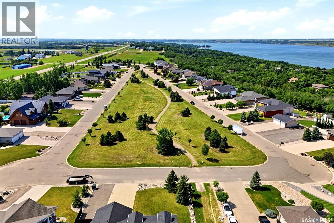
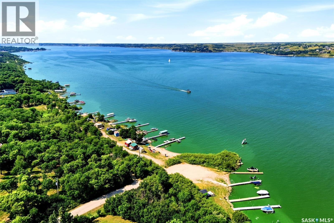
Welcome to this exceptional custom-built modern walkout bungalow in the sought-after Edgewood subdivision of Buena Vista, offering breathtaking lake views, outstanding craftsmanship, and striking mid-century modern design. Impressive curb appeal features low-maintenance siding, architectural black accents, beautiful stone detailing, professional landscaping, a composite front deck, and an oversized triple aggregate driveway leading to the insulated, drywalled triple attached garage. Soaring vaulted ceilings and a spectacular wall of north-facing windows flood the open-concept living area with natural light while showcasing panoramic lake views. Wide-plank luxury vinyl plank flooring flows throughout the home. The stunning kitchen features sleek two-tone cabinetry, honed Basalt quartz countertops, a Black Calcutta quartz waterfall island, five-burner cooktop with pop-up exhaust, black stainless steel appliances, butler's pantry with coffee station, and stylish black finishes throughout. Living room is anchored by a contemporary electric fireplace with a dramatic floor-to-ceiling white quartzite surround. Thoughtfully designed main floor offers two bedrooms, including a luxurious primary suite with lake views, spa-inspired ensuite, walk-in closet with custom built-ins, and direct access to the laundry room. Fully developed walkout basement offers a spacious family room with games area, dry bar, beverage fridge, gas fireplace finished in silver travertine stone, two additional bedrooms, a full bathroom, and a versatile den ideal for a home office, studio, or salon. Step outside to the expansive aggregate patio with a seven-person hot tub and enjoy the beautifully landscaped backyard featuring raised garden beds, mature perennials, raspberry bushes, strawberries, numerous fruit trees, and exceptional privacy with mature green space behind. The home also overlooks green space at the front and is tucked away on a quiet cul-de-sac with RV parking. (id:44393)
| MLS® Number | SK044185 |
| Property Type | Single Family |
| Neigbourhood | Last Mountain Lake |
| Features | Treed, Rectangular, Recreational, Sump Pump |
| Structure | Deck, Patio(s) |
| Bathroom Total | 3 |
| Bedrooms Total | 4 |
| Appliances | Washer, Refrigerator, Dishwasher, Dryer, Microwave, Oven - Built-in, Window Coverings, Garage Door Opener Remote(s), Hood Fan, Storage Shed, Stove |
| Architectural Style | Bungalow |
| Basement Development | Finished |
| Basement Features | Walk Out |
| Basement Type | Full (finished) |
| Constructed Date | 2020 |
| Construction Style Attachment | Detached |
| Cooling Type | Central Air Conditioning |
| Fireplace Fuel | Electric,gas |
| Fireplace Present | Yes |
| Fireplace Type | Conventional,conventional |
| Heating Fuel | Natural Gas |
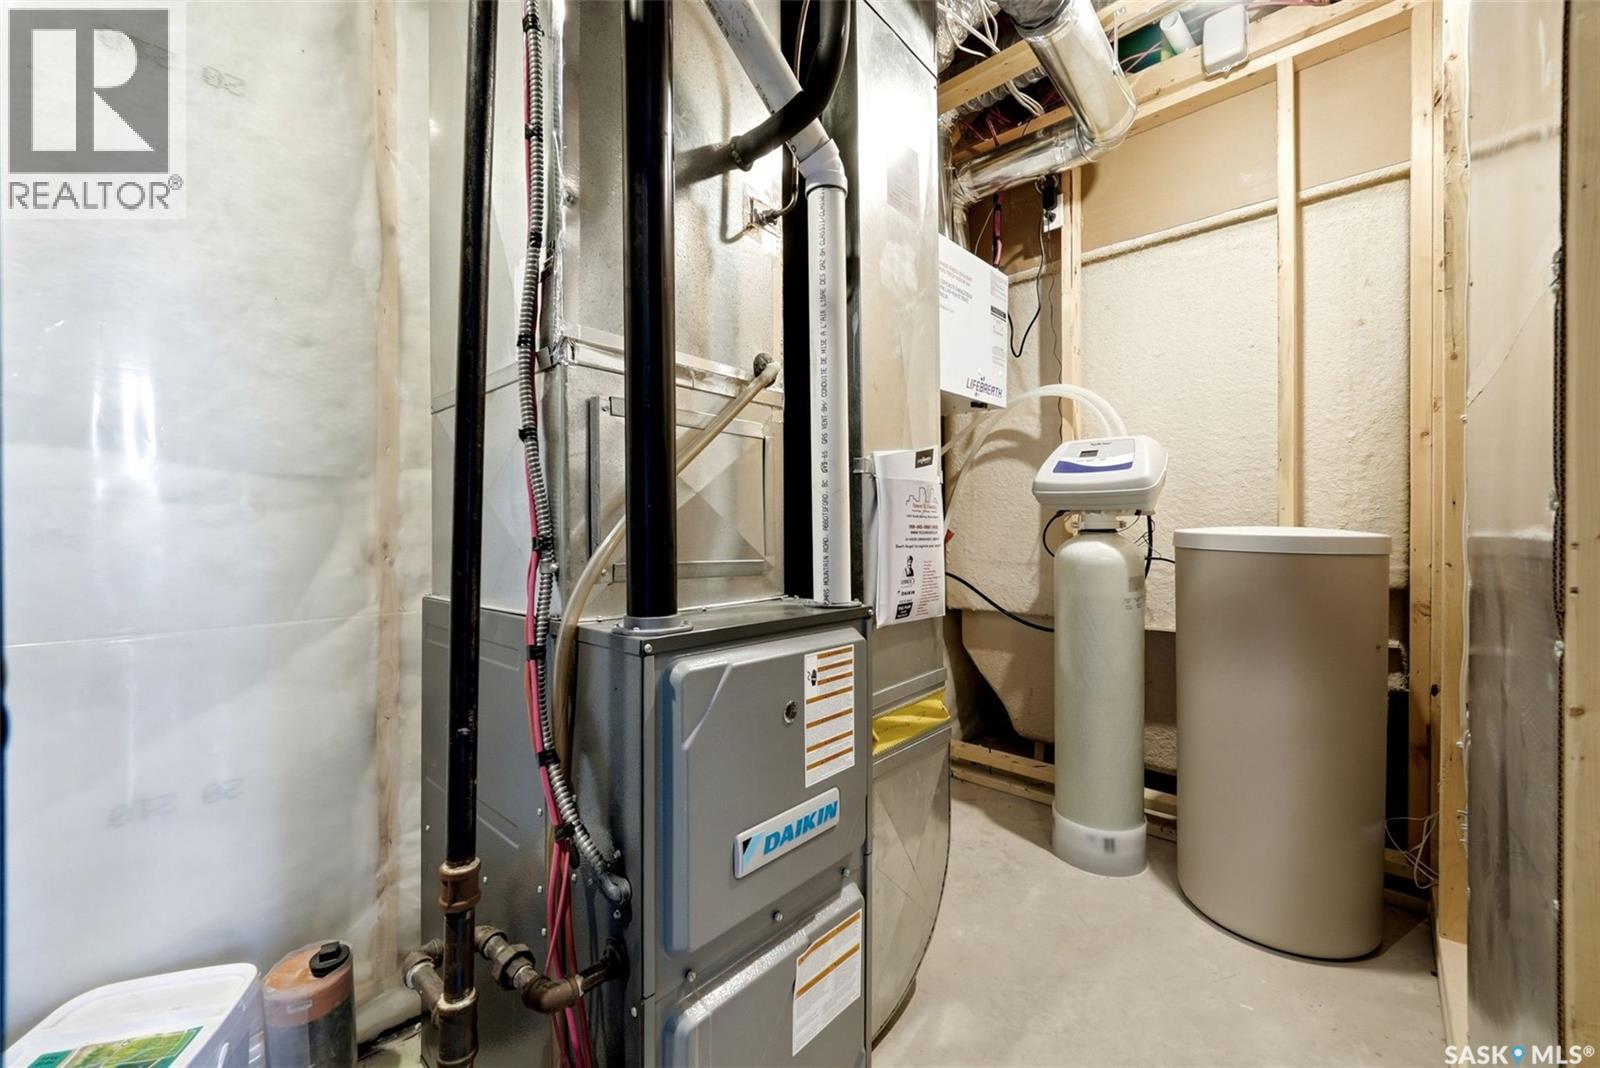
| Heating Type | Forced Air |
| Stories Total | 1 |
| Size Interior | 1,477 Ft2 |
| Type | House |
| Attached Garage | |
| R V | |
| Parking Space(s) | 9 |
| Acreage | No |
| Fence Type | Fence |
| Landscape Features | Lawn, Underground Sprinkler, Garden Area |
| Size Irregular | 21780.00 |
| Size Total | 21780 Sqft |
| Size Total Text | 21780 Sqft |
| Level | Type | Length | Width | Dimensions |
|---|---|---|---|---|
| Basement | Games Room | 20 ft ,7 in | 17 ft ,4 in | 20 ft ,7 in x 17 ft ,4 in |
| Basement | Other | 17 ft ,8 in | 21 ft ,7 in | 17 ft ,8 in x 21 ft ,7 in |
| Basement | Bedroom | 14 ft ,7 in | 10 ft ,6 in | 14 ft ,7 in x 10 ft ,6 in |
| Basement | Other | 14 ft ,4 in | 4 ft ,11 in | 14 ft ,4 in x 4 ft ,11 in |
| Basement | 4pc Bathroom | 9 ft | 4 ft ,10 in | 9 ft x 4 ft ,10 in |
| Basement | Storage | 4 ft ,10 in | 4 ft ,11 in | 4 ft ,10 in x 4 ft ,11 in |
| Basement | Den | 8 ft ,1 in | 8 ft | 8 ft ,1 in x 8 ft |
| Basement | Bedroom | 11 ft ,10 in | 9 ft | 11 ft ,10 in x 9 ft |
| Main Level | Foyer | 15 ft ,1 in | 9 ft ,11 in | 15 ft ,1 in x 9 ft ,11 in |
| Main Level | Dining Room | 176 ft | 9 ft ,6 in | 176 ft x 9 ft ,6 in |
| Main Level | Living Room | 14 ft ,11 in | 11 ft ,6 in | 14 ft ,11 in x 11 ft ,6 in |
| Main Level | Other | 7 ft ,8 in | 4 ft ,5 in | 7 ft ,8 in x 4 ft ,5 in |
| Main Level | Mud Room | 4 ft ,9 in | 4 ft ,8 in | 4 ft ,9 in x 4 ft ,8 in |
| Main Level | 4pc Bathroom | 8 ft ,6 in | 4 ft ,11 in | 8 ft ,6 in x 4 ft ,11 in |
| Main Level | Bedroom | 11 ft ,2 in | 10 ft ,10 in | 11 ft ,2 in x 10 ft ,10 in |
| Main Level | Primary Bedroom | 12 ft ,6 in | 12 ft ,11 in | 12 ft ,6 in x 12 ft ,11 in |
| Main Level | 5pc Ensuite Bath | 14 ft ,8 in | 7 ft ,3 in | 14 ft ,8 in x 7 ft ,3 in |
| Main Level | Storage | 7 ft ,2 in | 8 ft | 7 ft ,2 in x 8 ft |
| Main Level | Laundry Room | 6 ft ,2 in | 6 ft ,8 in | 6 ft ,2 in x 6 ft ,8 in |
https://www.realtor.ca/real-estate/30109985/232-edgewood-drive-buena-vista-last-mountain-lake
Contact us for more information
Natasha Blaisdell
Salesperson

(306) 791-7666
(306) 565-0088
remaxregina.ca/

The trademarks REALTOR®, REALTORS®, and the REALTOR® logo are controlled by The Canadian Real Estate Association (CREA) and identify real estate professionals who are members of CREA. The trademarks MLS®, Multiple Listing Service® and the associated logos are owned by The Canadian Real Estate Association (CREA) and identify the quality of services provided by real estate professionals who are members of CREA. The trademark DDF® is owned by The Canadian Real Estate Association (CREA) and identifies CREA's Data Distribution Facility (DDF®)