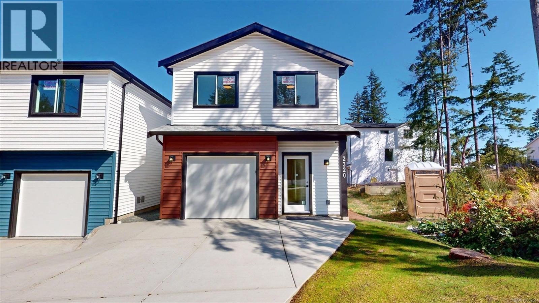
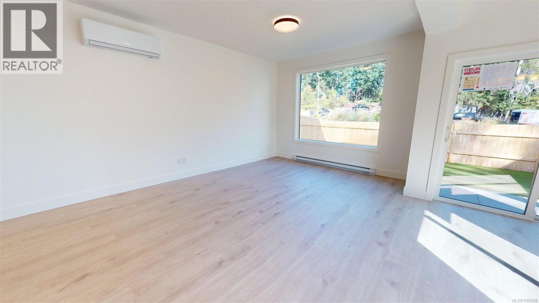
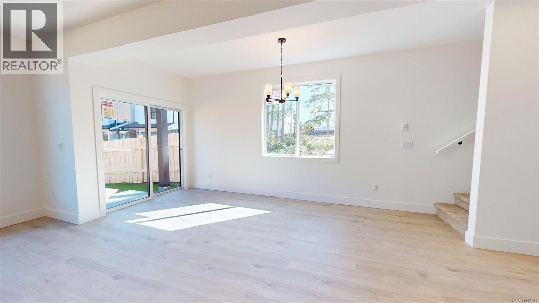
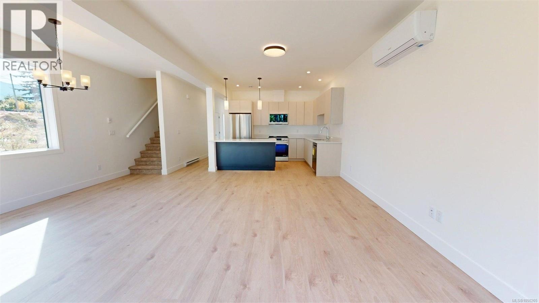
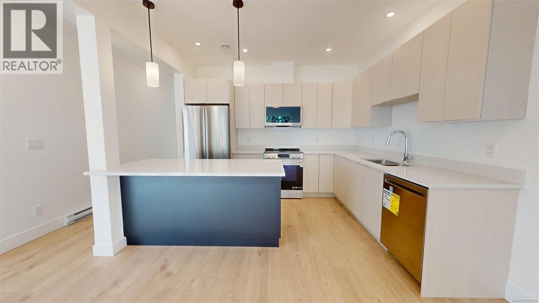
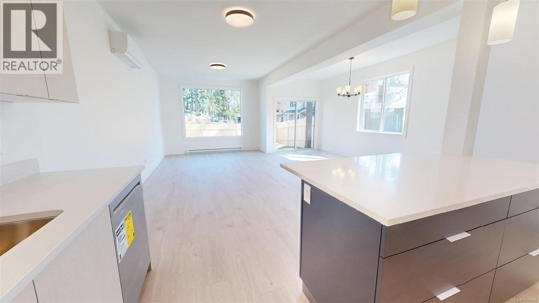
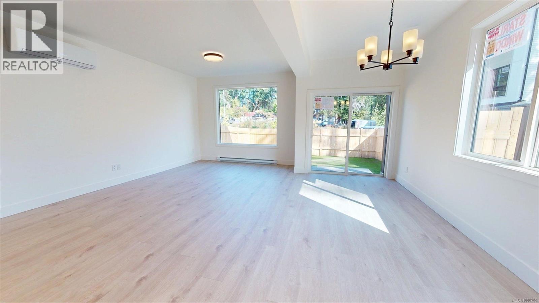
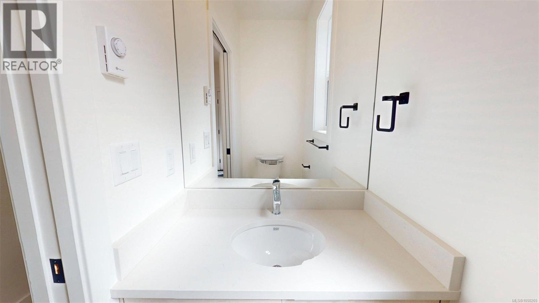
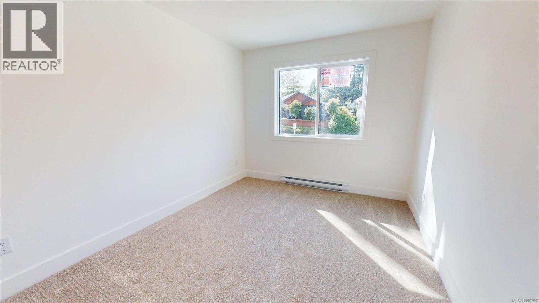
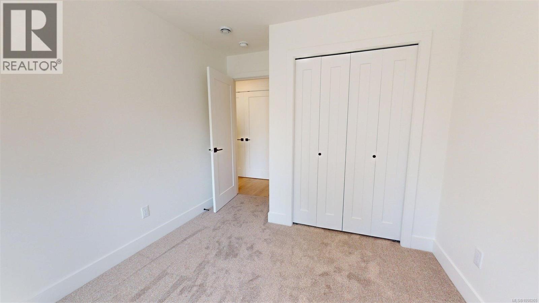
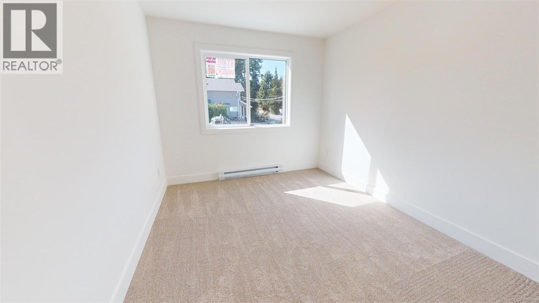
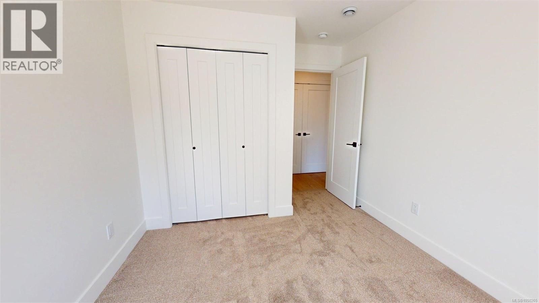
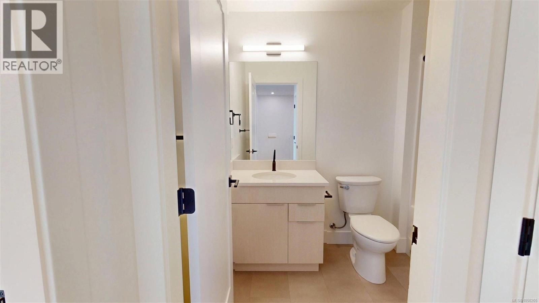
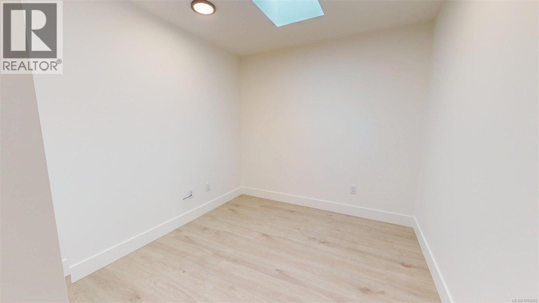
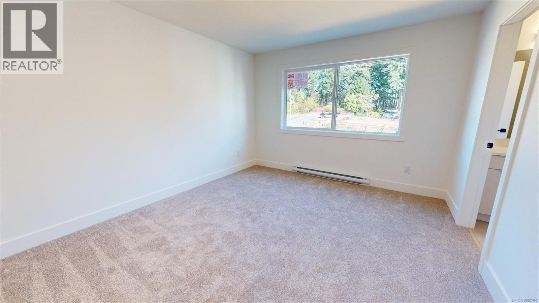
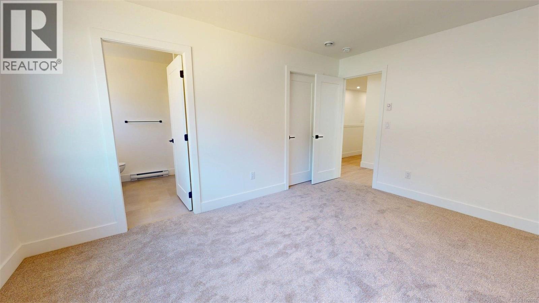
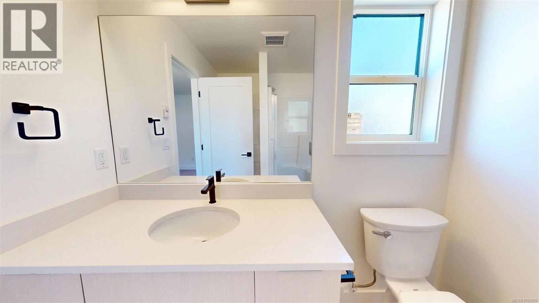
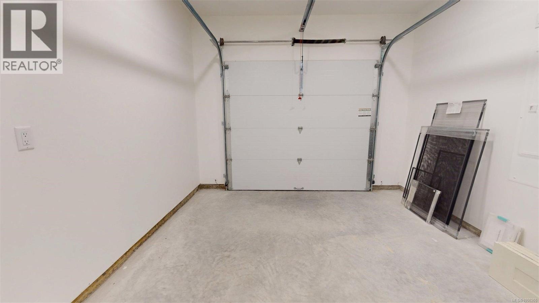
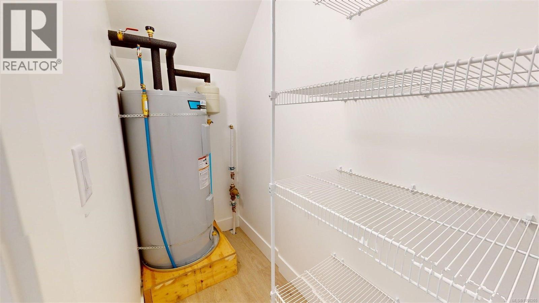
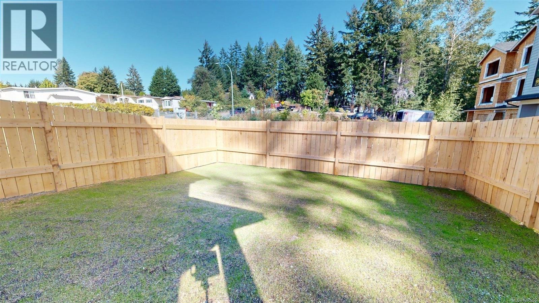
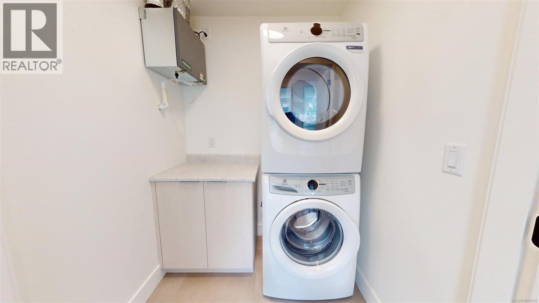
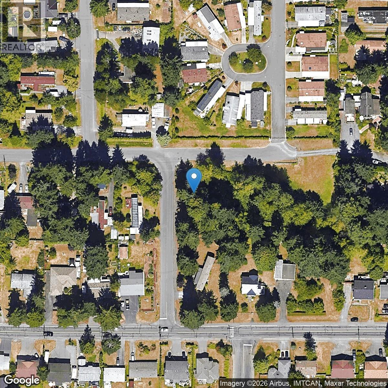
This newly completed detached duplex built by award winning builder Boehm Construction Ltd is move-in ready and is on a quiet street close to schools and shopping. It comes with a 2-5-1O year home warranty. The yard is fully landscaped and fenced. Walking in the front door there is a garage access and powder room which open up to the great room with mini split heat pump. The appliances are all supplied and installed. Walking upstairs, the primary suite is spacious and has a 3 piece ensuite and a walk in closet. Also on the second floor is a flex room, laundry room, two extra closets, and 2 bedrooms each with their own closet. The detached nature of this duplex means you do not share a wall with your neighbor. The finishes are high quality and the atmosphere is bright and inviting. Call Seller directly for more information (id:44393)
| MLS® Number | 1050265 |
| Property Type | Single Family |
| Neigbourhood | Diver Lake |
| Community Features | Pets Allowed, Family Oriented |
| Features | Central Location, Corner Site, Other, Rectangular |
| Parking Space Total | 3 |
| Plan | Epp132425 |
| View Type | Mountain View |
| Bathroom Total | 3 |
| Bedrooms Total | 3 |
| Appliances | Range, Dishwasher, Dryer, Freezer, Microwave, Range - Electric, Range - Induction, Refrigerator, Washer |
| Architectural Style | Contemporary |
| Constructed Date | 2026 |
| Cooling Type | Air Conditioned |
| Heating Type | Baseboard Heaters, Heat Pump |
| Size Interior | 1,601 Ft2 |
| Type | Duplex |
| Access Type | Road Access |
| Acreage | No |
| Size Irregular | 5844 |
| Size Total | 5844 Sqft |
| Size Total Text | 5844 Sqft |
| Zoning Description | R5 |
| Zoning Type | Multi-family |
| Level | Type | Length | Width | Dimensions |
|---|---|---|---|---|
| Second Level | Bedroom | 9'3 x 12'3 | ||
| Second Level | Bedroom | 9'3 x 12'3 | ||
| Second Level | Bathroom | 5 ft | Measurements not available x 5 ft | |
| Second Level | Laundry Room | 5'1 x 5'8 | ||
| Second Level | Other | 9'2 x 8'8 | ||
| Second Level | Bathroom | 7 ft | Measurements not available x 7 ft | |
| Second Level | Primary Bedroom | 11'5 x 14'10 | ||
| Main Level | Great Room | 18'11 x 19'5 | ||
| Main Level | Kitchen | 12 ft | 12 ft x Measurements not available | |
| Main Level | Pantry | 3'2 x 4'9 | ||
| Main Level | Bathroom | 7 ft | Measurements not available x 7 ft |
https://www.realtor.ca/real-estate/30301711/2320-sparrow-lane-nanaimo-diver-lake
Contact us for more information
Erin Holowach
1 (877) 888-3131
www.comfree.com/

The trademarks REALTOR®, REALTORS®, and the REALTOR® logo are controlled by The Canadian Real Estate Association (CREA) and identify real estate professionals who are members of CREA. The trademarks MLS®, Multiple Listing Service® and the associated logos are owned by The Canadian Real Estate Association (CREA) and identify the quality of services provided by real estate professionals who are members of CREA. The trademark DDF® is owned by The Canadian Real Estate Association (CREA) and identifies CREA's Data Distribution Facility (DDF®)