Maintenance, Pad Rental
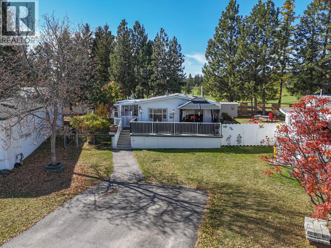
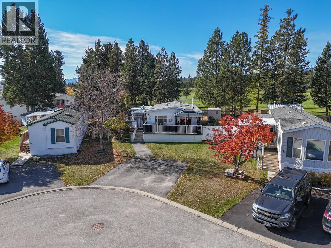
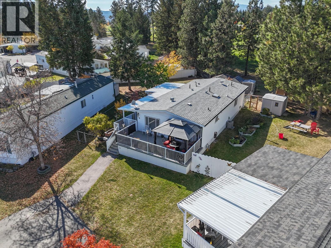
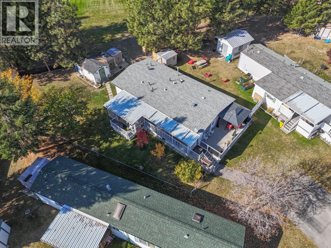
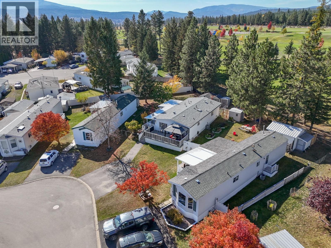
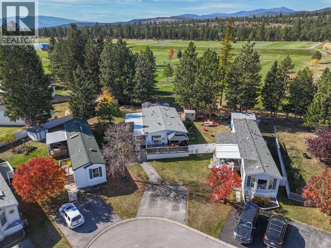
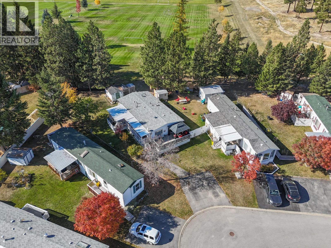
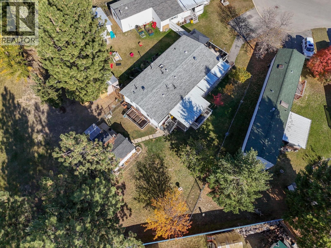
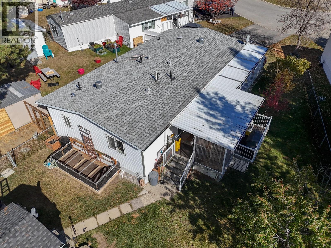
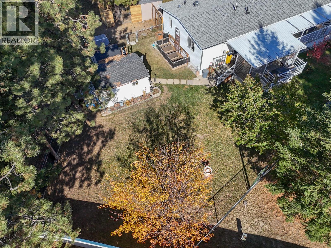
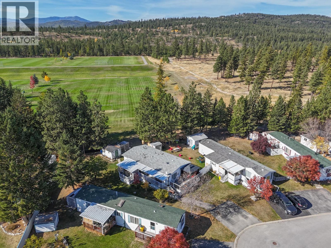
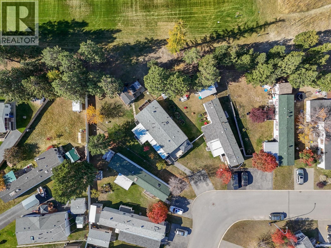
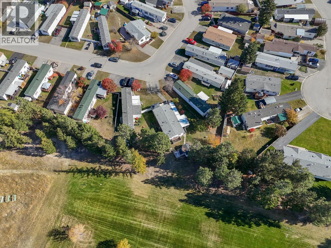
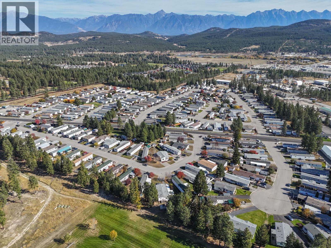
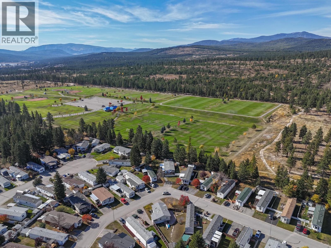
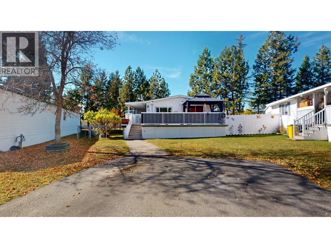
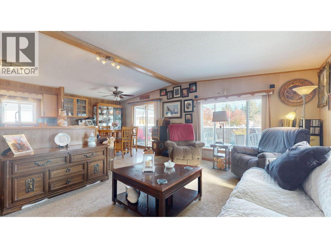
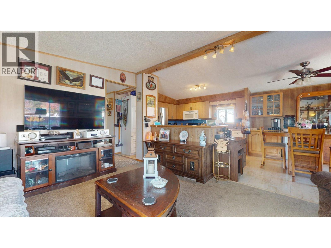
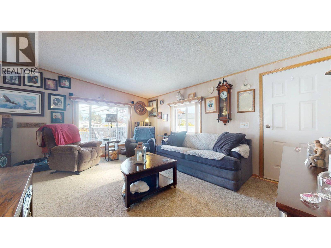
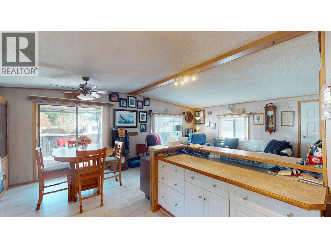
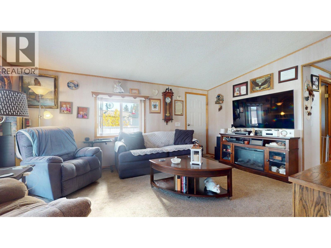
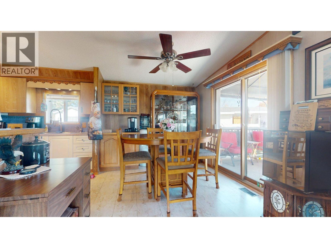
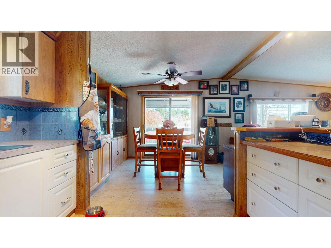
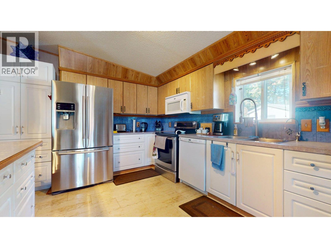
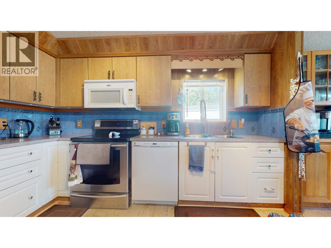
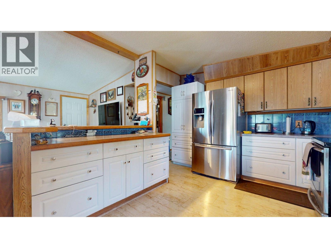
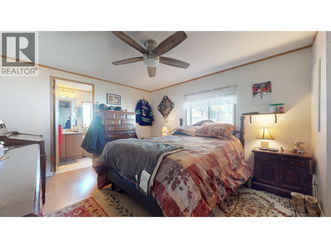
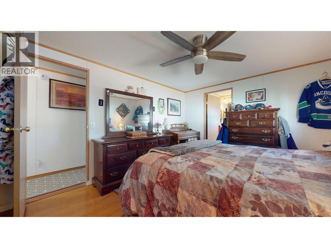
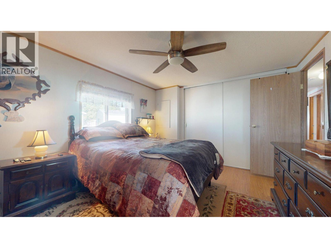
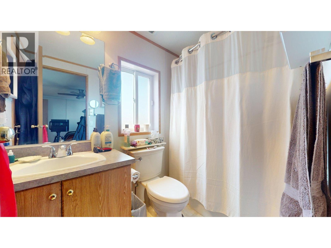
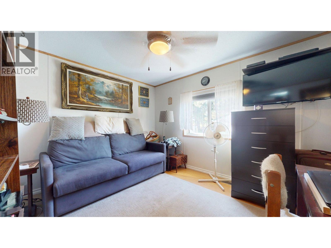
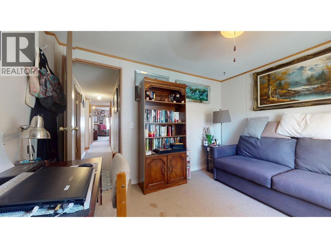
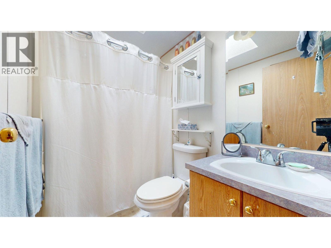
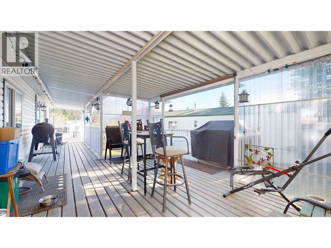
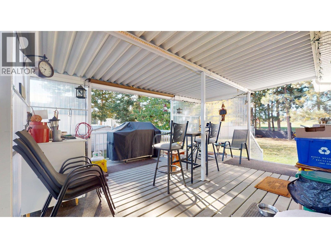
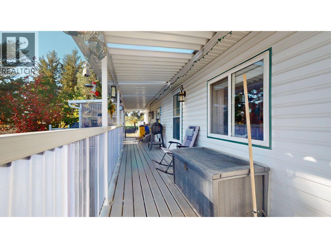
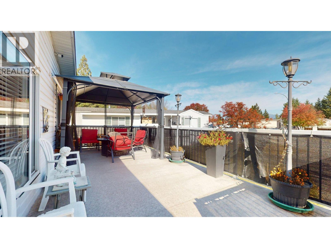
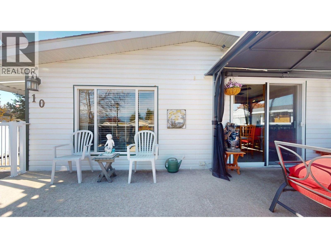
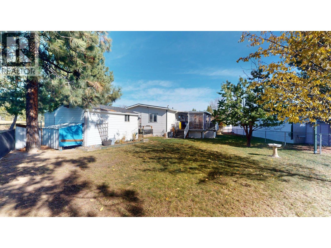
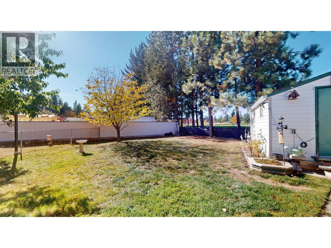
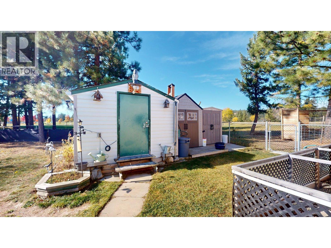
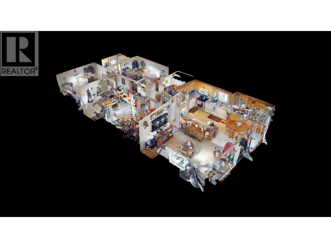
$410 MonthlyWelcome to your new home! Built in 1997 this modular home features 1,186 square feet with a lovely open floor plan with vaulted ceilings, large kitchen island, glass sliders from the dining room to a spacious sundeck with a pergola for all weather enjoyment, and a breathtaking mountain view. With 2 bedrooms, 2 full baths, and central air conditioning. The covered wrap-around patio leads to a private back yard with 2 storage sheds and Moir Park. With many recent updates including furnace, hot water tank and roof, even a new skylight in the main bath! All appliances are included. (id:44393)
| MLS® Number | 10402956 |
| Property Type | Single Family |
| Neigbourhood | Cranbrook North |
| Amenities Near By | Recreation |
| Community Features | Family Oriented, Rentals Not Allowed |
| Features | Level Lot, Central Island, Balcony |
| Parking Space Total | 2 |
| View Type | Mountain View, View (panoramic) |
| Bathroom Total | 2 |
| Bedrooms Total | 2 |
| Appliances | Dishwasher, Range - Electric, Microwave, Washer & Dryer |
| Basement Type | Crawl Space |
| Constructed Date | 1997 |
| Cooling Type | Central Air Conditioning |
| Exterior Finish | Vinyl Siding |
| Fire Protection | Smoke Detector Only |
| Flooring Type | Hardwood, Laminate, Linoleum, Vinyl |
| Heating Type | Forced Air, See Remarks |
| Roof Material | Asphalt Shingle |
| Roof Style | Unknown |
| Stories Total | 1 |
| Size Interior | 1,186 Ft2 |
| Type | Manufactured Home |
| Utility Water | Municipal Water |
| Access Type | Easy Access |
| Acreage | No |
| Land Amenities | Recreation |
| Landscape Features | Landscaped, Level |
| Sewer | Municipal Sewage System |
| Size Total Text | Under 1 Acre |
| Level | Type | Length | Width | Dimensions |
|---|---|---|---|---|
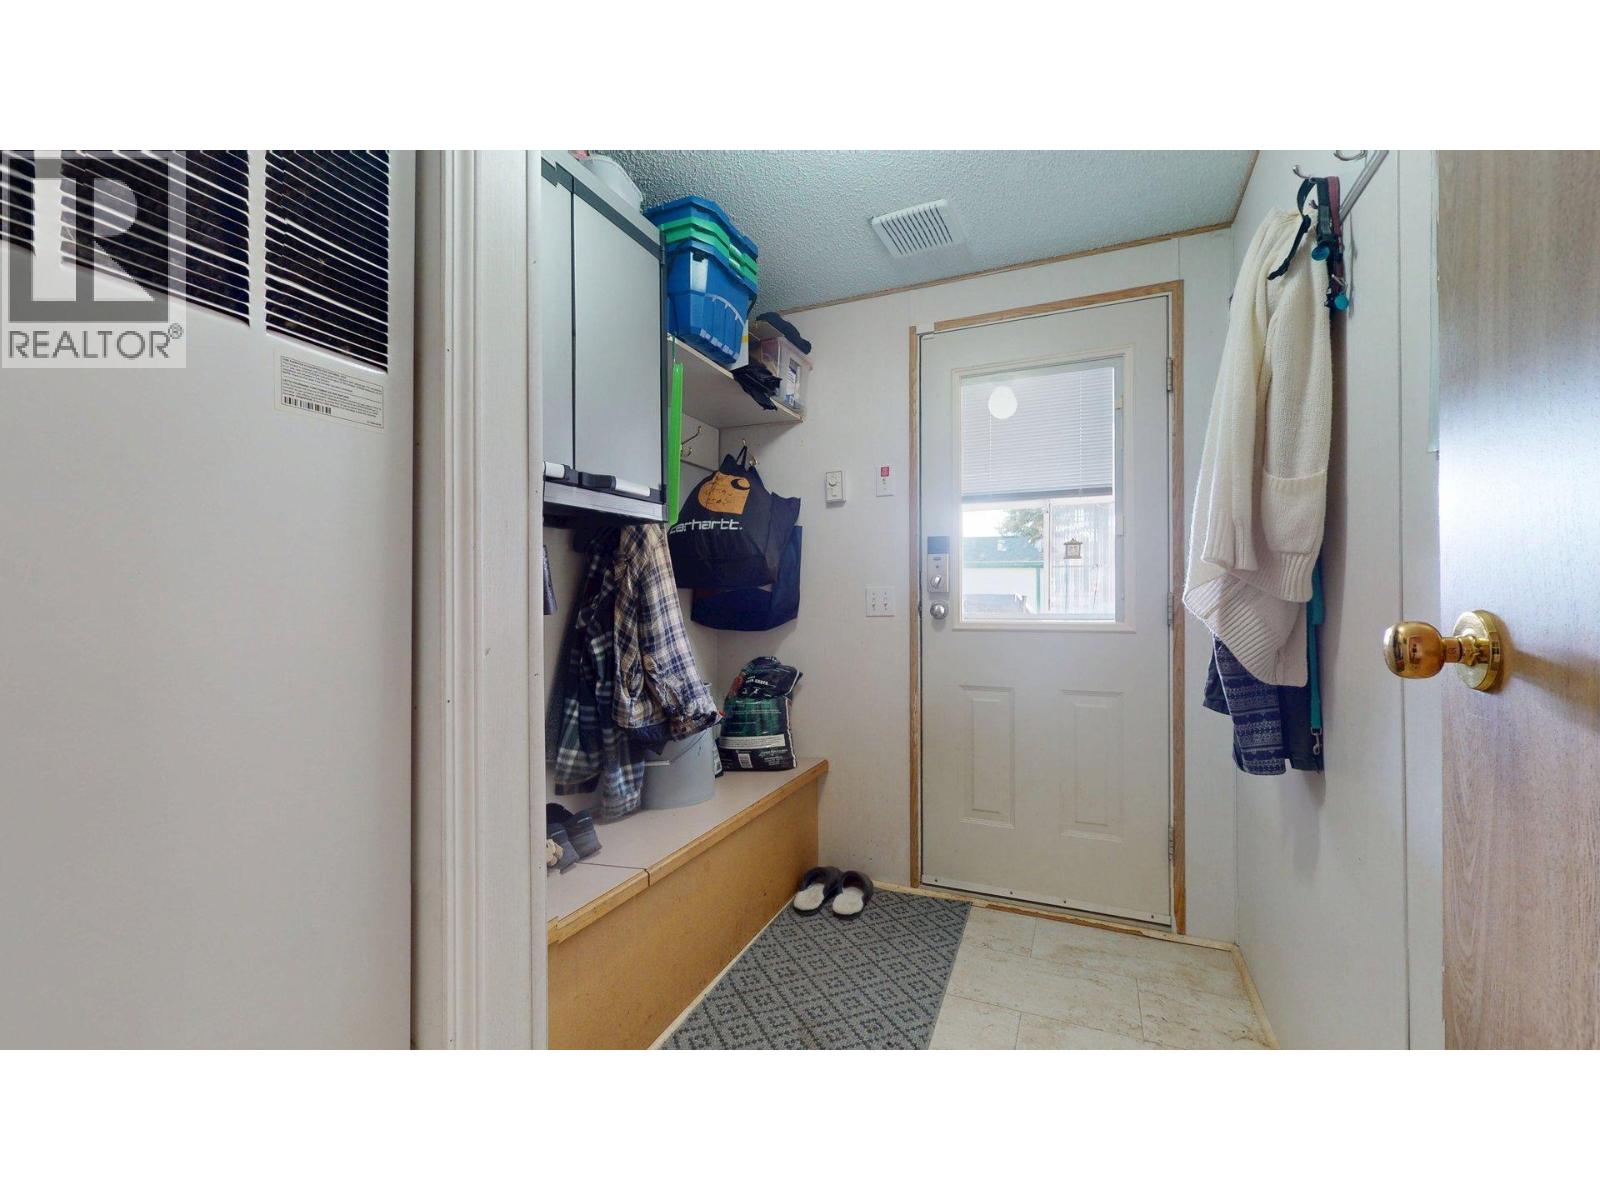
| Main Level | Foyer | 8'1'' x 5'11'' | ||
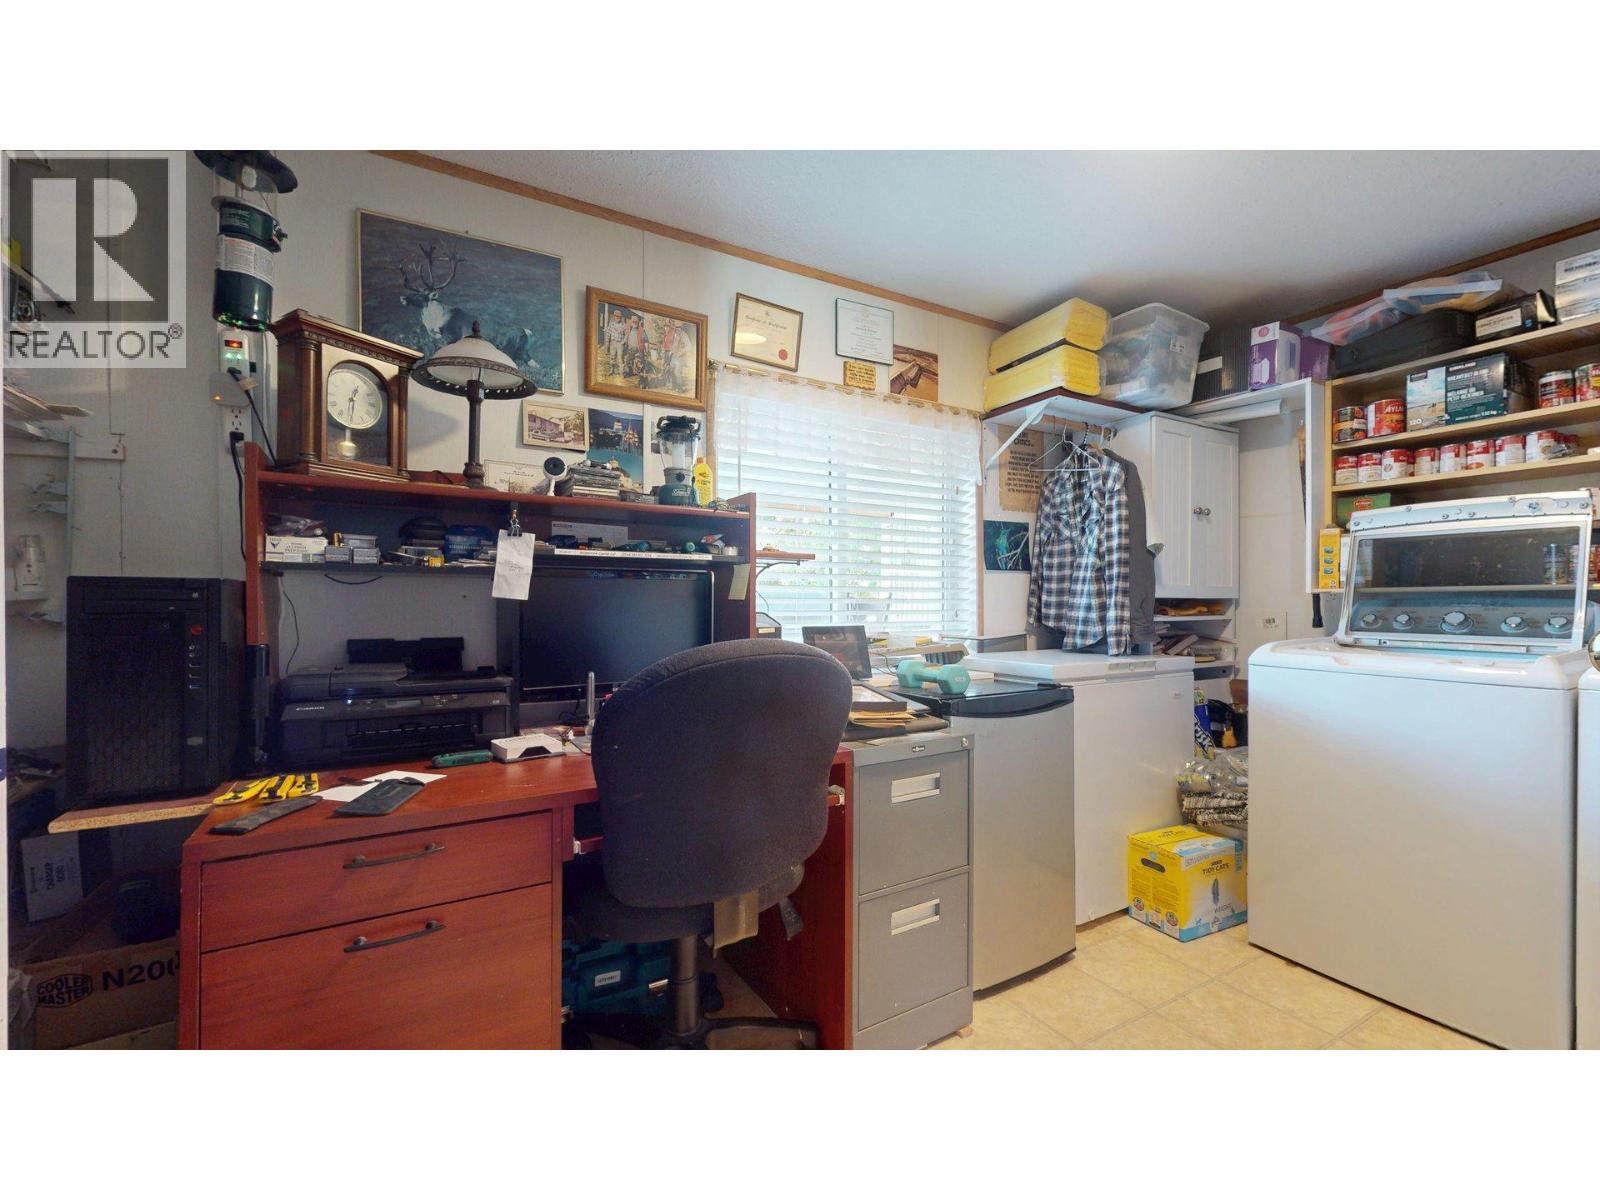
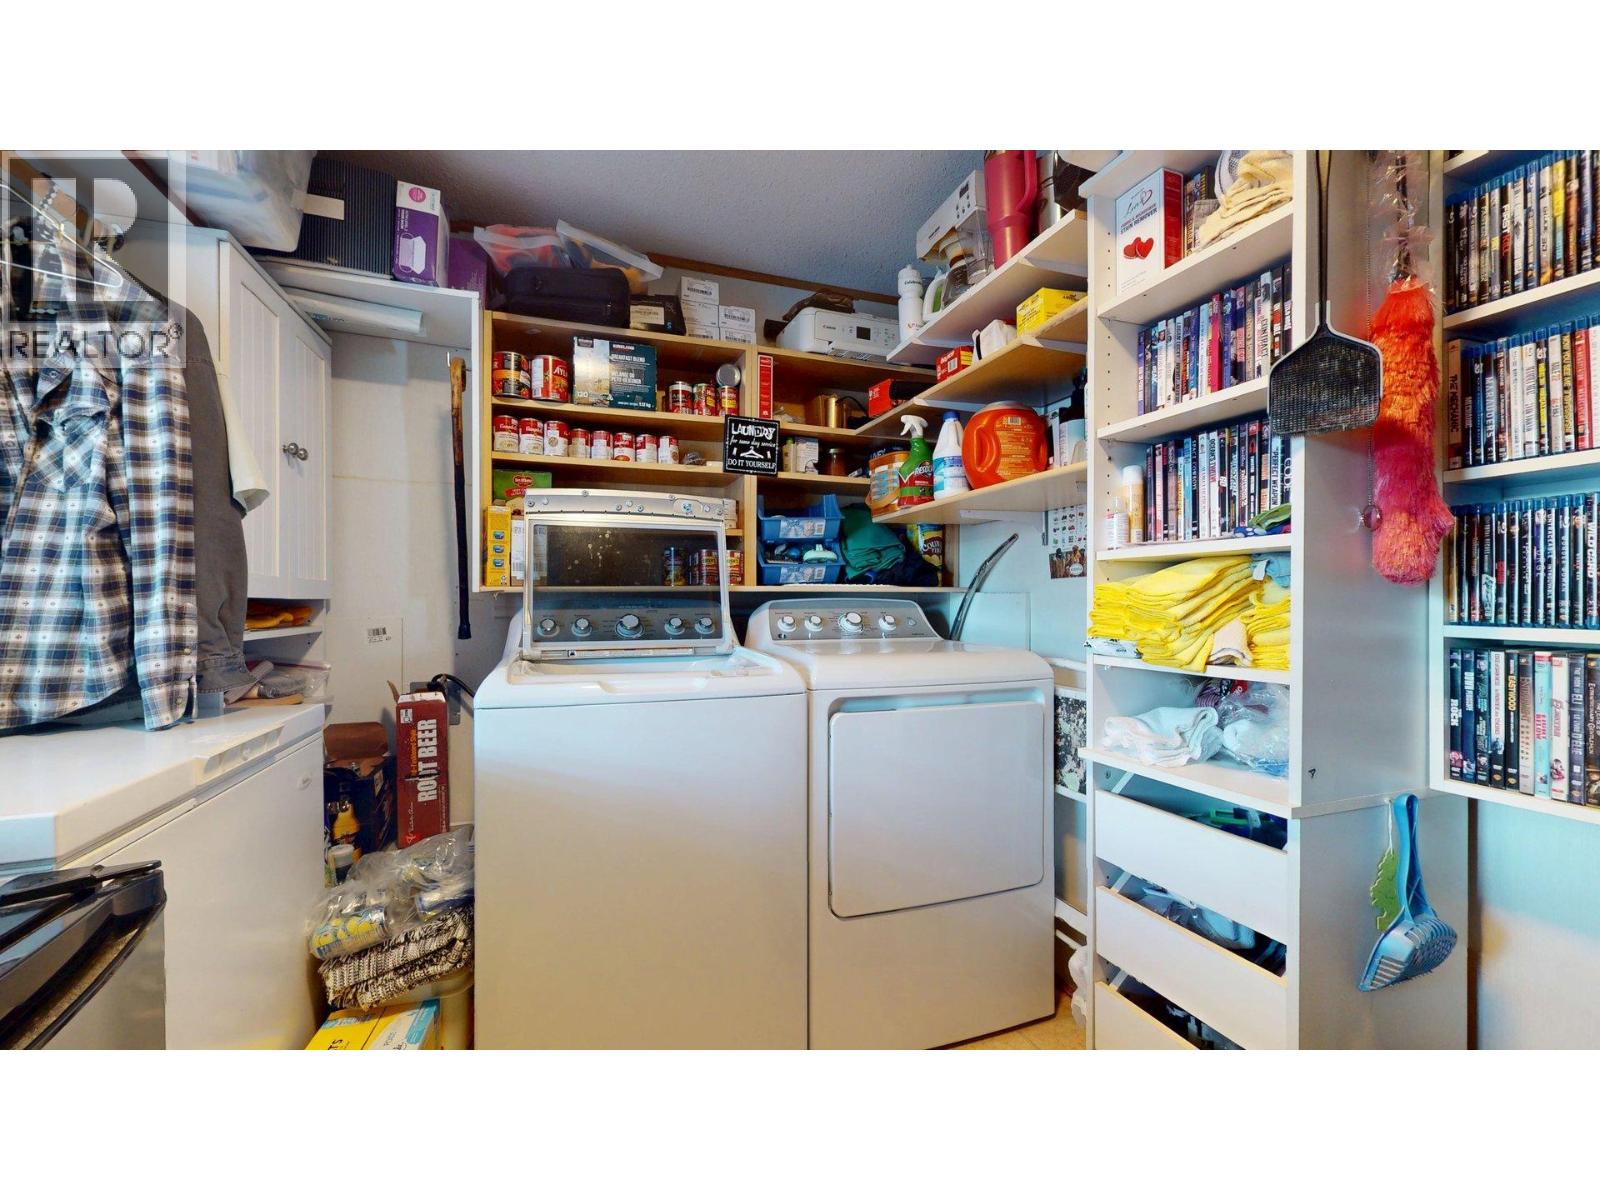
| Main Level | Laundry Room | 13'8'' x 8'1'' | ||
| Main Level | Primary Bedroom | 13'3'' x 11'1'' | ||
| Main Level | 4pc Ensuite Bath | 8'10'' x 5'0'' | ||
| Main Level | Bedroom | 10'0'' x 11'6'' | ||
| Main Level | 4pc Bathroom | 8'0'' x 4'7'' | ||
| Main Level | Kitchen | 11'8'' x 11'1'' | ||
| Main Level | Dining Room | 11'1'' x 8'7'' | ||
| Main Level | Living Room | 16'2'' x 11'6'' |
https://www.realtor.ca/real-estate/30381268/2321-industrial-2-road-unit-10-cranbrook-cranbrook-north
Contact us for more information
Jeannie Argatoff

(250) 426-8700
www.blueskyrealty.ca/
Cameron Ondrik
(250) 426-8700
www.blueskyrealty.ca/

The trademarks REALTOR®, REALTORS®, and the REALTOR® logo are controlled by The Canadian Real Estate Association (CREA) and identify real estate professionals who are members of CREA. The trademarks MLS®, Multiple Listing Service® and the associated logos are owned by The Canadian Real Estate Association (CREA) and identify the quality of services provided by real estate professionals who are members of CREA. The trademark DDF® is owned by The Canadian Real Estate Association (CREA) and identifies CREA's Data Distribution Facility (DDF®)