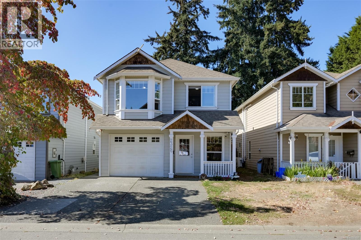
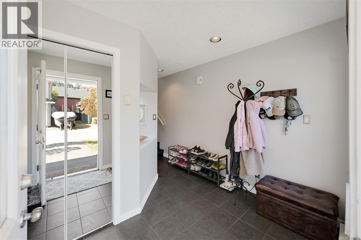
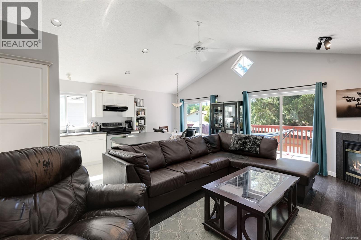
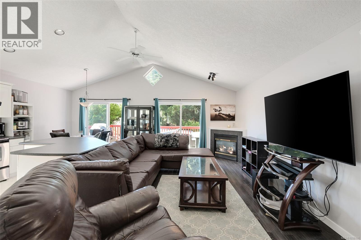
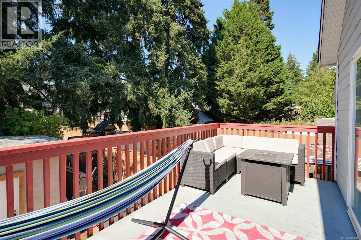
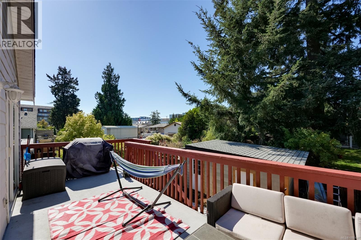
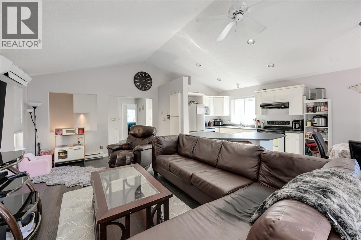
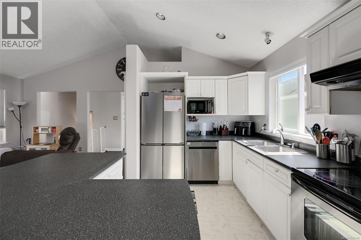
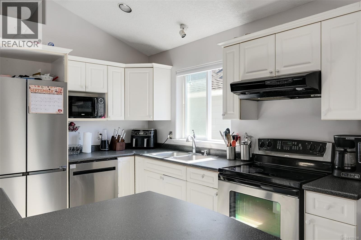
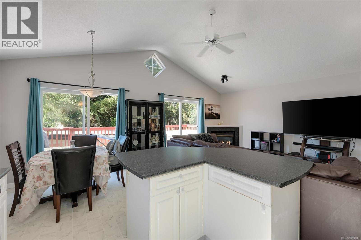
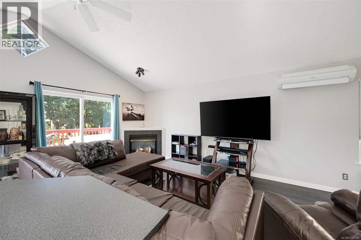
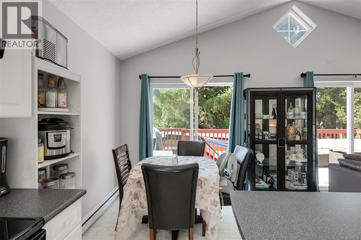
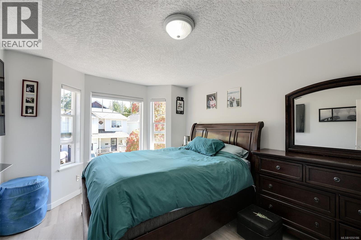
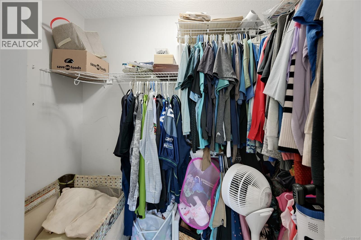
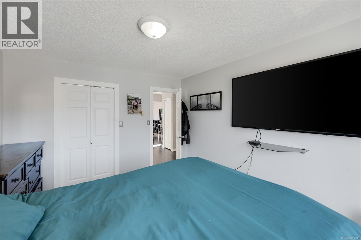
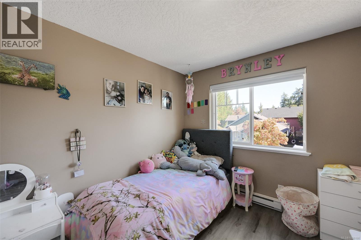
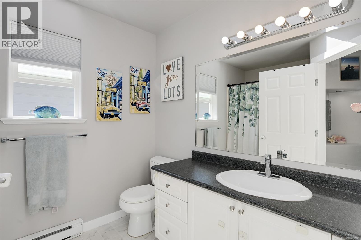
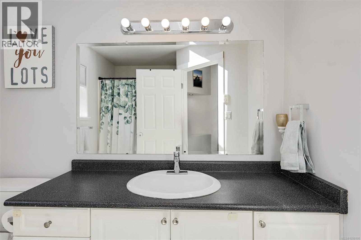
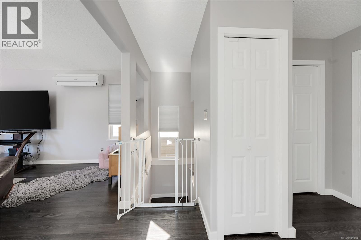
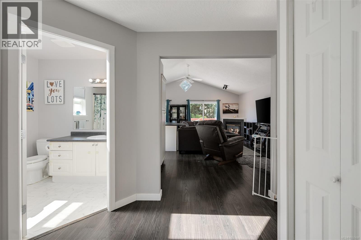
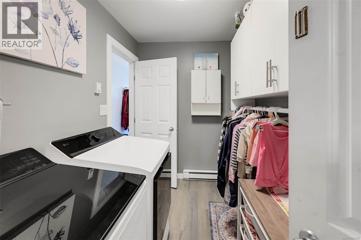
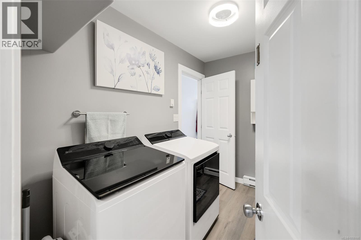
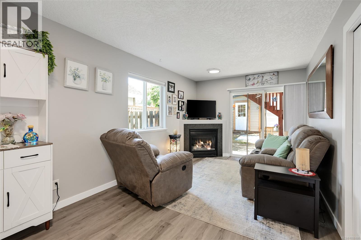
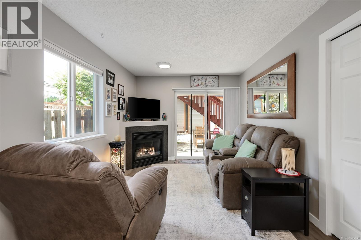
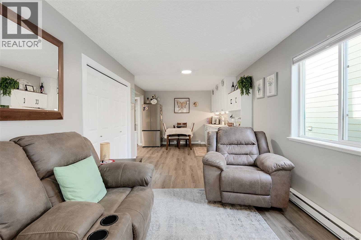
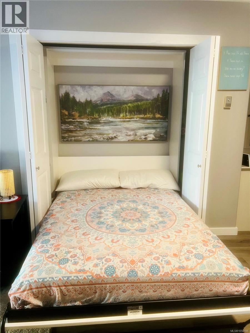
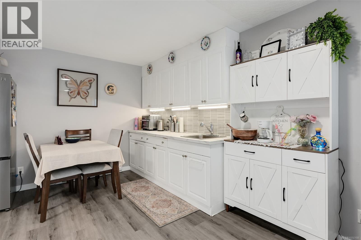
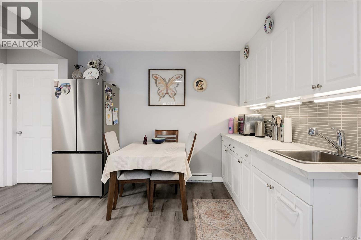
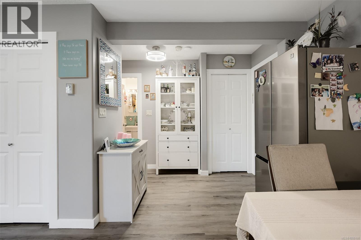
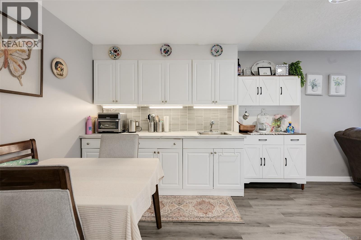
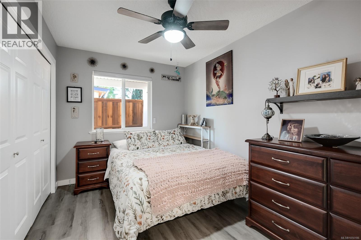
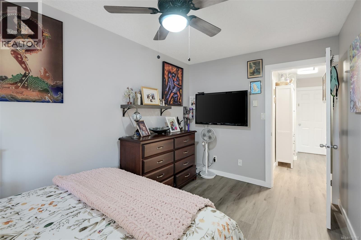
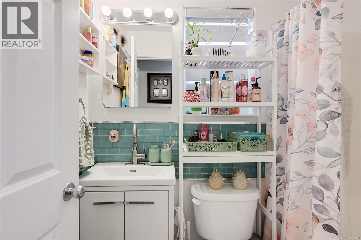
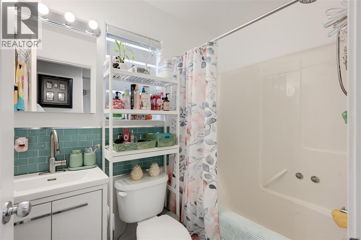
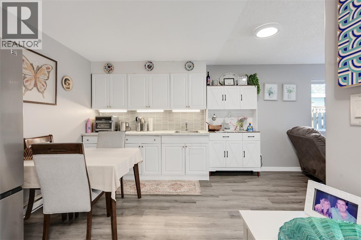
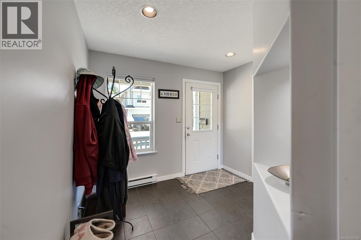
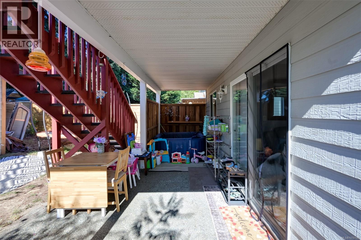
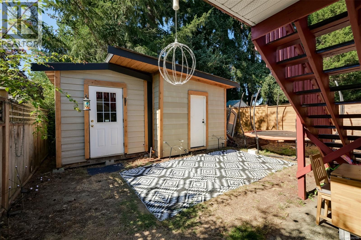
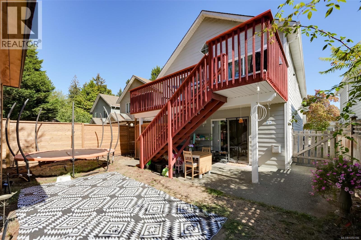
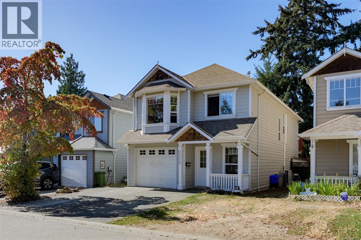
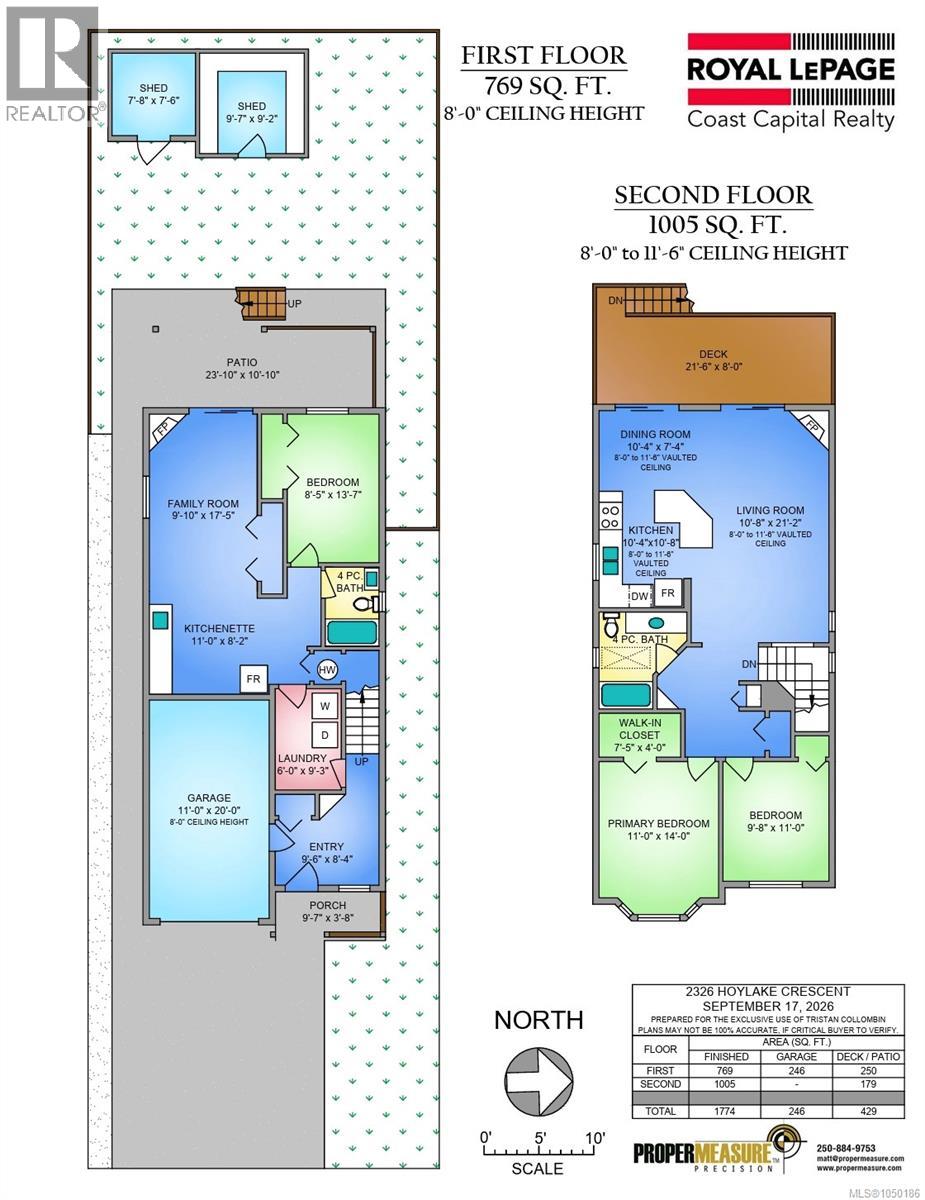
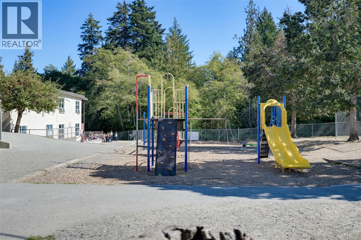
Welcome to 2326 Hoylake Crescent, a 3 bedroom, 2 bathroom home in a convenient Langford location. The main level offers a bright and functional layout with a comfortable living room, gas fireplace, and a well-appointed kitchen with plenty of space for everyday living and entertaining. Step outside onto the west-facing back deck and enjoy the afternoon and evening sun. The lower level features an in-law suite, offering a great option for extended family, guests, or additional living space. A heat pump provides efficient heating and cooling throughout the home, keeping things comfortable year-round. Located in a family-friendly neighbourhood, this home is just steps from Millstream Elementary and close to shopping, restaurants, parks, and other everyday amenities. With easy access to the Trans-Canada Highway and everything the West Shore has to offer, this is a great opportunity to get into a home that offers flexibility, convenience, and plenty of potential. (id:44393)
| MLS® Number | 1050186 |
| Property Type | Single Family |
| Neigbourhood | Thetis Heights |
| Features | Cul-de-sac, Level Lot, Rectangular |
| Parking Space Total | 2 |
| Plan | Vip70563 |
| Structure | Patio(s) |
| Bathroom Total | 2 |
| Bedrooms Total | 3 |
| Appliances | Dishwasher, Dryer, Refrigerator, Washer |
| Architectural Style | Character |
| Constructed Date | 2000 |
| Cooling Type | Air Conditioned |
| Fireplace Present | Yes |
| Fireplace Total | 2 |
| Heating Fuel | Electric, Natural Gas |
| Heating Type | Baseboard Heaters, Heat Pump |
| Size Interior | 1,774 Ft2 |
| Type | House |
| Acreage | No |
| Size Irregular | 3300 |
| Size Total | 3300 Sqft |
| Size Total Text | 3300 Sqft |
| Zoning Type | Residential |
| Level | Type | Length | Width | Dimensions |
|---|---|---|---|---|
| Lower Level | Entrance | 9'6 x 8'4 | ||
| Lower Level | Laundry Room | 6'0 x 9'3 | ||
| Lower Level | Family Room | 9'10 x 17'5 | ||
| Lower Level | Bedroom | 8'5 x 13'7 | ||
| Lower Level | Bathroom | 4-Piece | ||
| Lower Level | Patio | 23'10 x 10'10 | ||
| Main Level | Living Room | 10'8 x 21'2 | ||
| Main Level | Kitchen | 10'4 x 10'8 | ||
| Main Level | Dining Room | 10'4 x 7'4 | ||
| Main Level | Bathroom | 4-Piece | ||
| Main Level | Primary Bedroom | 11'0 x 14'0 | ||
| Main Level | Bedroom | 9'8 x 11'0 | ||
| Additional Accommodation | Kitchen | 11'0 x 8'2 |
https://www.realtor.ca/real-estate/30303121/2326-hoylake-cres-langford-thetis-heights
Contact us for more information
Tristan Collombin

(250) 477-5353
(800) 461-5353
(250) 477-3328
www.rlpvictoria.com/

The trademarks REALTOR®, REALTORS®, and the REALTOR® logo are controlled by The Canadian Real Estate Association (CREA) and identify real estate professionals who are members of CREA. The trademarks MLS®, Multiple Listing Service® and the associated logos are owned by The Canadian Real Estate Association (CREA) and identify the quality of services provided by real estate professionals who are members of CREA. The trademark DDF® is owned by The Canadian Real Estate Association (CREA) and identifies CREA's Data Distribution Facility (DDF®)