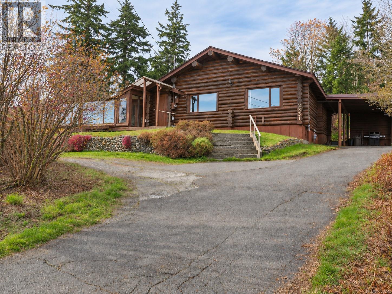
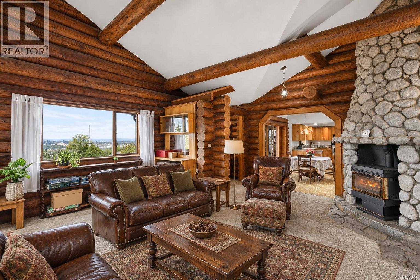
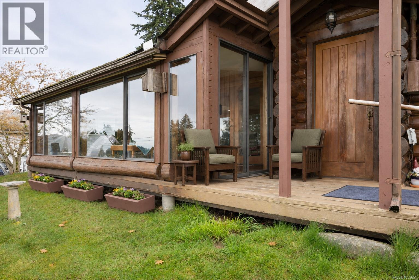
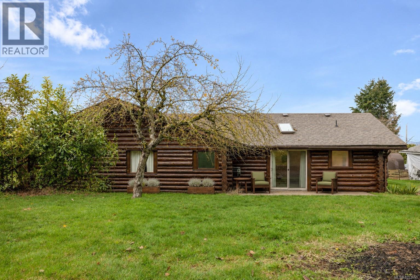
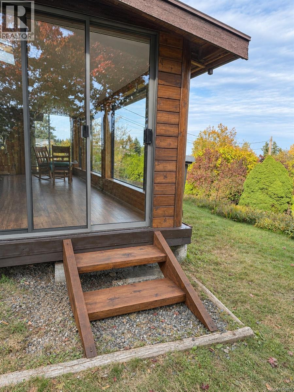
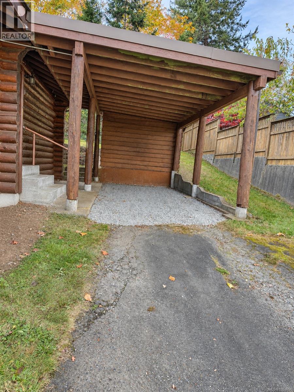
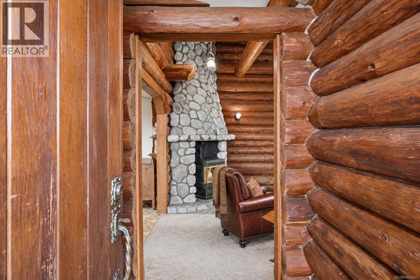
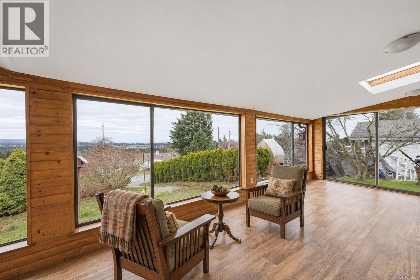
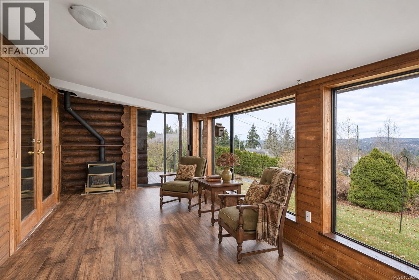
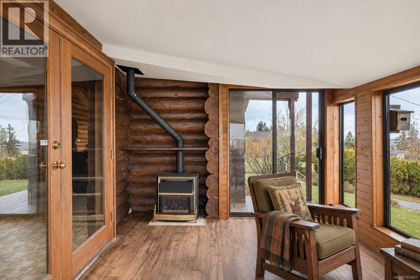
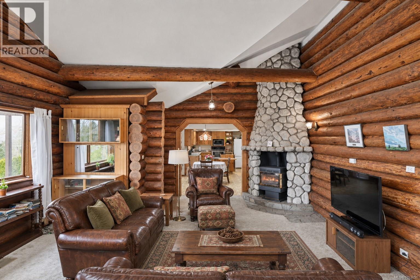
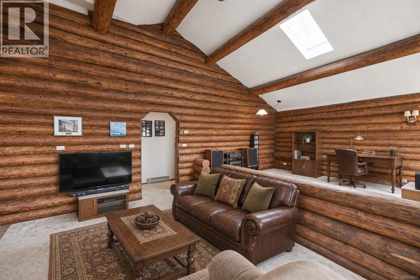
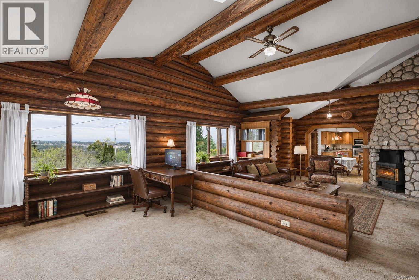
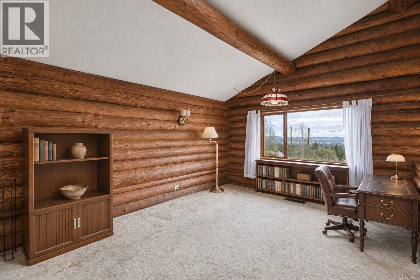
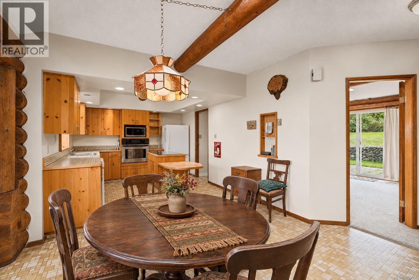
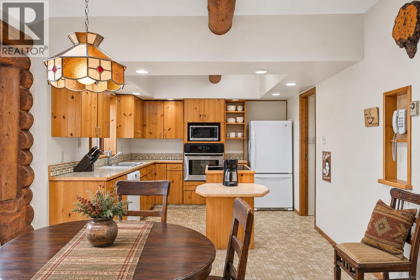
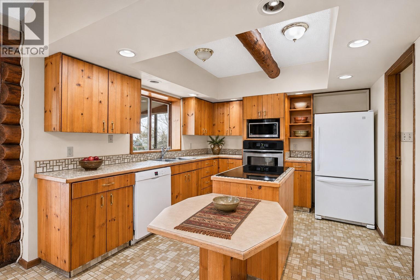
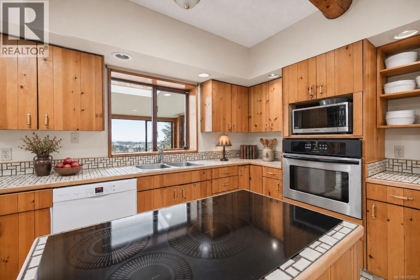
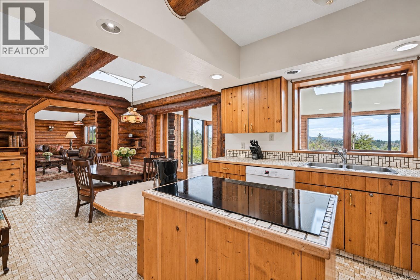
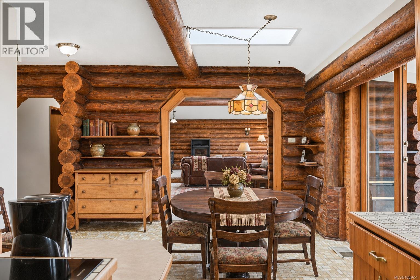
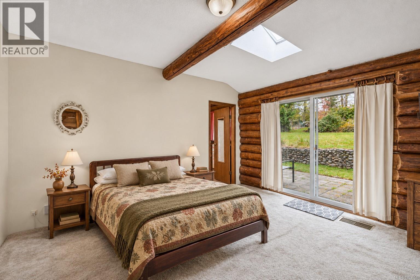
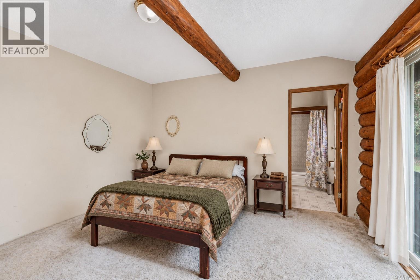
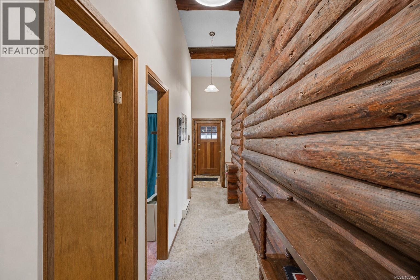
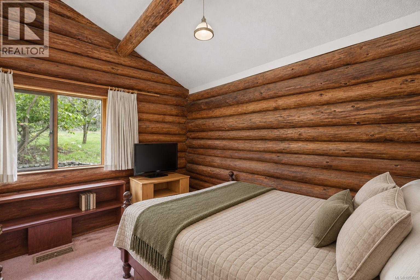
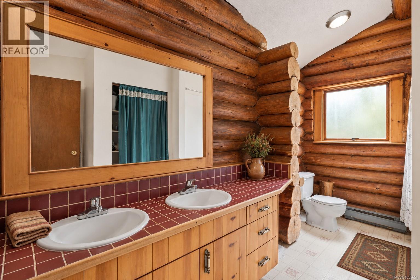
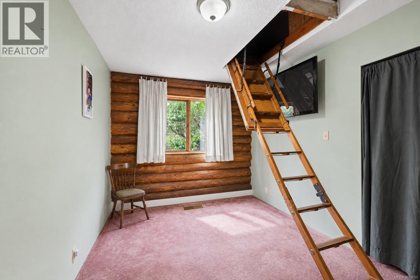
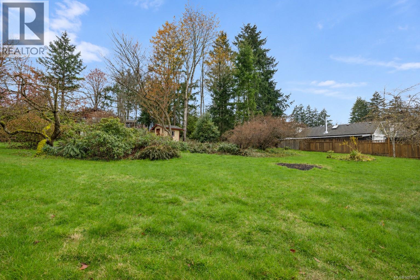
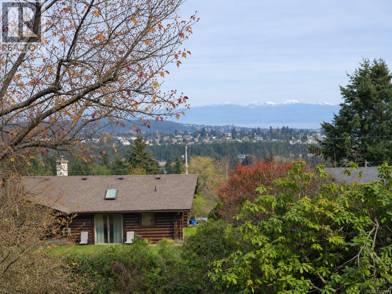
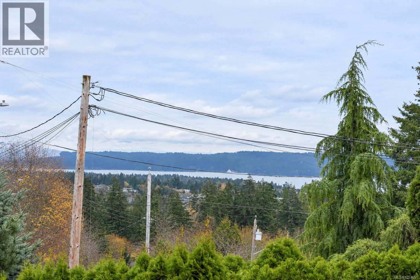
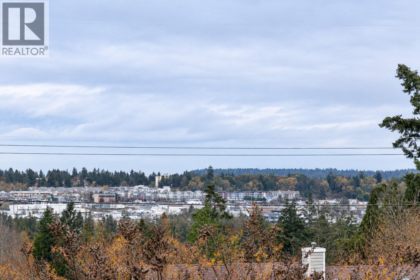
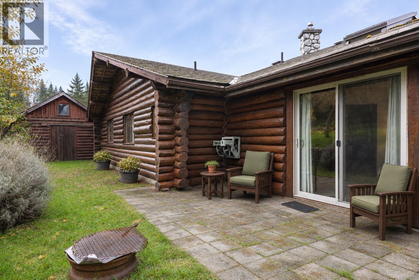
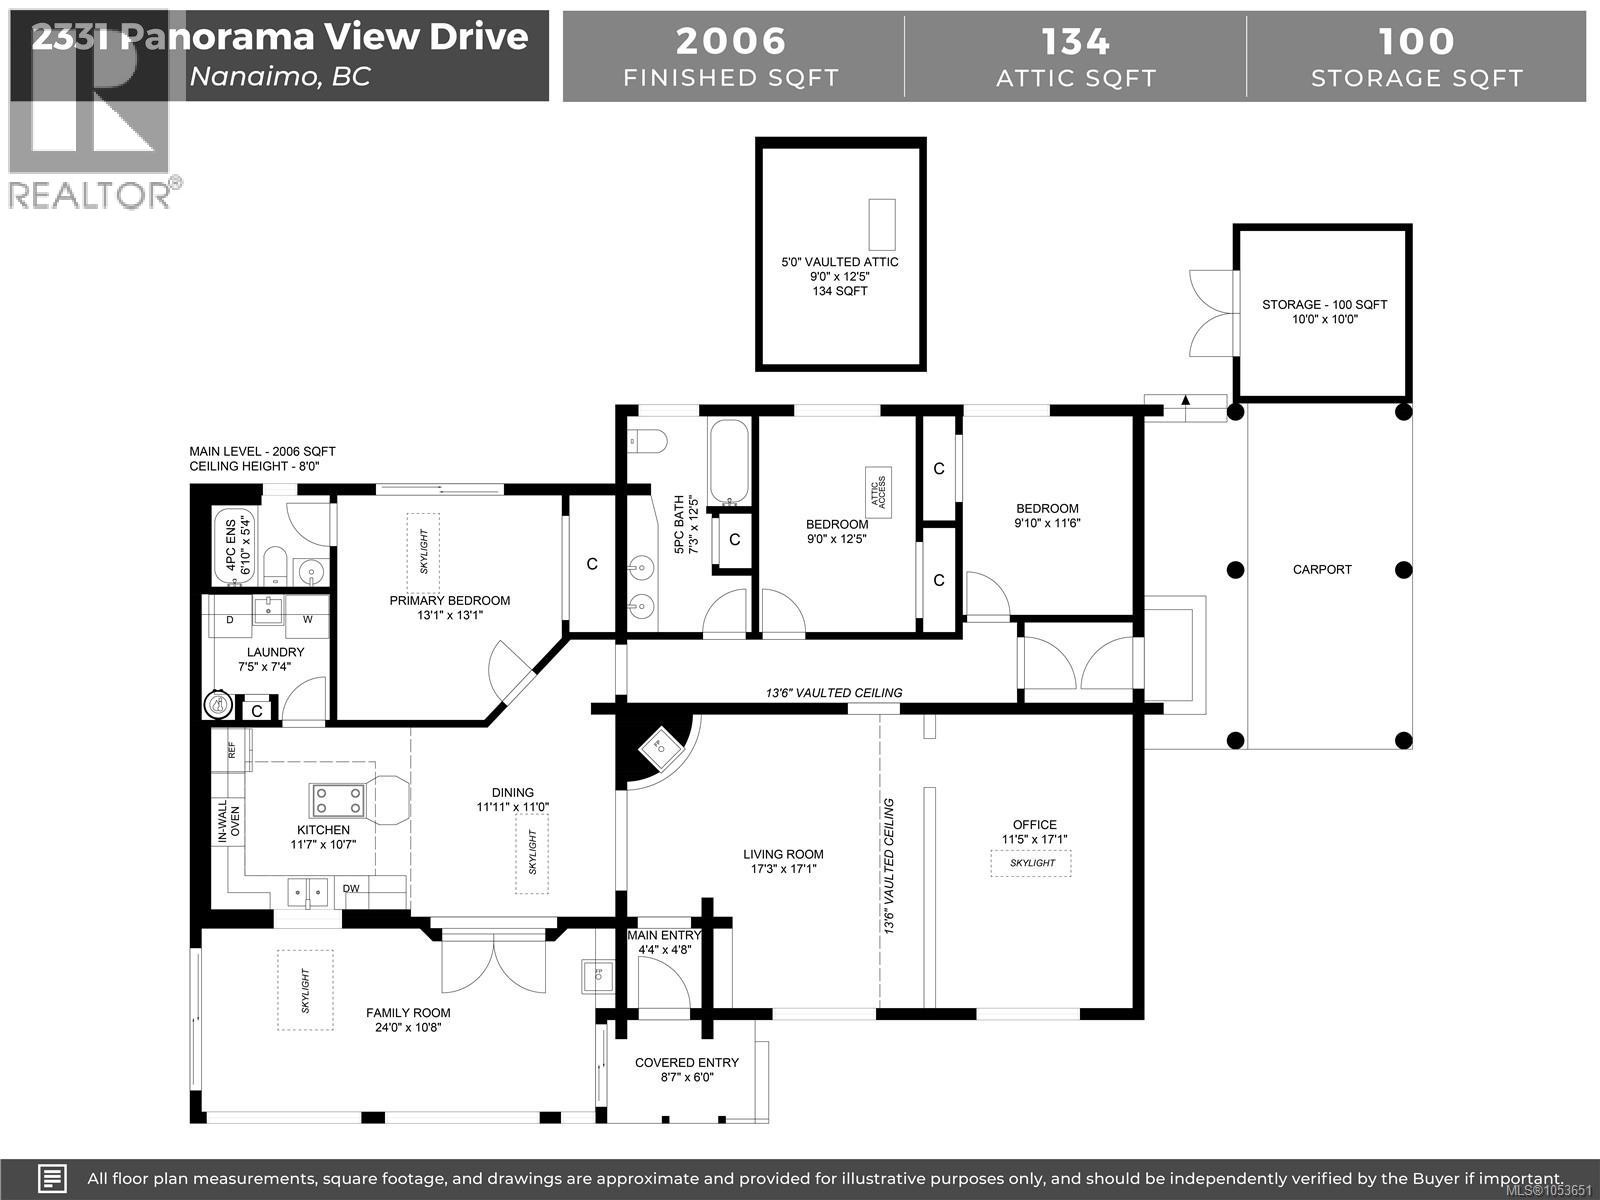
A rare find within Nanaimo city limits! Located in South Jinglepot, this charming 3 bed, 2 bath log home offers 2,006 sq ft of living space on a private 0.39 acre hillside property with panoramic ocean and city views. The rich wood interior and two gas fireplaces create a warm, inviting atmosphere. The bright sunroom is a standout feature, offering the perfect place to relax and take in the scenery. One bedroom also features a unique loft space, ideal for a reading nook, play area or extra storage. Recent improvements include professional log home repairs, along with restoration work to the sunroom and exterior log structure. Outside, mature trees and established landscaping create a peaceful setting with room to garden or entertain. A carport provides covered parking and storage. Enjoy the privacy and character of this unique property while being just minutes from schools, shopping, Westwood Lake and hiking trails. A special home with timeless charm and incredible views! (id:44393)
| MLS® Number | 1053651 |
| Property Type | Single Family |
| Neigbourhood | South Jingle Pot |
| Features | Central Location, Hillside, Other |
| Parking Space Total | 2 |
| Plan | Vip27954 |
| Structure | Shed |
| View Type | City View, Ocean View |
| Bathroom Total | 2 |
| Bedrooms Total | 3 |
| Appliances | Dishwasher, Dryer, Oven - Built-in, Refrigerator, Washer |
| Architectural Style | Log House/cabin |
| Constructed Date | 1985 |
| Cooling Type | None |
| Fireplace Present | Yes |
| Fireplace Total | 2 |
| Heating Fuel | Electric |
| Heating Type | Other |
| Size Interior | 2,006 Sqft |
| Type | House |
| Carport |
| Acreage | No |
| Size Irregular | 16988 |
| Size Total | 16988 Sqft |
| Size Total Text | 16988 Sqft |
| Zoning Description | R5 |
| Zoning Type | Residential |
| Level | Type | Length | Width | Dimensions |
|---|---|---|---|---|
| Main Level | Storage | 10'0 x 10'0 | ||
| Main Level | Bedroom | 11'6 x 9'10 | ||
| Main Level | Bedroom | 12'5 x 9'0 | ||
| Main Level | Bathroom | 5-Piece | ||
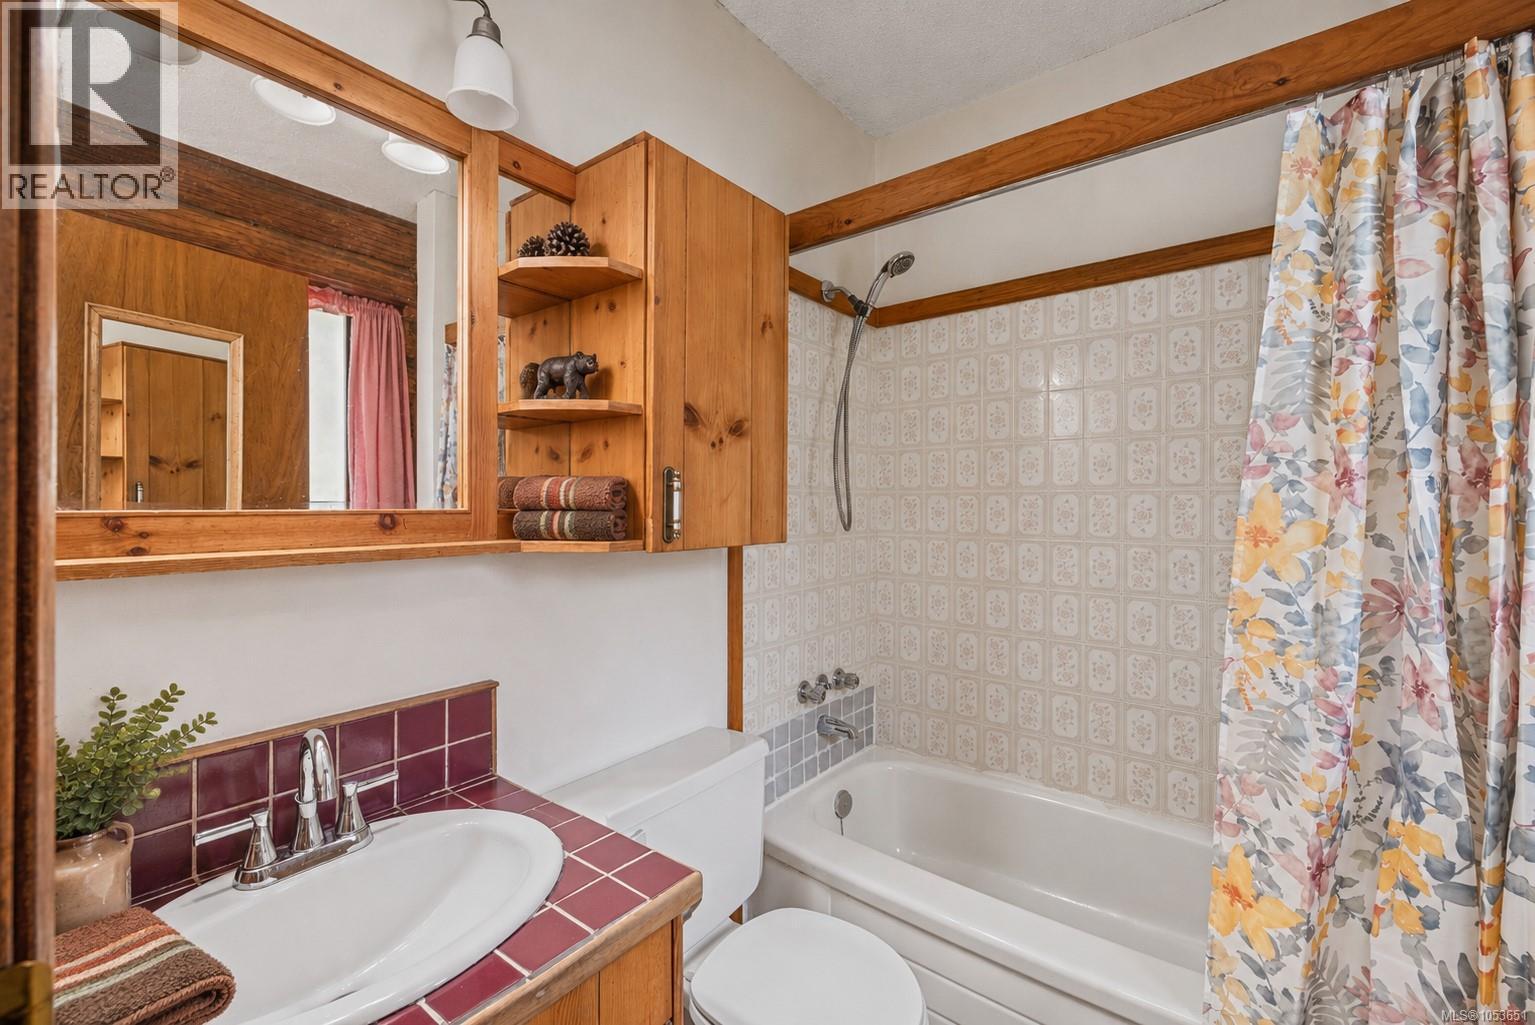
| Main Level | Ensuite | 4-Piece | ||
| Main Level | Primary Bedroom | 13'1 x 13'1 | ||
| Main Level | Sunroom | 10'8 x 24'0 | ||
| Main Level | Laundry Room | 7'4 x 7'5 | ||
| Main Level | Kitchen | 10'7 x 11'7 | ||
| Main Level | Dining Room | 11'0 x 11'11 | ||
| Main Level | Family Room | 17'1 x 11'5 | ||
| Main Level | Living Room | 17'3 x 17'1 | ||
| Main Level | Entrance | 4'8 x 4'4 | ||
| Other | Loft | 12'5 x 9'0 |
https://www.realtor.ca/real-estate/30476213/2331-panorama-view-dr-nanaimo-south-jingle-pot
Contact us for more information
Nicole Hindman

(250) 758-7653
(250) 758-8477
royallepagenanaimo.ca/
Garet Hindman
(250) 758-7653
(250) 758-8477
royallepagenanaimo.ca/

The trademarks REALTOR®, REALTORS®, and the REALTOR® logo are controlled by The Canadian Real Estate Association (CREA) and identify real estate professionals who are members of CREA. The trademarks MLS®, Multiple Listing Service® and the associated logos are owned by The Canadian Real Estate Association (CREA) and identify the quality of services provided by real estate professionals who are members of CREA. The trademark DDF® is owned by The Canadian Real Estate Association (CREA) and identifies CREA's Data Distribution Facility (DDF®)