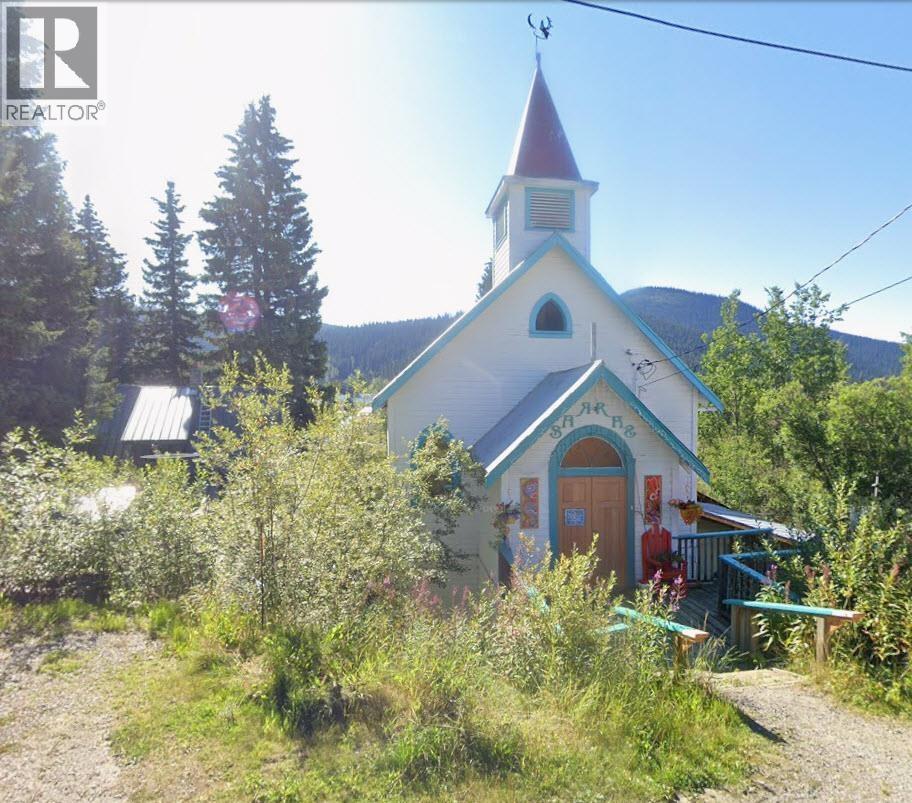
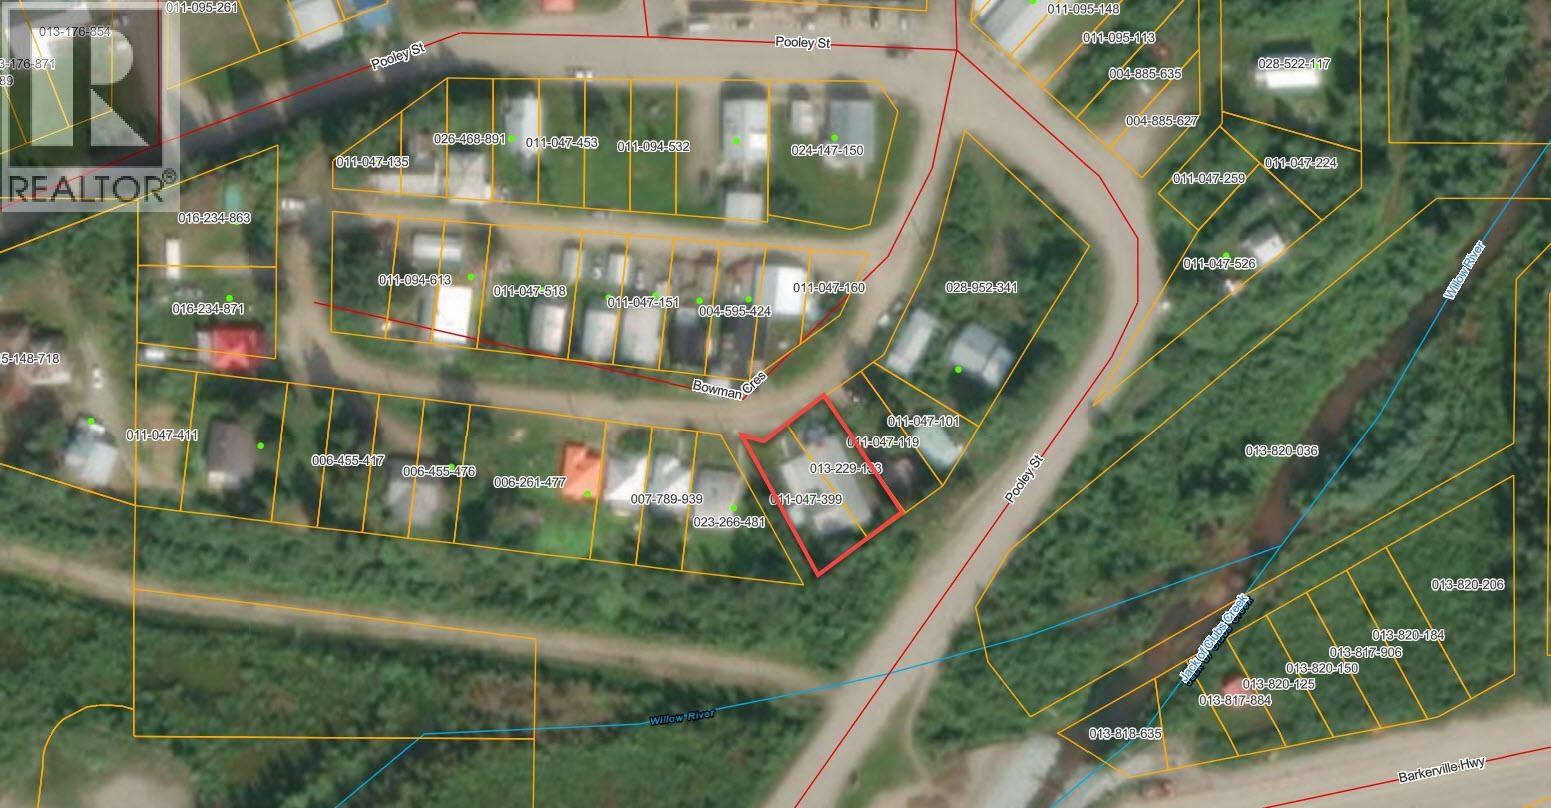
Discover a truly standout property in historic Wells, BC. This unique property offers 3,700 sq. ft. of character, craftsmanship and endless potential, featuring beautiful arched windows, soaring 14' ceilings, four bedrooms and two bathrooms. Thoughtfully renovated over the past 20 years with red and yellow cedar and reclaimed local wood, it beautifully blends historic charm with modern comforts. This special space is currently home to SARRAS: Stage and Recording, Retreat and Sanctuary. While it can be used as an artist’s studio and gallery, it is perhaps best known within the music community as a beloved music venue and creative gathering space. This versatile property could continue its legacy as a home, business, artist studio, gallery, music venue or creative retreat. (id:44393)
| MLS® Number | R3170700 |
| Property Type | Single Family |
| Storage Type | Storage |
| Bathroom Total | 2 |
| Bedrooms Total | 4 |
| Appliances | Washer/dryer Combo, Refrigerator, Stove |
| Basement Development | Finished |
| Basement Type | Full (finished) |
| Constructed Date | 1939 |
| Construction Style Attachment | Detached |
| Exterior Finish | Wood |
| Fireplace Present | Yes |
| Fireplace Total | 1 |
| Foundation Type | Concrete Perimeter |
| Heating Fuel | Wood |
| Roof Material | Metal |
| Roof Style | Conventional |
| Stories Total | 3 |
| Size Interior | 3,700 Ft2 |
| Total Finished Area | 3700 Sqft |
| Type | House |
| Utility Water | Municipal Water |
| Open |
| Acreage | No |
| Size Irregular | 7363 |
| Size Total | 7363 Sqft |
| Size Total Text | 7363 Sqft |
| Level | Type | Length | Width | Dimensions |
|---|---|---|---|---|
| Above | Bedroom 3 | 14 ft | 10 ft | 14 ft x 10 ft |
| Basement | Bedroom 4 | 11 ft | 10 ft | 11 ft x 10 ft |
| Basement | Primary Bedroom | 18 ft | 11 ft | 18 ft x 11 ft |
| Basement | Family Room | 19 ft ,7 in | 12 ft | 19 ft ,7 in x 12 ft |
| Basement | Hobby Room | 24 ft | 24 ft x Measurements not available | |
| Basement | Utility Room | 8 ft ,4 in | 6 ft ,9 in | 8 ft ,4 in x 6 ft ,9 in |
| Basement | Laundry Room | 9 ft | 7 ft ,6 in | 9 ft x 7 ft ,6 in |
| Basement | Workshop | 18 ft | 11 ft | 18 ft x 11 ft |
| Main Level | Foyer | 12 ft | 9 ft | 12 ft x 9 ft |
| Main Level | Great Room | 40 ft | 24 ft | 40 ft x 24 ft |
| Main Level | Kitchen | 12 ft | 8 ft ,6 in | 12 ft x 8 ft ,6 in |
| Main Level | Dining Room | 10 ft ,6 in | 6 ft ,9 in | 10 ft ,6 in x 6 ft ,9 in |
| Main Level | Living Room | 15 ft | 10 ft ,6 in | 15 ft x 10 ft ,6 in |
| Main Level | Bedroom 2 | 10 ft ,6 in | 9 ft | 10 ft ,6 in x 9 ft |
https://www.realtor.ca/real-estate/30342021/2338-bowman-crescent-wells
Contact us for more information
William Lacy
Personal Real Estate Corporation
(250) 985-2100
(250) 992-8833
www.century21.ca/energyrealty

The trademarks REALTOR®, REALTORS®, and the REALTOR® logo are controlled by The Canadian Real Estate Association (CREA) and identify real estate professionals who are members of CREA. The trademarks MLS®, Multiple Listing Service® and the associated logos are owned by The Canadian Real Estate Association (CREA) and identify the quality of services provided by real estate professionals who are members of CREA. The trademark DDF® is owned by The Canadian Real Estate Association (CREA) and identifies CREA's Data Distribution Facility (DDF®)