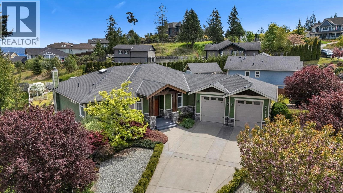
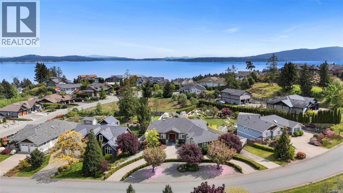
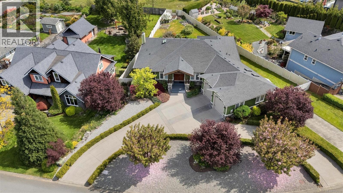
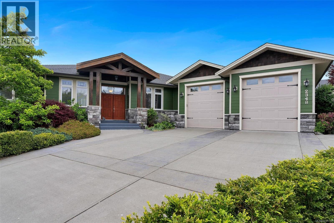
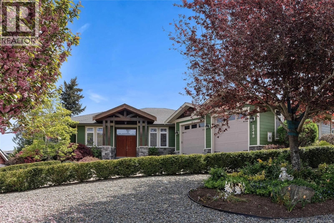
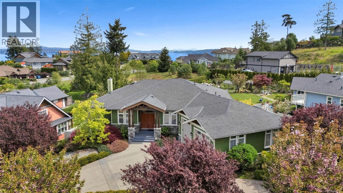
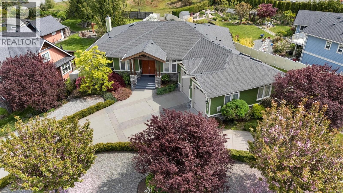
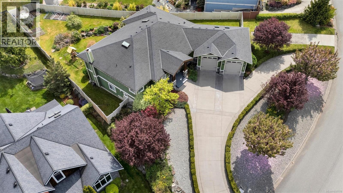
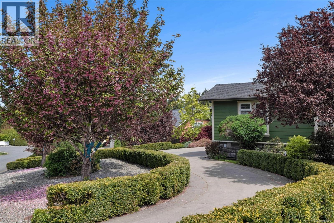
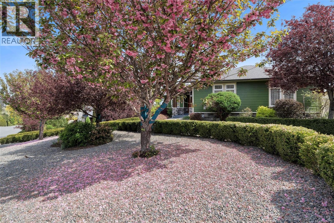
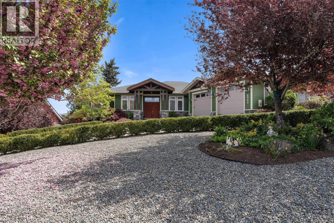
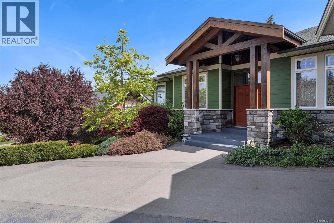
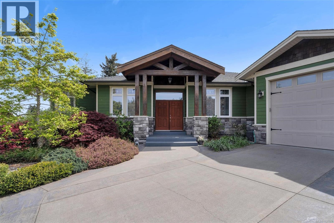
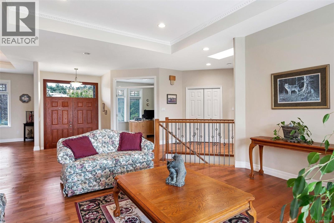
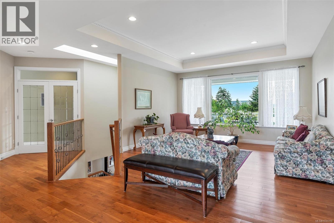
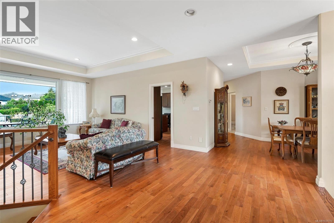
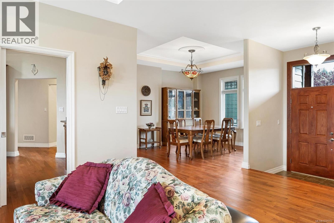
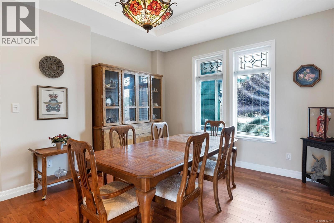
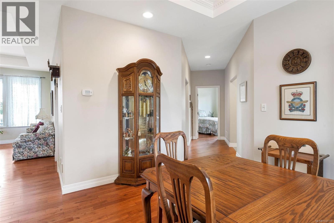
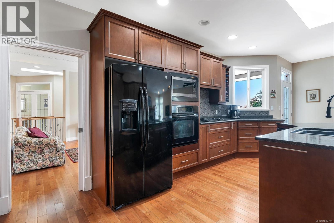
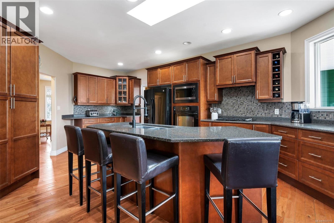
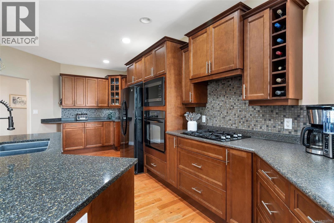
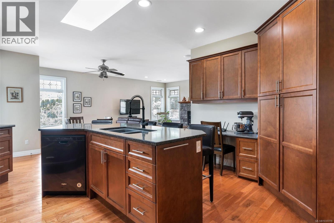
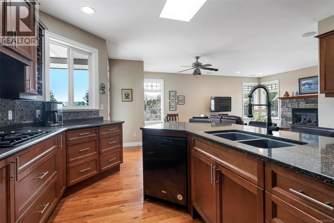
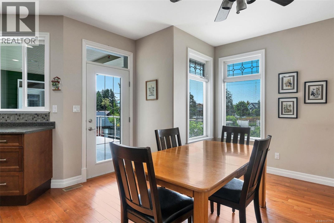
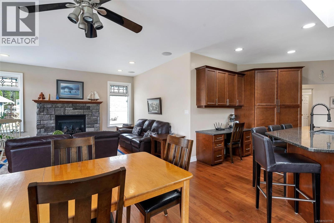
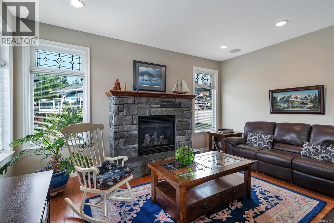
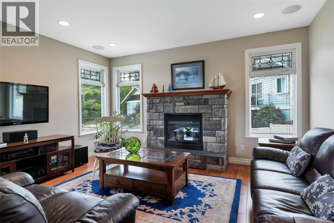
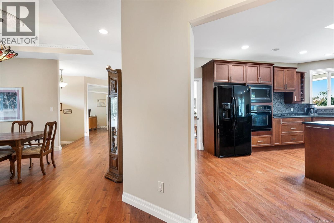
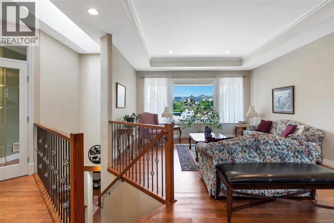
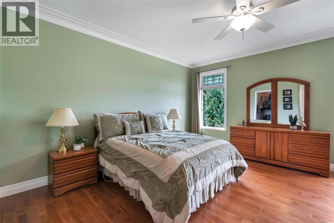
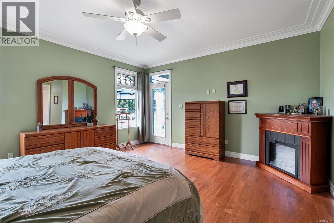
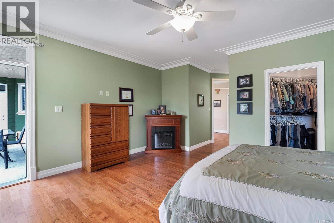
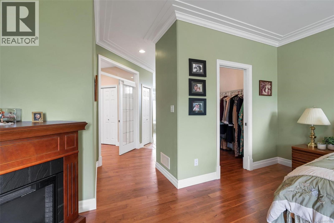
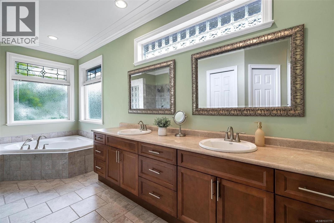
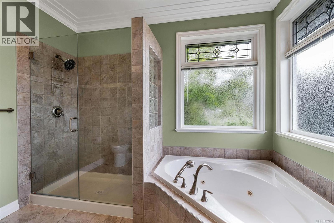
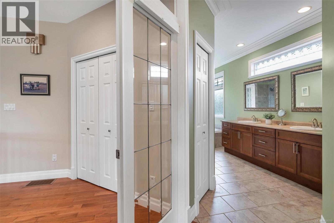
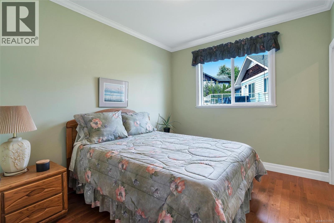
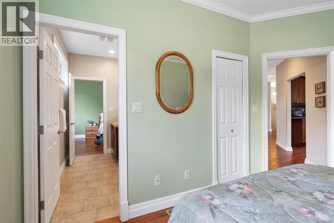
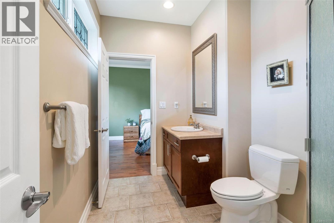
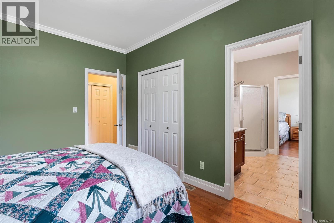
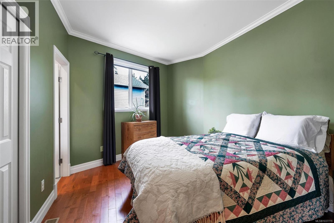
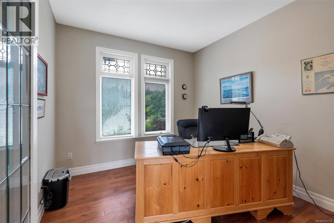
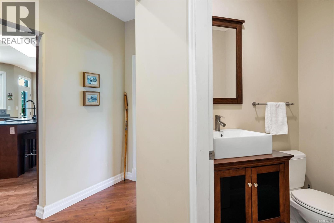
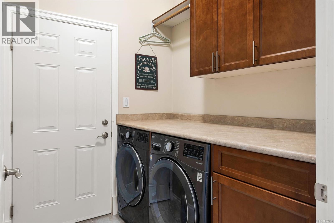
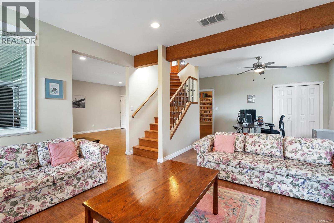
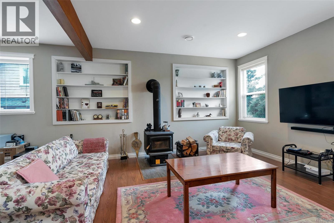
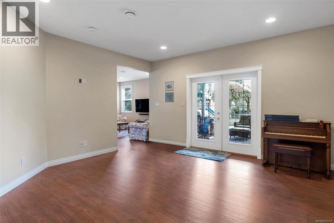
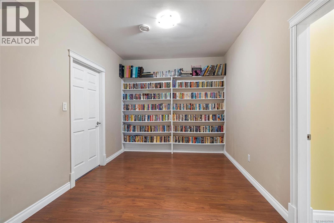
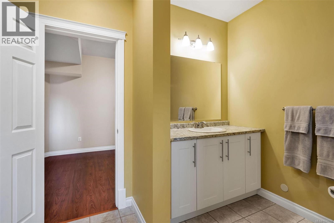
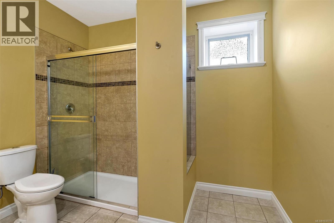
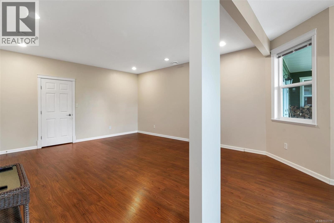
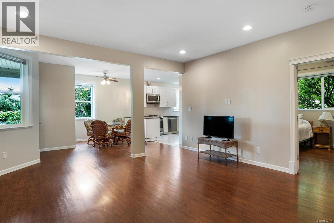
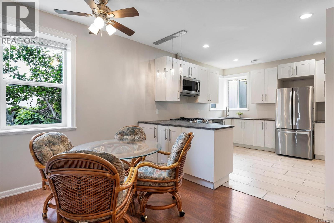
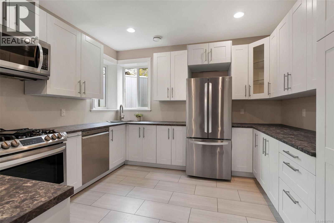
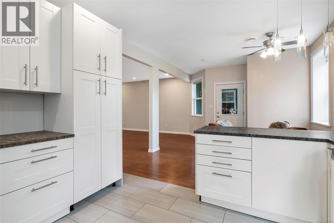
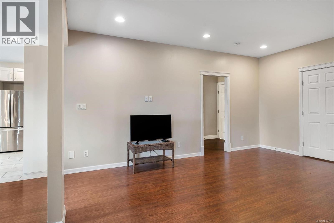
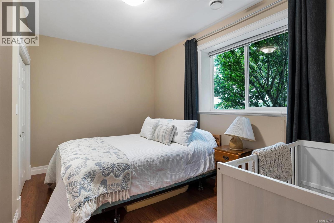
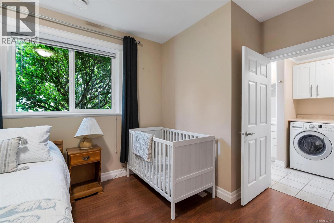
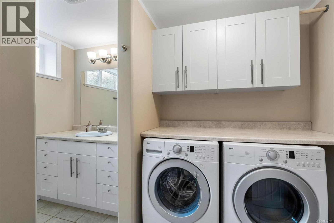
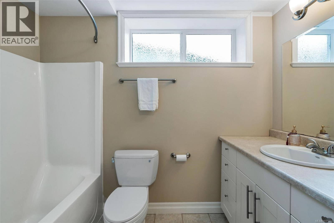
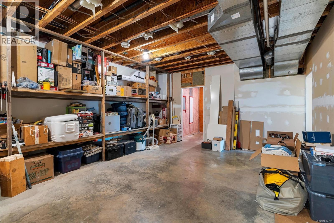
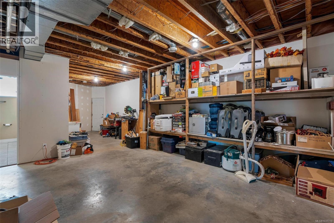
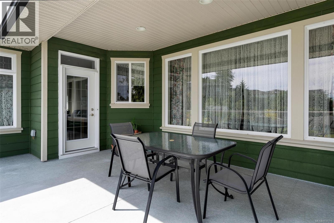
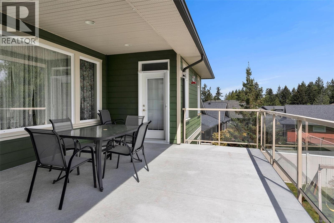
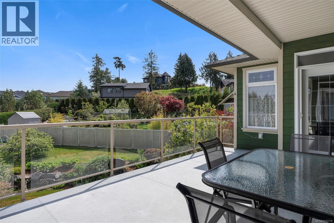
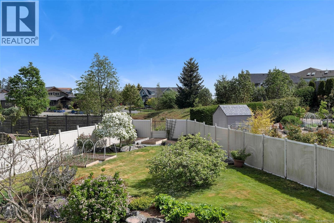
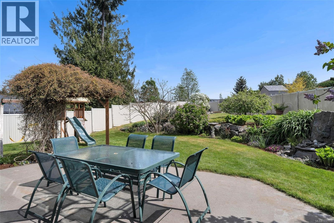
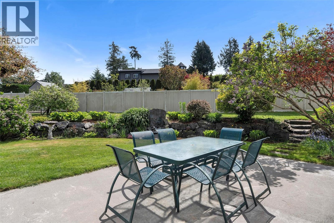
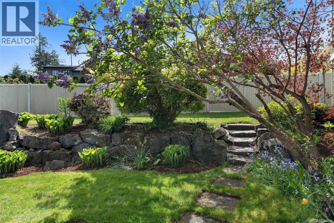
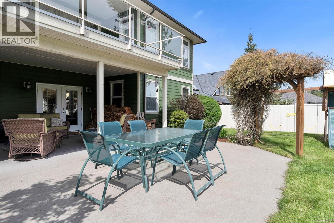
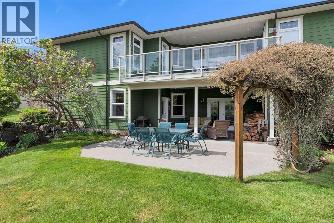
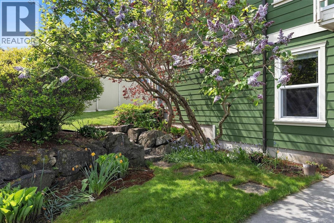
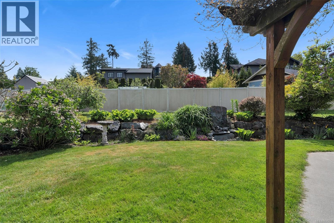
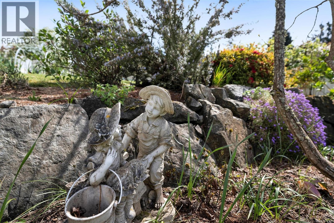
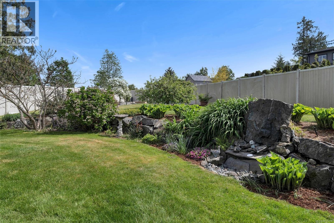
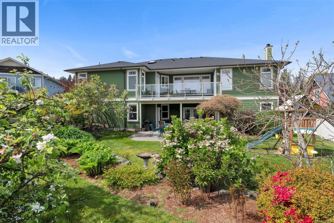
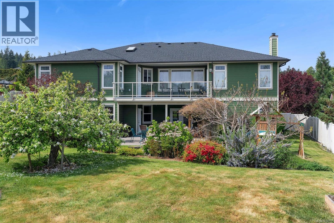
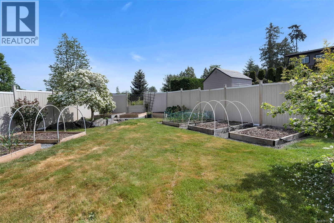
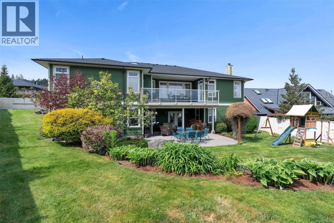
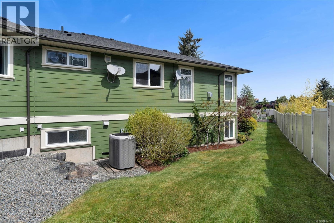
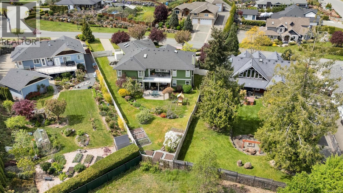
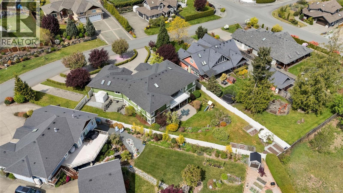
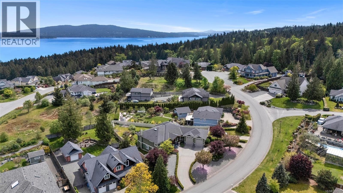
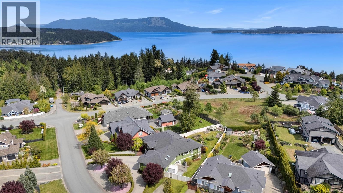
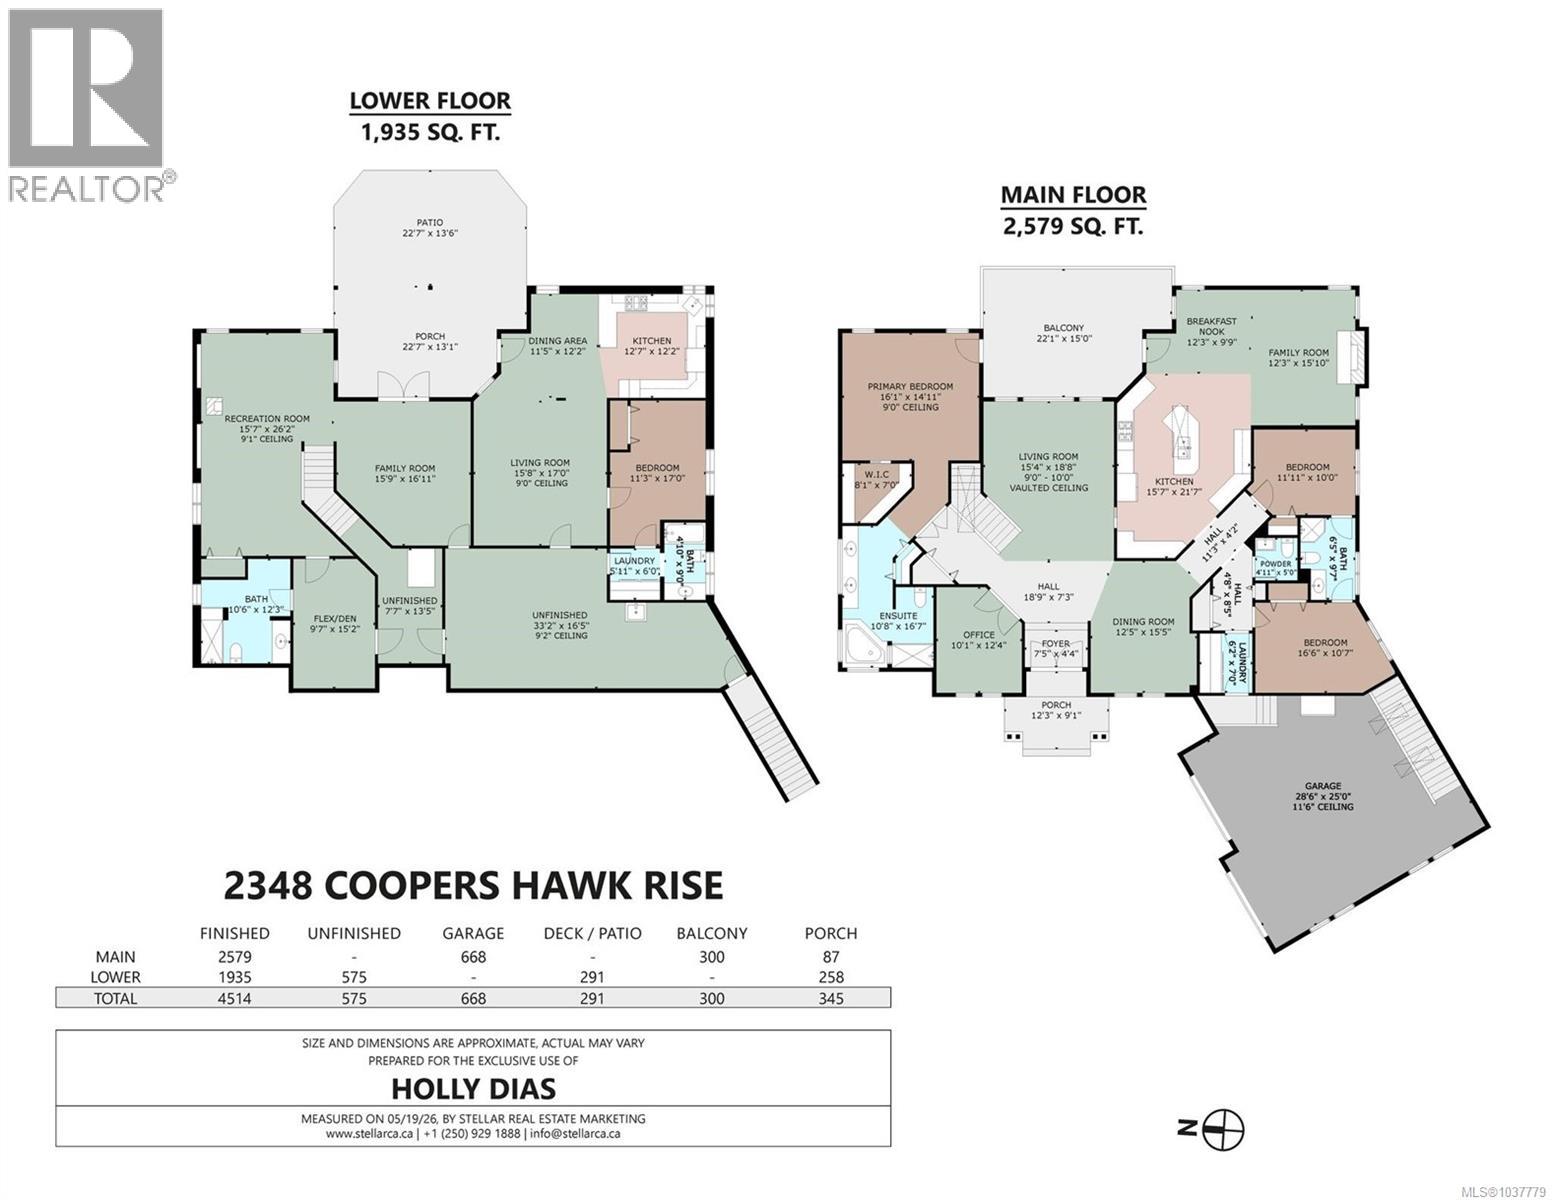
SPRAWLING MAIN LEVEL LIVING IN SENTINEL RIDGE - This quality, custom-designed 4 bed/5 bath home boasts an abundance of space for families or multi-generational living with over 4500sqft of living space. The main level features 3 beds/3 baths, and the lower level offers a 1 bed/1 bath suite with private laundry. There are family rooms and living rooms on both levels, and 9’ ceilings throughout. An overheight double-garage with 10’ doors offers the perfect space for larger vehicles/RV’s, or workshop area. Covered decks on both levels with pretty garden views. Brand new heat pump and furnace for year-round comfort. Enjoy life in Sentinel Ridge, a coveted, executive neighbourhood, just steps to the Mill Bay waterfront and beach, trails, shopping, restaurants, and world-class schools. This turnkey home is a must-see! (id:44393)
| MLS® Number | 1037779 |
| Property Type | Single Family |
| Neigbourhood | Mill Bay |
| Parking Space Total | 5 |
| Structure | Shed, Patio(s) |
| Bathroom Total | 5 |
| Bedrooms Total | 4 |
| Constructed Date | 2008 |
| Cooling Type | Air Conditioned |
| Fireplace Present | Yes |
| Fireplace Total | 3 |
| Heating Fuel | Electric |
| Heating Type | Heat Pump |
| Size Interior | 4,514 Ft2 |
| Type | House |
| Garage |
| Acreage | No |
| Size Irregular | 16117 |
| Size Total | 16117 Sqft |
| Size Total Text | 16117 Sqft |
| Zoning Description | R-3 |
| Zoning Type | Residential |
| Level | Type | Length | Width | Dimensions |
|---|---|---|---|---|
| Lower Level | Laundry Room | 6 ft | Measurements not available x 6 ft | |
| Lower Level | Bathroom | 4-Piece | ||
| Lower Level | Storage | 33'2 x 16'5 | ||
| Lower Level | Utility Room | 7'7 x 13'5 | ||
| Lower Level | Den | 9'7 x 15'2 | ||
| Lower Level | Bathroom | 4-Piece | ||
| Lower Level | Recreation Room | 15'7 x 26'2 | ||
| Lower Level | Family Room | 15'9 x 16'11 | ||
| Lower Level | Patio | 22'7 x 13'6 | ||
| Lower Level | Porch | 22'7 x 13'1 | ||
| Lower Level | Dining Room | 11'5 x 12'2 | ||
| Lower Level | Kitchen | 12'7 x 12'2 | ||
| Lower Level | Bedroom | 17 ft | Measurements not available x 17 ft | |
| Lower Level | Living Room | 17 ft | Measurements not available x 17 ft | |
| Main Level | Bathroom | 2-Piece | ||
| Main Level | Balcony | 15 ft | Measurements not available x 15 ft | |
| Main Level | Dining Nook | 12'3 x 9'9 | ||
| Main Level | Family Room | 12'3 x 15'10 | ||
| Main Level | Kitchen | 15'7 x 21'7 | ||
| Main Level | Bedroom | 10 ft | Measurements not available x 10 ft | |
| Main Level | Bathroom | 3-Piece | ||
| Main Level | Laundry Room | 7 ft | Measurements not available x 7 ft | |
| Main Level | Bedroom | 16'6 x 10'7 | ||
| Main Level | Dining Room | 12'5 x 15'5 | ||
| Main Level | Ensuite | 5-Piece | ||
| Main Level | Primary Bedroom | 16'1 x 14'11 | ||
| Main Level | Office | 10'1 x 12'4 | ||
| Main Level | Living Room | 15'4 x 18'8 | ||
| Main Level | Entrance | 7'5 x 4'4 | ||
| Main Level | Porch | 12'3 x 9'1 |
https://www.realtor.ca/real-estate/29790254/2348-coopers-hawk-rise-mill-bay-mill-bay
Contact us for more information
Holly Dias

(250) 746-8123
(250) 746-8115
www.pembertonholmesduncan.com/

The trademarks REALTOR®, REALTORS®, and the REALTOR® logo are controlled by The Canadian Real Estate Association (CREA) and identify real estate professionals who are members of CREA. The trademarks MLS®, Multiple Listing Service® and the associated logos are owned by The Canadian Real Estate Association (CREA) and identify the quality of services provided by real estate professionals who are members of CREA. The trademark DDF® is owned by The Canadian Real Estate Association (CREA) and identifies CREA's Data Distribution Facility (DDF®)