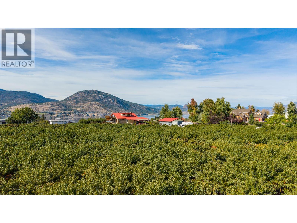
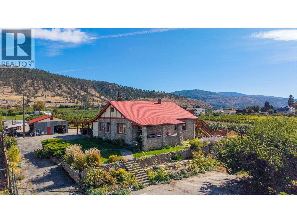
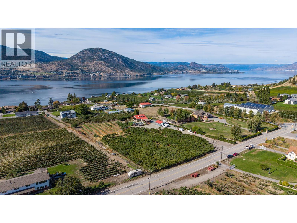
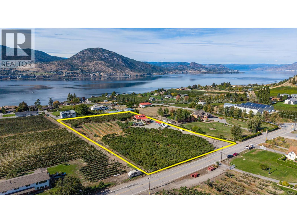
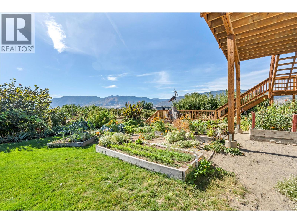
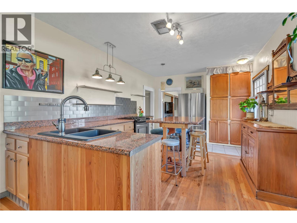
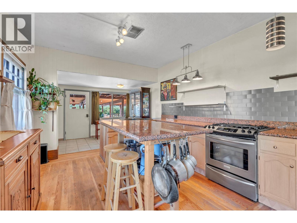
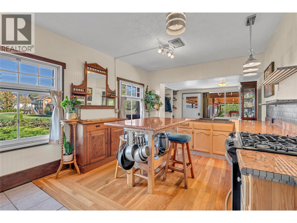
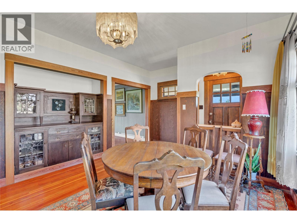
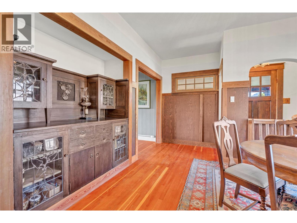
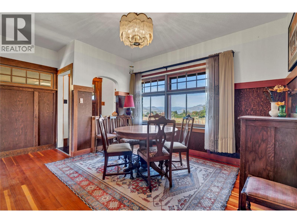
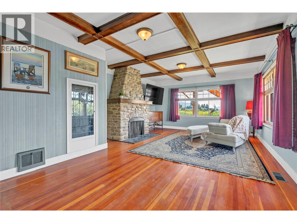
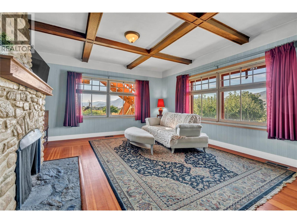
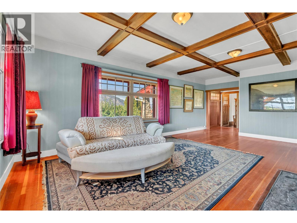
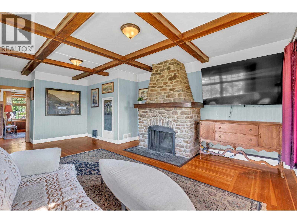
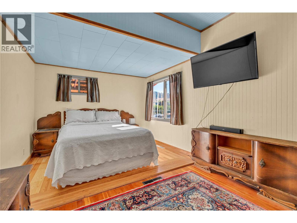
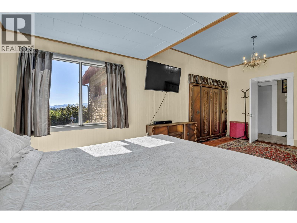
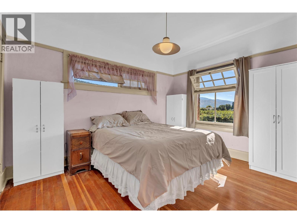
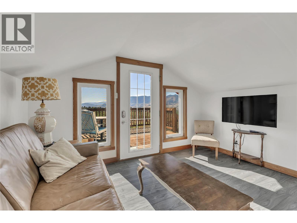
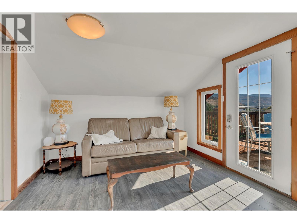
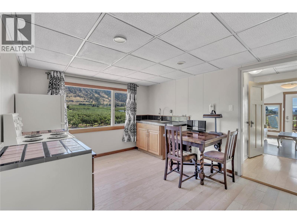
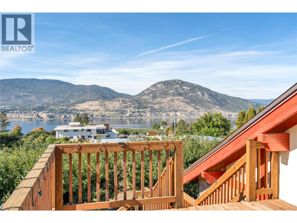
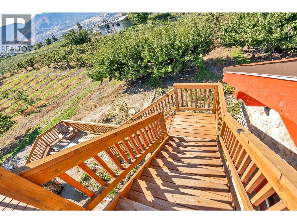
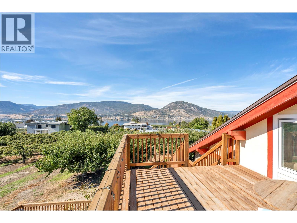
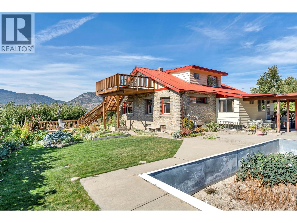
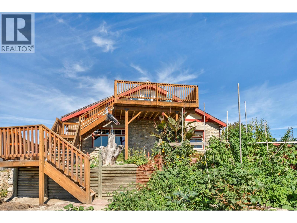
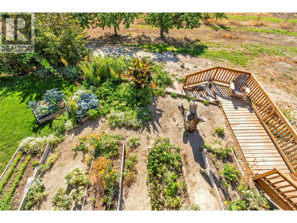
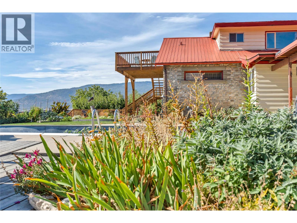
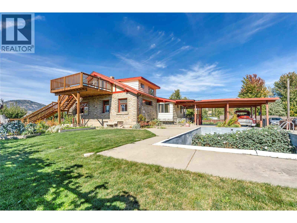
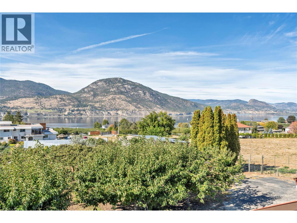
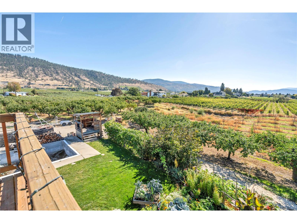
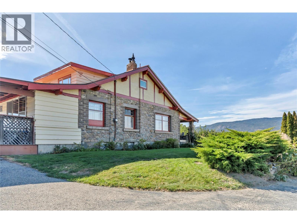
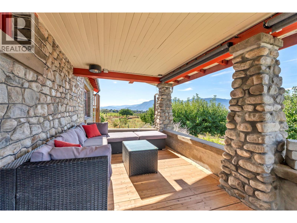
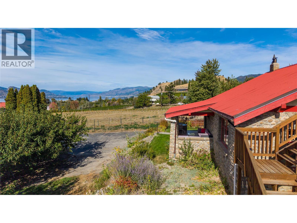
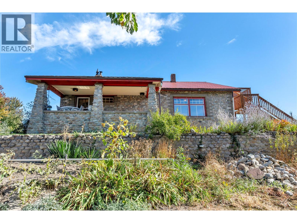
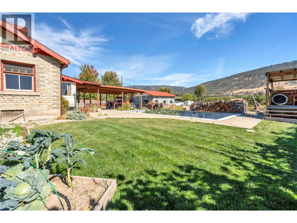
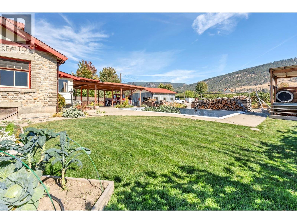
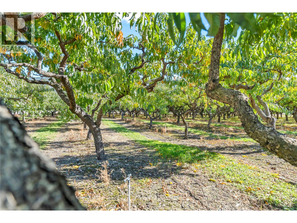
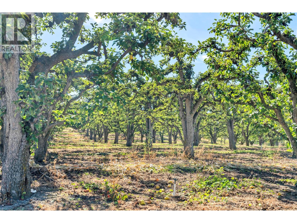
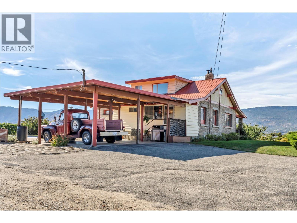
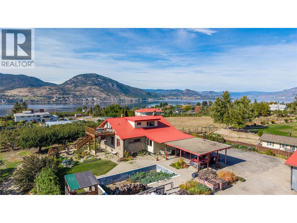
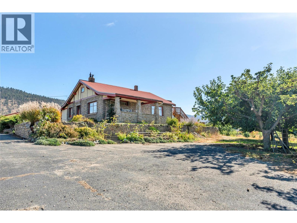
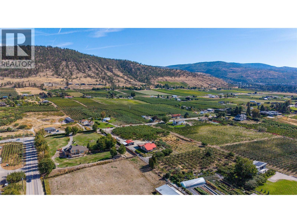
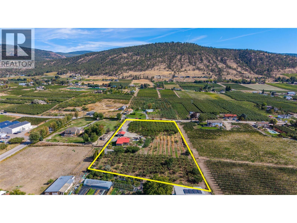
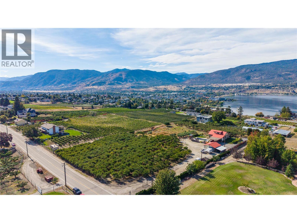
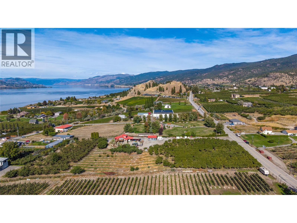
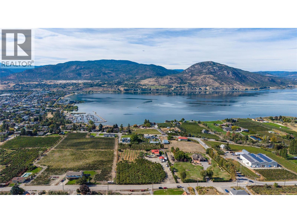
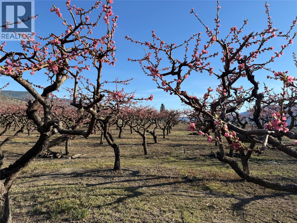
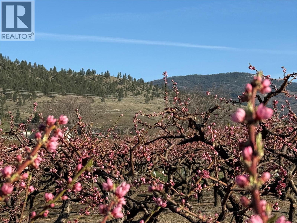
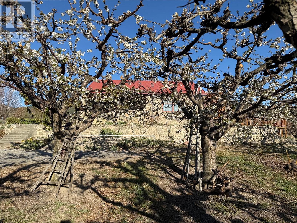
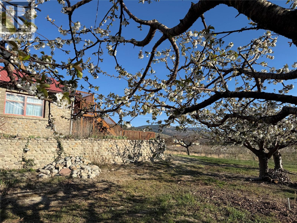
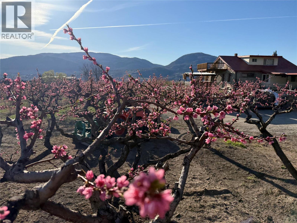
Welcome to 235 Middle Bench Road, an exceptional 3.65-acre property in one of Penticton’s most sought-after Bench locations, offering remarkable space, sweeping views, and endless possibility just minutes from town. Known as the Atkinson House, this storied 1920s Arts & Crafts-inspired colonial bungalow holds historical significance without formal heritage designation, allowing the freedom to renovate, expand, personalize, or reimagine. Built with materials drawn from the land itself, the home retains original details including handcrafted stonework from Penticton Creek, a covered porch, and built-in walnut sideboard. The main level offers the primary bedroom, a second bedroom, 4-piece bath, and character-filled living spaces. Upstairs, the loft has its own entrance and kitchen and can function as a self-contained, non-conforming suite, creating flexibility for family, guests, studio space, or potential income. Outside, 3.65 acres unfold against panoramic views across the orchard to Okanagan Lake and surrounding hills, all within the vineyards and open skies of the Bench. A substantial shop and garage add versatility for agricultural use, hobbies, trades, storage, or future plans. Acreage of this scale, this close to Penticton’s beaches, schools, amenities, and downtown, is increasingly difficult to find. A rare opportunity to secure an extraordinary piece of the Bench and make it entirely your own. Contact your Realtor® or the listing agent today for your private viewing. (id:44393)
| MLS® Number | 10402912 |
| Property Type | Agriculture |
| Neigbourhood | Uplands/Redlands |
| Amenities Near By | Recreation, Schools |
| Farm Type | Unknown |
| Features | Central Island |
| Parking Space Total | 2 |
| Pool Type | Inground Pool |
| View Type | Unknown, City View, Lake View, Mountain View, Valley View, View Of Water, View (panoramic) |
| Bathroom Total | 2 |
| Bedrooms Total | 3 |
| Appliances | Refrigerator, Dryer, Oven - Electric, Cooktop - Gas, Washer |
| Constructed Date | 1920 |
| Exterior Finish | Other, Stone |
| Fire Protection | Smoke Detector Only |
| Fireplace Fuel | Wood |
| Fireplace Present | Yes |
| Fireplace Total | 2 |
| Fireplace Type | Conventional |
| Flooring Type | Concrete, Hardwood, Laminate, Tile |
| Heating Type | See Remarks |
| Roof Material | Metal |
| Roof Style | Unknown |
| Stories Total | 3 |
| Size Interior | 2,078 Ft2 |
| Type | Other |
| Utility Water | Municipal Water |
| Additional Parking | |
| Breezeway | |
| Detached Garage | 2 |
| R V |
| Acreage | Yes |
| Fence Type | Fence |
| Land Amenities | Recreation, Schools |
| Size Irregular | 3.65 |
| Size Total | 3.65 Ac|1 - 5 Acres |
| Size Total Text | 3.65 Ac|1 - 5 Acres |
| Level | Type | Length | Width | Dimensions |
|---|---|---|---|---|
| Basement | Storage | 27'10'' x 18'1'' | ||
| Basement | Storage | 9'3'' x 17'1'' | ||
| Main Level | Bedroom | 12'7'' x 9'11'' | ||
| Main Level | Dining Room | 11'11'' x 16' | ||
| Main Level | 4pc Bathroom | 8'7'' x 7'2'' | ||
| Main Level | Primary Bedroom | 10'3'' x 20'8'' | ||
| Main Level | Living Room | 24'10'' x 15'10'' | ||
| Main Level | Kitchen | 11'11'' x 25'3'' | ||
| Additional Accommodation | Full Bathroom | 5'11'' x 8'1'' | ||
| Additional Accommodation | Bedroom | 7'1'' x 10'1'' | ||
| Additional Accommodation | Kitchen | 10'6'' x 12' | ||
| Additional Accommodation | Living Room | 10'7'' x 10'1'' |
https://www.realtor.ca/real-estate/30374392/235-middle-bench-road-n-penticton-uplandsredlands
Contact us for more information
Lyndi Ainsworth
Personal Real Estate Corporation
(778) 622-3446

The trademarks REALTOR®, REALTORS®, and the REALTOR® logo are controlled by The Canadian Real Estate Association (CREA) and identify real estate professionals who are members of CREA. The trademarks MLS®, Multiple Listing Service® and the associated logos are owned by The Canadian Real Estate Association (CREA) and identify the quality of services provided by real estate professionals who are members of CREA. The trademark DDF® is owned by The Canadian Real Estate Association (CREA) and identifies CREA's Data Distribution Facility (DDF®)