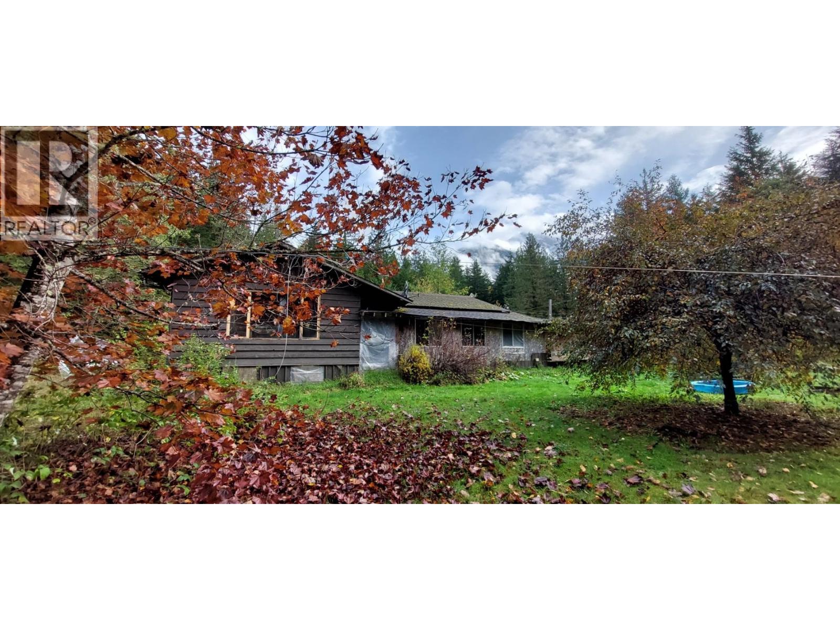
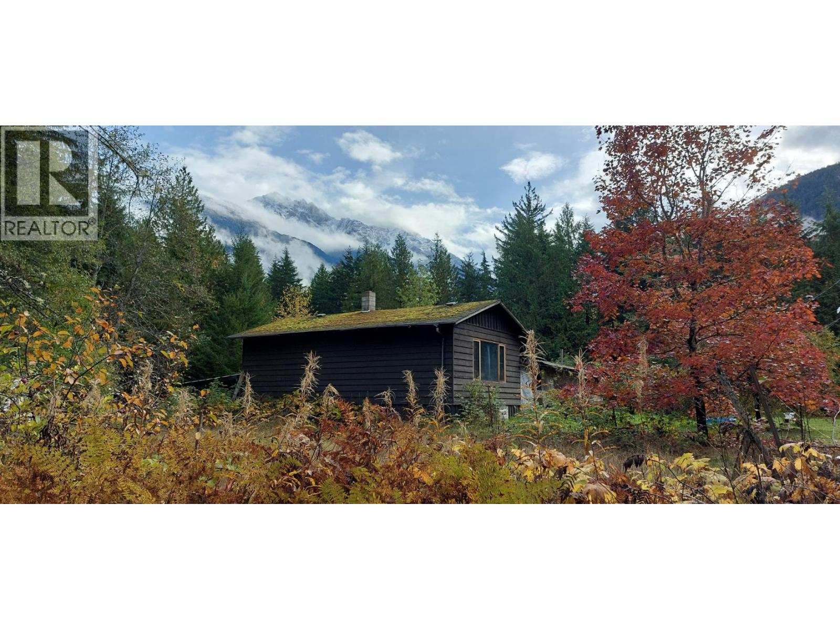
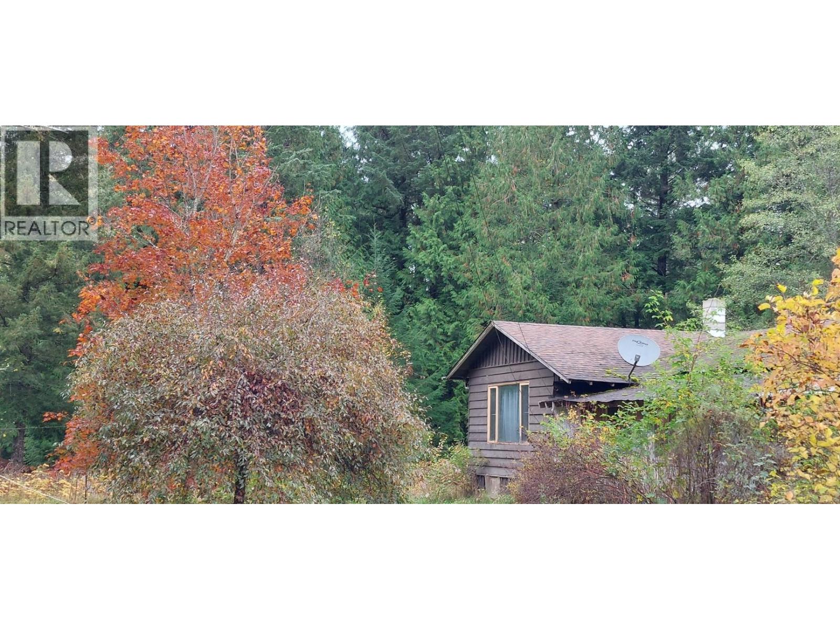
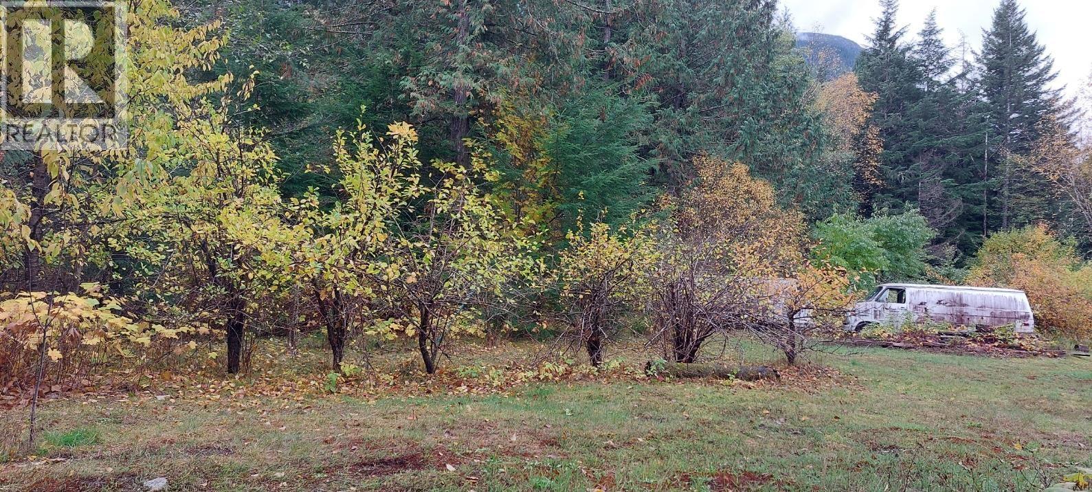
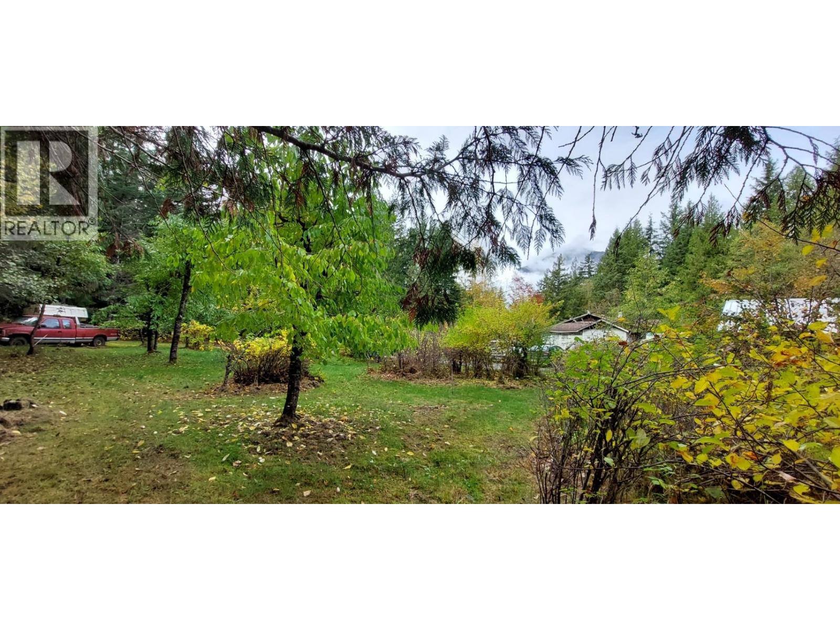
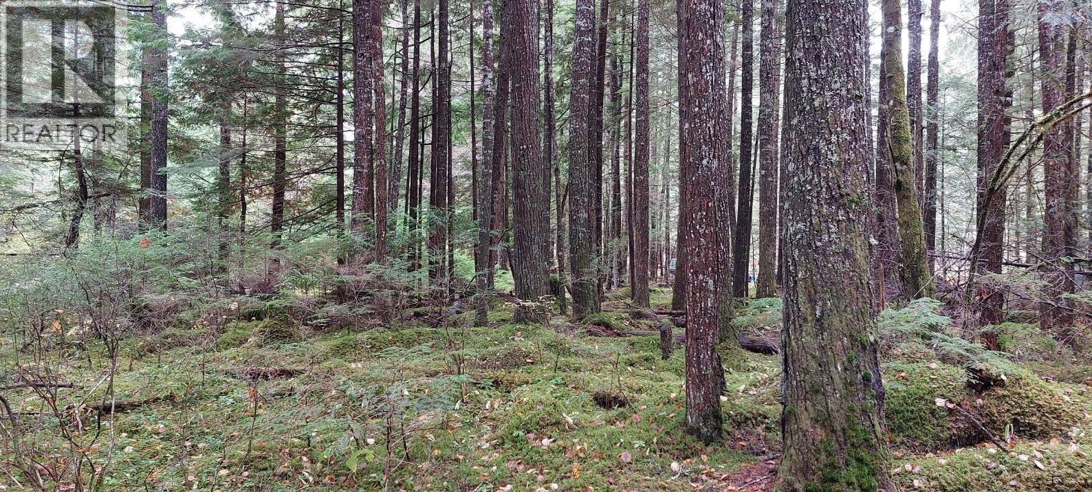
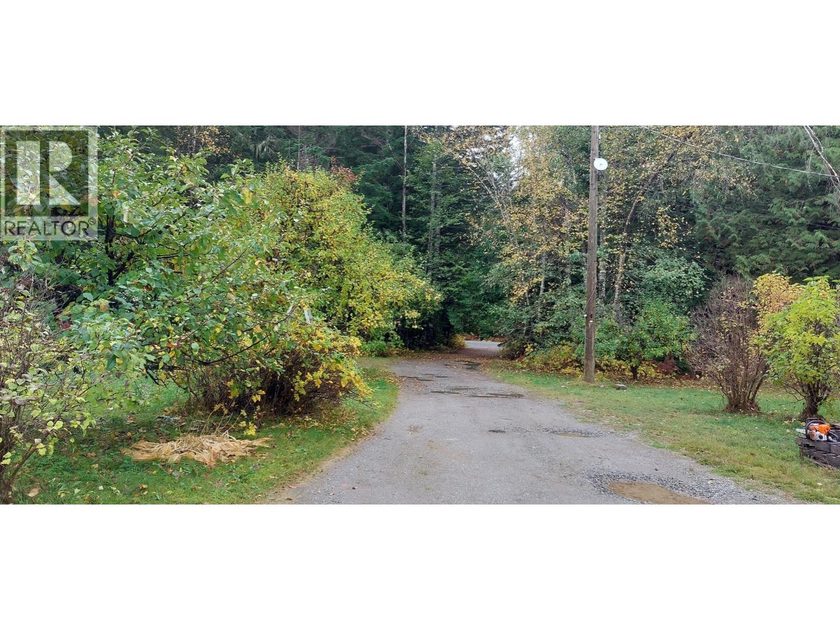
Enjoy the charm of country living in beautiful Bella Coola! Set on 5.74 acres in a quiet rural neighbourhood, this rustic rancher features an open-concept layout with a comfortable flow between the kitchen, dining and living areas. A large bay window fills the living room with natural light, creating a warm and welcoming space to relax. Outside, discover an established rose garden, an abundance of fruit trees and berry bushes, and a small forest grove adding to the property's natural appeal. Whether you enjoy gardening, growing your own fruit or simply appreciating the outdoors, this property offers a wonderful opportunity to enjoy the relaxed rural lifestyle that makes the Bella Coola Valley so special. (id:44393)
| MLS® Number | R3181226 |
| Property Type | Single Family |
| View Type | Mountain View |
| Bathroom Total | 2 |
| Bedrooms Total | 3 |
| Appliances | Washer/dryer Combo, Refrigerator, Stove |
| Basement Development | Partially Finished |
| Basement Type | N/a (partially Finished) |
| Constructed Date | 1963 |
| Construction Style Attachment | Detached |
| Exterior Finish | Wood |
| Foundation Type | Concrete Block, Concrete Perimeter |
| Heating Fuel | Wood |
| Roof Material | Asphalt Shingle |
| Roof Style | Conventional |
| Stories Total | 1 |
| Size Interior | 1,780 Sqft |
| Total Finished Area | 1780 Sqft |
| Type | House |
| Utility Water | Community Water System |
| Open |
| Acreage | Yes |
| Size Irregular | 5.74 |
| Size Total | 5.74 Ac |
| Size Total Text | 5.74 Ac |
| Level | Type | Length | Width | Dimensions |
|---|---|---|---|---|
| Basement | Playroom | 16 ft | 16 ft | 16 ft x 16 ft |
| Basement | Workshop | 14 ft | 16 ft | 14 ft x 16 ft |
| Main Level | Foyer | 6 ft | 13 ft | 6 ft x 13 ft |
| Main Level | Kitchen | 13 ft | 12 ft | 13 ft x 12 ft |
| Main Level | Dining Room | 13 ft | 13 ft | 13 ft x 13 ft |
| Main Level | Living Room | 17 ft | 18 ft | 17 ft x 18 ft |
| Main Level | Solarium | 7 ft | 25 ft | 7 ft x 25 ft |
| Main Level | Primary Bedroom | 11 ft | 12 ft | 11 ft x 12 ft |
| Main Level | Bedroom 2 | 9 ft | 9 ft | 9 ft x 9 ft |
| Main Level | Bedroom 3 | 9 ft | 11 ft | 9 ft x 11 ft |
| Main Level | Utility Room | 10 ft | 9 ft | 10 ft x 9 ft |
https://www.realtor.ca/real-estate/30480296/2350-mackenzie-highway-hagensborg
Contact us for more information
Vera Robson
(250) 398-9889

The trademarks REALTOR®, REALTORS®, and the REALTOR® logo are controlled by The Canadian Real Estate Association (CREA) and identify real estate professionals who are members of CREA. The trademarks MLS®, Multiple Listing Service® and the associated logos are owned by The Canadian Real Estate Association (CREA) and identify the quality of services provided by real estate professionals who are members of CREA. The trademark DDF® is owned by The Canadian Real Estate Association (CREA) and identifies CREA's Data Distribution Facility (DDF®)