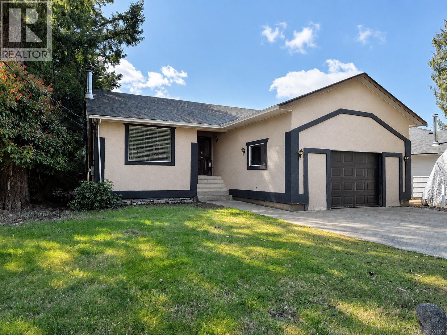
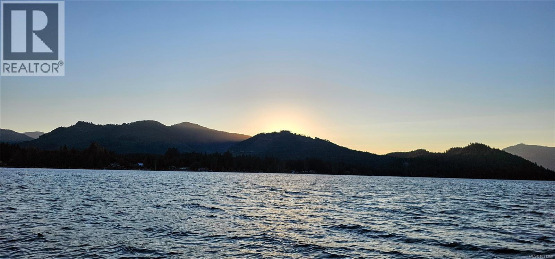
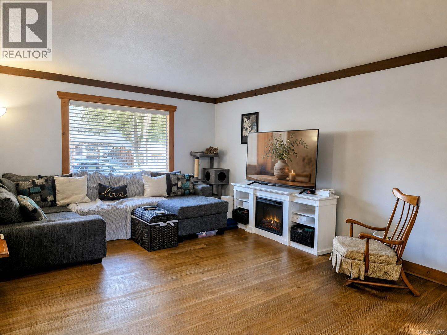
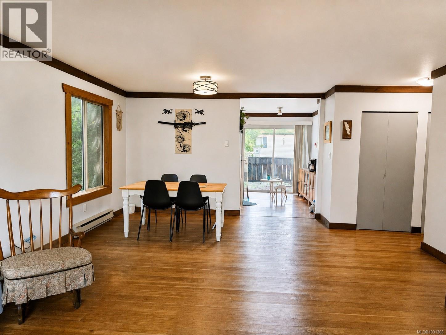
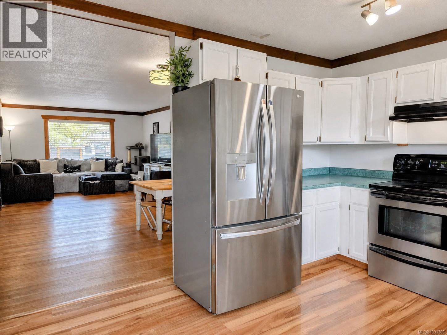
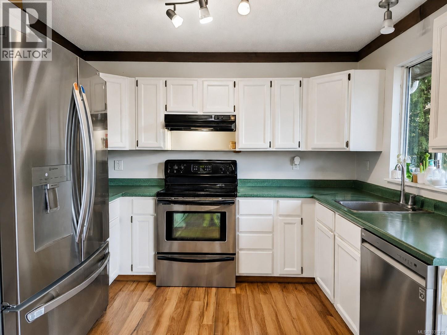
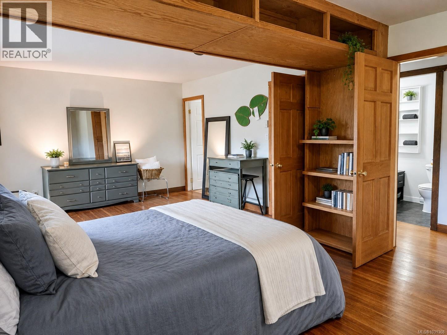
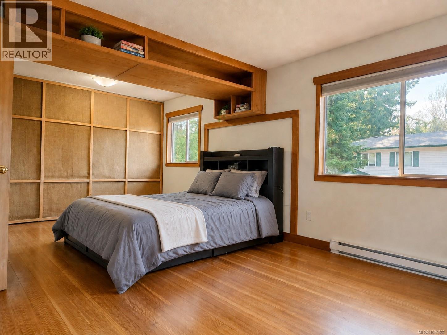
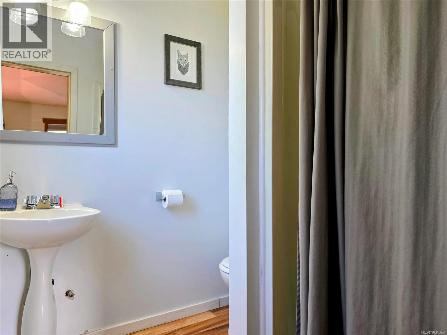
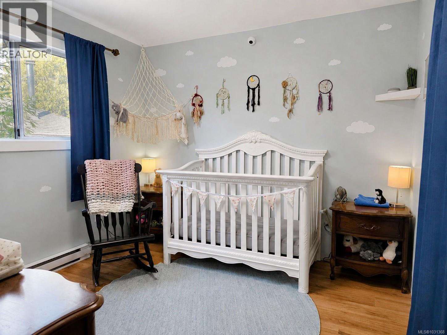
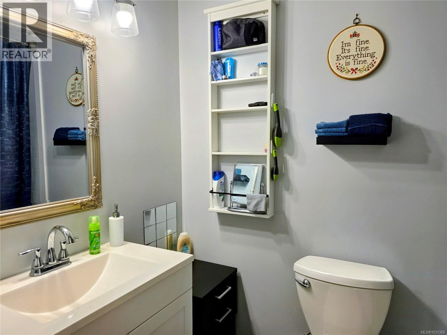
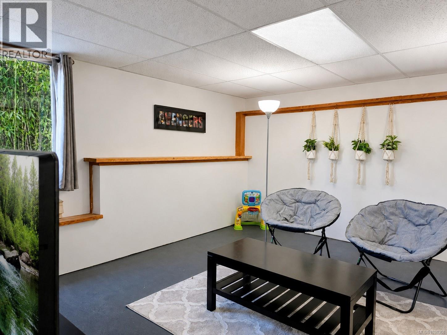
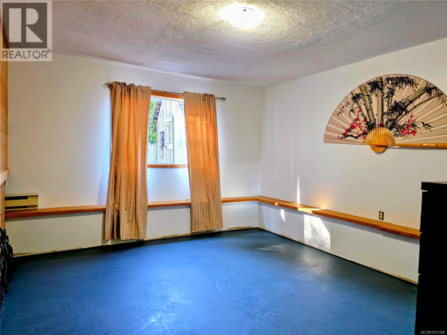
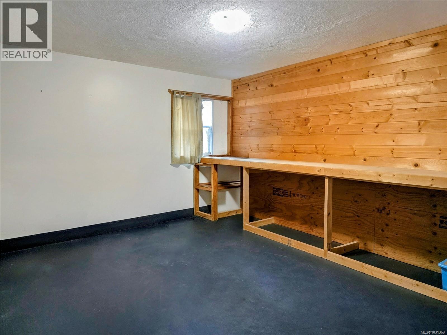
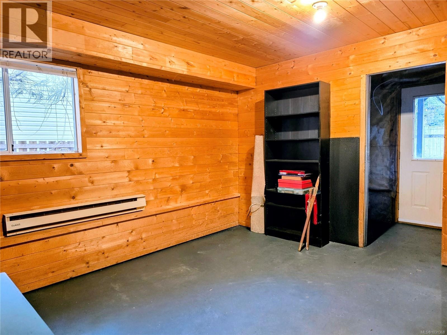
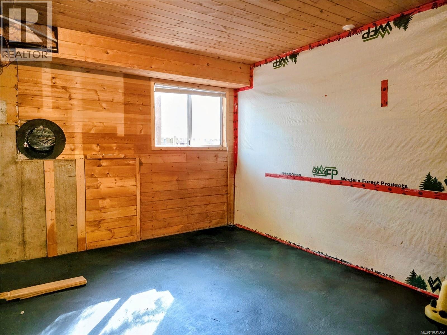
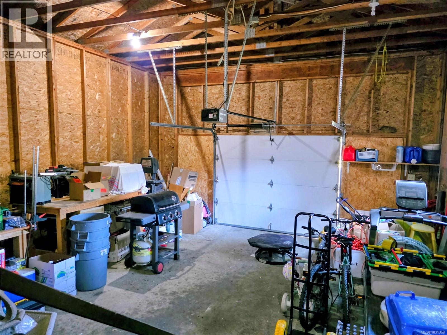
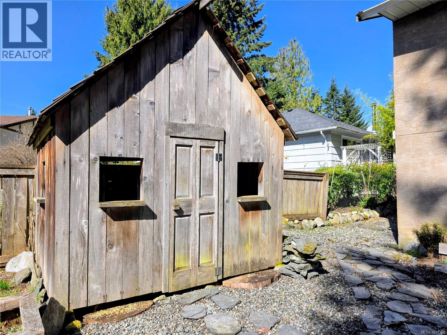
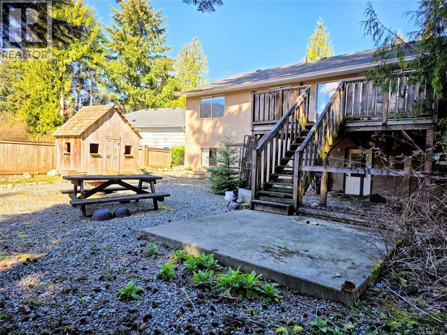
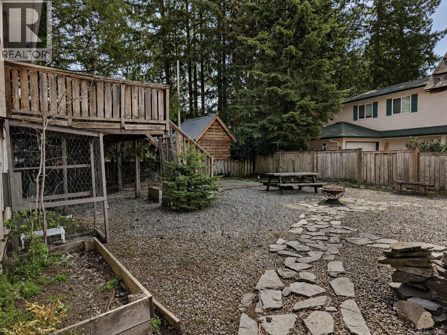
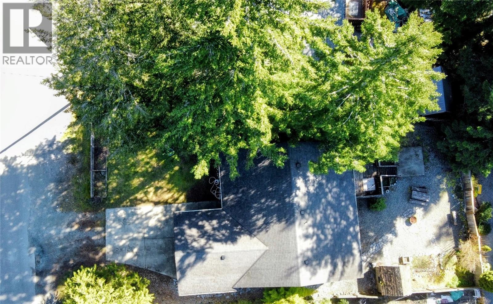
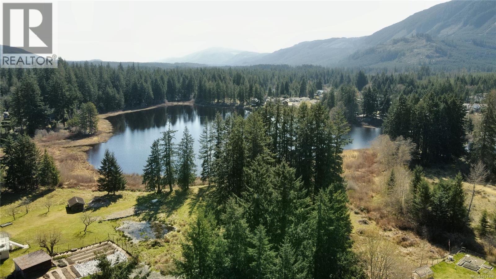
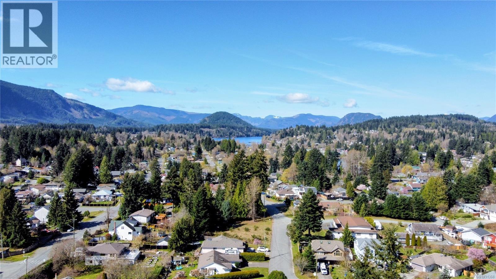
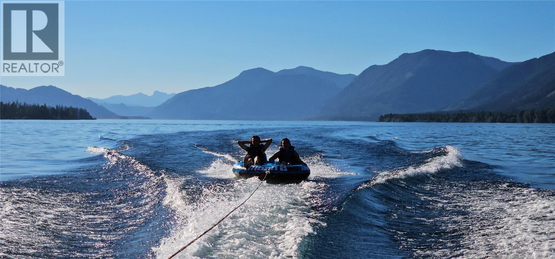
Live where summer feels like a vacation! Tucked away on a quiet street in the heart of Lake Cowichan, this spacious 5-bedroom, 2-bathroom home is just a short walk from schools, shops, trails and the lake. The bright, welcoming main level features hardwood floors, a generous living and dining area, a functional kitchen, two bedrooms, with the option to convert back to three, a full bathroom, laundry and convenient garage access. Downstairs offers exceptional flexibility with three additional bedrooms, a large rec room and a separate entrance. It’s an ideal setup for teens, extended family or guests, with potential to add a suite for rental income or multi-generational living (buyer to verify with the Town of Lake Cowichan). Outside, the sunny, fully fenced 0.17-acre yard offers plenty of room for kids, pets and gardening, with low-maintenance landscaping that leaves more time to enjoy the lake. The impressive 436 sq ft garage, with ceilings nearly 12 feet high, provides excellent space for a workshop, storage and all your summer toys. Lake Cowichan is known for its beautiful, clean lake and relaxed community atmosphere. Spend sunny days swimming, boating, paddling or at the beach, float the Cowichan River, explore nearby trails, and enjoy local events and summer concerts. With plenty of space, flexible living options and year-round recreation just minutes away, this is a home where lake living and summertime fun come naturally. (id:44393)
| MLS® Number | 1031368 |
| Property Type | Single Family |
| Neigbourhood | Lake Cowichan |
| Features | Other |
| Parking Space Total | 2 |
| Plan | Vip52500 |
| View Type | Mountain View |
| Bathroom Total | 2 |
| Bedrooms Total | 5 |
| Appliances | Dishwasher, Dryer, Stove, Refrigerator, Washer |
| Constructed Date | 1992 |
| Cooling Type | None |
| Heating Fuel | Electric |
| Heating Type | Baseboard Heaters |
| Size Interior | 2,365 Ft2 |
| Type | House |
| Acreage | No |
| Size Irregular | 7405 |
| Size Total | 7405 Sqft |
| Size Total Text | 7405 Sqft |
| Zoning Description | R1 |
| Zoning Type | Residential |
| Level | Type | Length | Width | Dimensions |
|---|---|---|---|---|
| Lower Level | Storage | 13'1 x 16'1 | ||
| Lower Level | Family Room | 18'2 x 13'7 | ||
| Lower Level | Bedroom | 13'1 x 12'9 | ||
| Lower Level | Bedroom | 11'11 x 14'6 | ||
| Lower Level | Bedroom | 12'7 x 14'6 | ||
| Main Level | Bathroom | 4-Piece | ||
| Main Level | Ensuite | 3-Piece | ||
| Main Level | Laundry Room | 5'3 x 7'1 | ||
| Main Level | Bedroom | 9'10 x 9'9 | ||
| Main Level | Primary Bedroom | 21'9 x 12'9 | ||
| Main Level | Kitchen | 14'4 x 10'5 | ||
| Main Level | Dining Room | 7'4 x 7'7 | ||
| Main Level | Living Room | 13 ft | 13 ft x Measurements not available | |
| Main Level | Entrance | 6'7 x 3'10 |
https://www.realtor.ca/real-estate/29573443/236-grants-lake-rd-lake-cowichan-lake-cowichan
Contact us for more information
Nicole Hindman

(250) 758-7653
(250) 758-8477
royallepagenanaimo.ca/
Garet Hindman
(250) 758-7653
(250) 758-8477
royallepagenanaimo.ca/

The trademarks REALTOR®, REALTORS®, and the REALTOR® logo are controlled by The Canadian Real Estate Association (CREA) and identify real estate professionals who are members of CREA. The trademarks MLS®, Multiple Listing Service® and the associated logos are owned by The Canadian Real Estate Association (CREA) and identify the quality of services provided by real estate professionals who are members of CREA. The trademark DDF® is owned by The Canadian Real Estate Association (CREA) and identifies CREA's Data Distribution Facility (DDF®)