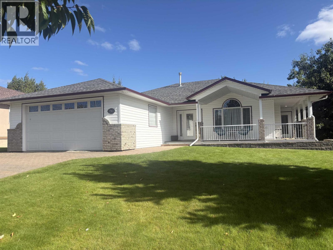
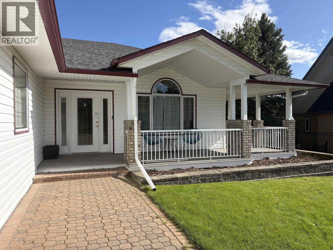
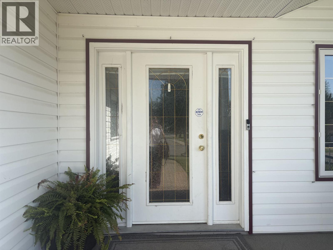
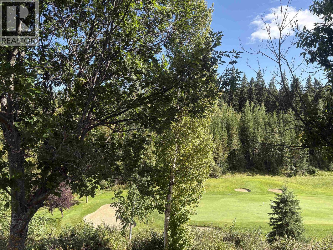
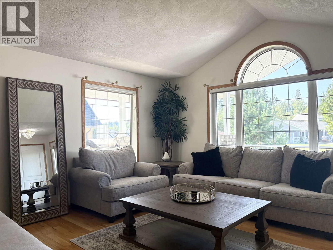
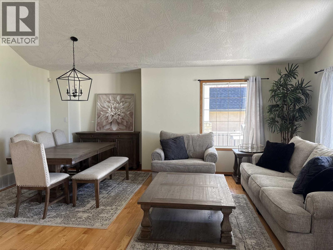
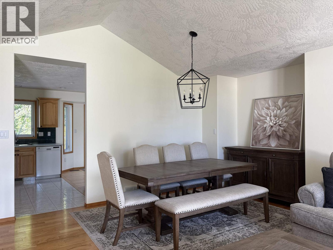
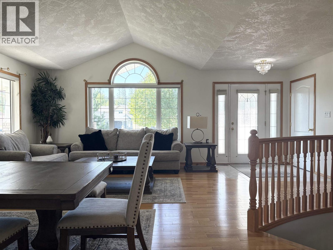
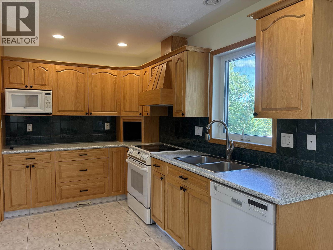
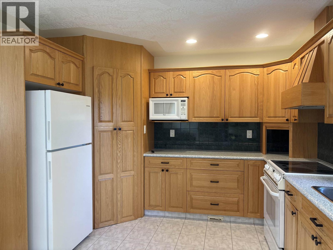
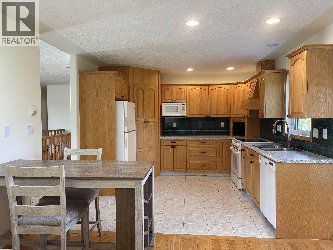
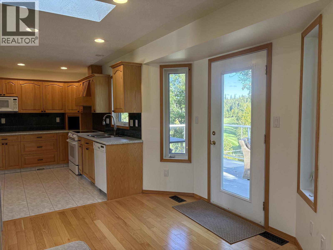
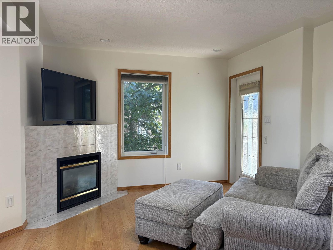
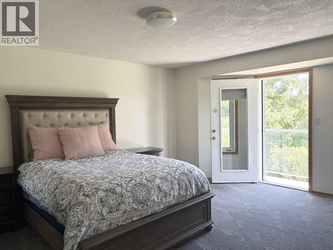
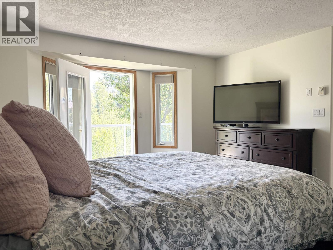
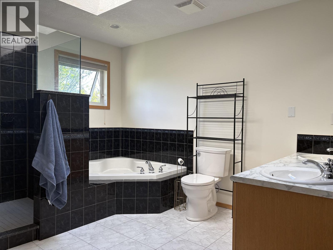
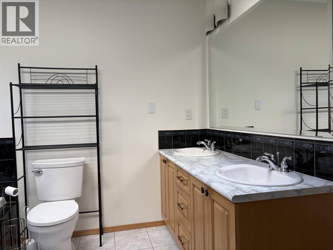
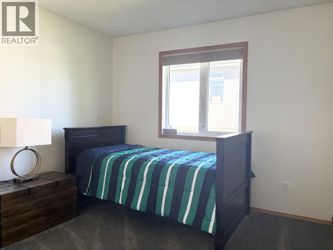
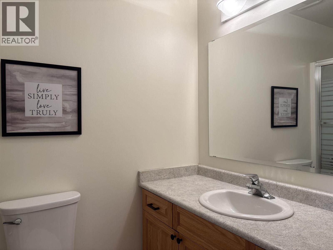
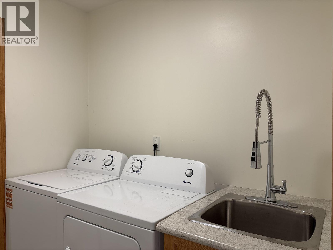
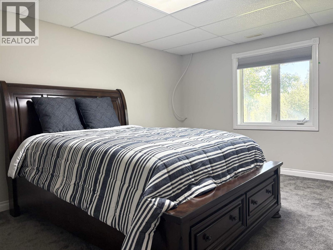
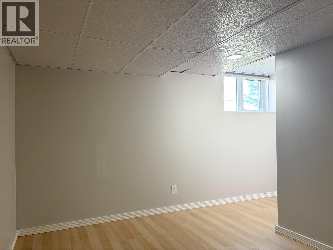
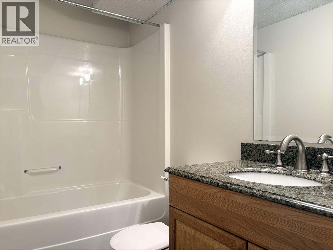
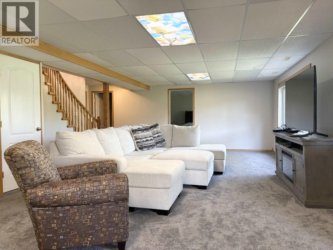
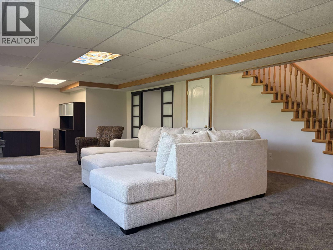
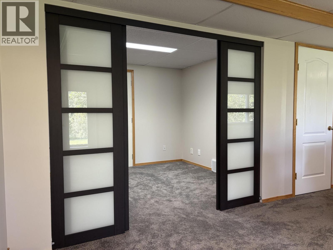
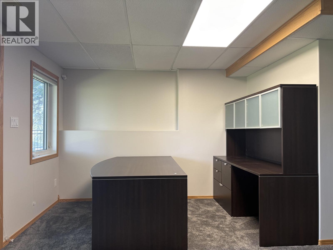
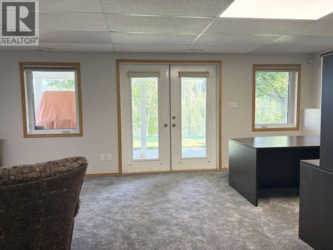
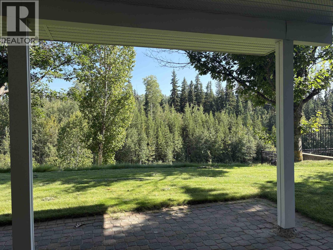
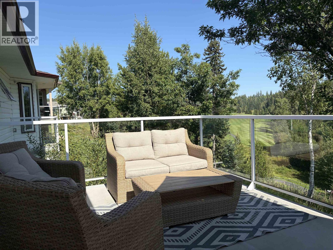
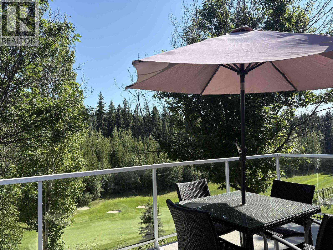
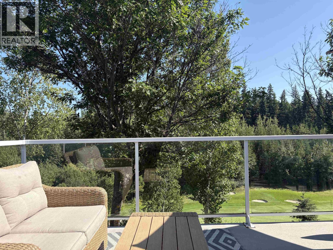
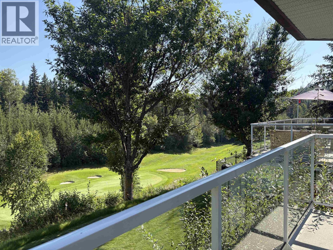
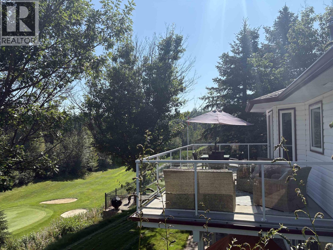
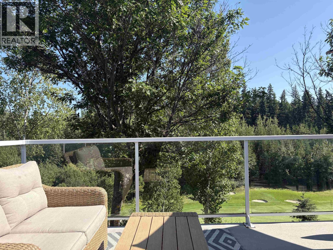
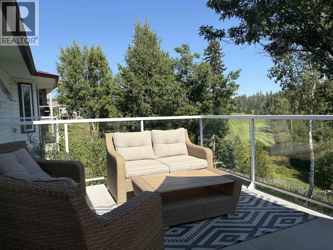
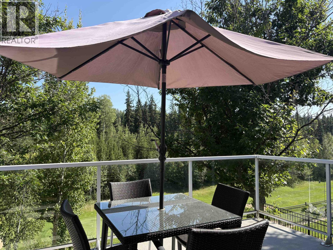
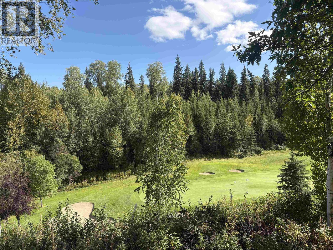
Discover spacious, comfortable living with stunning views of Aberdeen Golf Course! This beautiful rancher with walk-out basement offers plenty of room to entertain and relax. The main floor features generous living and dining areas, plus a kitchen and adjoining family room overlooking the course. The primary suite is a true retreat with a walk-in closet, luxurious ensuite, and Juliet balcony. A second bedroom, full bath, and laundry complete the main level. Downstairs you'll find two large bedrooms, a third bath, den, and expansive great room with large windows and doors leading to a covered patio. Move in and enjoy, or add your personal touch to make this exceptional home your own! (id:44393)
| MLS® Number | R3164949 |
| Property Type | Single Family |
| View Type | View |
| Bathroom Total | 3 |
| Bedrooms Total | 4 |
| Architectural Style | Ranch |
| Basement Development | Finished |
| Basement Type | Full (finished) |
| Constructed Date | 2000 |
| Construction Style Attachment | Detached |
| Exterior Finish | Vinyl Siding |
| Fireplace Present | Yes |
| Fireplace Total | 1 |
| Foundation Type | Concrete Perimeter |
| Heating Fuel | Natural Gas |
| Heating Type | Forced Air |
| Roof Material | Asphalt Shingle |
| Roof Style | Conventional |
| Stories Total | 2 |
| Size Interior | 2,856 Ft2 |
| Total Finished Area | 2856 Sqft |
| Type | House |
| Utility Water | Municipal Water |
| Garage | 2 |
| Acreage | No |
| Size Irregular | 9461 |
| Size Total | 9461 Sqft |
| Size Total Text | 9461 Sqft |
| Level | Type | Length | Width | Dimensions |
|---|---|---|---|---|
| Basement | Bedroom 3 | 15 ft ,2 in | 12 ft ,5 in | 15 ft ,2 in x 12 ft ,5 in |
| Basement | Bedroom 4 | 15 ft | 9 ft ,4 in | 15 ft x 9 ft ,4 in |
| Basement | Den | 11 ft | 9 ft ,2 in | 11 ft x 9 ft ,2 in |
| Basement | Great Room | 35 ft | 15 ft ,2 in | 35 ft x 15 ft ,2 in |
| Main Level | Living Room | 14 ft ,6 in | 11 ft ,6 in | 14 ft ,6 in x 11 ft ,6 in |
| Main Level | Dining Room | 9 ft ,6 in | 8 ft | 9 ft ,6 in x 8 ft |
| Main Level | Kitchen | 11 ft ,7 in | 11 ft ,5 in | 11 ft ,7 in x 11 ft ,5 in |
| Main Level | Family Room | 14 ft | 13 ft ,6 in | 14 ft x 13 ft ,6 in |
| Main Level | Primary Bedroom | 17 ft ,7 in | 15 ft | 17 ft ,7 in x 15 ft |
| Main Level | Other | 8 ft ,1 in | 5 ft | 8 ft ,1 in x 5 ft |
| Main Level | Bedroom 2 | 12 ft ,3 in | 10 ft ,3 in | 12 ft ,3 in x 10 ft ,3 in |
| Main Level | Laundry Room | 6 ft ,1 in | 6 ft ,9 in | 6 ft ,1 in x 6 ft ,9 in |
| Main Level | Foyer | 7 ft ,2 in | 6 ft ,4 in | 7 ft ,2 in x 6 ft ,4 in |
https://www.realtor.ca/real-estate/30275245/2362-mctavish-road-prince-george
Contact us for more information
Breanne Cote

(250) 564-4488
(800) 419-0709
(250) 562-3986
www.royallepageprincegeorge.com/

The trademarks REALTOR®, REALTORS®, and the REALTOR® logo are controlled by The Canadian Real Estate Association (CREA) and identify real estate professionals who are members of CREA. The trademarks MLS®, Multiple Listing Service® and the associated logos are owned by The Canadian Real Estate Association (CREA) and identify the quality of services provided by real estate professionals who are members of CREA. The trademark DDF® is owned by The Canadian Real Estate Association (CREA) and identifies CREA's Data Distribution Facility (DDF®)