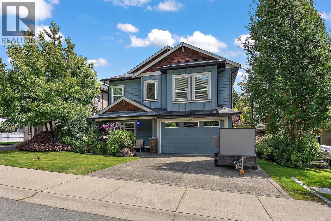
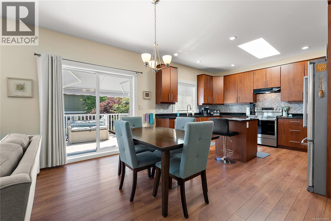
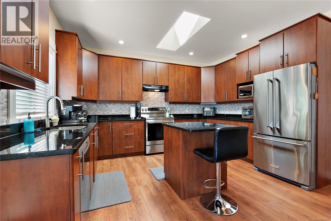
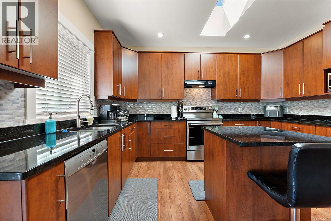
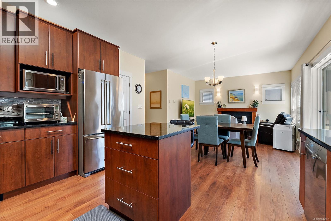
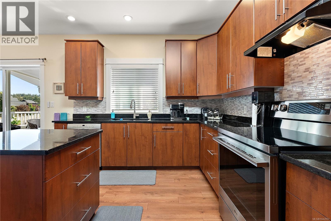
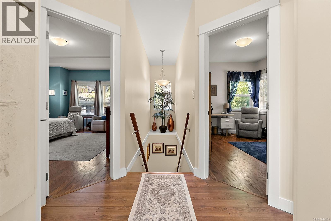
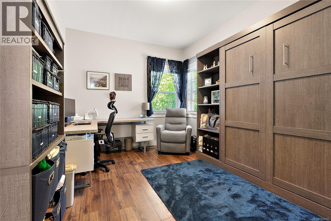
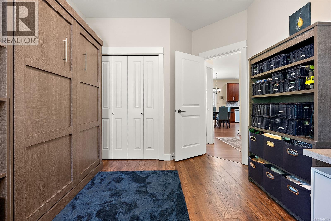
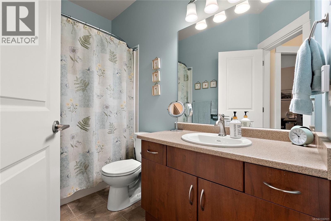
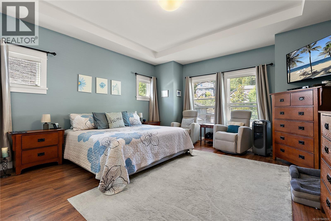
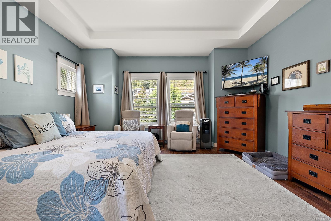
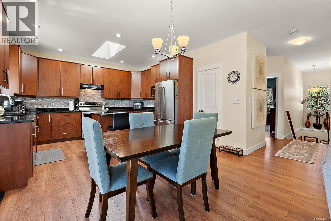
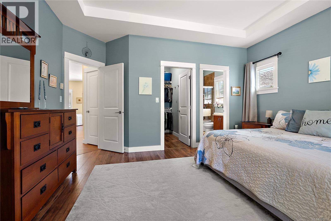
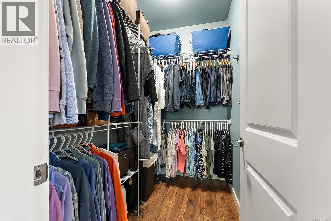
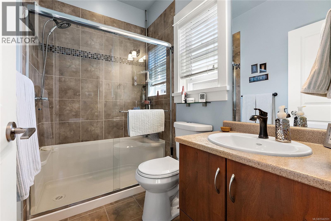
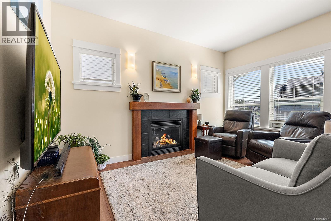
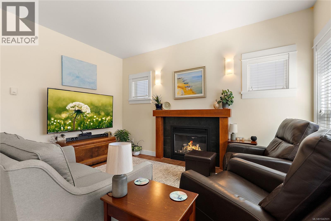
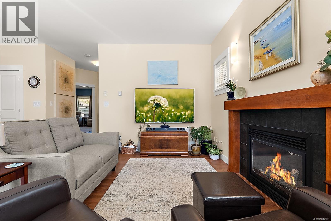
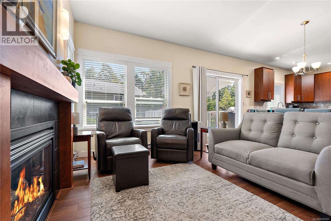
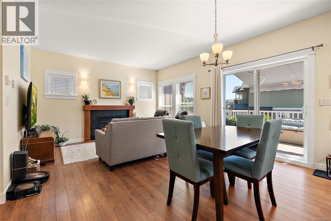
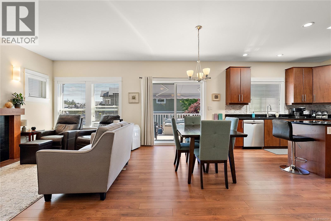
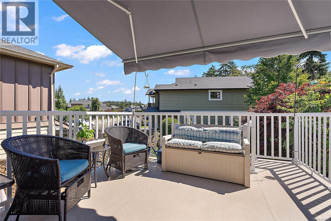
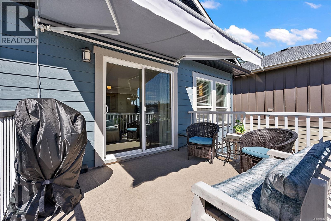
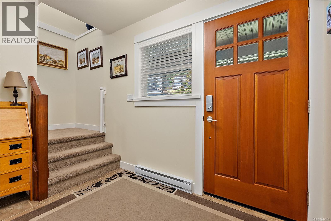
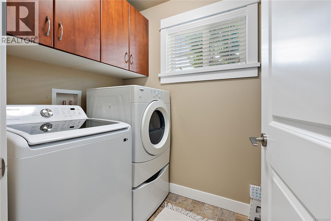
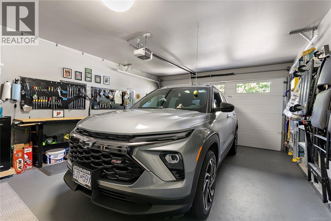
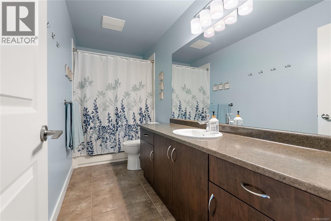
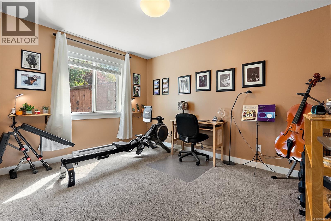
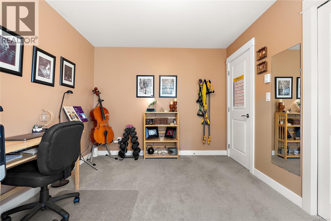
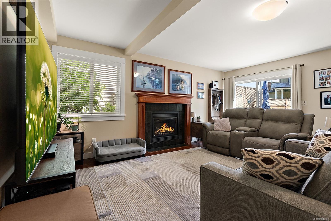
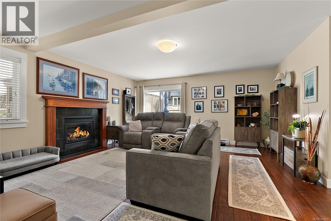
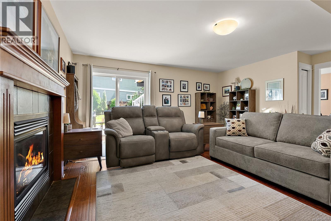
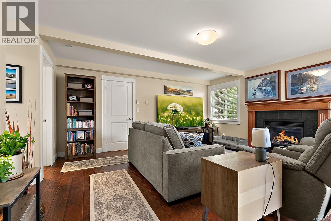
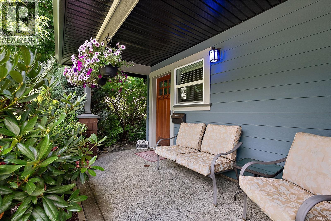
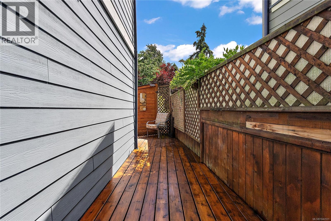
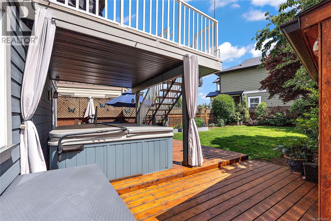
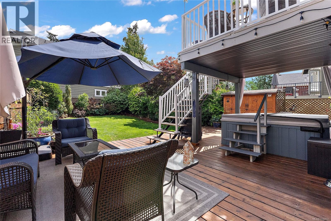
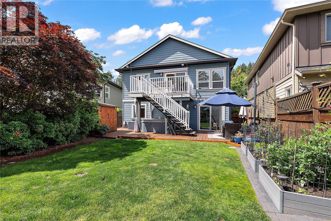
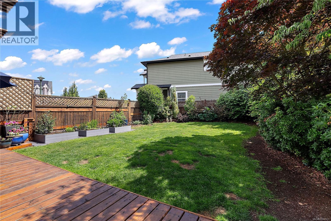
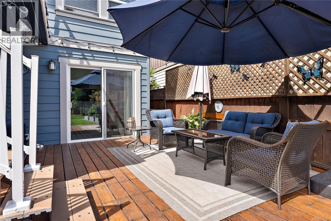
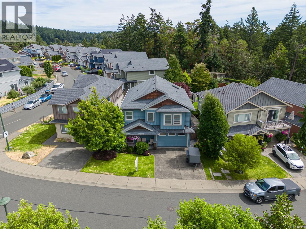
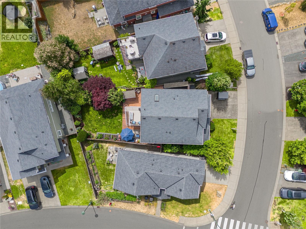
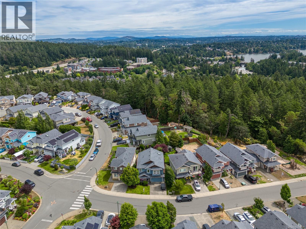
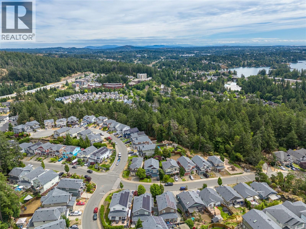
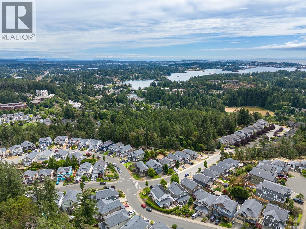
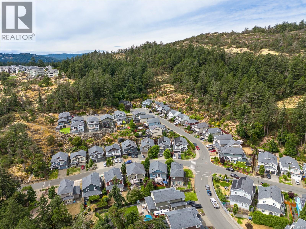
Lovingly maintained by the same owners since it was built, this exceptional residence showcases true pride of ownership. Offering nearly 2,000 sq. ft. of thoughtfully designed living space, this 3-bedroom, 3-bathroom home feels almost new. The inviting layout features spacious living areas, a bright kitchen with updated appliances, and generously sized bedrooms. Two fireplaces add warmth and character, while the flexible design suits families, professionals, or those looking to downsize. Enjoy a low-maintenance backyard with established gardens, a sun-filled deck with new retractable awning, and a refreshed lower patio with private hot tub. Numerous updates, a generous garage, and ample driveway parking add convenience. Ideally located near schools, trails, Thetis Lake and Mill Hill Regional Parks, with quick access to Victoria and Langford. With nothing left to do but move in and enjoy, this beautifully cared-for home is ready for its next owners. Book your private showing today! (id:44393)
| MLS® Number | 1042931 |
| Property Type | Single Family |
| Neigbourhood | Six Mile |
| Features | Central Location, Other |
| Parking Space Total | 2 |
| Plan | Vip88791 |
| View Type | City View, Mountain View, Valley View |
| Bathroom Total | 3 |
| Bedrooms Total | 3 |
| Appliances | Dishwasher, Hot Tub, Range - Electric, Refrigerator |
| Constructed Date | 2012 |
| Cooling Type | None |
| Fireplace Present | Yes |
| Fireplace Total | 2 |
| Heating Fuel | Electric, Natural Gas |
| Heating Type | Baseboard Heaters |
| Size Interior | 1,913 Ft2 |
| Type | House |
| Access Type | Road Access |
| Acreage | No |
| Size Irregular | 4336 |
| Size Total | 4336 Sqft |
| Size Total Text | 4336 Sqft |
| Zoning Type | Residential |
| Level | Type | Length | Width | Dimensions |
|---|---|---|---|---|
| Second Level | Ensuite | 4-Piece | ||
| Second Level | Bathroom | 4-Piece | ||
| Second Level | Primary Bedroom | 14'11 x 15'5 | ||
| Second Level | Bedroom | 9'6 x 12'4 | ||
| Second Level | Kitchen | 10'0 x 13'8 | ||
| Second Level | Dining Room | 8'1 x 14'3 | ||
| Second Level | Living Room | 12'0 x 13'10 | ||
| Main Level | Bathroom | 4-Piece | ||
| Main Level | Bedroom | 9'9 x 10'7 | ||
| Main Level | Recreation Room | 17'7 x 15'11 |
https://www.realtor.ca/real-estate/30029231/2364-chilco-rd-view-royal-six-mile
Contact us for more information
Brandon Kostman
Personal Real Estate Corporation

(250) 383-1500
(250) 383-1533
Steven Evans
(250) 383-1500
(250) 383-1533

The trademarks REALTOR®, REALTORS®, and the REALTOR® logo are controlled by The Canadian Real Estate Association (CREA) and identify real estate professionals who are members of CREA. The trademarks MLS®, Multiple Listing Service® and the associated logos are owned by The Canadian Real Estate Association (CREA) and identify the quality of services provided by real estate professionals who are members of CREA. The trademark DDF® is owned by The Canadian Real Estate Association (CREA) and identifies CREA's Data Distribution Facility (DDF®)