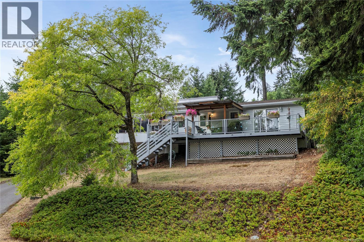
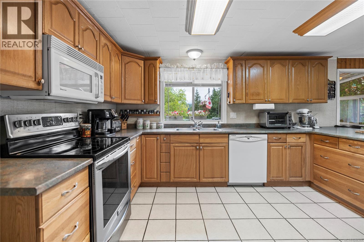
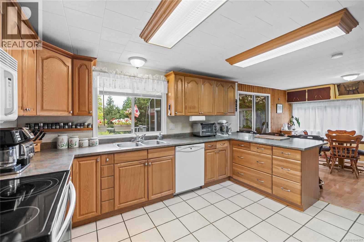
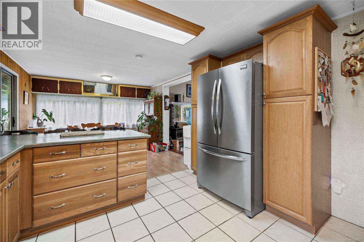
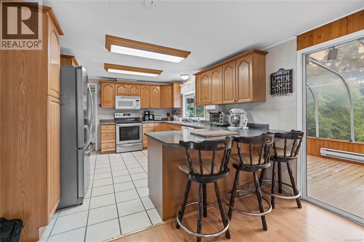
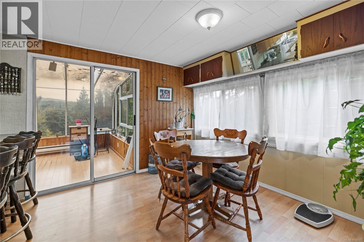
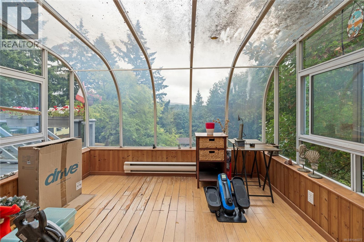
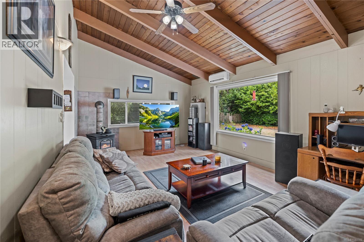
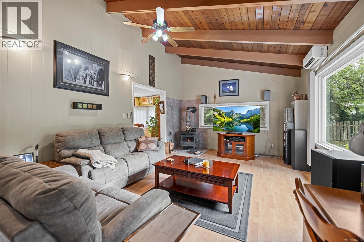
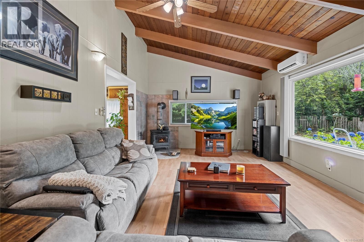
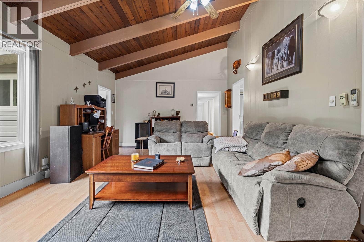
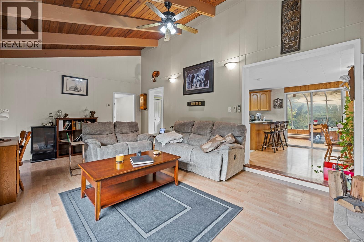
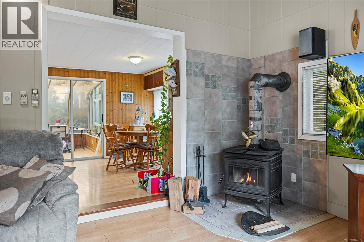
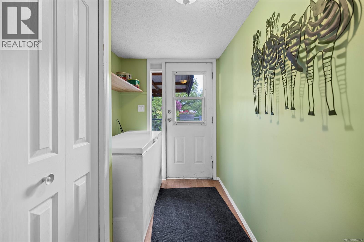
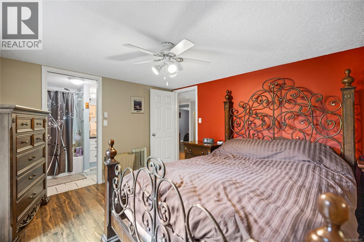
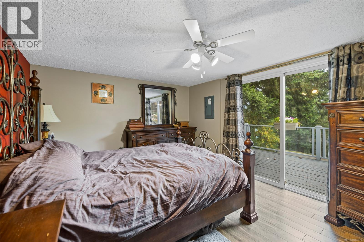
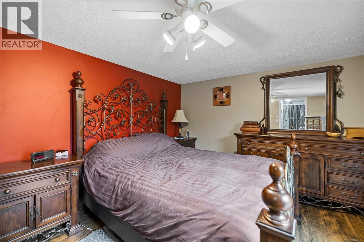
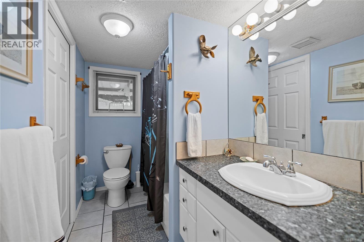
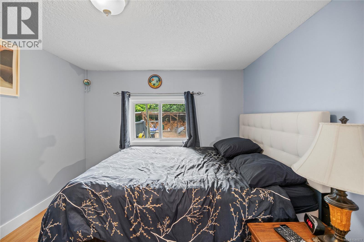
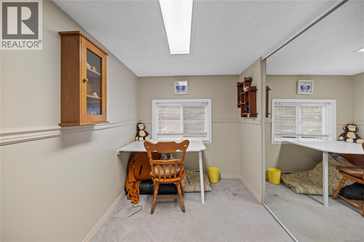
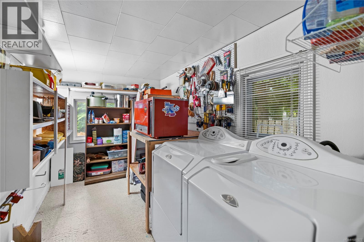
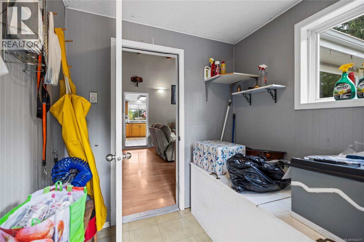
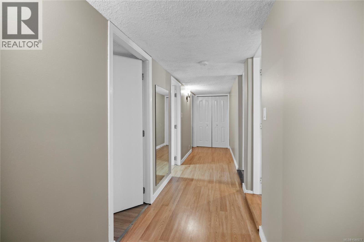
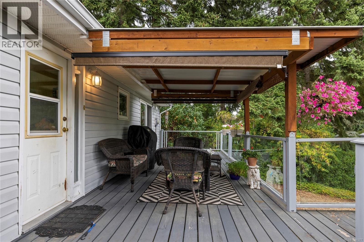
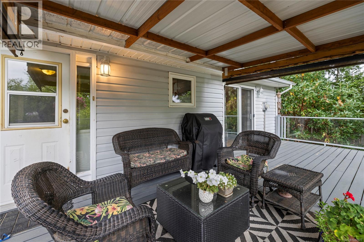
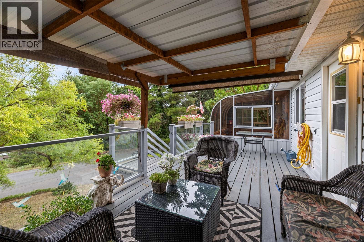
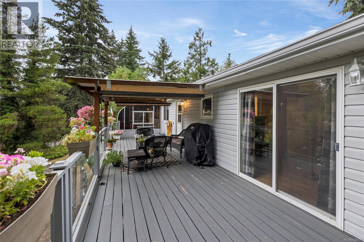
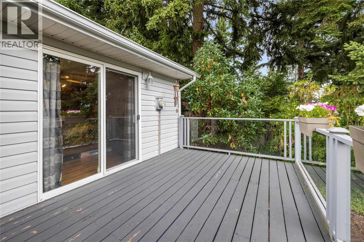
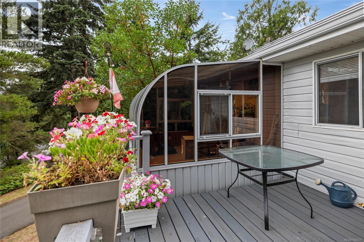
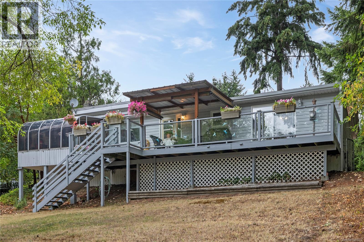
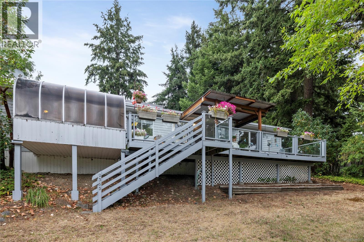
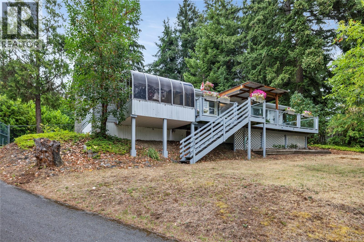
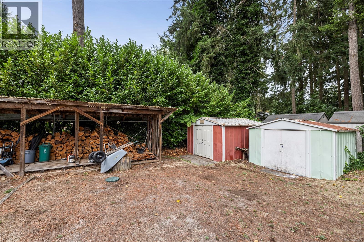
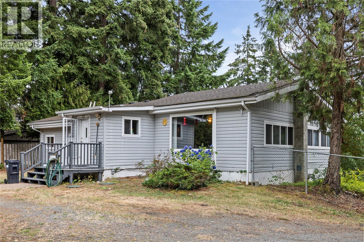
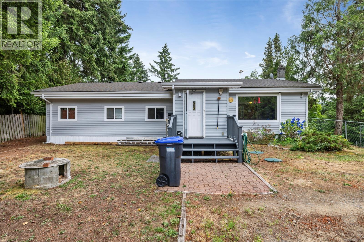
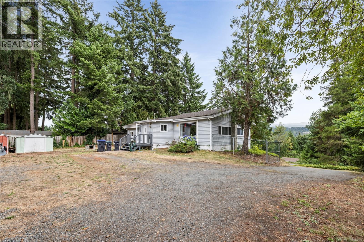
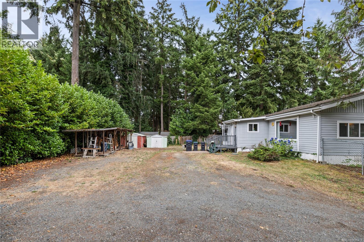
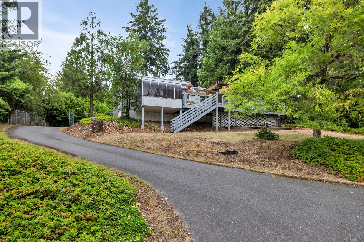
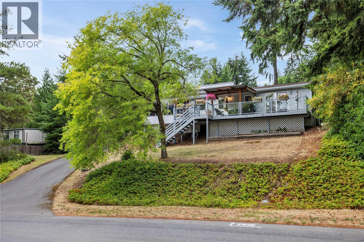
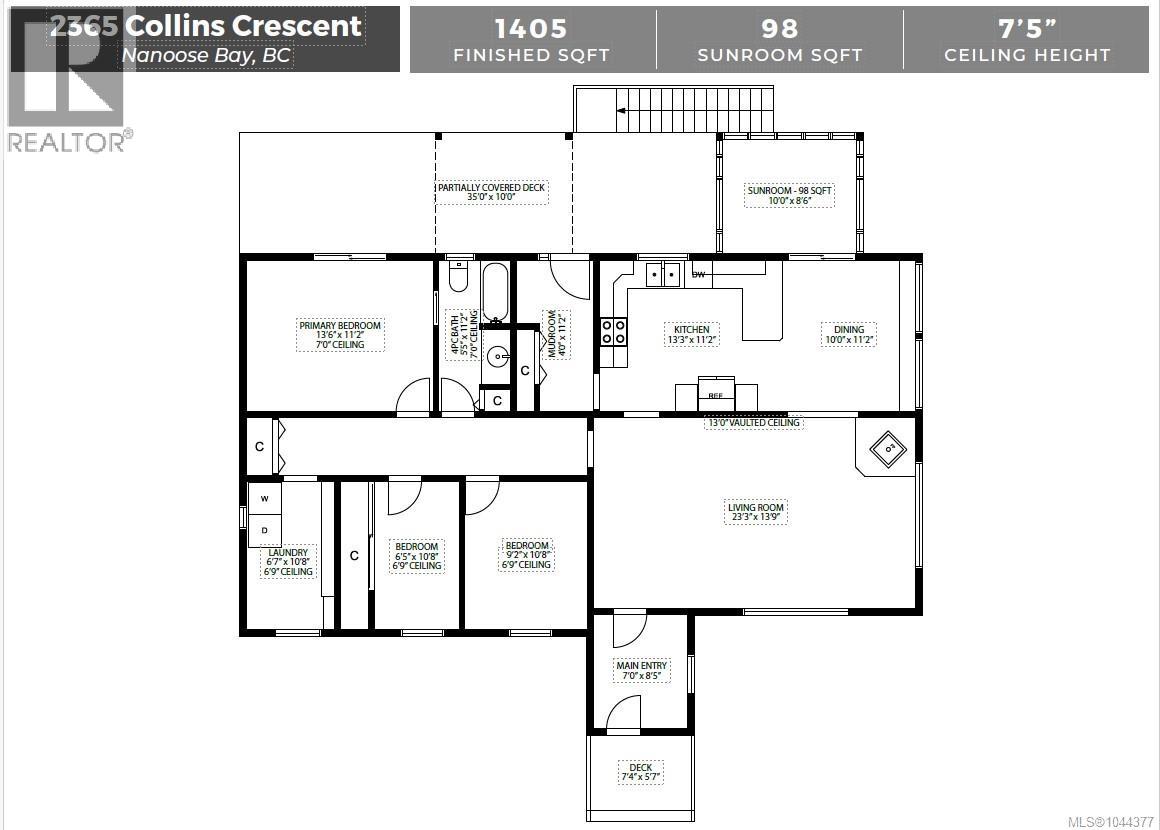
Situated in a peaceful Nanoose Bay community, this affordable three bedroom home offers comfortable living on over a quarter-acre of land. The spacious living room features vaulted wood ceilings, creating a bright and inviting gathering space, while the adjoining dining area flows into the functional kitchen with a large eating bar and plenty of cabinetry. Step into the enclosed sunroom to enjoy your morning coffee or unwind while taking in the treed surroundings. Stay comfortable year-round with a ductless heat pump and cozy wood stove. Outside, there's plenty of room for hobbies or future ideas, with multiple storage sheds and a woodshed. Ample parking provides plenty of room for multiple vehicles including an RV or boat. Just a short walk to the grocery store, school, community centre, and nearby hiking and biking trails, this is an excellent opportunity to enjoy the relaxed Nanoose Bay lifestyle. All data and measurements are approximate and must be verified if fundamental. (id:44393)
| MLS® Number | 1044377 |
| Property Type | Single Family |
| Neigbourhood | Nanoose |
| Features | Other |
| Parking Space Total | 4 |
| Structure | Shed |
| Bathroom Total | 1 |
| Bedrooms Total | 3 |
| Constructed Date | 1964 |
| Cooling Type | Wall Unit |
| Fireplace Present | Yes |
| Fireplace Total | 1 |
| Heating Fuel | Electric |
| Heating Type | Baseboard Heaters, Heat Pump |
| Size Interior | 1,405 Ft2 |
| Type | Manufactured Home |
| Access Type | Road Access |
| Acreage | No |
| Size Irregular | 11630 |
| Size Total | 11630 Sqft |
| Size Total Text | 11630 Sqft |
| Zoning Description | Rs1p |
| Zoning Type | Residential |
| Level | Type | Length | Width | Dimensions |
|---|---|---|---|---|
| Main Level | Entrance | 7'0 x 8'5 | ||
| Main Level | Laundry Room | 6'7 x 10'8 | ||
| Main Level | Bedroom | 6'5 x 10'8 | ||
| Main Level | Bedroom | 9'2 x 10'8 | ||
| Main Level | Bathroom | 4-Piece | ||
| Main Level | Primary Bedroom | 13'6 x 11'2 | ||
| Main Level | Mud Room | 4'0 x 11'2 | ||
| Main Level | Sunroom | 10'0 x 8'6 | ||
| Main Level | Kitchen | 13'3 x 11'2 | ||
| Main Level | Dining Room | 10'0 x 11'2 | ||
| Main Level | Living Room | 23'3 x 13'9 |
https://www.realtor.ca/real-estate/30123006/2365-collins-cres-nanoose-bay-nanoose
Contact us for more information
Jim Miller
Personal Real Estate Corporation

(250) 751-1223
(800) 916-9229
(250) 751-1300
www.remaxprofessionalsbc.com/
Andrew Miller
Personal Real Estate Corporation
(250) 751-1223
(800) 916-9229
(250) 751-1300
www.remaxprofessionalsbc.com/
Alec Miller
(250) 751-1223
(800) 916-9229
(250) 751-1300
www.remaxprofessionalsbc.com/

The trademarks REALTOR®, REALTORS®, and the REALTOR® logo are controlled by The Canadian Real Estate Association (CREA) and identify real estate professionals who are members of CREA. The trademarks MLS®, Multiple Listing Service® and the associated logos are owned by The Canadian Real Estate Association (CREA) and identify the quality of services provided by real estate professionals who are members of CREA. The trademark DDF® is owned by The Canadian Real Estate Association (CREA) and identifies CREA's Data Distribution Facility (DDF®)