Maintenance,
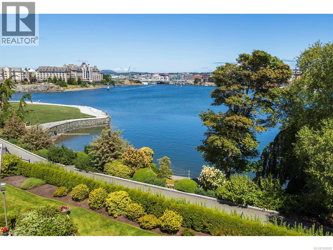
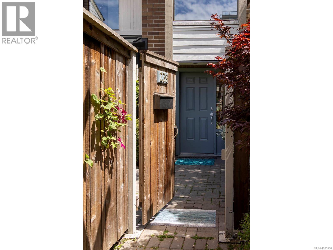
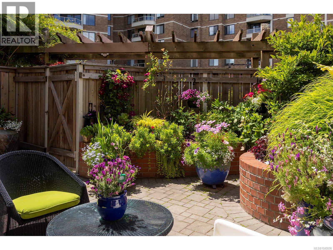
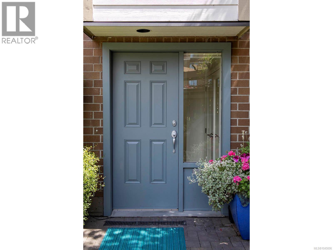
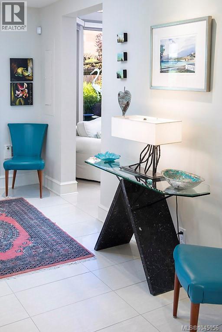
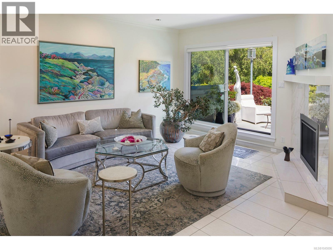
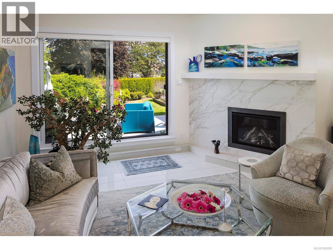
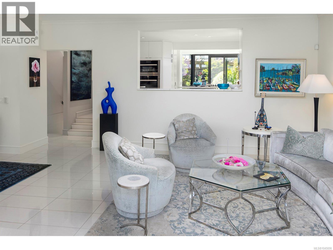
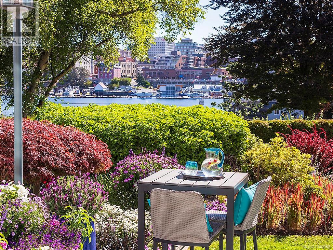
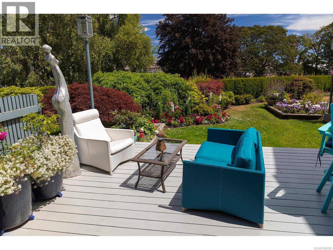
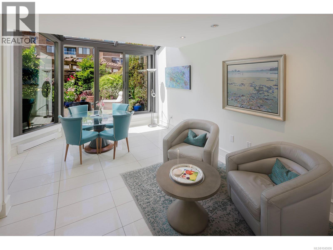
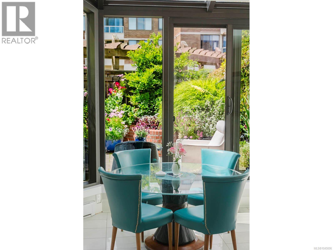
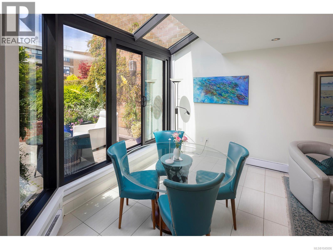
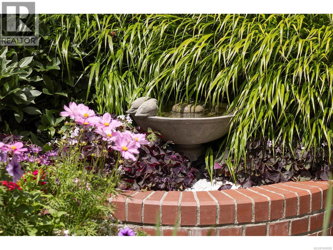
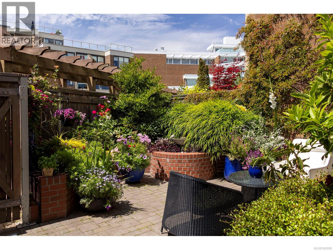
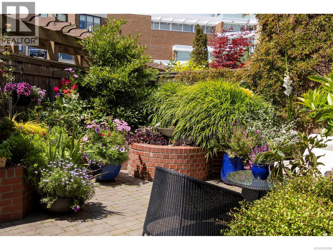

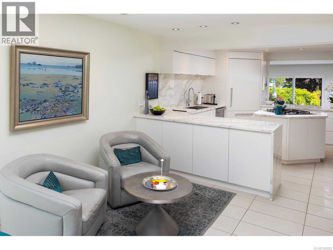
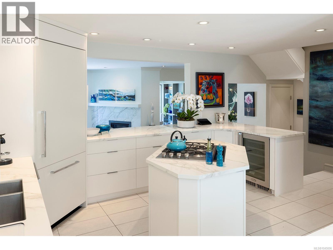
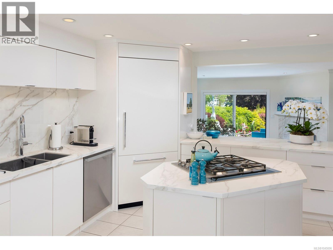
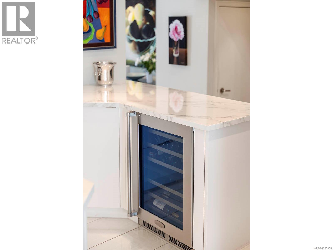
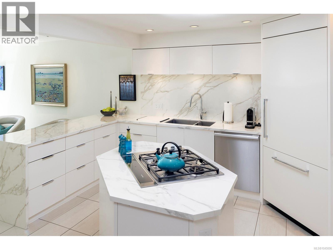
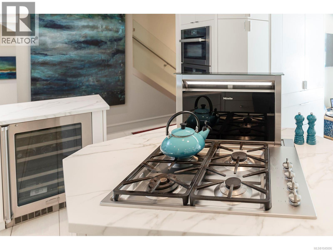
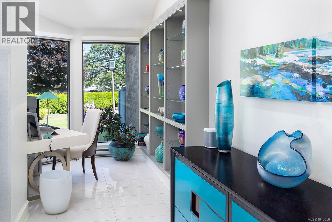
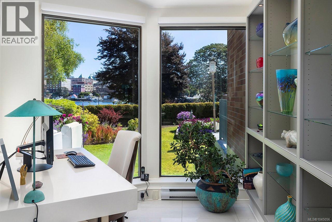
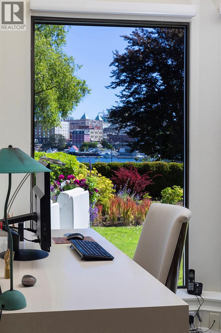
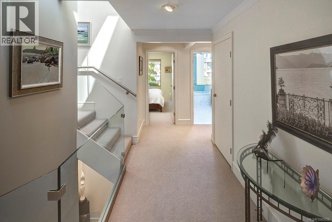
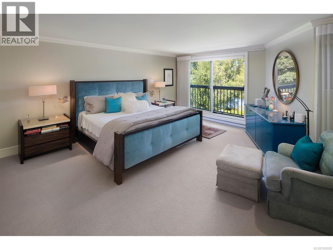
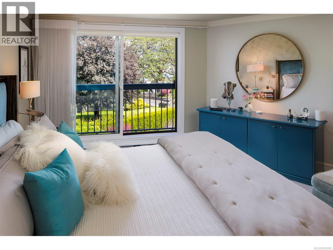
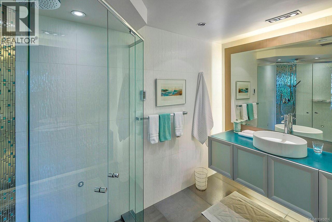
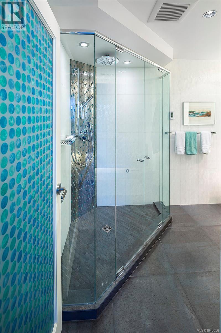
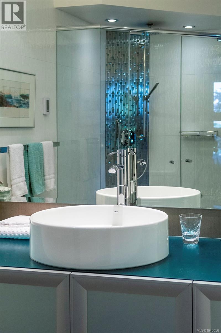
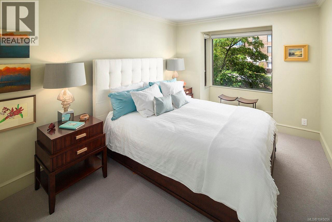
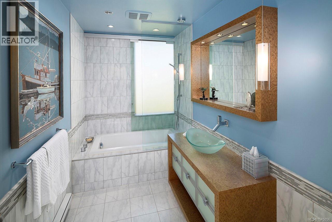
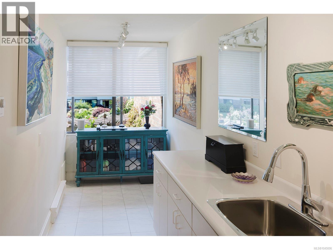
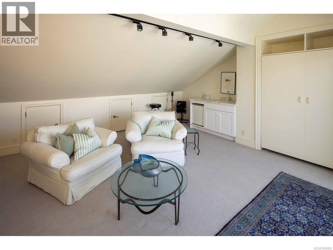
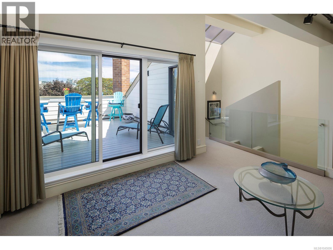
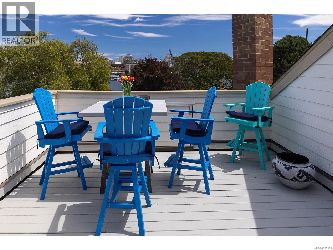
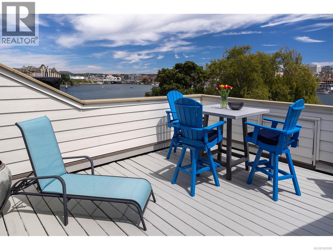
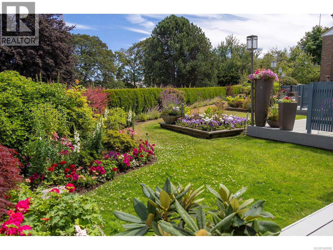

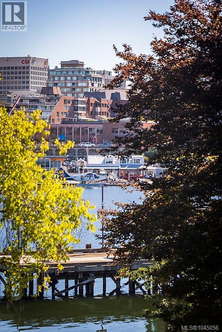
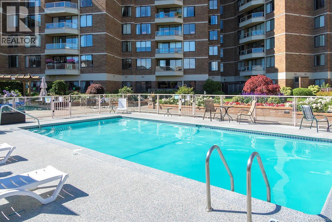
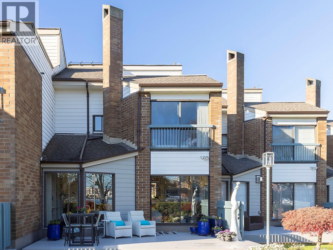
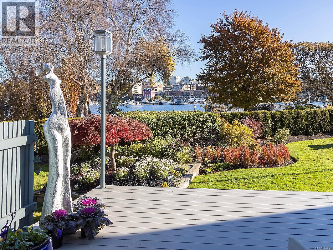
$1,266 MonthlyThis sophisticated luxury water view townhome is strategically positioned, within a boutique group of 7 townhouses at Laurel Point, with only a walking path separating them from the Victoria Inner Harbour waterfront. Offering over 2700 sq. ft. on 3 levels, all floors enjoy the finest of water views from the iconic Empress Hotel to the Songhees. Stylishly updated and upgraded throughout, this home presents as new after a complete renovation. The main level features a well-appointed contemporary kitchen with clean lines, integrated Miele appliances including wine fridge and quartz countertops. The adjacent sitting area leads to a beautiful dining area featuring a long row of skylights and views on to a private, lush garden courtyard. The impressive living area, with views over the Inner Harbour features an updated gas fireplace and access to a generous patio that overlooks the water and city beyond. The main level of this sophisticated home boasts clean, uncluttered lines with white tile floors. The cozy den area overlooks the harbour. On the 2nd level you will find a generous bedroom, beautifully updated bathroom, plus a spacious laundry/hobby room. The primary bedroom enjoys sunrise over the water, a generous walk-in closet and a spa-like ensuite. The bonus 3rd level offers built-ins, a wet bar, a generous storage room with a large viewing deck to overlook the harbour activities. Ideal as a family/work out room, office, or 3rd bedroom. Amenities include outdoor pool, sauna, gym, library, billiards, workshop, bike storage, indoor car wash plus secure underground parking. Living at Laurel Point gives one the ability to enjoy all that downtown has to offer with only a short waterfront walk away from nearby restaurants, Fisherman's Wharf, and local boutiques. This is truly a world class property, in a world class city...an opportunity not to be missed. Contact Sylvia@SylviaTherrien.ca for more information. (id:44393)
| MLS® Number | 1045056 |
| Property Type | Single Family |
| Neigbourhood | James Bay |
| Community Name | Laurel Point |
| Community Features | Pets Allowed, Family Oriented |
| Parking Space Total | 2 |
| Plan | Vis259 |
| Structure | Patio(s) |
| View Type | City View, Ocean View |
| Bathroom Total | 3 |
| Bedrooms Total | 3 |
| Constructed Date | 1976 |
| Cooling Type | None |
| Fireplace Present | Yes |
| Fireplace Total | 1 |
| Heating Fuel | Electric, Natural Gas |
| Heating Type | Baseboard Heaters |
| Size Interior | 2,778 Ft2 |
| Type | Row / Townhouse |
| Underground |
| Acreage | No |
| Size Irregular | 3733 |
| Size Total | 3733 Sqft |
| Size Total Text | 3733 Sqft |
| Zoning Type | Multi-family |
| Level | Type | Length | Width | Dimensions |
|---|---|---|---|---|
| Second Level | Primary Bedroom | 17'8 x 16'8 | ||
| Second Level | Ensuite | 4-Piece | ||
| Second Level | Laundry Room | 18'0 x 5'10 | ||
| Second Level | Bathroom | 4-Piece | ||
| Second Level | Bedroom | 12'7 x 9'8 | ||
| Third Level | Storage | 11'10 x 8'6 | ||
| Third Level | Bedroom | 16'6 x 15'8 | ||
| Main Level | Patio | 22'9 x 16'0 | ||
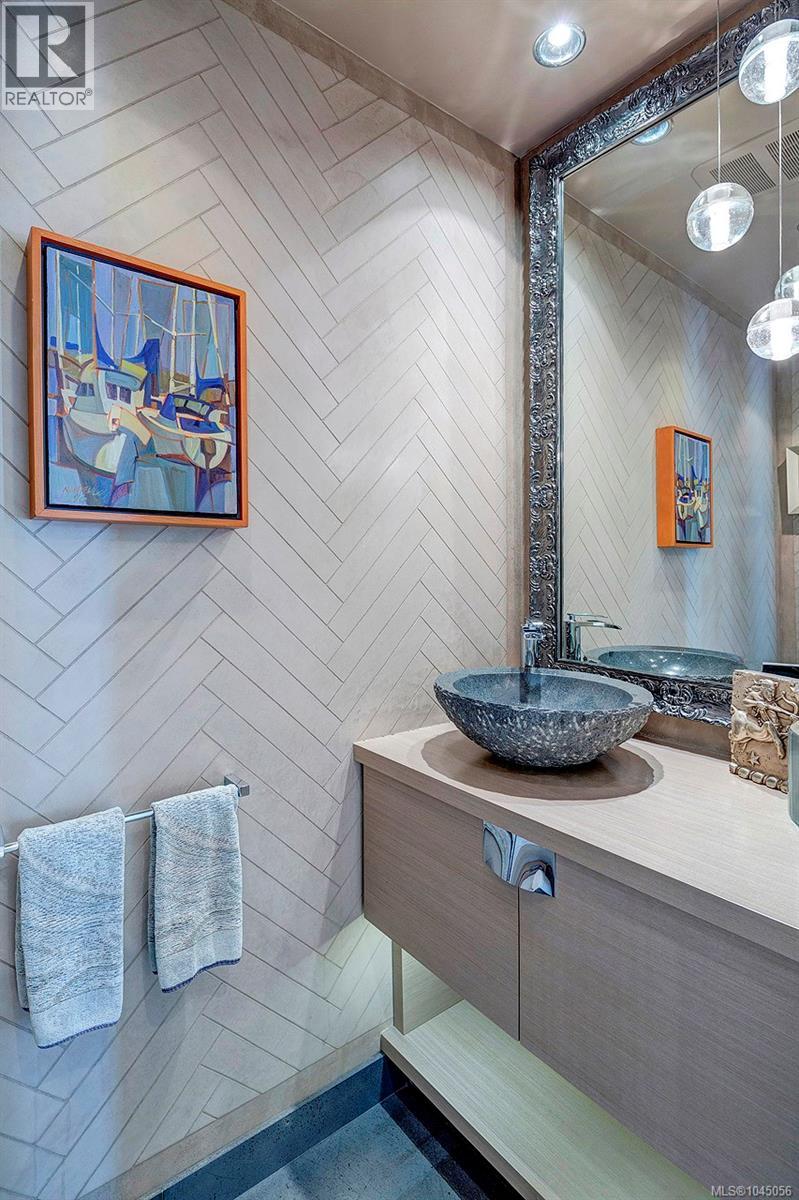
| Main Level | Bathroom | 2-Piece | ||
| Main Level | Den | 9'5 x 8'3 | ||
| Main Level | Living Room | 17'4 x 13'6 | ||
| Main Level | Kitchen | 14'10 x 14'9 | ||
| Main Level | Family Room | 12'1 x 7'6 | ||
| Main Level | Dining Room | 12'1 x 8'2 | ||
| Main Level | Entrance | 9'8 x 5'10 |
https://www.realtor.ca/real-estate/30126189/239-belleville-st-victoria-james-bay
Contact us for more information
Sylvia Therrien
Personal Real Estate Corporation

(250) 385-2033
(250) 385-3763
www.newportrealty.com/

The trademarks REALTOR®, REALTORS®, and the REALTOR® logo are controlled by The Canadian Real Estate Association (CREA) and identify real estate professionals who are members of CREA. The trademarks MLS®, Multiple Listing Service® and the associated logos are owned by The Canadian Real Estate Association (CREA) and identify the quality of services provided by real estate professionals who are members of CREA. The trademark DDF® is owned by The Canadian Real Estate Association (CREA) and identifies CREA's Data Distribution Facility (DDF®)