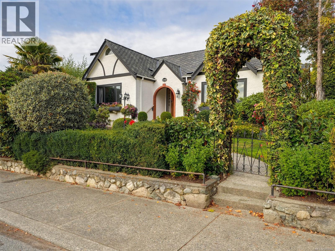
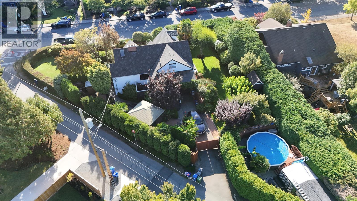
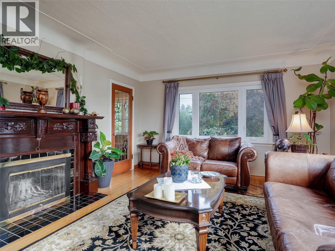
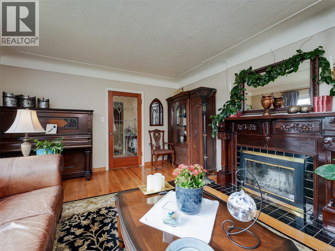
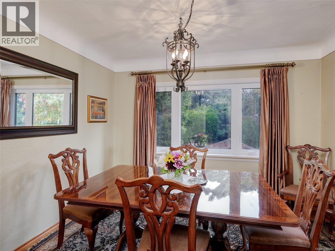
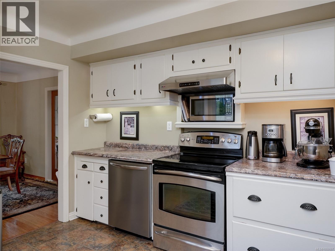
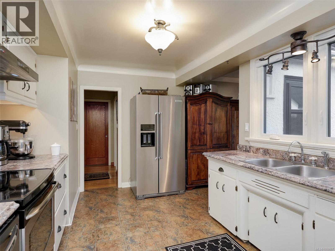
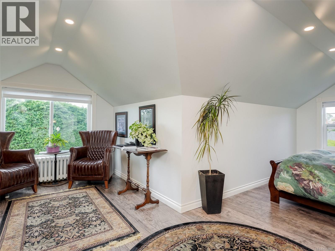
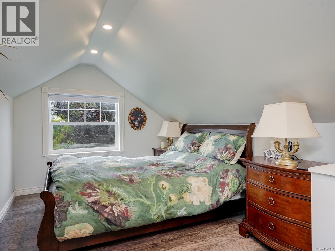
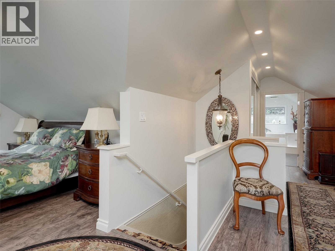
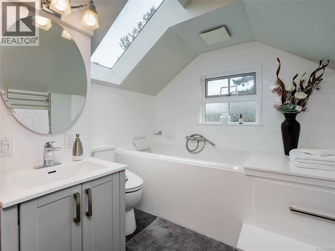
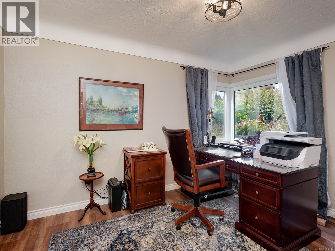
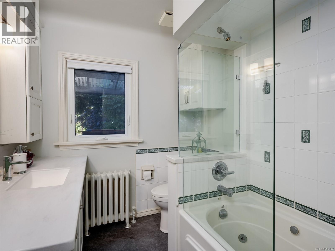
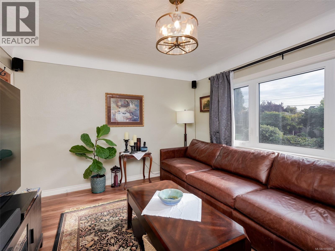
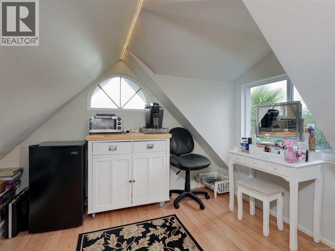
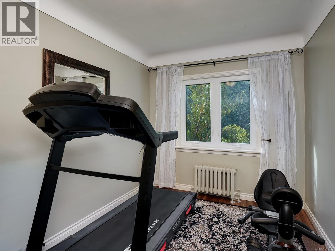
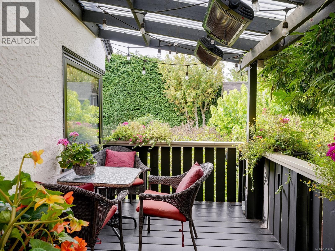
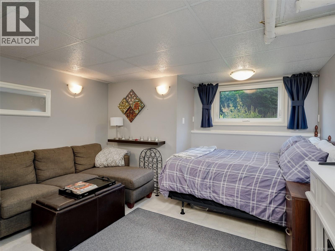
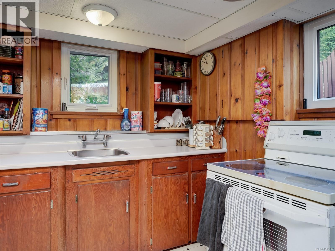
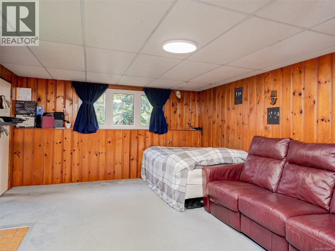
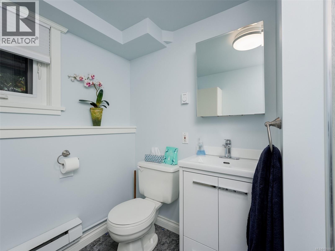
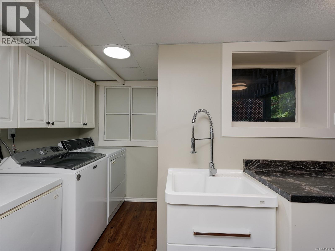
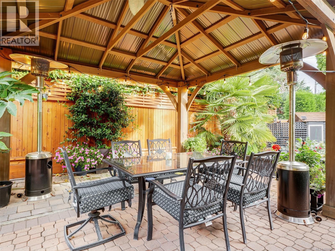
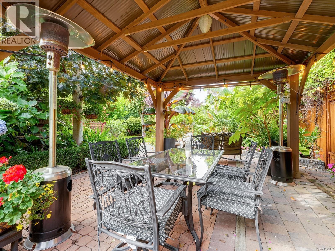
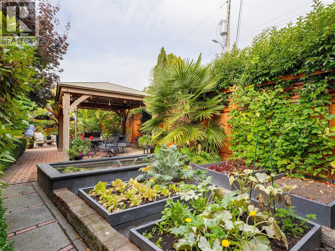
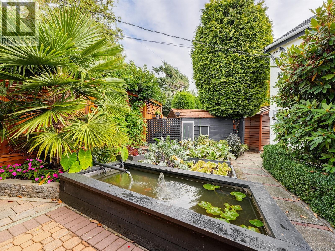
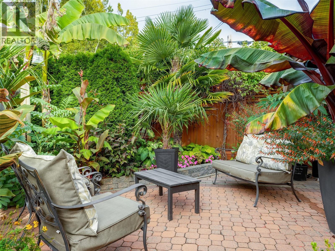
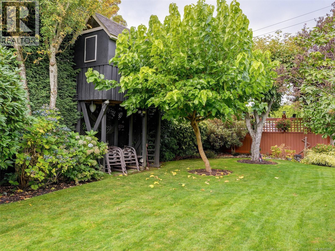
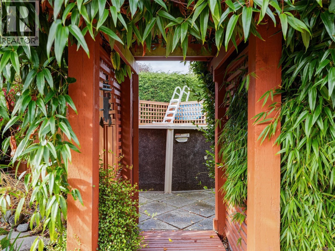
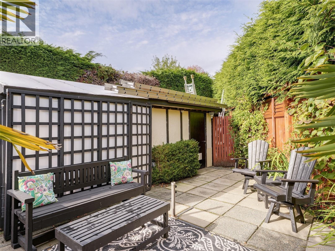
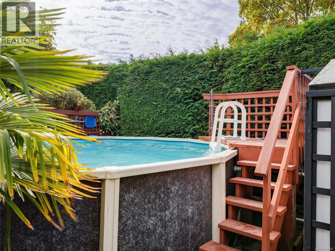
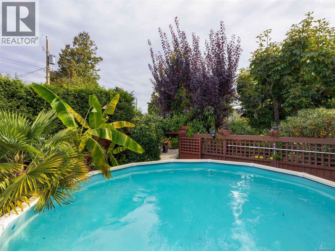
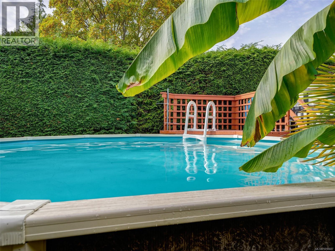
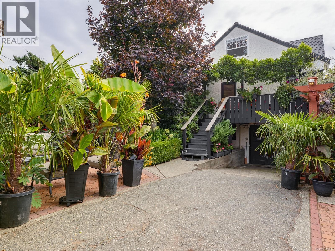
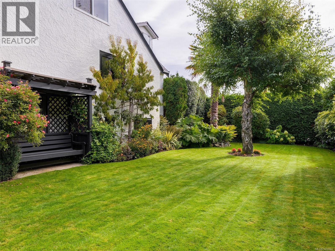
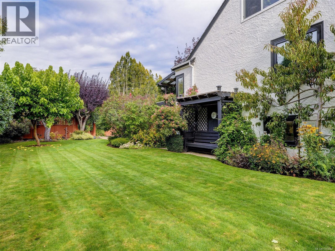
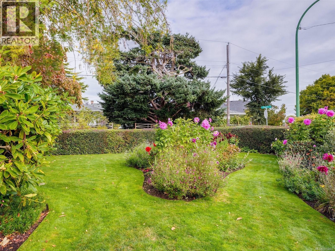
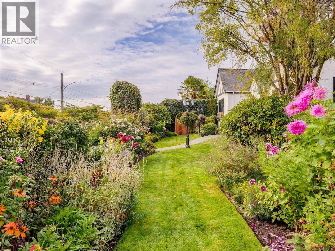
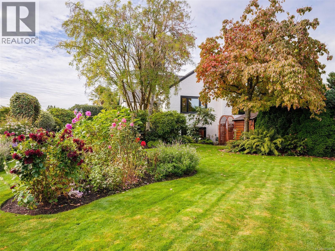
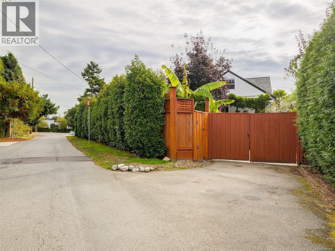
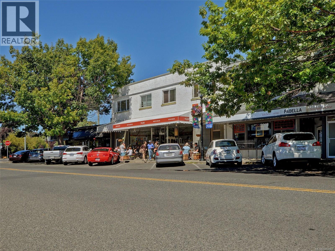
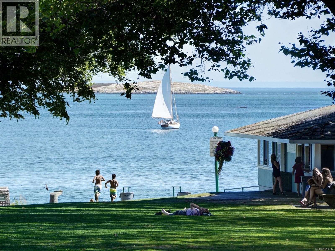
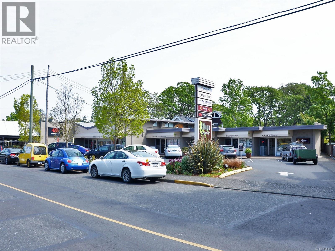
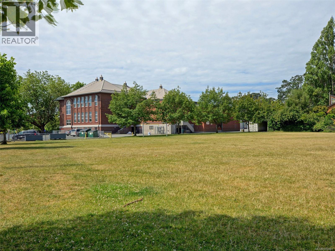
First time on the market in over 35 years! This 5-bedroom, 3-bathroom Oak Bay home offers approximately 2,935 sq.ft. of finished space on a 12,630 sq.ft. lot. The main floor has three bedrooms and an updated kitchen; upstairs is a primary suite with ensuite and bonus room. The lower level includes a 1-bedroom suite with its own kitchen and living area. A gardener’s delight, the fenced and hedged grounds feature palms, fruit trees, roses, a vegetable garden, water features, full irrigation and a swimming pool. A gated driveway adds privacy and security. Updates include bathrooms, triple-pane windows and a new roof with a 50-year warranty; the home also has hot water heating. Close to Estevan Village, Willows Beach and schools, this is a wonderful opportunity to own a family home in a sought-after neighbourhood. (id:44393)
| MLS® Number | 1050687 |
| Property Type | Single Family |
| Neigbourhood | Estevan |
| Features | Central Location, Curb & Gutter, Level Lot, Southern Exposure, Corner Site, Other, Marine Oriented |
| Parking Space Total | 4 |
| Plan | Vip379 |
| Structure | Shed, Patio(s) |
| Bathroom Total | 3 |
| Bedrooms Total | 6 |
| Appliances | Dishwasher |
| Architectural Style | Character |
| Constructed Date | 1937 |
| Cooling Type | None |
| Fireplace Present | Yes |
| Fireplace Total | 2 |
| Heating Fuel | Natural Gas, Wood |
| Heating Type | Hot Water |
| Size Interior | 2,935 Ft2 |
| Type | House |
| Garage |
| Access Type | Road Access |
| Acreage | No |
| Size Irregular | 12630 |
| Size Total | 12630 Sqft |
| Size Total Text | 12630 Sqft |
| Zoning Type | Residential |
| Level | Type | Length | Width | Dimensions |
|---|---|---|---|---|
| Second Level | Bonus Room | 12 ft | 11 ft | 12 ft x 11 ft |
| Second Level | Ensuite | 4-Piece | ||
| Second Level | Primary Bedroom | 8 ft | 8 ft | 8 ft x 8 ft |
| Second Level | Primary Bedroom | 20 ft | 9 ft | 20 ft x 9 ft |
| Lower Level | Bedroom | 15 ft | 13 ft | 15 ft x 13 ft |
| Lower Level | Bathroom | 3-Piece | ||
| Lower Level | Laundry Room | 16 ft | 7 ft | 16 ft x 7 ft |
| Lower Level | Kitchen | 11 ft | 9 ft | 11 ft x 9 ft |
| Lower Level | Recreation Room | 17 ft | 13 ft | 17 ft x 13 ft |
| Main Level | Patio | 30 ft | 15 ft | 30 ft x 15 ft |
| Main Level | Storage | 8 ft | 6 ft | 8 ft x 6 ft |
| Main Level | Storage | 8 ft | 3 ft | 8 ft x 3 ft |
| Main Level | Storage | 9 ft | 9 ft | 9 ft x 9 ft |
| Main Level | Bedroom | 14 ft | 12 ft | 14 ft x 12 ft |
| Main Level | Bedroom | 13 ft | 8 ft | 13 ft x 8 ft |
| Main Level | Bedroom | 12 ft | 10 ft | 12 ft x 10 ft |
| Main Level | Bathroom | 4-Piece | ||
| Main Level | Mud Room | 10 ft | 6 ft | 10 ft x 6 ft |
| Main Level | Kitchen | 14 ft | 9 ft | 14 ft x 9 ft |
| Main Level | Dining Room | 11 ft | 11 ft | 11 ft x 11 ft |
| Main Level | Living Room | 18 ft | 13 ft | 18 ft x 13 ft |
| Main Level | Entrance | 6 ft | 9 ft | 6 ft x 9 ft |
https://www.realtor.ca/real-estate/30355756/2390-musgrave-st-oak-bay-estevan
Contact us for more information
Brad Hall
Personal Real Estate Corporation

(250) 370-7788
(250) 370-2657

The trademarks REALTOR®, REALTORS®, and the REALTOR® logo are controlled by The Canadian Real Estate Association (CREA) and identify real estate professionals who are members of CREA. The trademarks MLS®, Multiple Listing Service® and the associated logos are owned by The Canadian Real Estate Association (CREA) and identify the quality of services provided by real estate professionals who are members of CREA. The trademark DDF® is owned by The Canadian Real Estate Association (CREA) and identifies CREA's Data Distribution Facility (DDF®)