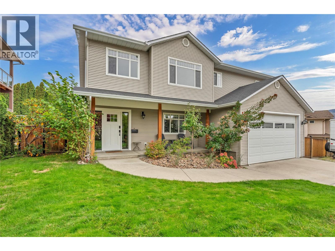
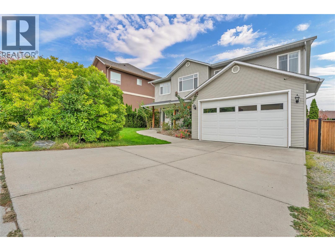
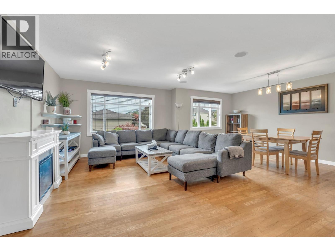
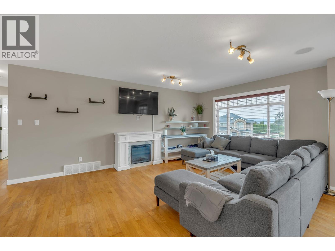
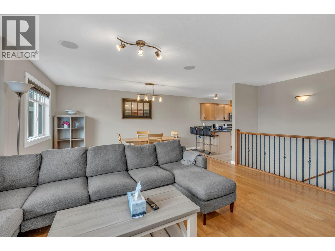
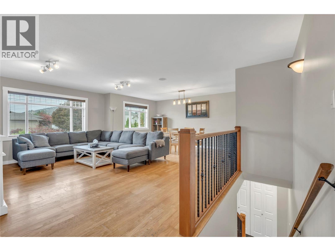
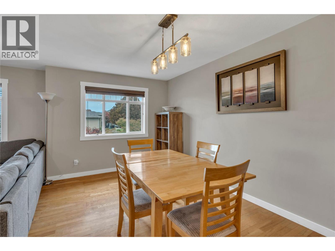
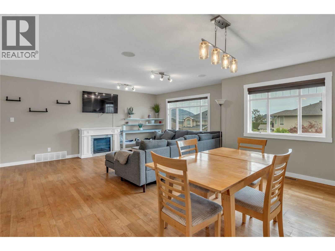
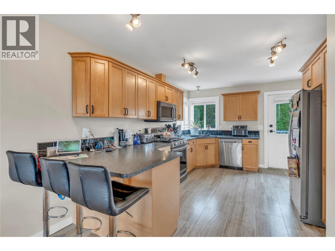
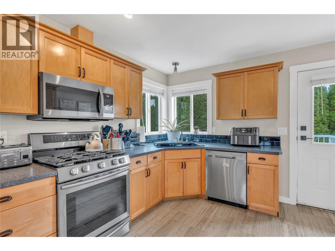
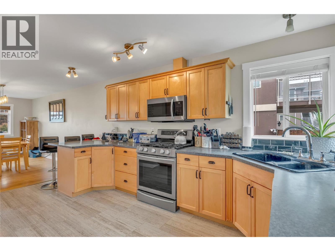
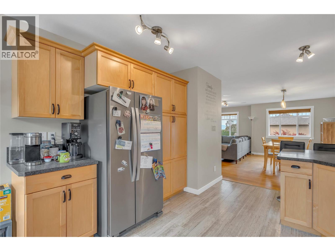
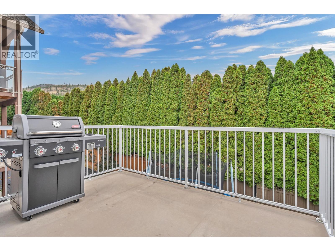
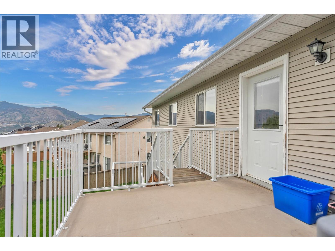
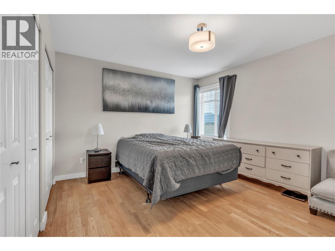
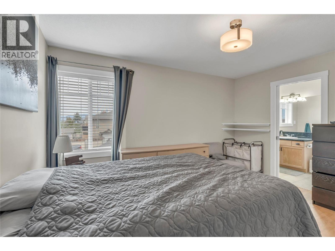
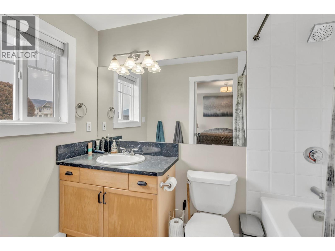
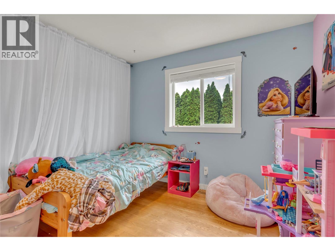
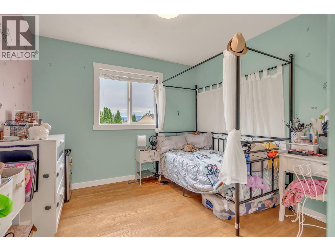
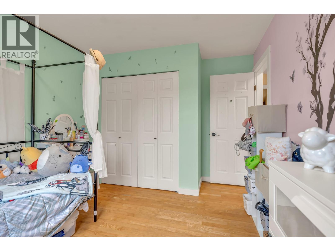
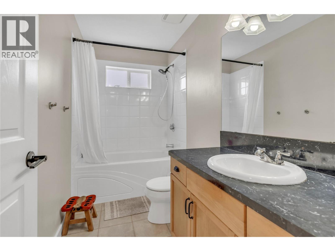
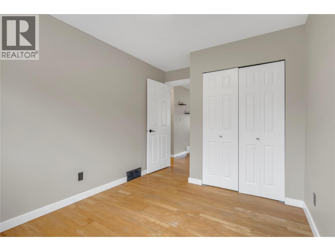
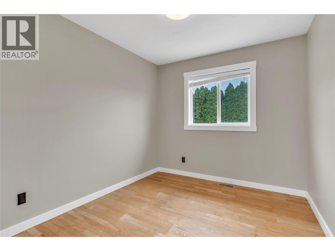
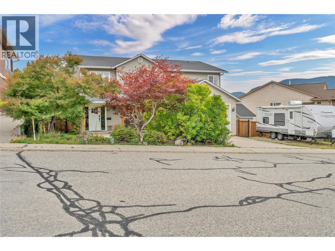
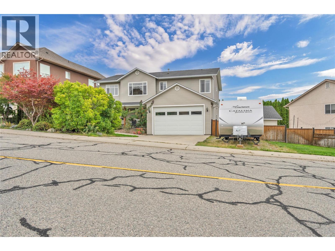
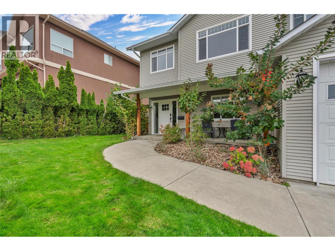
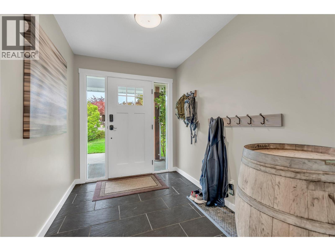
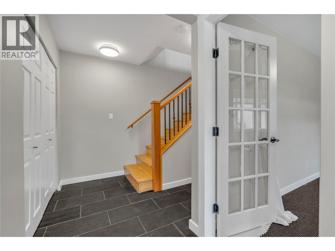
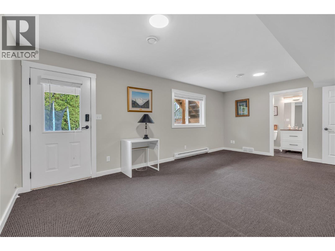
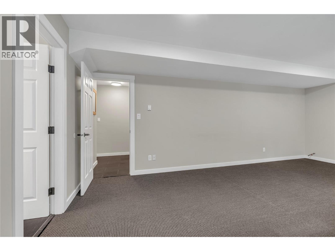
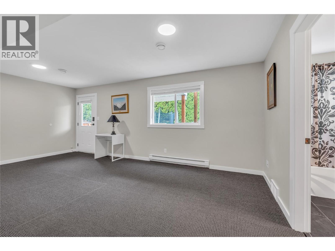
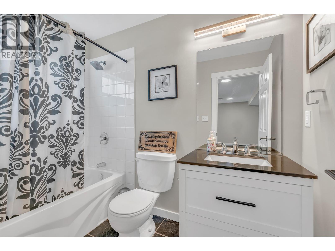
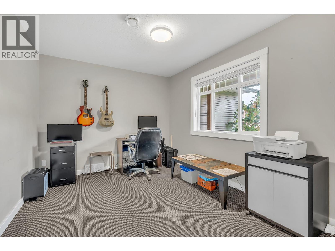
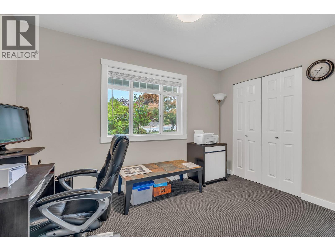
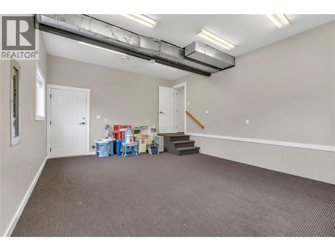
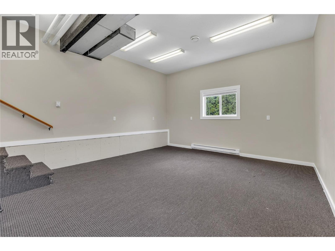
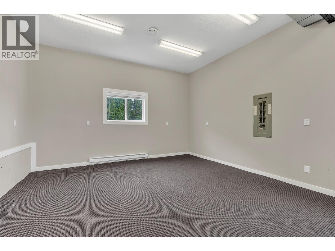
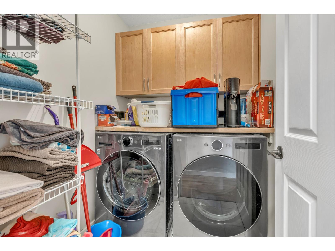
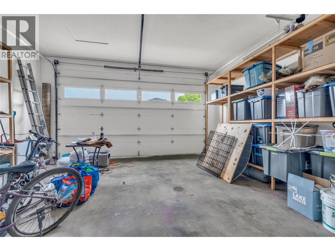
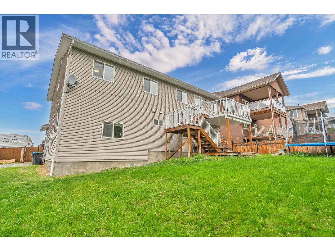
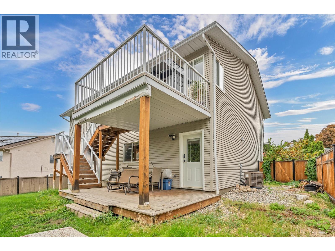
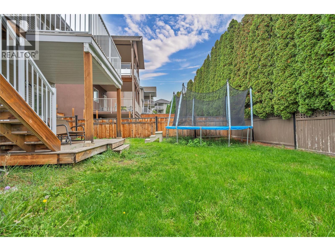
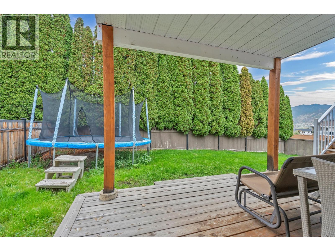
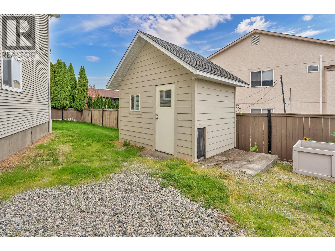
Welcome to this immaculate, turn-key family home in Penticton’s highly desirable Wiltse neighbourhood. Known for its quiet streets, strong sense of community, and exceptional location, this well-maintained property is perfect for a growing family. The functional upper level features four spacious bedrooms and a convenient laundry room. The versatile lower level offers excellent suite potential, consisting of a family room, a fifth bedroom, and a four-piece bathroom. It also features a large recreation room that can easily serve as a separate studio, media room, or home office. Outside, the property includes a fully fenced rear yard, ample parking for an RV, and a 12x8 insulated shed with a loft for extra storage. Situated in a super safe neighbourhood, this home is just a short walk from Wiltse school and scenic hiking and biking paths. Located minutes from shopping, recreation, and all of Penticton's premier amenities, this is an outstanding opportunity to own in one of the South Okanagan's most sought-after areas. Please call the Listing Representative for full details. (id:44393)
| MLS® Number | 10403193 |
| Property Type | Single Family |
| Neigbourhood | Wiltse/Valleyview |
| Amenities Near By | Golf Nearby, Airport, Recreation, Schools, Shopping |
| Parking Space Total | 2 |
| View Type | Mountain View |
| Bathroom Total | 3 |
| Bedrooms Total | 5 |
| Appliances | Refrigerator, Dishwasher, Dryer, Range - Gas, Microwave, Washer |
| Basement Type | Full |
| Constructed Date | 2002 |
| Construction Style Attachment | Detached |
| Cooling Type | Central Air Conditioning |
| Exterior Finish | Vinyl Siding |
| Flooring Type | Carpeted, Wood |
| Heating Type | Forced Air, See Remarks |
| Roof Material | Asphalt Shingle |
| Roof Style | Unknown |
| Stories Total | 2 |
| Size Interior | 2,498 Ft2 |
| Type | House |
| Utility Water | Municipal Water |
| Additional Parking | |
| Other | |
| R V |
| Access Type | Easy Access |
| Acreage | No |
| Land Amenities | Golf Nearby, Airport, Recreation, Schools, Shopping |
| Landscape Features | Landscaped, Underground Sprinkler |
| Sewer | Municipal Sewage System |
| Size Irregular | 0.17 |
| Size Total | 0.17 Ac|under 1 Acre |
| Size Total Text | 0.17 Ac|under 1 Acre |
| Level | Type | Length | Width | Dimensions |
|---|---|---|---|---|
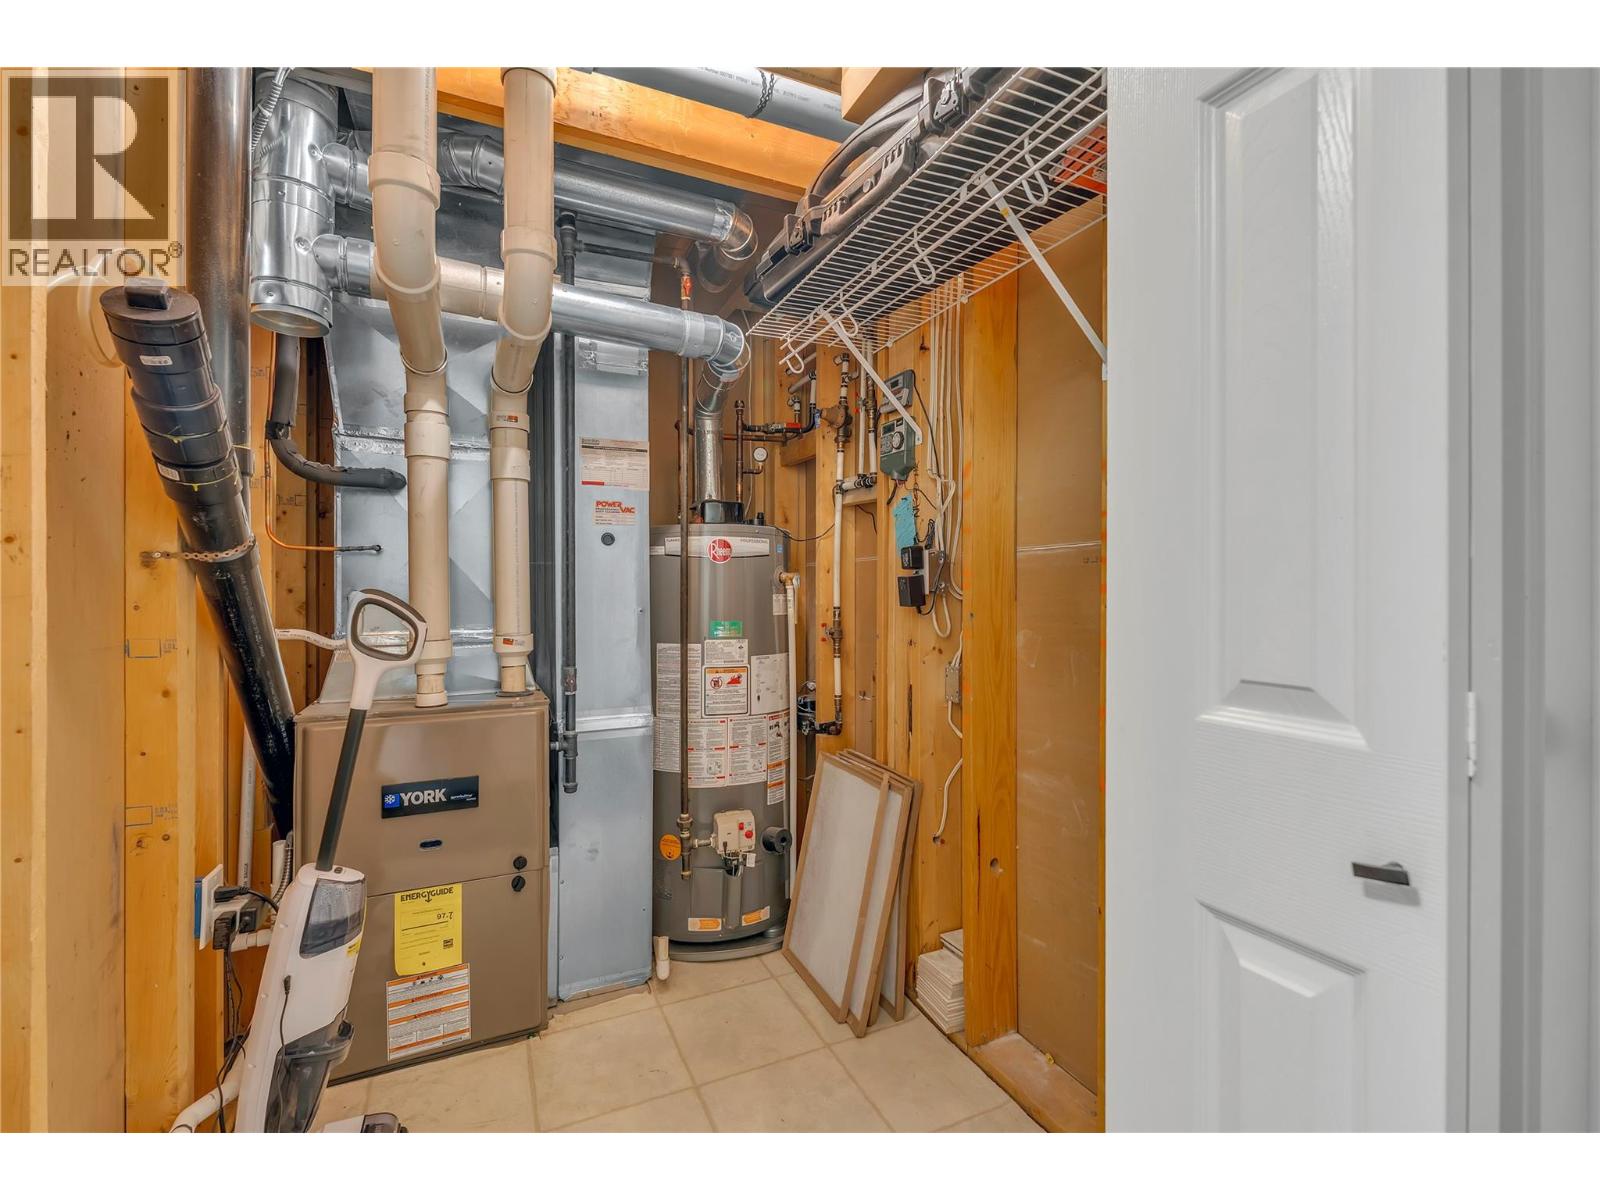
| Lower Level | Utility Room | 6'8'' x 5'1'' | ||
| Lower Level | Foyer | 9'8'' x 6'11'' | ||
| Lower Level | Family Room | 12'2'' x 20'4'' | ||
| Lower Level | Other | 19'4'' x 14'11'' | ||
| Lower Level | Bedroom | 9'8'' x 14'3'' | ||
| Lower Level | 4pc Bathroom | 8'8'' x 4'11'' | ||
| Main Level | Primary Bedroom | 14'9'' x 13'6'' | ||
| Main Level | Living Room | 17'9'' x 12'0'' | ||
| Main Level | Laundry Room | 6'6'' x 5'3'' | ||
| Main Level | Kitchen | 16'3'' x 11'2'' | ||
| Main Level | Dining Room | 15'10'' x 9'6'' | ||
| Main Level | Bedroom | 9'11'' x 9'11'' | ||
| Main Level | Bedroom | 12'4'' x 10'0'' | ||
| Main Level | Bedroom | 12'4'' x 8'10'' | ||
| Main Level | 4pc Ensuite Bath | 9'0'' x 5'2'' | ||
| Main Level | 4pc Bathroom | 5'0'' x 10'0'' |
https://www.realtor.ca/real-estate/30382807/2390-wiltse-drive-penticton-wiltsevalleyview
Contact us for more information
Brian Cutler
Personal Real Estate Corporation

(778) 476-7778
(778) 476-7776
www.chamberlainpropertygroup.ca/

The trademarks REALTOR®, REALTORS®, and the REALTOR® logo are controlled by The Canadian Real Estate Association (CREA) and identify real estate professionals who are members of CREA. The trademarks MLS®, Multiple Listing Service® and the associated logos are owned by The Canadian Real Estate Association (CREA) and identify the quality of services provided by real estate professionals who are members of CREA. The trademark DDF® is owned by The Canadian Real Estate Association (CREA) and identifies CREA's Data Distribution Facility (DDF®)