Maintenance,
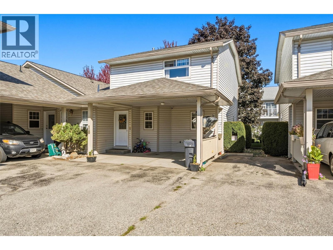
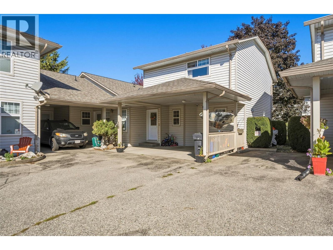
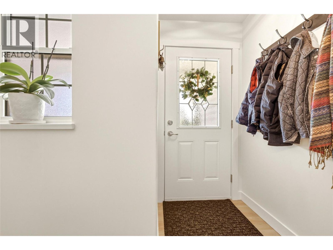
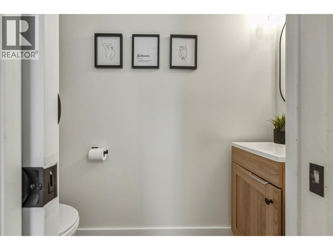
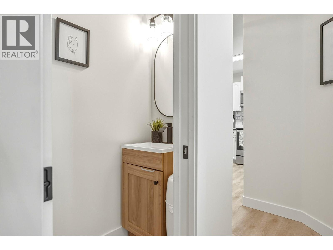
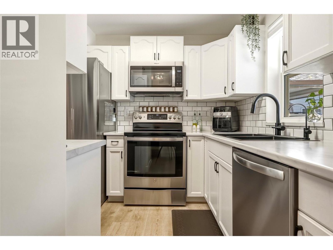
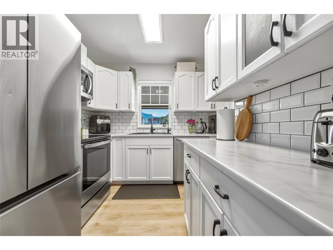
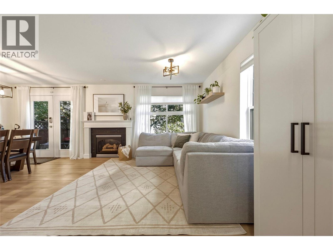
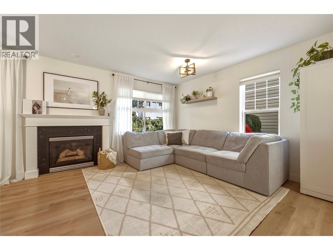
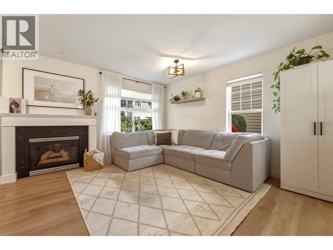
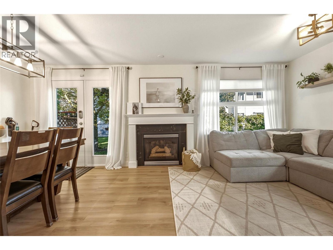
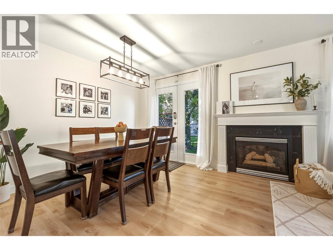
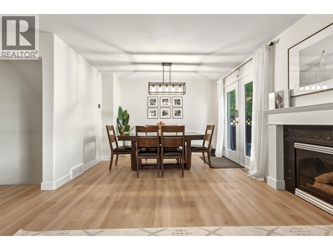
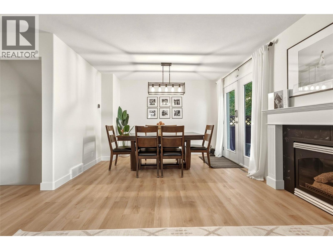
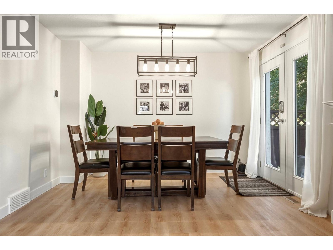
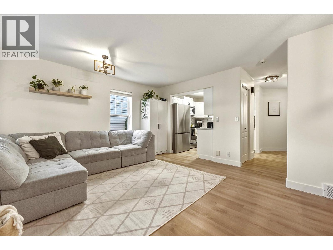
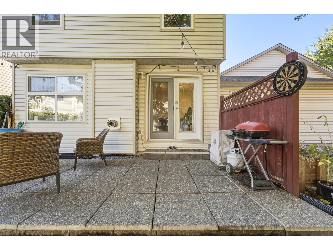
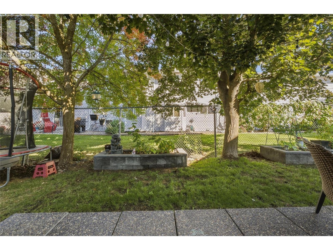
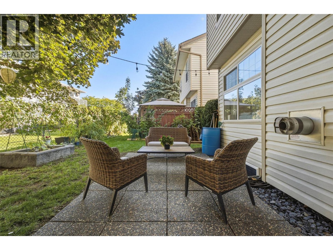
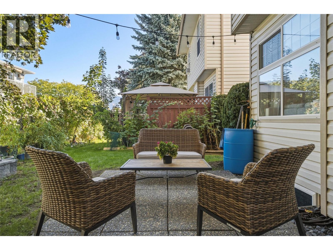
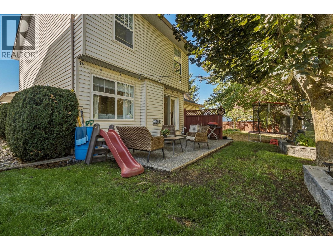
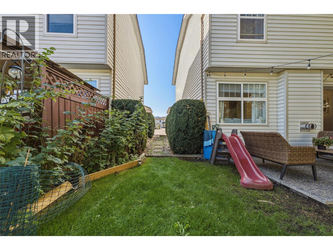
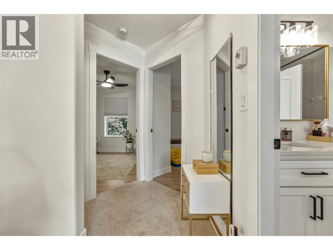
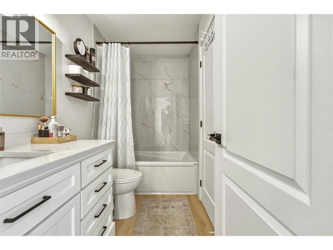
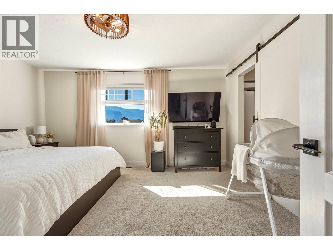
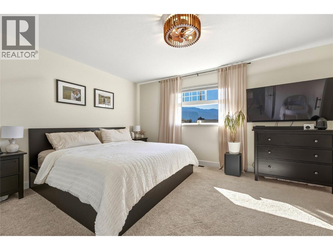
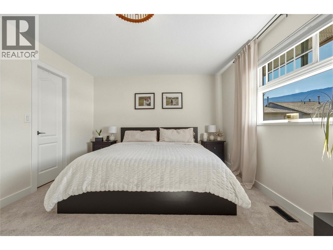
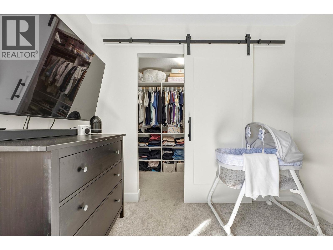
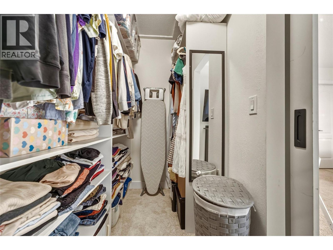
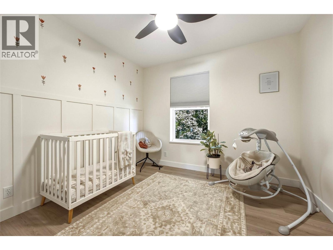
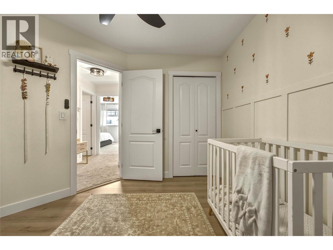
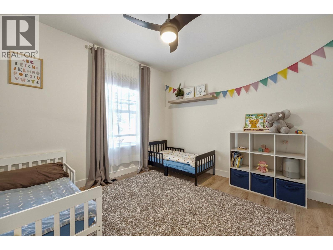
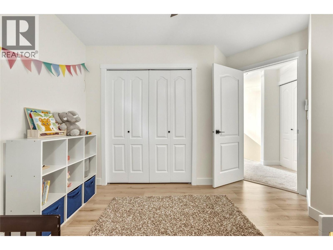
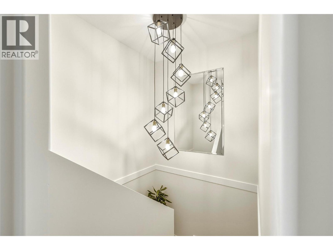
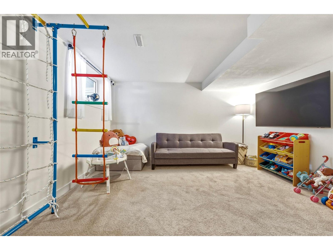
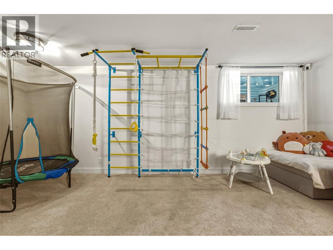
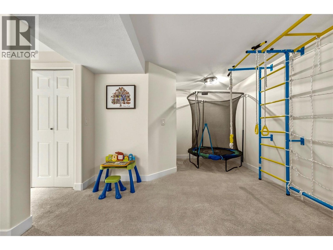
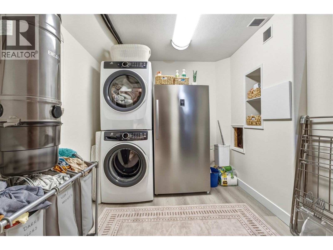
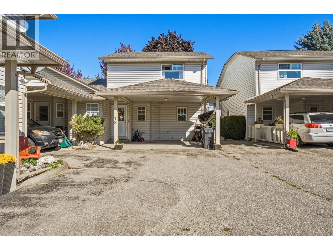
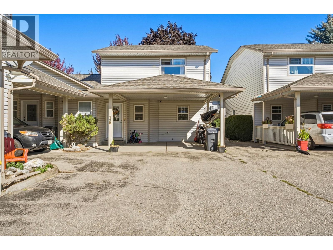
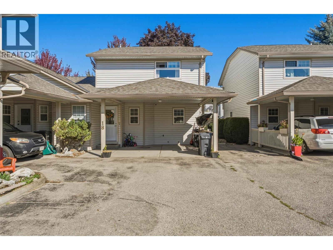
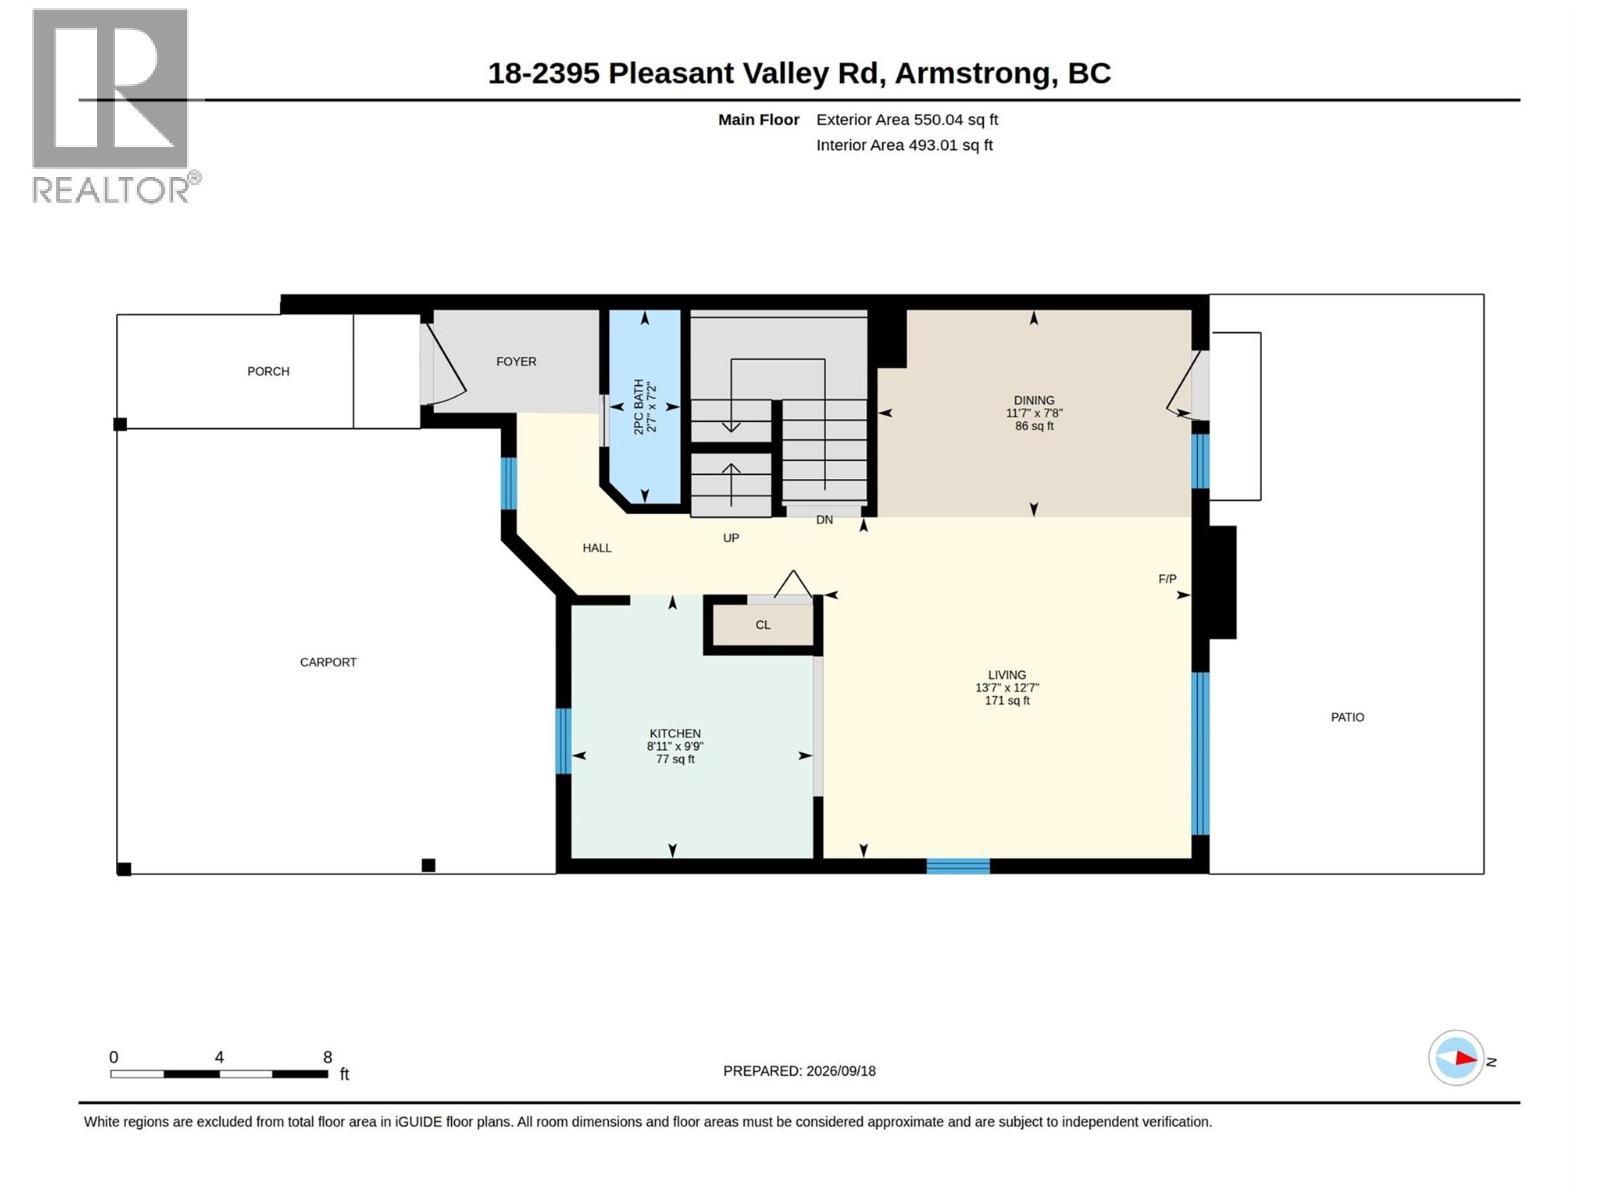
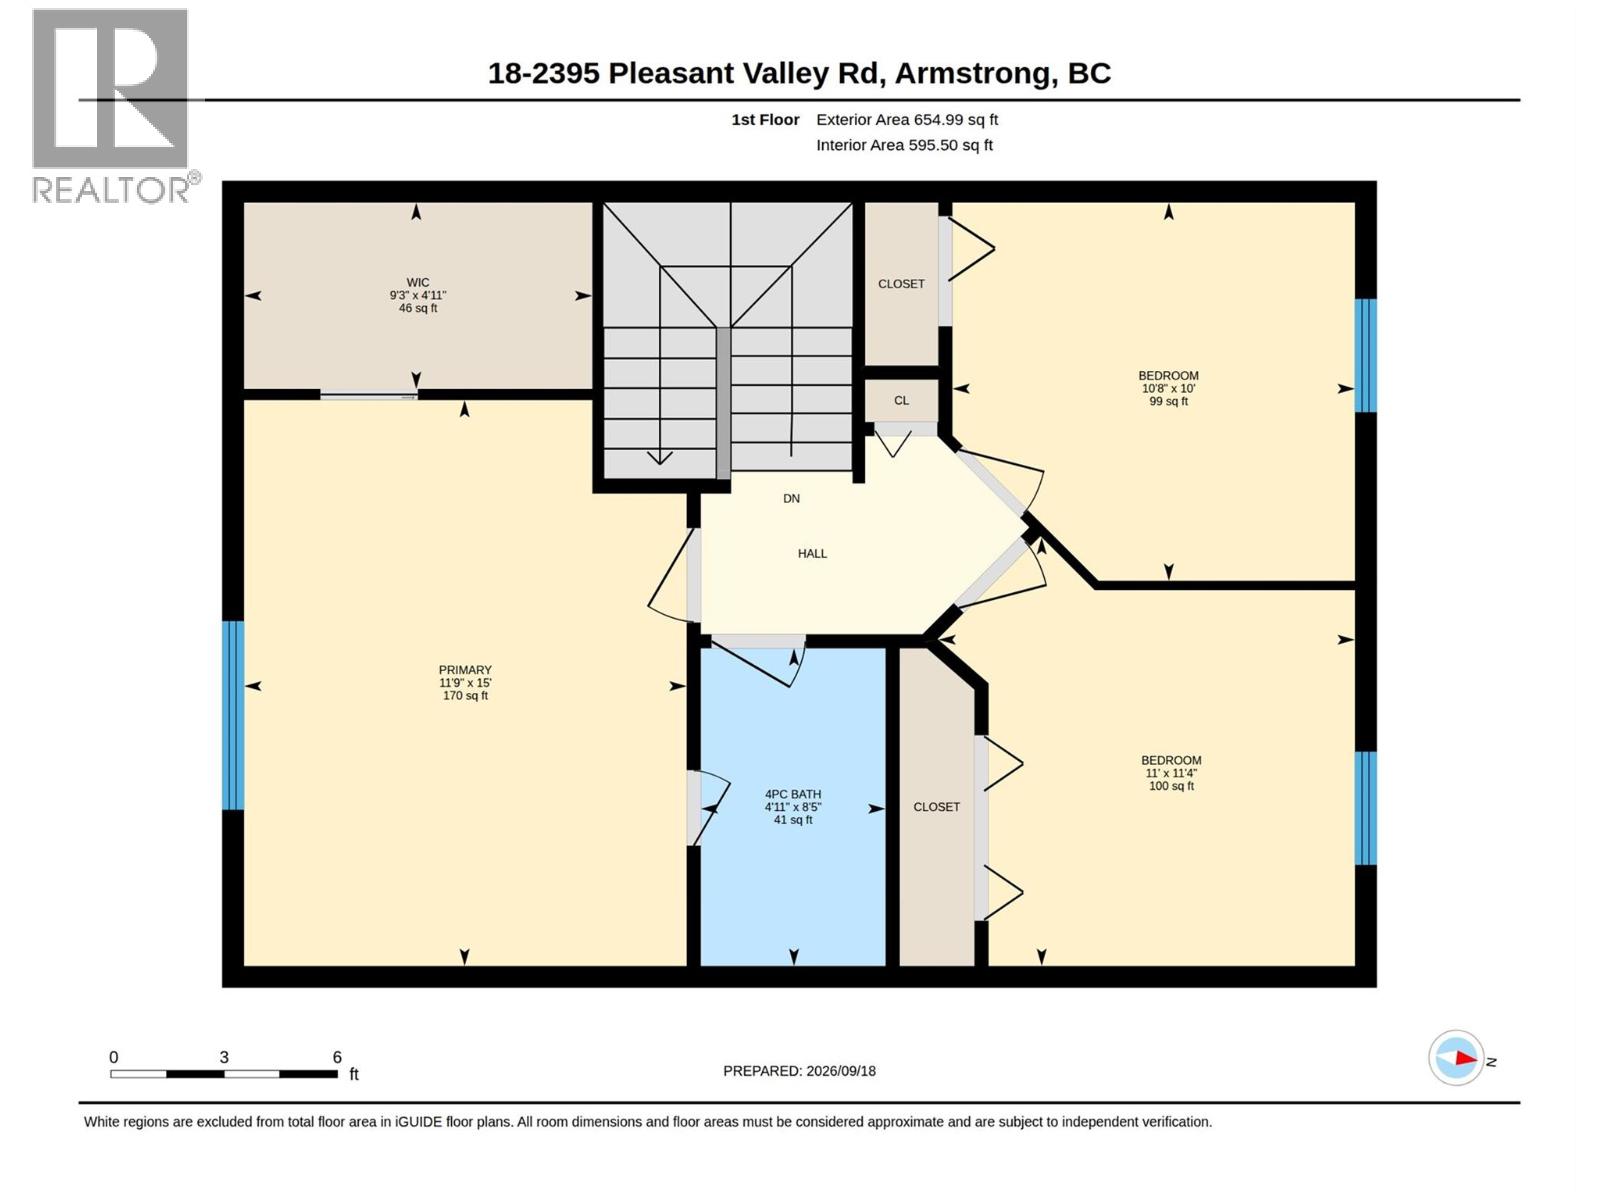
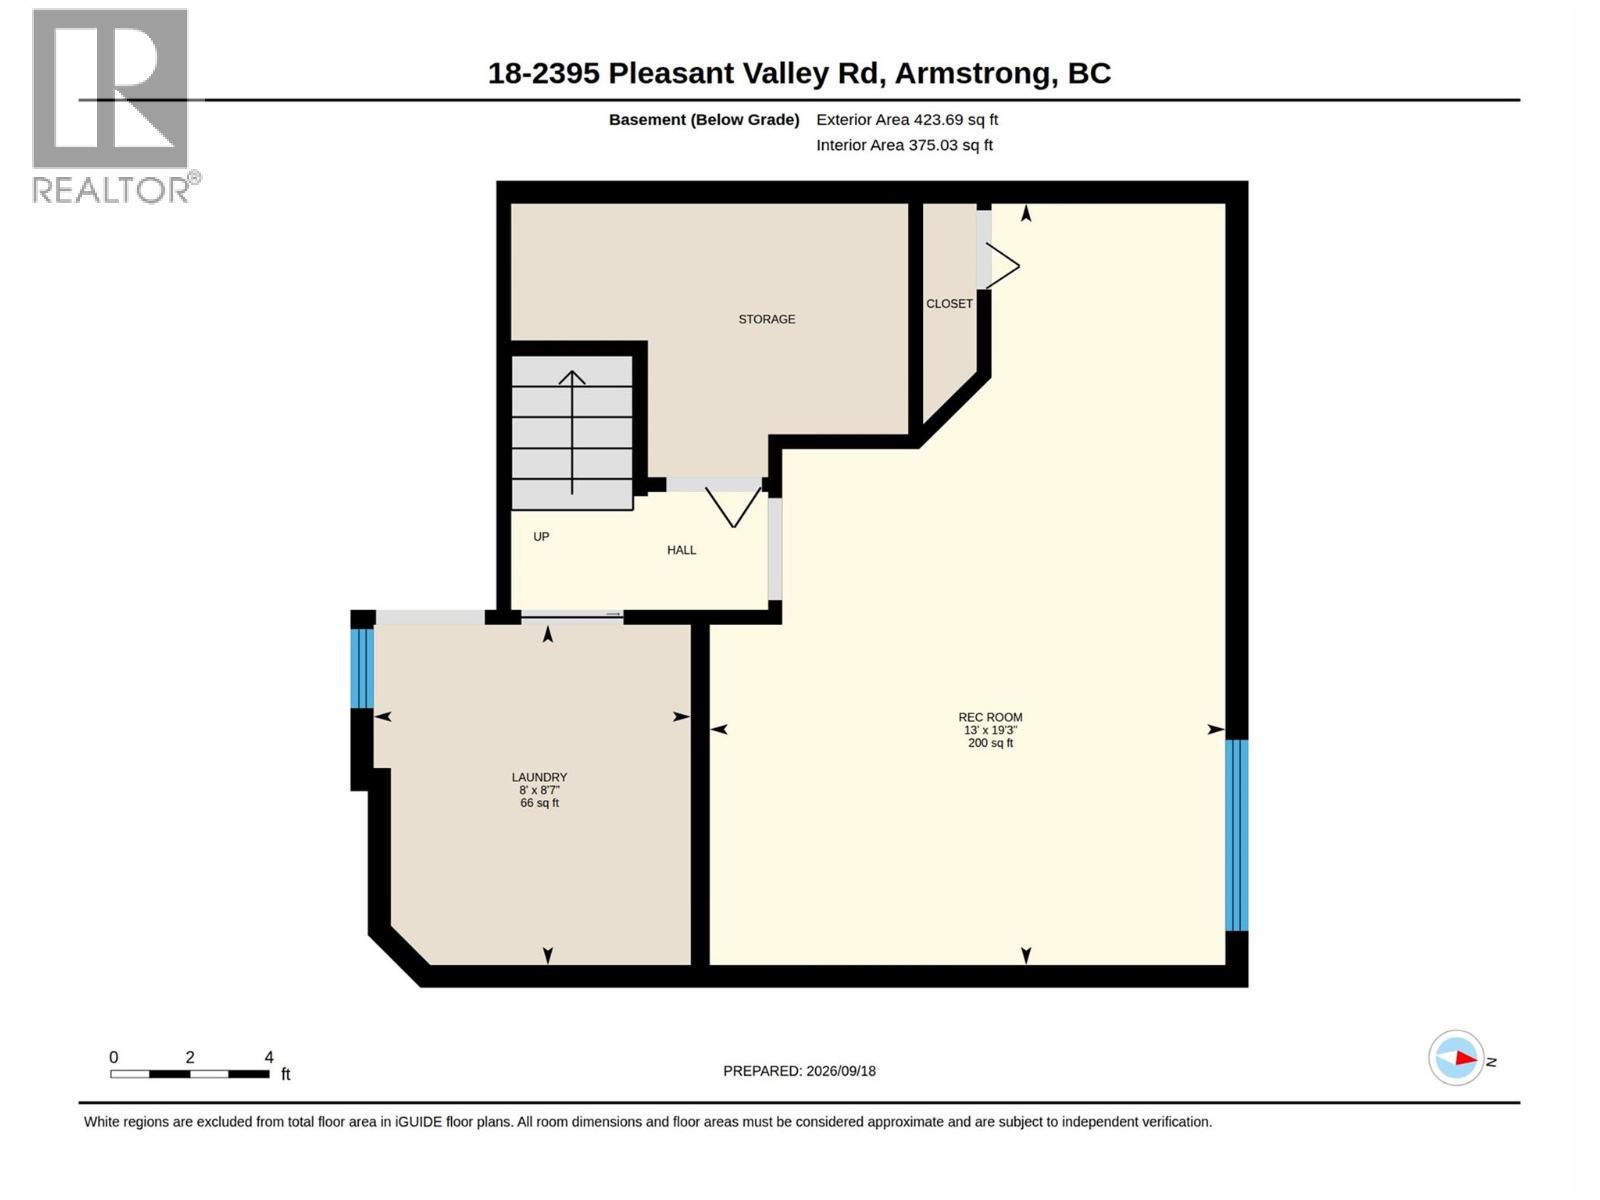
$315.93 MonthlyFEELS BRAND NEW! This beautifully renovated 3-bedroom, 2-bathroom end-unit townhome offers exceptional updates, a family-friendly layout, and one of the largest backyards in the complex. Located in a highly desirable Armstrong complex within walking distance to the elementary, middle and high schools, this is an opportunity you won’t want to miss! The main floor features a bright, modern living space with gorgeous gas fireplace and neutral, cozy finishes. The completely renovated kitchen offers new countertops, sink, backsplash, paint and all appliances. Upstairs, there are 3 bedrooms and a fully renovated bathroom that also serves as an ensuite to the primary. The primary boasts a huge walk-in closet with custom built-ins for maximum storage. The basement adds valuable living space with an updated laundry room, extra storage, and a spacious family/kids’ rec room. Nearly everything has been updated in 2024/25, including all flooring, both bathrooms, furnace, new heat pump with A/C, kitchen, washer, dryer, dishwasher, stove, and refrigerator (2026). Outside, enjoy a truly special backyard with mature trees providing shade and privacy, plus plenty of room for kids, pets and entertaining. Covered carport parking accommodates two smaller vehicles. Extensive updates, fantastic layout and an unbeatable location make this turnkey home a must-see! (id:44393)
| MLS® Number | 10401130 |
| Property Type | Single Family |
| Neigbourhood | Armstrong/ Spall. |
| Community Name | Cobble Hill |
| Amenities Near By | Golf Nearby, Public Transit, Park, Schools |
| Community Features | Family Oriented, Pets Allowed, Pet Restrictions, Pets Allowed With Restrictions, Rentals Allowed |
| Parking Space Total | 2 |
| Bathroom Total | 2 |
| Bedrooms Total | 3 |
| Architectural Style | Multi-level |
| Basement Type | Full |
| Constructed Date | 1993 |
| Construction Style Attachment | Attached |
| Construction Style Split Level | Other |
| Cooling Type | Heat Pump |
| Exterior Finish | Vinyl Siding |
| Fireplace Fuel | Gas |
| Fireplace Present | Yes |
| Fireplace Total | 1 |
| Fireplace Type | Unknown |
| Half Bath Total | 1 |
| Heating Type | Forced Air, Heat Pump, See Remarks |
| Roof Material | Asphalt Shingle |
| Roof Style | Unknown |
| Stories Total | 2 |
| Size Interior | 1,628 Ft2 |
| Type | Row / Townhouse |
| Utility Water | Municipal Water |
| Carport |
| Access Type | Easy Access |
| Acreage | No |
| Land Amenities | Golf Nearby, Public Transit, Park, Schools |
| Landscape Features | Landscaped |
| Sewer | Municipal Sewage System |
| Size Total Text | Under 1 Acre |
| Level | Type | Length | Width | Dimensions |
|---|---|---|---|---|
| Second Level | Bedroom | 10' x 10'8'' | ||
| Second Level | Bedroom | 11'4'' x 11' | ||
| Second Level | 4pc Bathroom | 8'5'' x 4'11'' | ||
| Second Level | Primary Bedroom | 15' x 11'9'' | ||
| Basement | Family Room | 19'3'' x 13' | ||
| Basement | Laundry Room | 8'7'' x 8' | ||
| Main Level | 2pc Bathroom | 7'2'' x 2'7'' | ||
| Main Level | Dining Room | 7'8'' x 11'7'' | ||
| Main Level | Living Room | 12'7'' x 13'7'' | ||
| Main Level | Kitchen | 9'9'' x 8'11'' |
Contact us for more information
Lauren Fowler

(250) 546-8791

The trademarks REALTOR®, REALTORS®, and the REALTOR® logo are controlled by The Canadian Real Estate Association (CREA) and identify real estate professionals who are members of CREA. The trademarks MLS®, Multiple Listing Service® and the associated logos are owned by The Canadian Real Estate Association (CREA) and identify the quality of services provided by real estate professionals who are members of CREA. The trademark DDF® is owned by The Canadian Real Estate Association (CREA) and identifies CREA's Data Distribution Facility (DDF®)