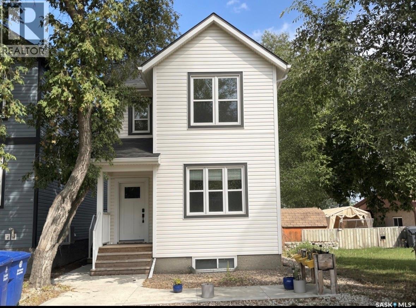
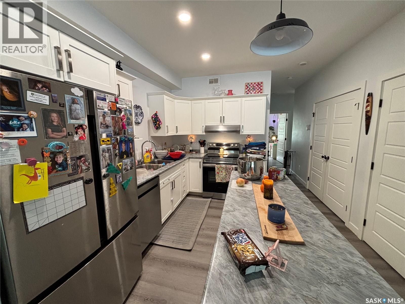
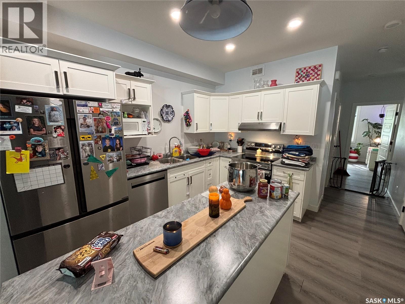
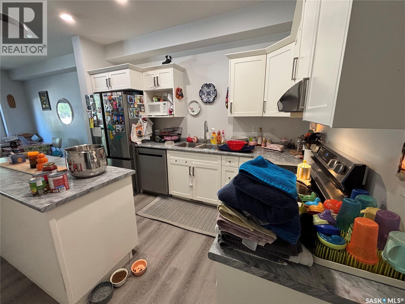
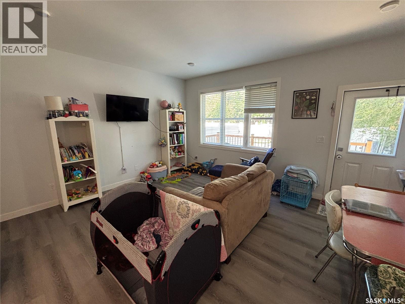
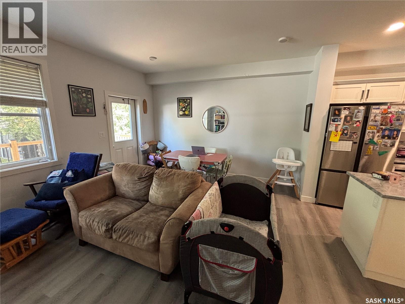
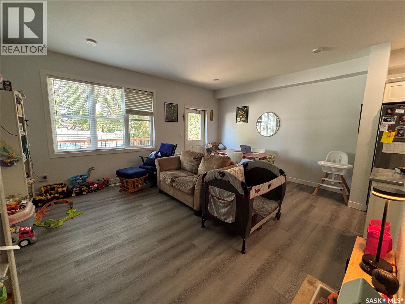
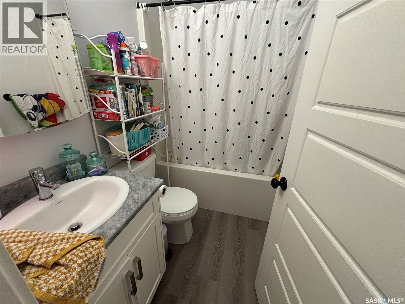
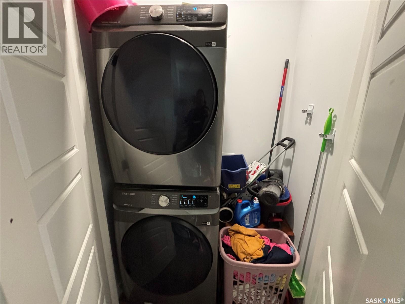
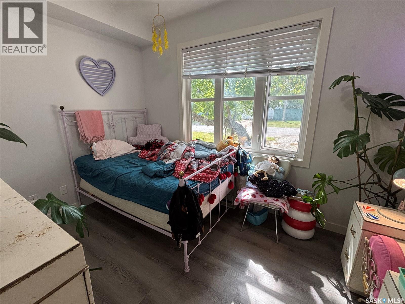
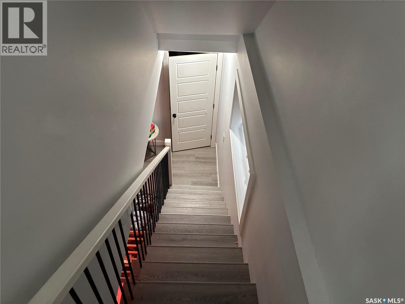
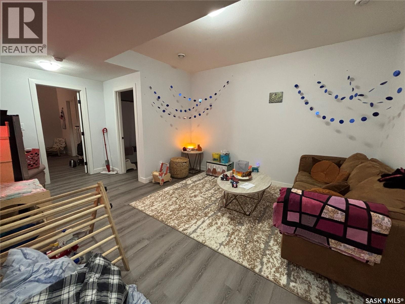
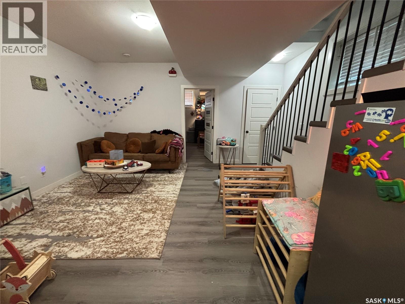
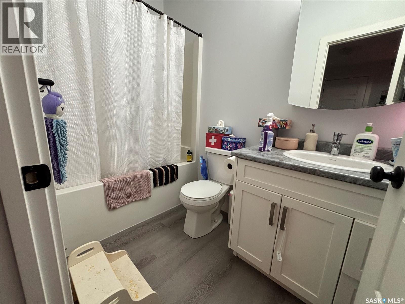
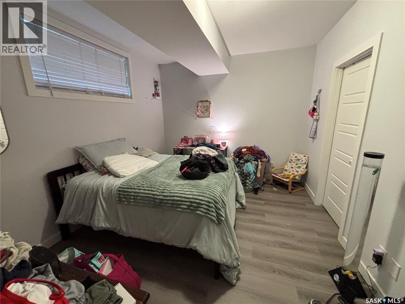
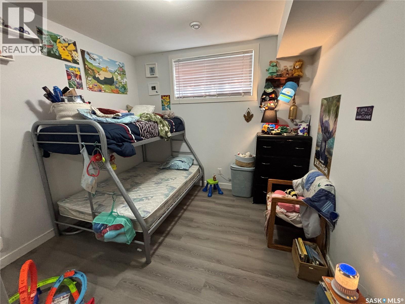
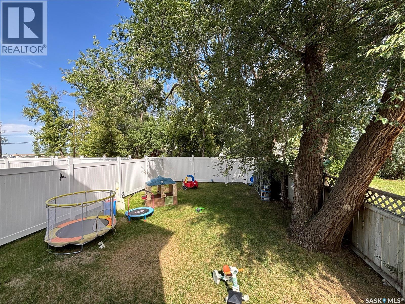
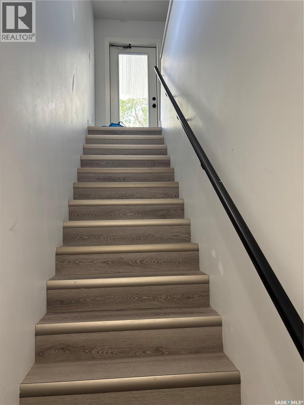
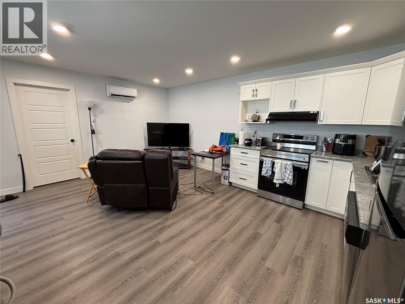
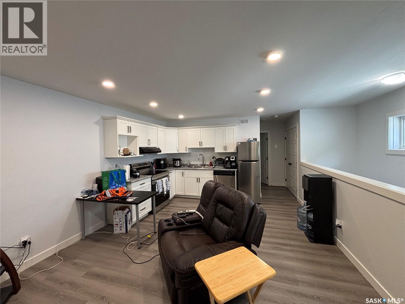
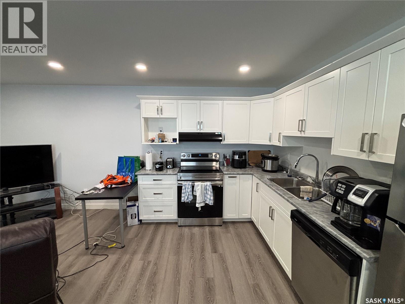
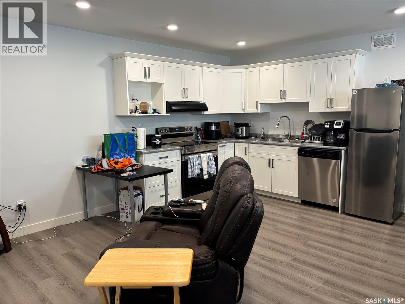
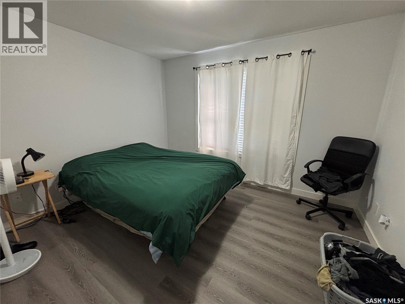
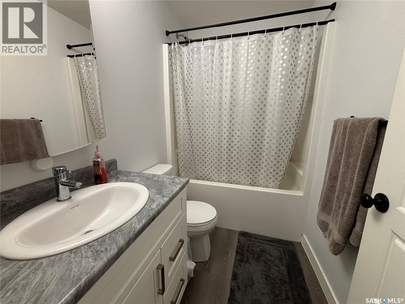
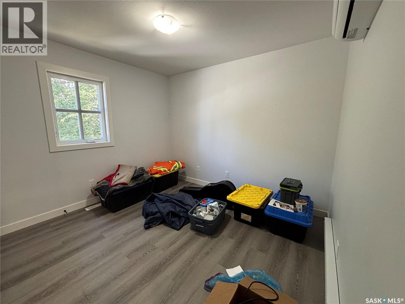
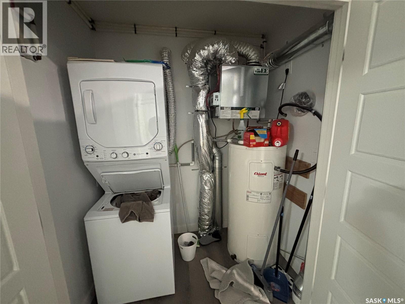
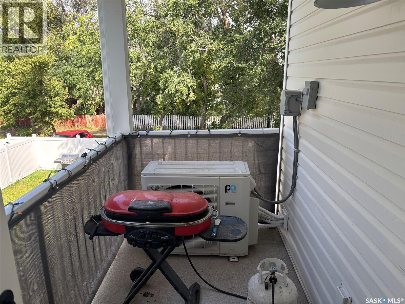
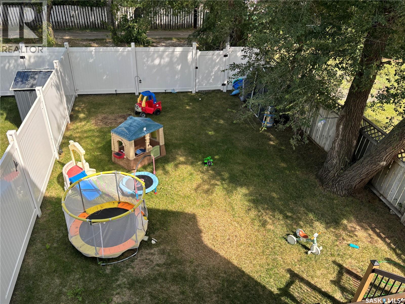
Located in the quiet community of Clavet, this newer infill home offers a versatile layout with excellent income potential. The main floor features a spacious kitchen, dining area, living room, bedroom, full bathroom and laundry, with patio doors leading to the backyard. The basement provides two additional bedrooms, a full bathroom and a large family room. The upper-level suite offers two bedrooms, a full kitchen, living room, laundry area and full bathroom, along with a private deck overlooking the backyard. A great opportunity for buyers looking for additional income or flexible living space, all just minutes from Saskatoon and close to Nutrien Allan Potash Mine. (id:44393)
| MLS® Number | SK050150 |
| Property Type | Single Family |
| Structure | Deck |
| Bathroom Total | 3 |
| Bedrooms Total | 5 |
| Appliances | Washer, Refrigerator, Dryer, Stove |
| Architectural Style | 2 Level |
| Basement Development | Finished |
| Basement Type | Full (finished) |
| Constructed Date | 2022 |
| Construction Style Attachment | Detached |
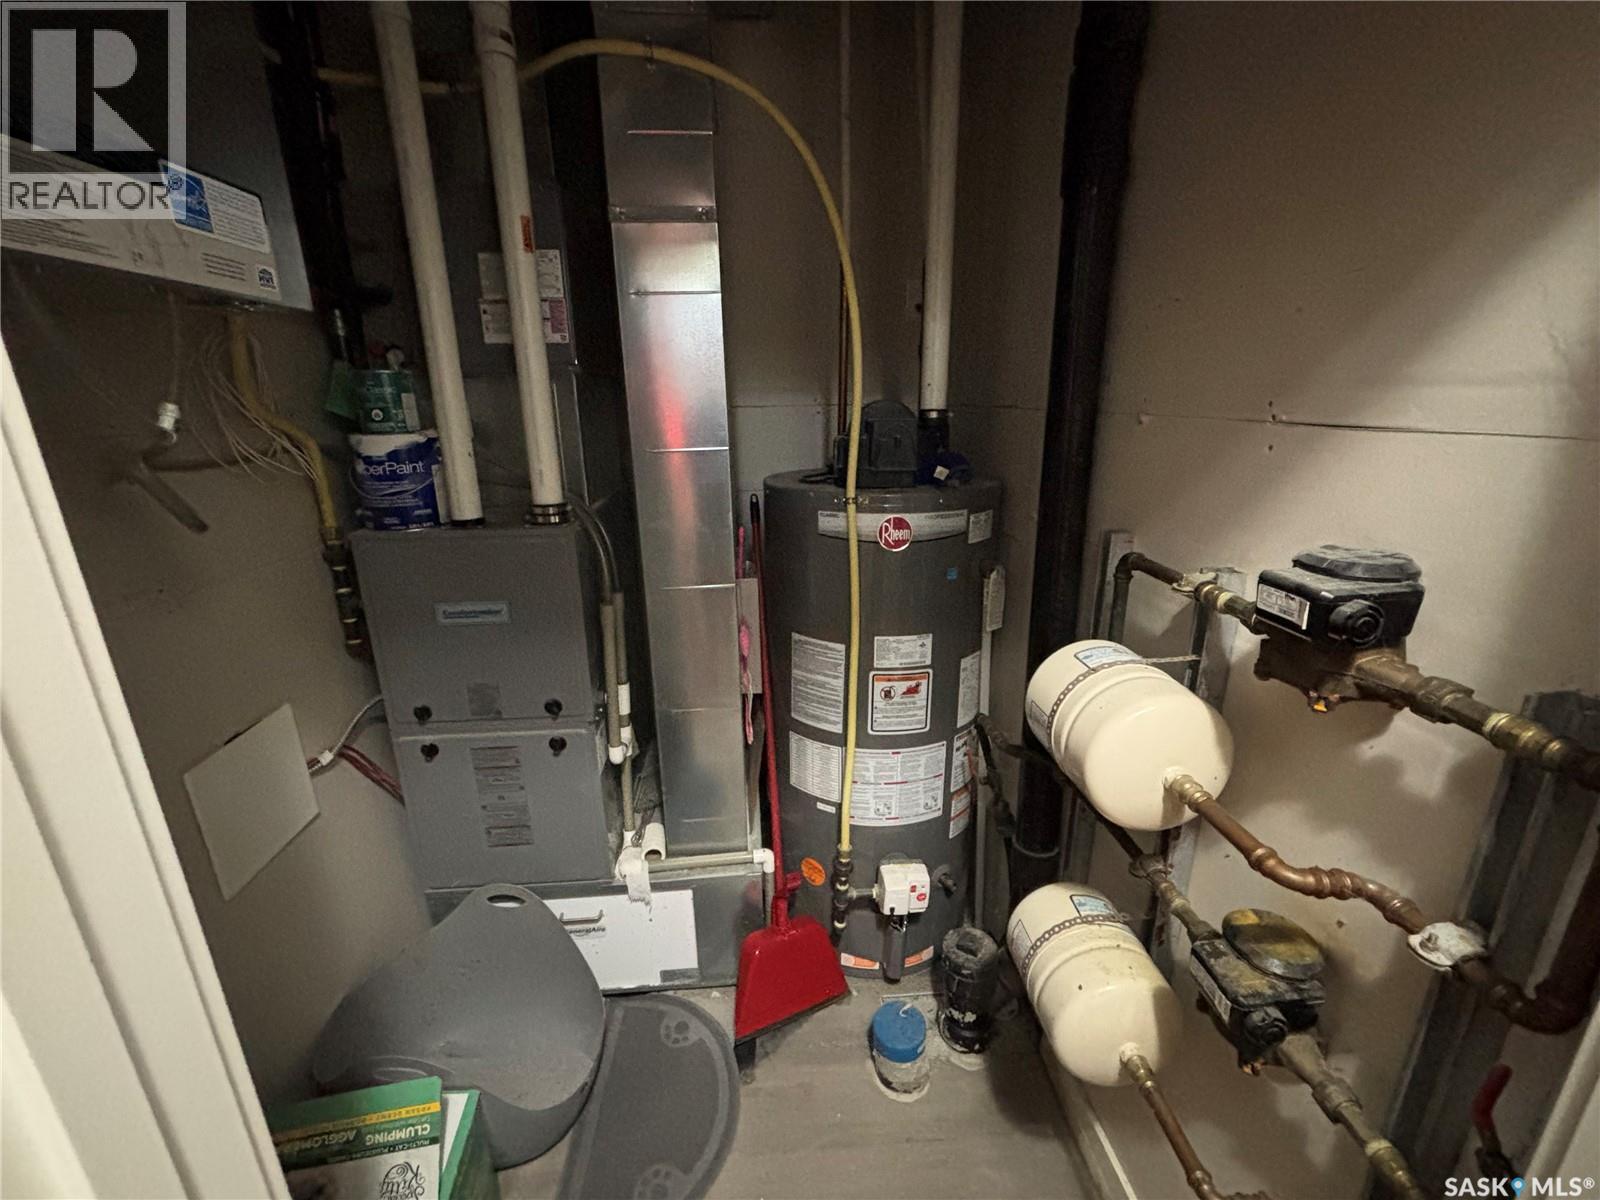
| Heating Fuel | Natural Gas |
| Heating Type | Forced Air |
| Stories Total | 2 |
| Size Interior | 1,575 Ft2 |
| Type | House |
| Parking Space(s) | 4 |
| Acreage | No |
| Fence Type | Fence |
| Level | Type | Length | Width | Dimensions |
|---|---|---|---|---|
| Second Level | Living Room | 10'1 x 13'3 | ||
| Second Level | Kitchen | 13'3 x 7'1 | ||
| Second Level | 4pc Bathroom | Measurements not available | ||
| Second Level | Bedroom | 11'10 x 10'2 | ||
| Second Level | Bedroom | 10'5 x 10'6 | ||
| Second Level | Laundry Room | Measurements not available | ||
| Basement | Bedroom | 11 ft | Measurements not available x 11 ft | |
| Basement | Family Room | 12'7 x 10'5 | ||
| Basement | 4pc Bathroom | Measurements not available | ||
| Basement | Bedroom | 10'9 x 12'7 | ||
| Main Level | Bedroom | 11'10 x 8'10 | ||
| Main Level | Laundry Room | Measurements not available | ||
| Main Level | 4pc Bathroom | Measurements not available | ||
| Main Level | Kitchen | 11 ft | 11 ft x Measurements not available | |
| Main Level | Dining Room | 13 ft | Measurements not available x 13 ft | |
| Main Level | Living Room | 13'11 x 10'5 |
https://www.realtor.ca/real-estate/30358431/24-a-b-2nd-avenue-clavet
Contact us for more information
Regan Meier
Associate Broker

(306) 373-7520
(306) 373-8722
rexsaskatoon.com/

The trademarks REALTOR®, REALTORS®, and the REALTOR® logo are controlled by The Canadian Real Estate Association (CREA) and identify real estate professionals who are members of CREA. The trademarks MLS®, Multiple Listing Service® and the associated logos are owned by The Canadian Real Estate Association (CREA) and identify the quality of services provided by real estate professionals who are members of CREA. The trademark DDF® is owned by The Canadian Real Estate Association (CREA) and identifies CREA's Data Distribution Facility (DDF®)