Maintenance, Pad Rental
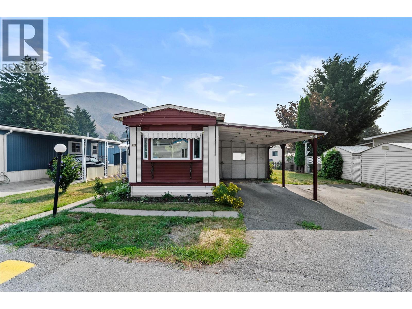
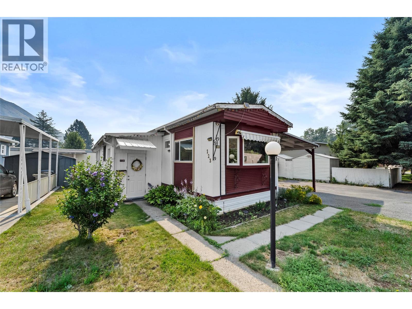
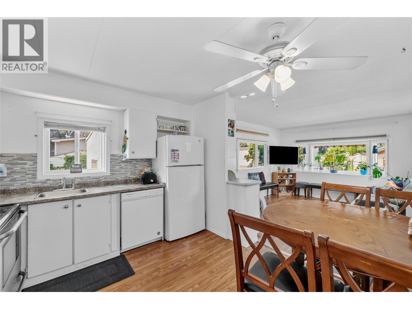
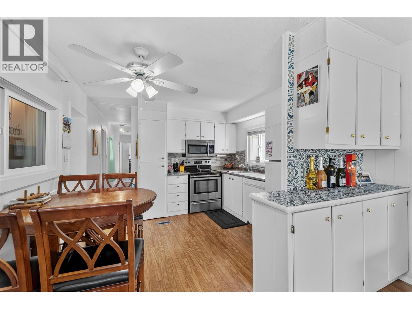
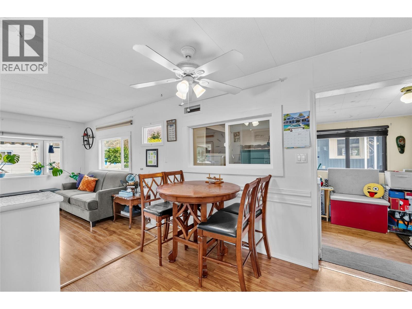
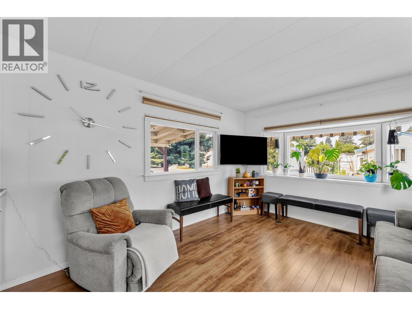
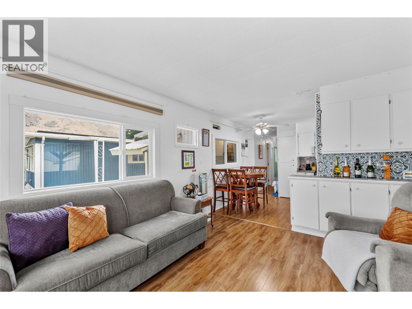
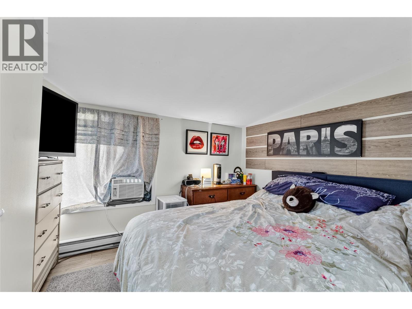
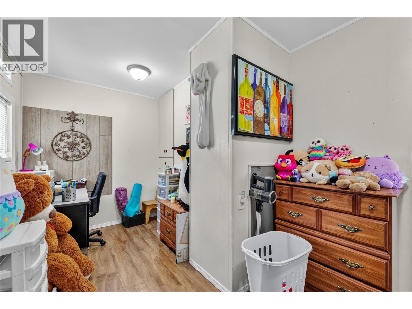
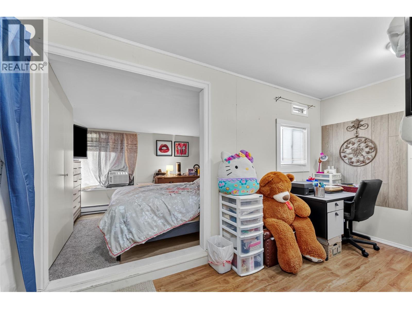
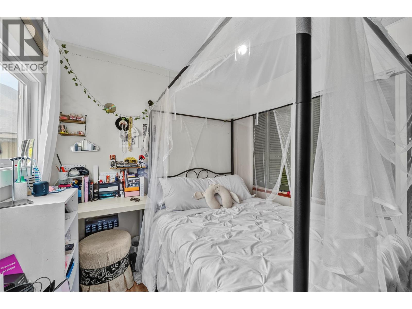
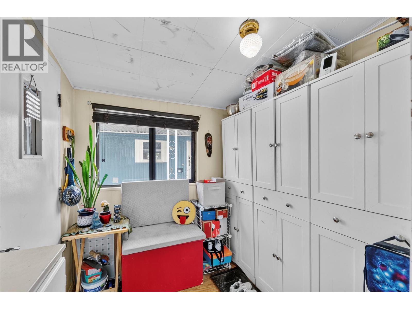
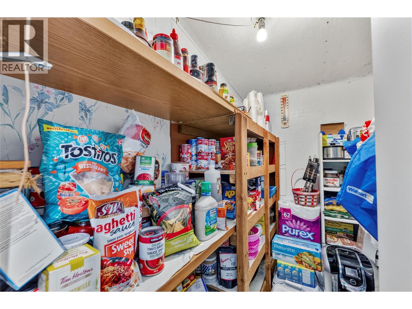
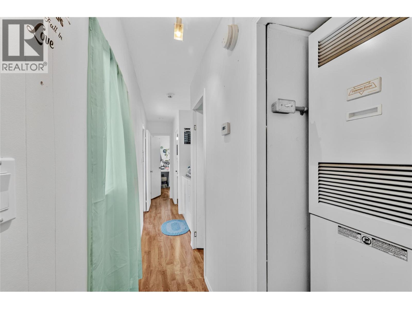
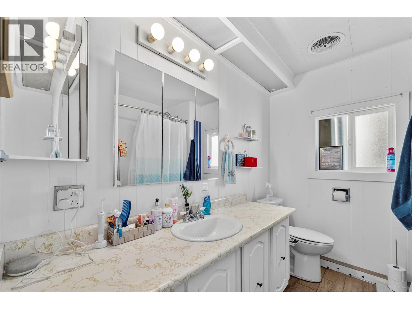
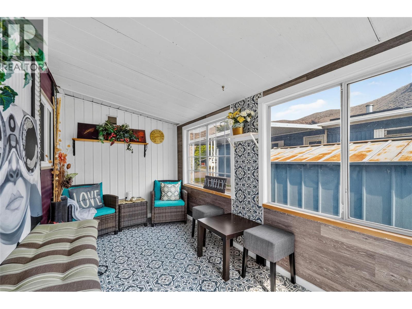
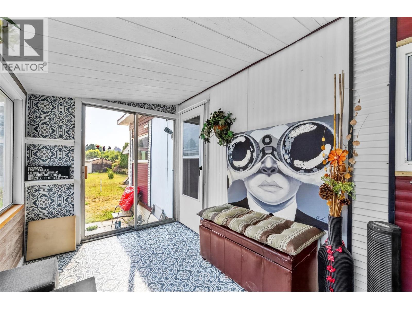
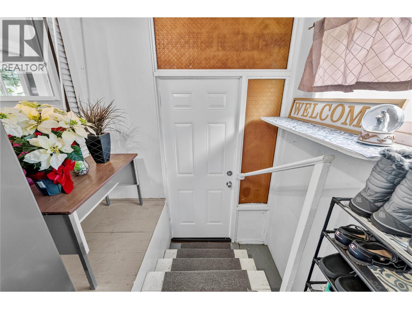
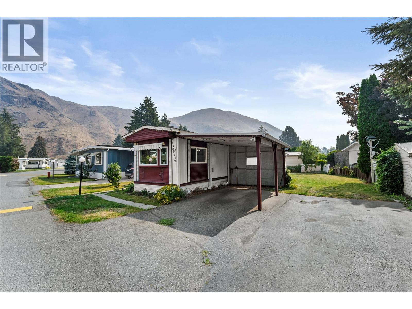
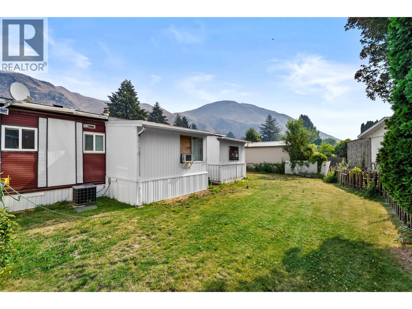
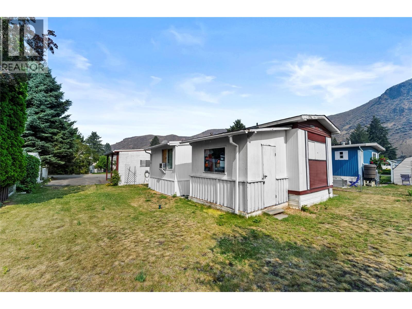
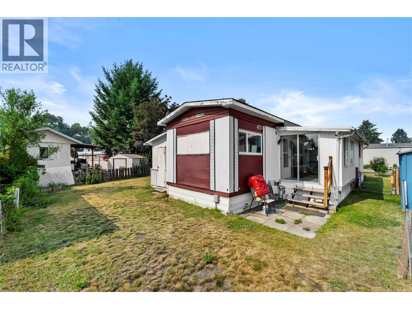
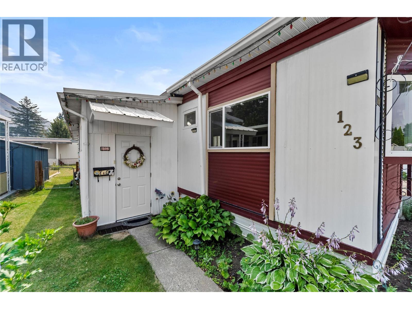
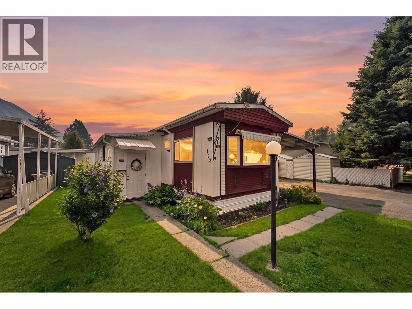
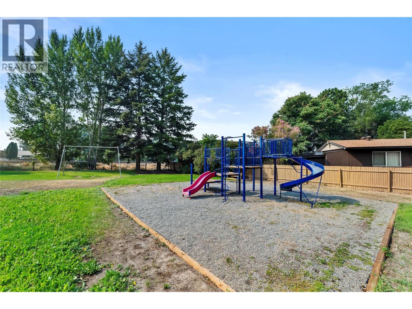
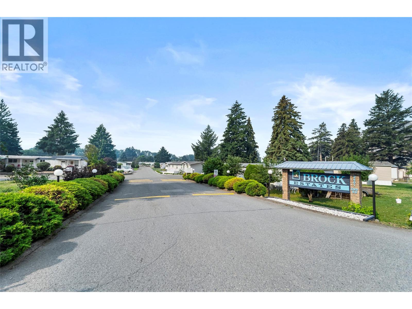
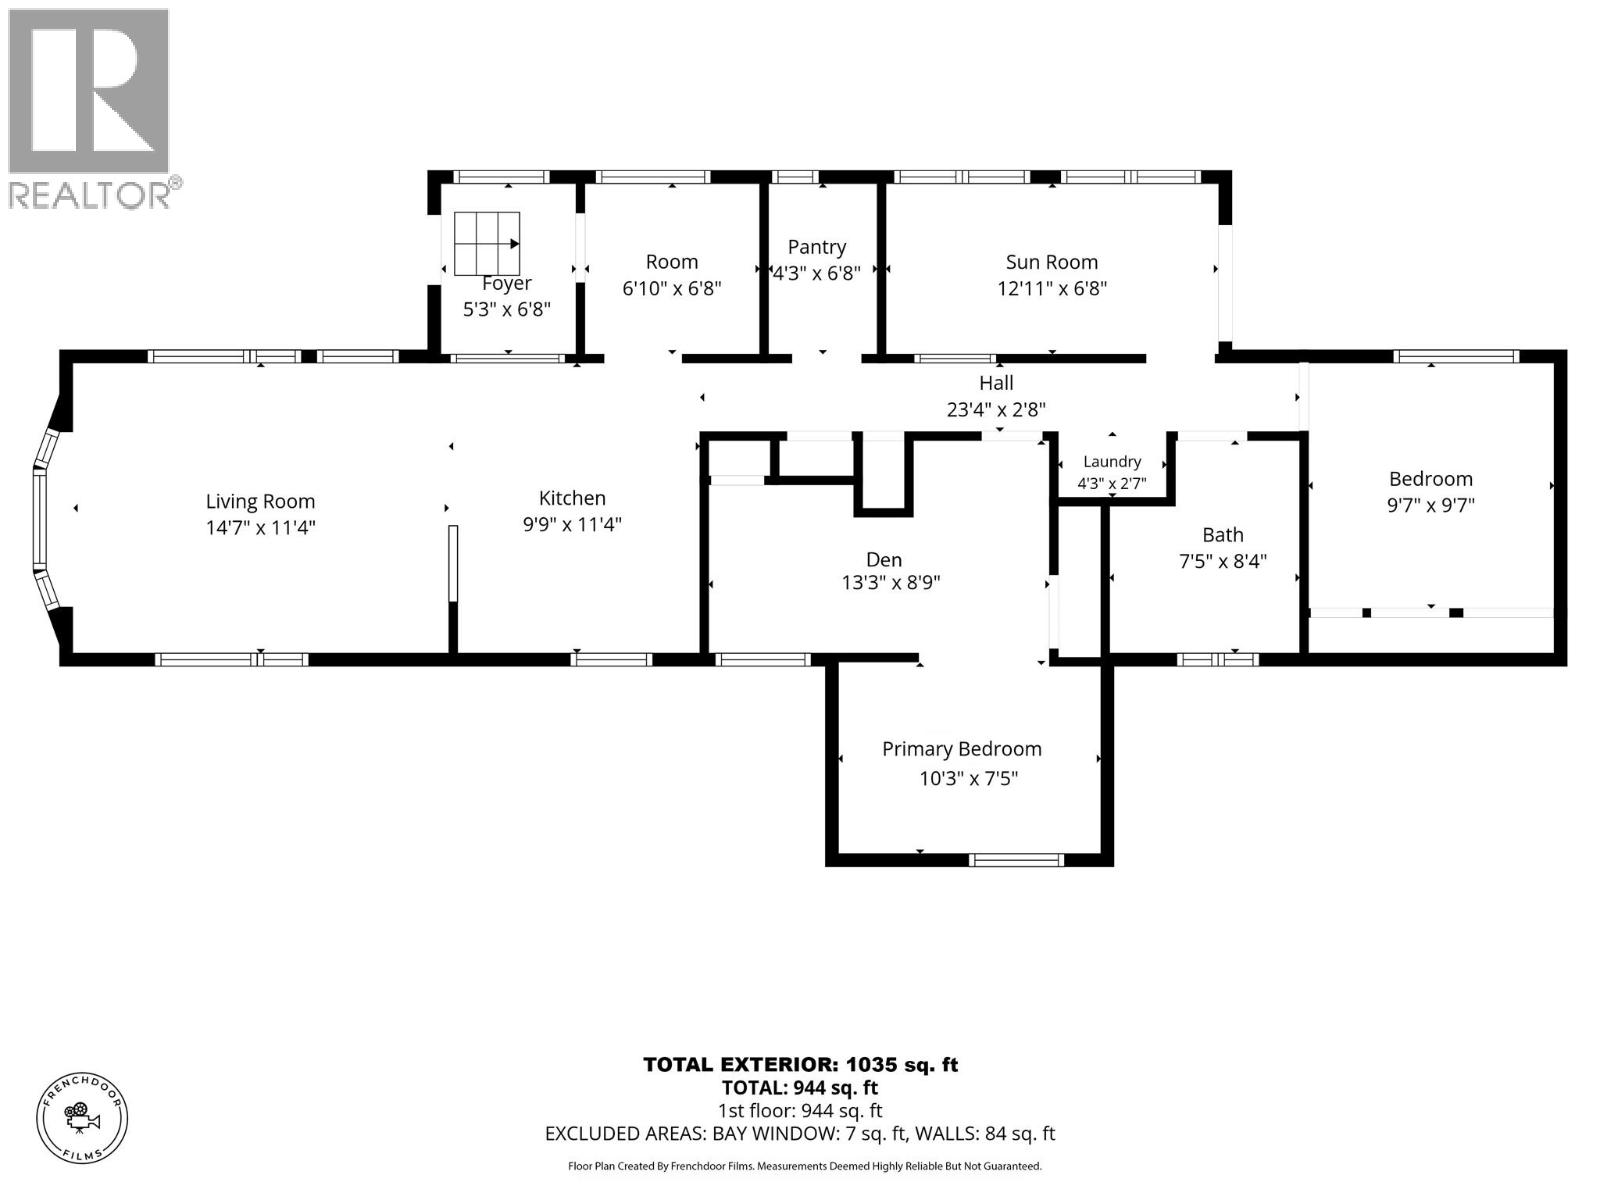
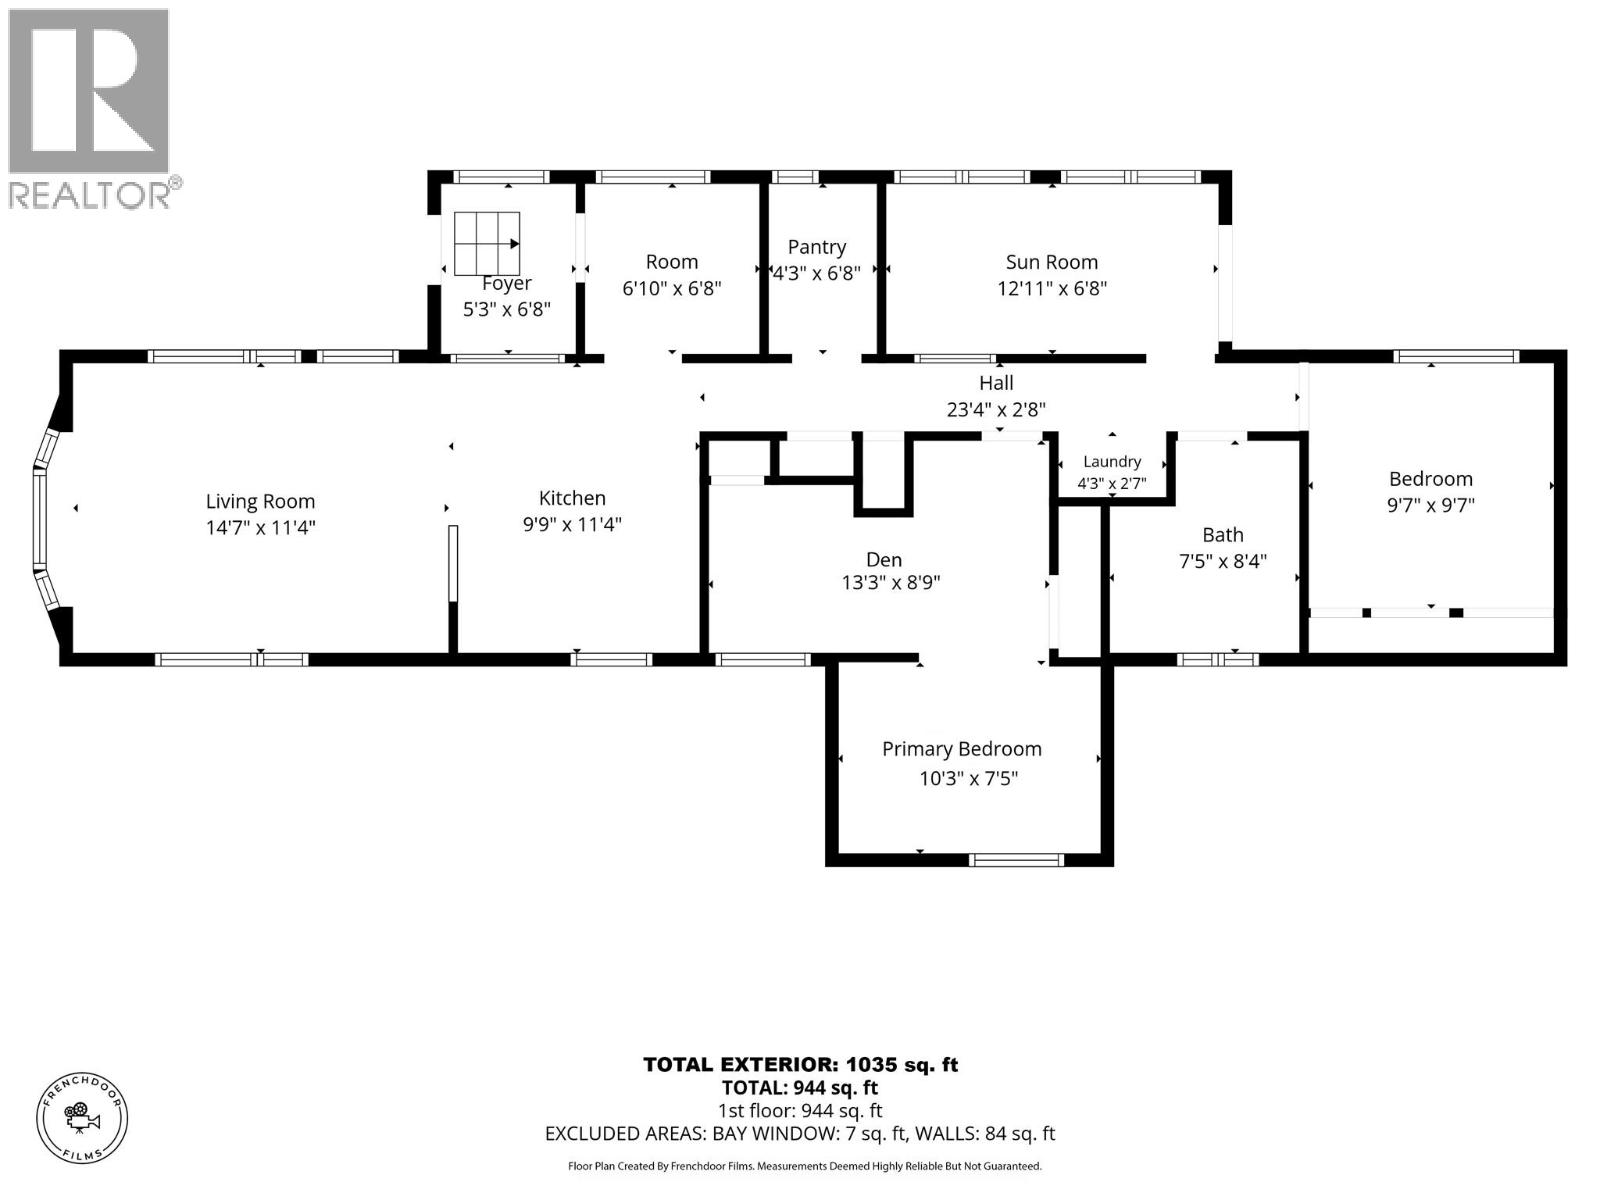
$569.31 MonthlyWelcome to one of the best mobile home parks! This 2 bdrms + den, 1 bath home is an excellent opportunity for first-time buyers or a young family looking for comfort, space and value. Thoughtful improvements throughout include many updated windows, some newer siding, front door and entrance awning, laminate flooring and some fresh paint. The spacious layout is enhanced by two additions, offering extra living space, a welcoming entry with plenty of storage and a walk-in pantry. The beautifully redone enclosed balcony provides the perfect place to relax, while the yard offers room for kids, pets and gardening. A covered carport plus an additional parking space means there's plenty of room for vehicles and guests. Located in the family section of Brock Estates, this home is just minutes from schools, parks, shopping, transit and all the conveniences Brocklehurst has to offer. Enjoy easy access to golf, dog park and recreation making this an ideal place to call home. Move-in ready with numerous updates, this is one you won't want to miss! (id:44393)
| MLS® Number | 10394202 |
| Property Type | Single Family |
| Neigbourhood | Brocklehurst |
| Parking Space Total | 2 |
| Bathroom Total | 1 |
| Bedrooms Total | 2 |
| Appliances | Range, Refrigerator, Dishwasher, Washer & Dryer |
| Constructed Date | 1970 |
| Cooling Type | Central Air Conditioning |
| Flooring Type | Linoleum, Mixed Flooring |
| Foundation Type | See Remarks |
| Heating Type | Forced Air, See Remarks |
| Roof Material | Asphalt Shingle |
| Roof Style | Unknown |
| Stories Total | 1 |
| Size Interior | 1,035 Ft2 |
| Type | Manufactured Home |
| Utility Water | Municipal Water |
| Carport |
| Acreage | No |
| Sewer | Municipal Sewage System |
| Size Total Text | Under 1 Acre |
| Level | Type | Length | Width | Dimensions |
|---|---|---|---|---|
| Main Level | Den | 13'3'' x 8'9'' | ||
| Main Level | Living Room | 14'7'' x 11'4'' | ||
| Main Level | Kitchen | 9'9'' x 11'4'' | ||
| Main Level | Primary Bedroom | 10'3'' x 7'5'' | ||
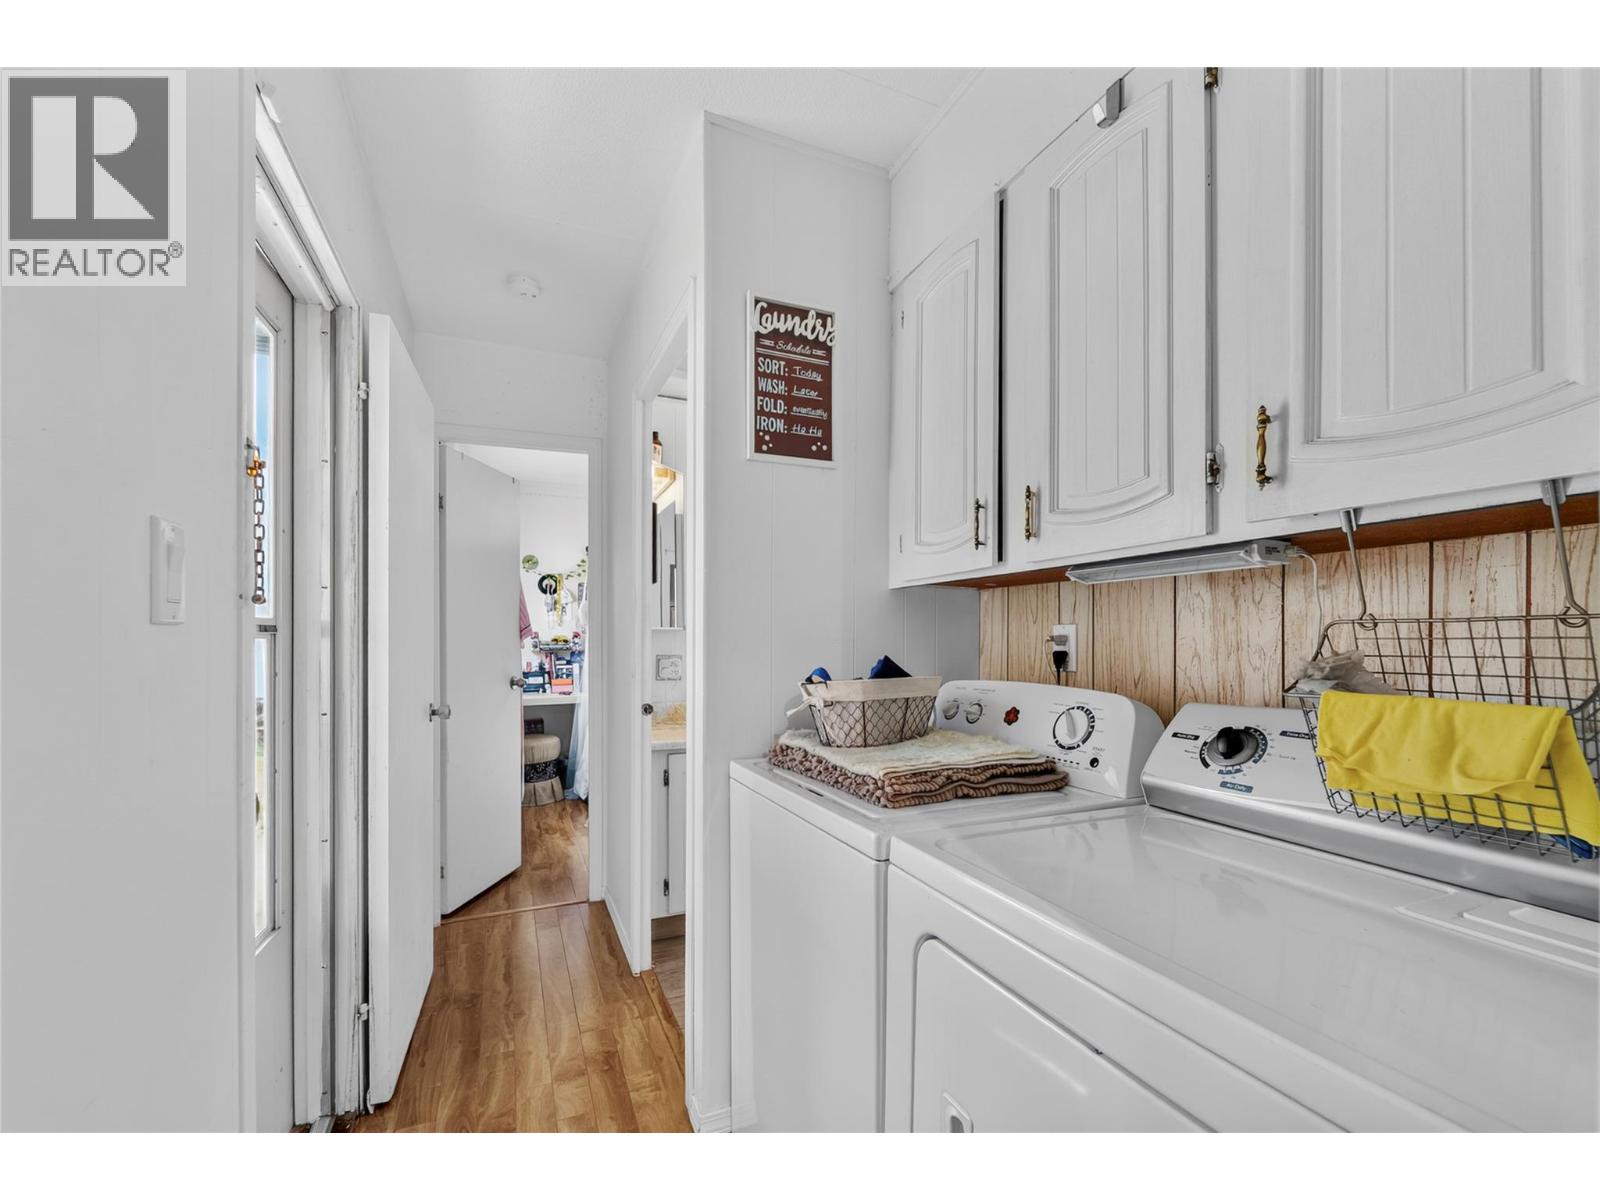
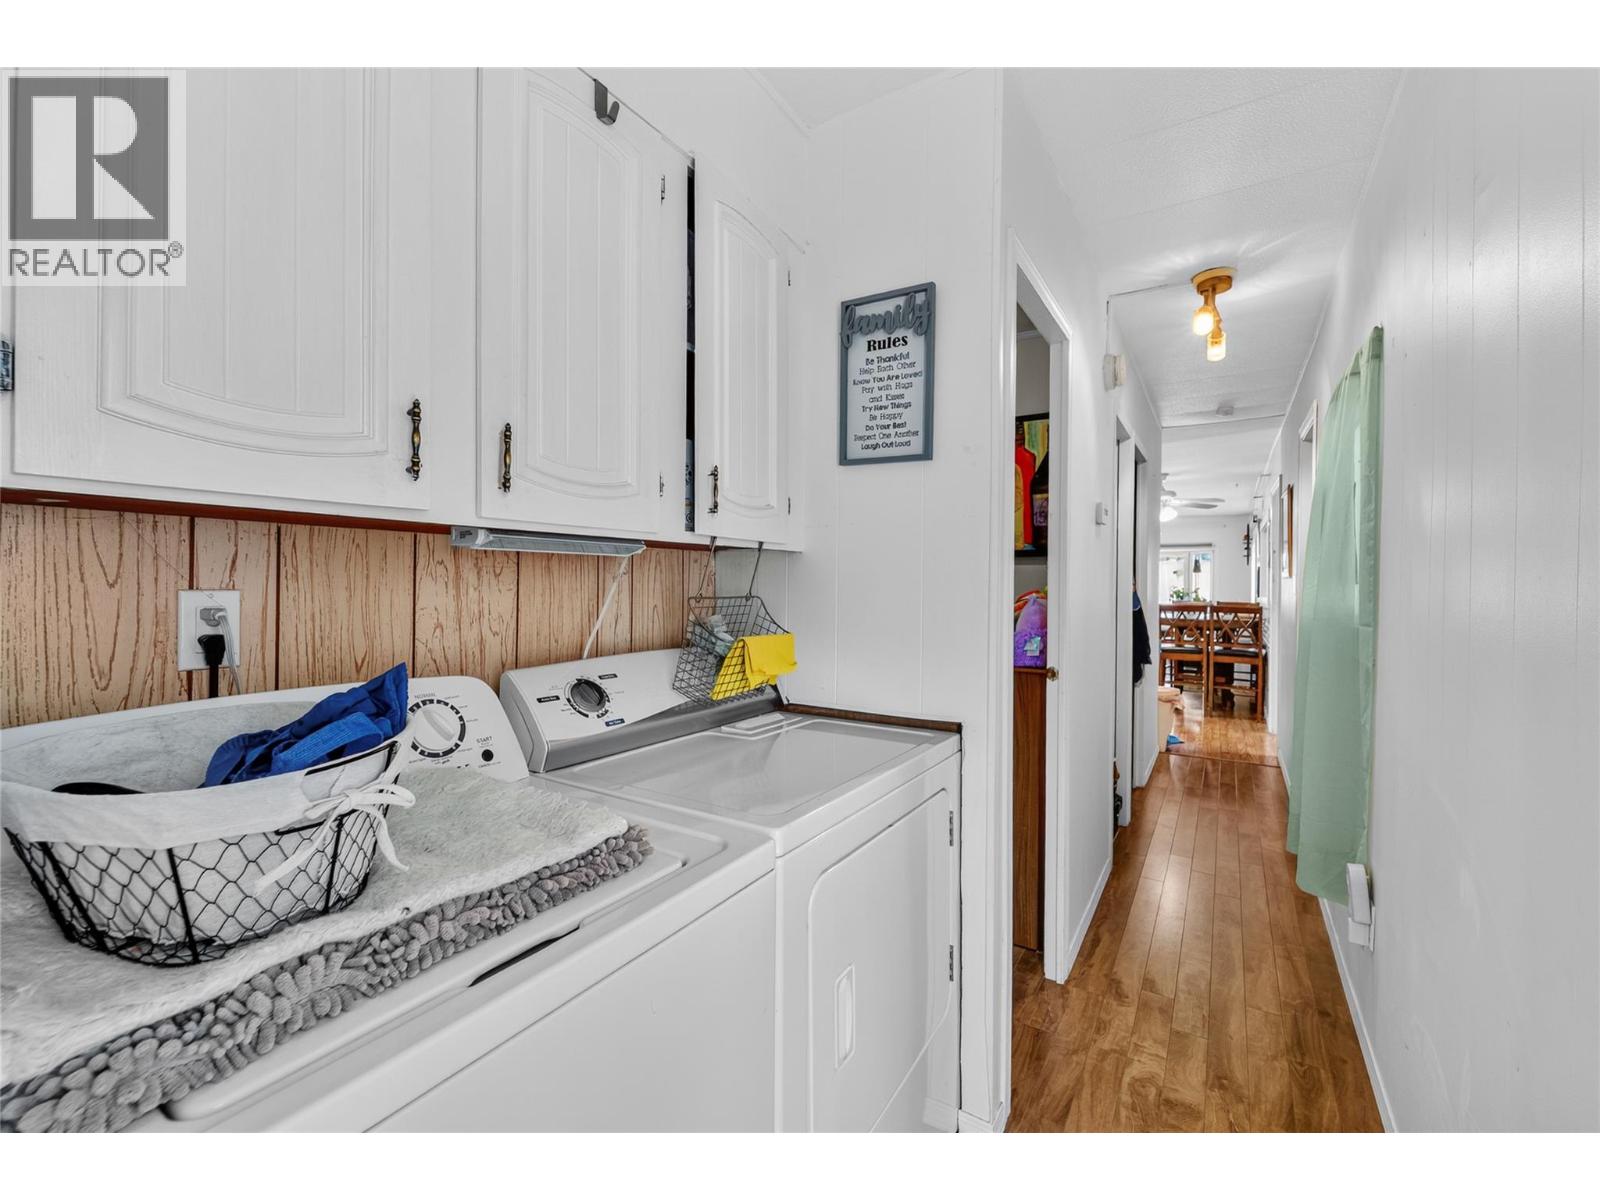
| Main Level | Laundry Room | 4'3'' x 2'7'' | ||
| Main Level | Bedroom | 9'7'' x 9'7'' | ||
| Main Level | Sunroom | 12'11'' x 6'8'' | ||
| Main Level | Pantry | 4'3'' x 6'8'' | ||
| Main Level | Other | 6'10'' x 6'6'' | ||
| Main Level | Foyer | 5'3'' x 6'8'' | ||
| Main Level | 3pc Bathroom | 7'5'' x 8'4'' |
https://www.realtor.ca/real-estate/30014787/2401-ord-road-unit-123-kamloops-brocklehurst
Contact us for more information
Micheline Stephenson

(250) 374-1461
(250) 374-0752

The trademarks REALTOR®, REALTORS®, and the REALTOR® logo are controlled by The Canadian Real Estate Association (CREA) and identify real estate professionals who are members of CREA. The trademarks MLS®, Multiple Listing Service® and the associated logos are owned by The Canadian Real Estate Association (CREA) and identify the quality of services provided by real estate professionals who are members of CREA. The trademark DDF® is owned by The Canadian Real Estate Association (CREA) and identifies CREA's Data Distribution Facility (DDF®)