Maintenance,
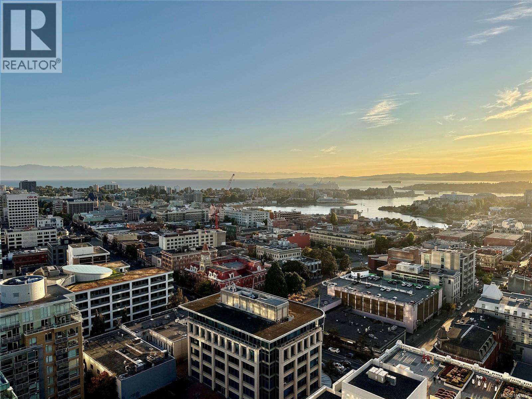
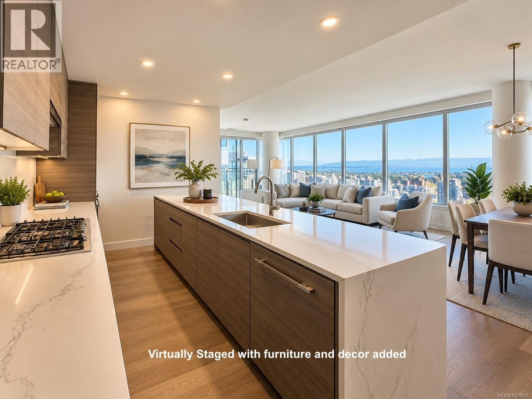
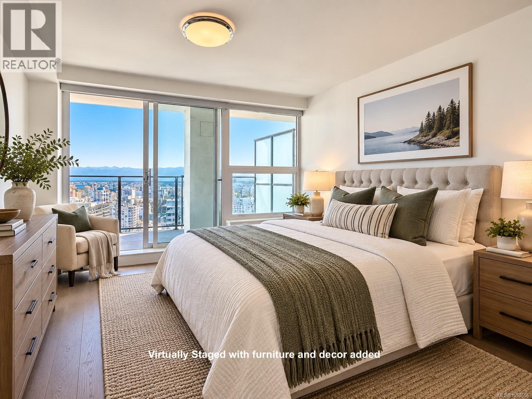
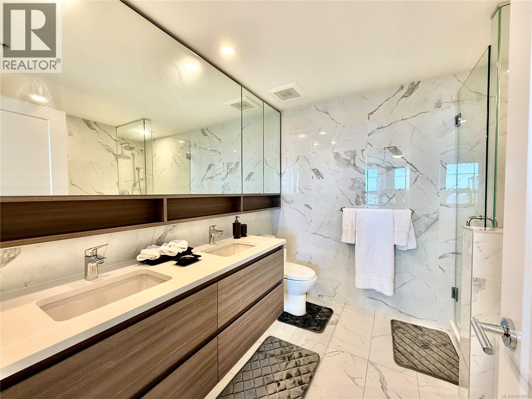
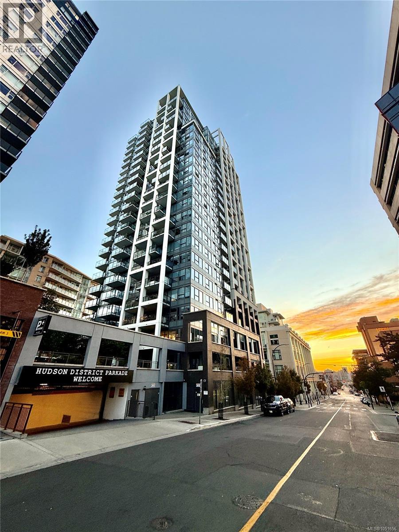
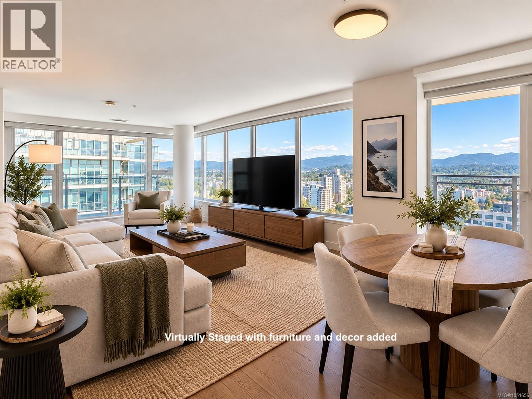
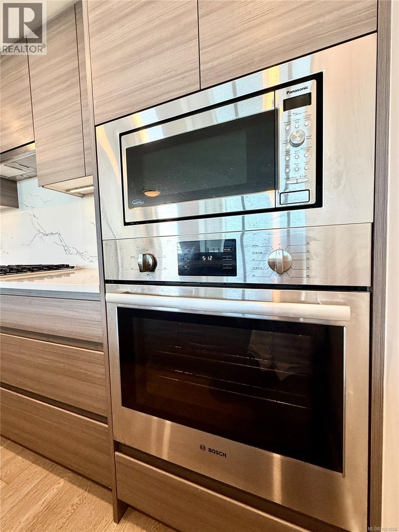
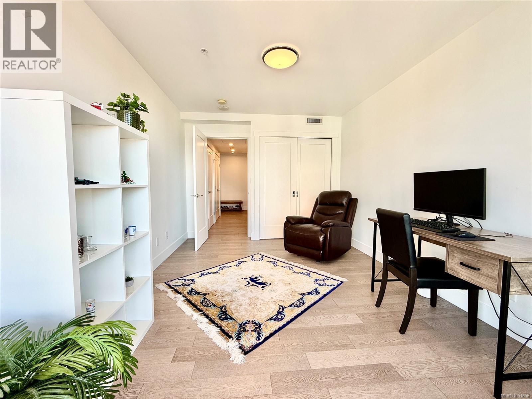
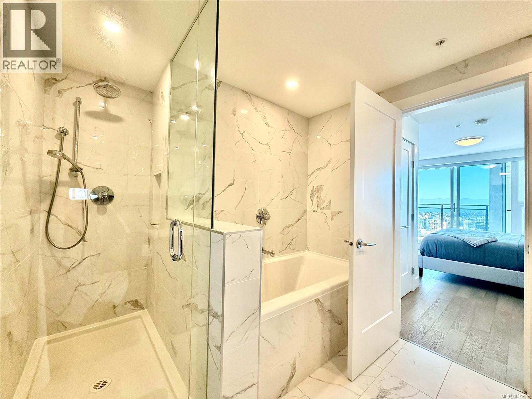
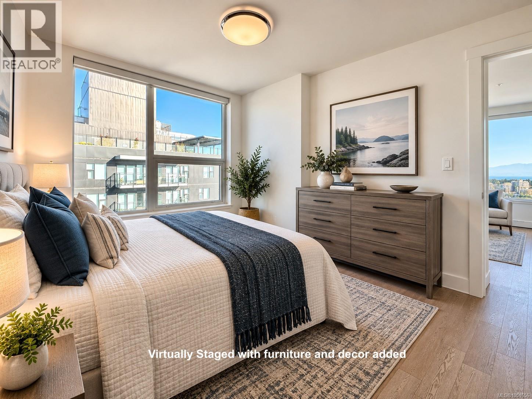
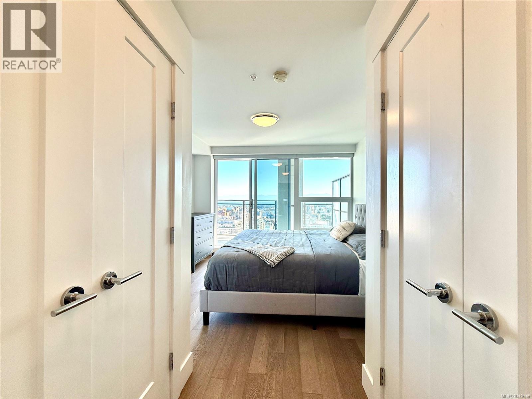
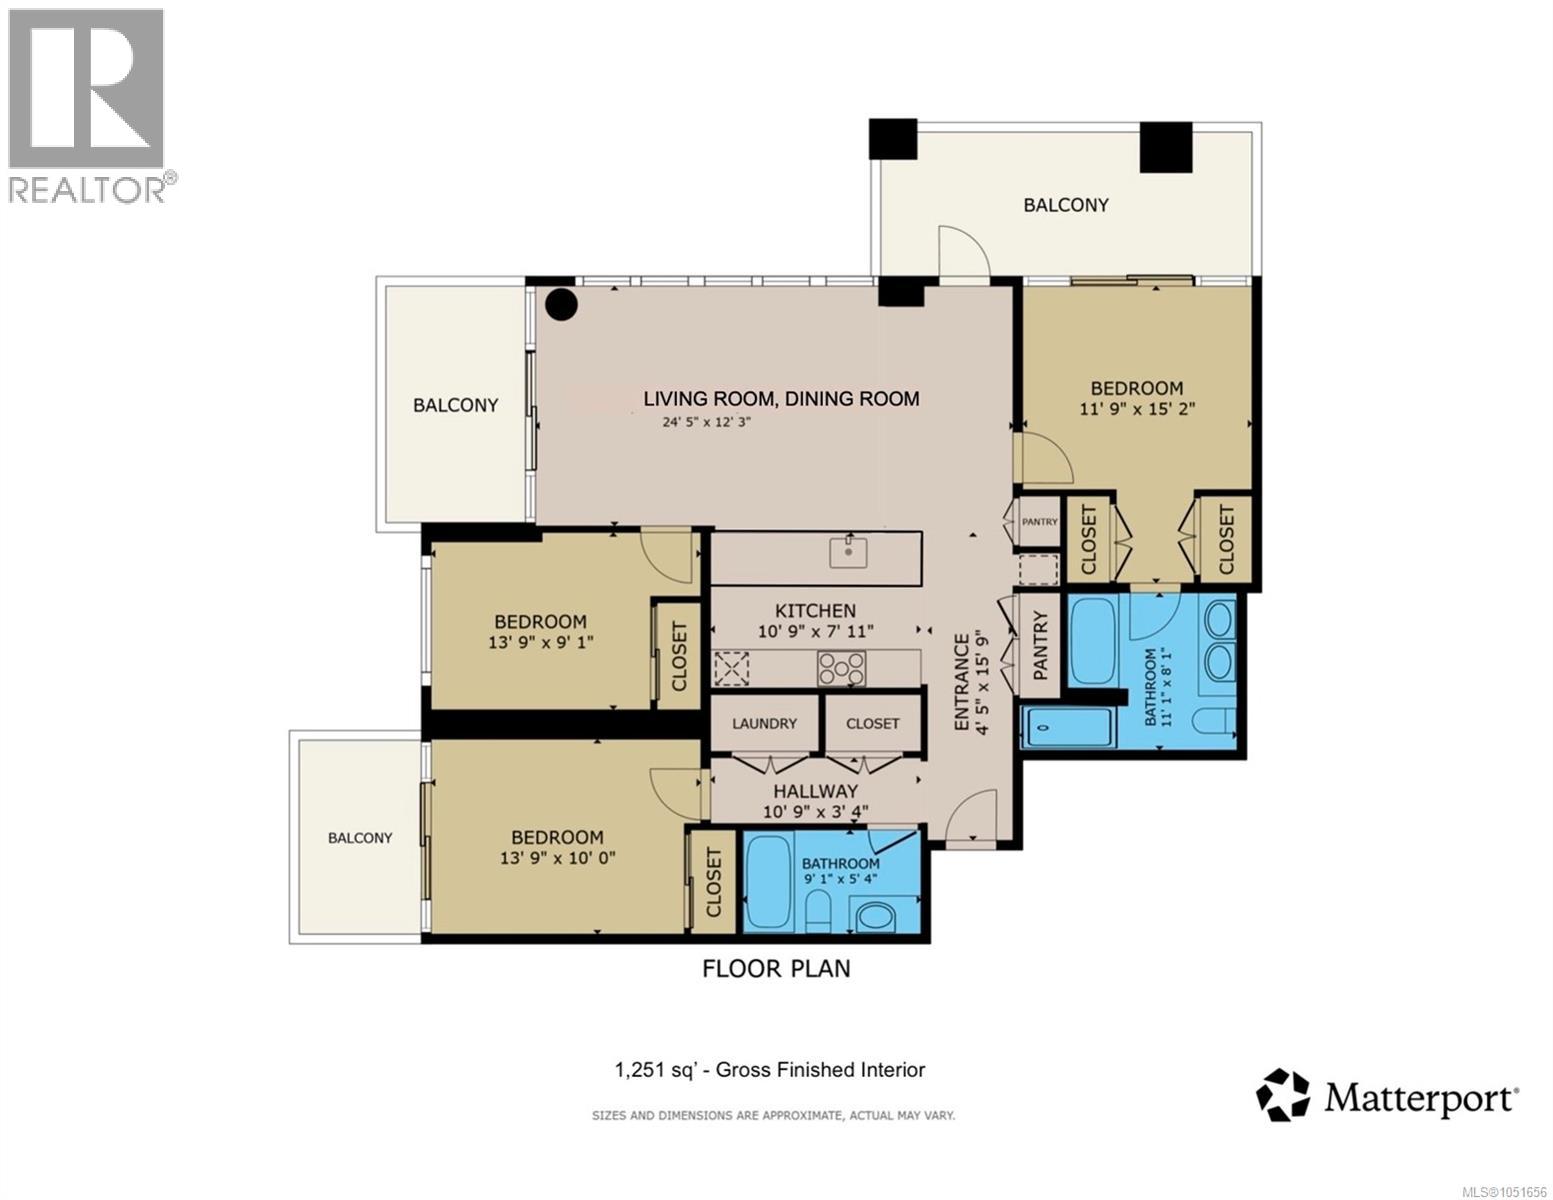
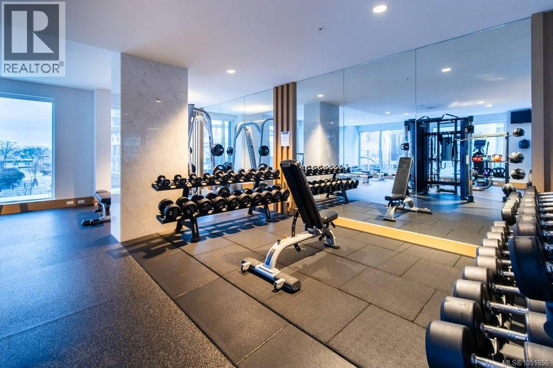
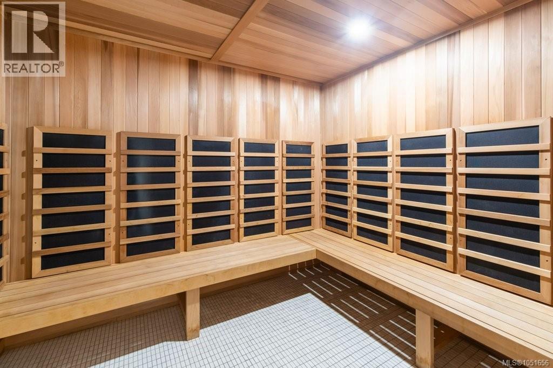
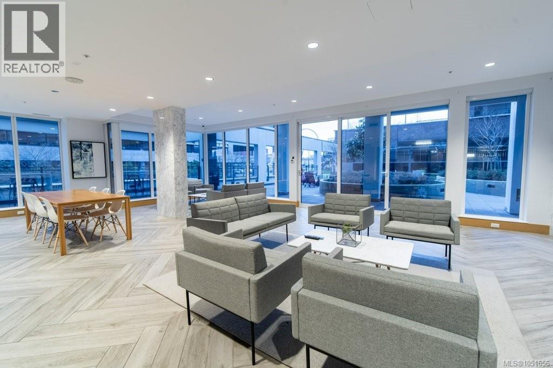
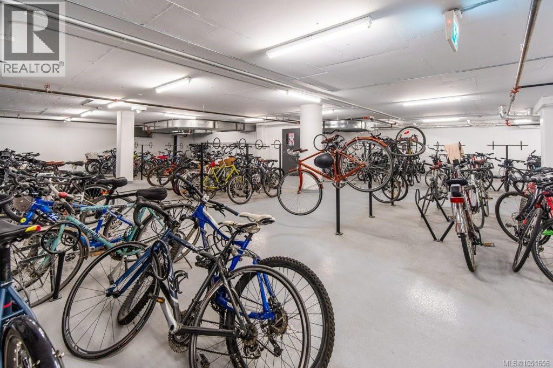
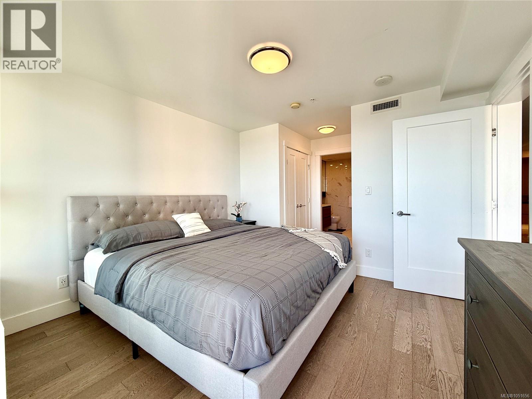
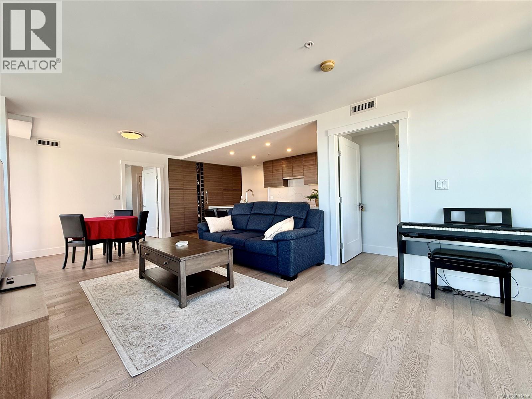
$1,003 MonthlyVisit REALTOR website for additional information. A remarkable (Sub-Penthouse) offering at Hudson Place One, this 1,251 sq.ft. 3-bedroom, 2-bath residence pairs sophisticated design with an extraordinary Victoria outlook. Expansive windows frame sweeping views across downtown, the Inner Harbour, Olympic Mountains and Juan de Fuca Strait, while three private balconies invite you to experience the city from sunrise to evening lights. Inside, premium finishes and contemporary design create a refined, beautifully appointed home. Step outside and experience Victoria’s cafés, restaurants, shopping, theatre, entertainment and waterfront are moments away. Exceptional amenities include concierge, fitness centre, saunas, lounge, business, games and hobby rooms, bike storage and private storage. A distinctive urban residence offering luxury, views and an exceptional downtown lifestyle. Side by side parking (347&348) with EV charger roughed in (id:44393)
| MLS® Number | 1051656 |
| Property Type | Single Family |
| Neigbourhood | Downtown |
| Community Features | Pets Allowed, Family Oriented |
| Features | Other |
| Parking Space Total | 2 |
| View Type | City View, Mountain View, Ocean View |
| Bathroom Total | 2 |
| Bedrooms Total | 3 |
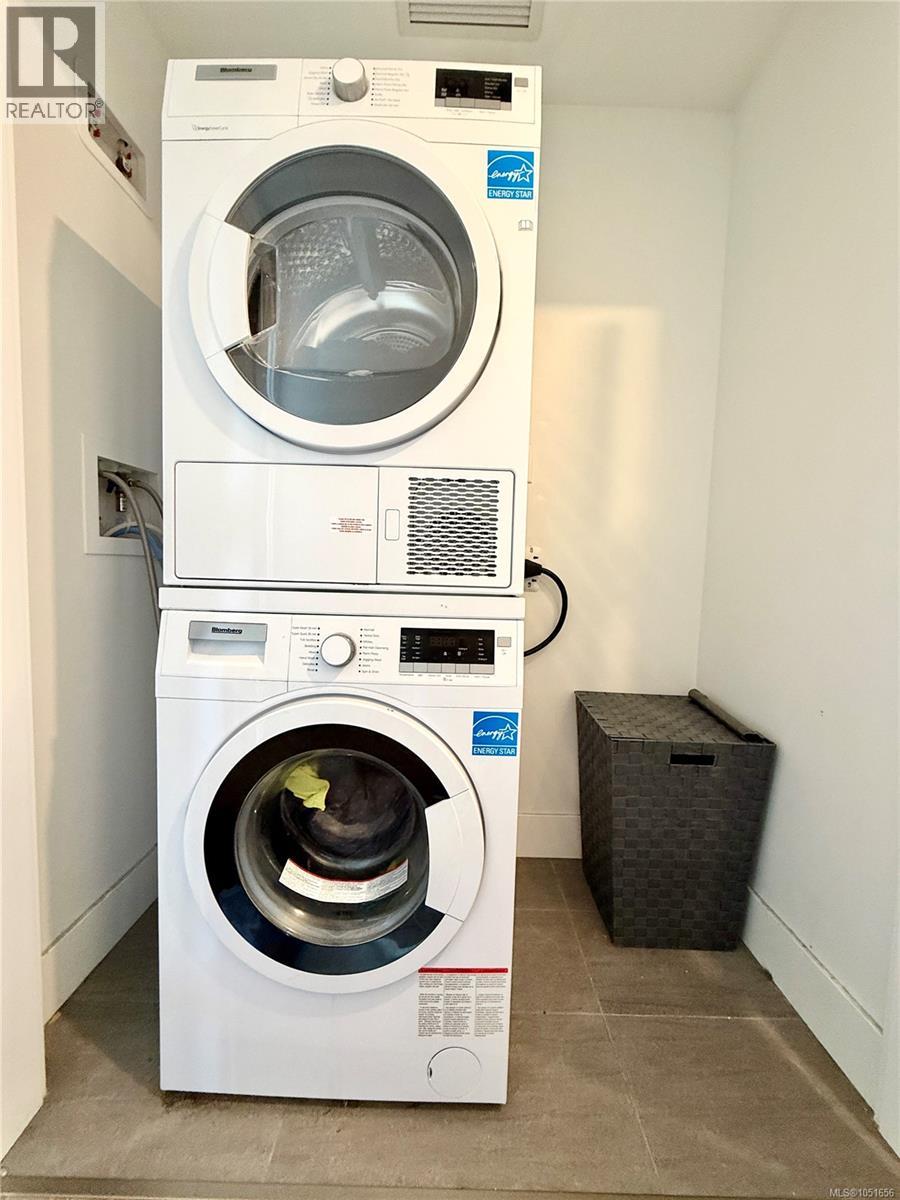
| Appliances | Dishwasher, Dryer, Microwave, Oven - Built-in, Refrigerator, Washer |
| Architectural Style | Westcoast |
| Constructed Date | 2020 |
| Cooling Type | Air Conditioned |
| Fire Protection | Fire Alarm System, Sprinkler System-fire |
| Heating Fuel | Other |
| Heating Type | Heat Pump |
| Size Interior | 1,251 Ft2 |
| Type | Apartment |
| Underground |
| Access Type | Road Access |
| Acreage | No |
| Zoning Description | Cbd-2 |
| Zoning Type | Residential |
| Level | Type | Length | Width | Dimensions |
|---|---|---|---|---|
| Main Level | Entrance | 4'9 x 7'0 | ||
| Main Level | Balcony | 5'7 x 9'5 | ||
| Main Level | Balcony | 6'5 x 10'3 | ||
| Main Level | Balcony | 19'0 x 5'0 | ||
| Main Level | Kitchen | 15'10 x 8'8 | ||
| Main Level | Living Room/dining Room | 25'0 x 13'0 | ||
| Main Level | Bathroom | 4-Piece | ||
| Main Level | Ensuite | 5-Piece | ||
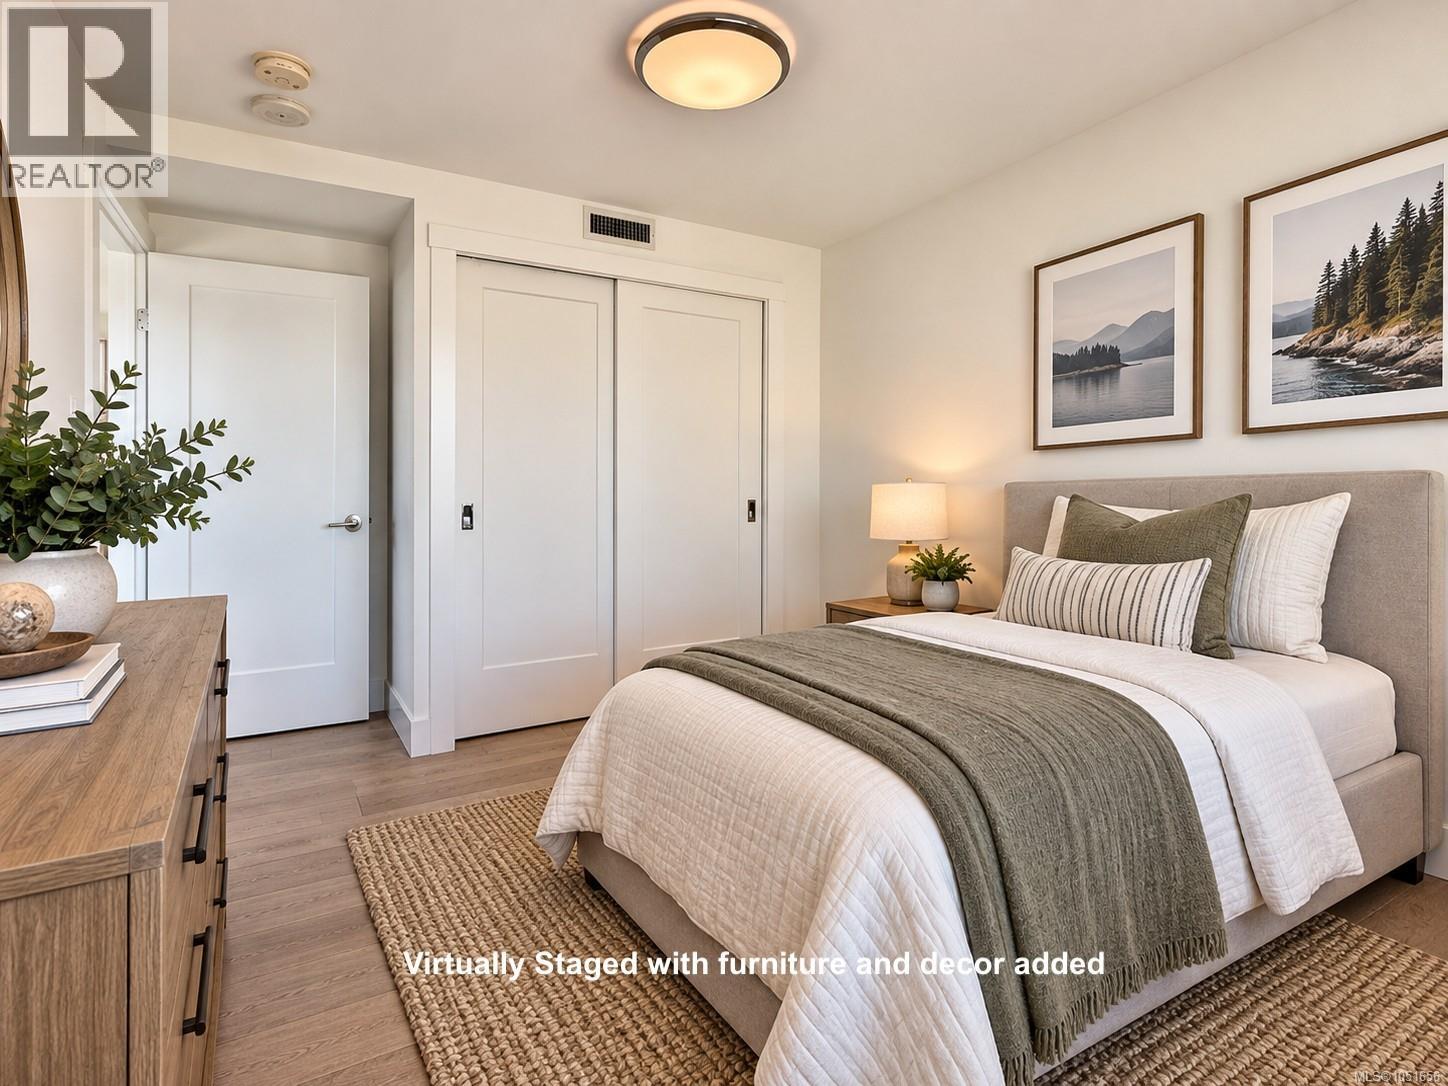
| Main Level | Bedroom | 13'4 x 10'11 | ||
| Main Level | Primary Bedroom | 15'0 x 12'0 | ||
| Main Level | Bedroom | 13'7 x 8'0 |
https://www.realtor.ca/real-estate/30370228/2405-777-herald-st-victoria-downtown
Contact us for more information
Christopher Andrews
(877) 709-0027
(902) 406-4141

The trademarks REALTOR®, REALTORS®, and the REALTOR® logo are controlled by The Canadian Real Estate Association (CREA) and identify real estate professionals who are members of CREA. The trademarks MLS®, Multiple Listing Service® and the associated logos are owned by The Canadian Real Estate Association (CREA) and identify the quality of services provided by real estate professionals who are members of CREA. The trademark DDF® is owned by The Canadian Real Estate Association (CREA) and identifies CREA's Data Distribution Facility (DDF®)