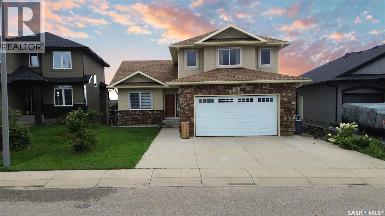
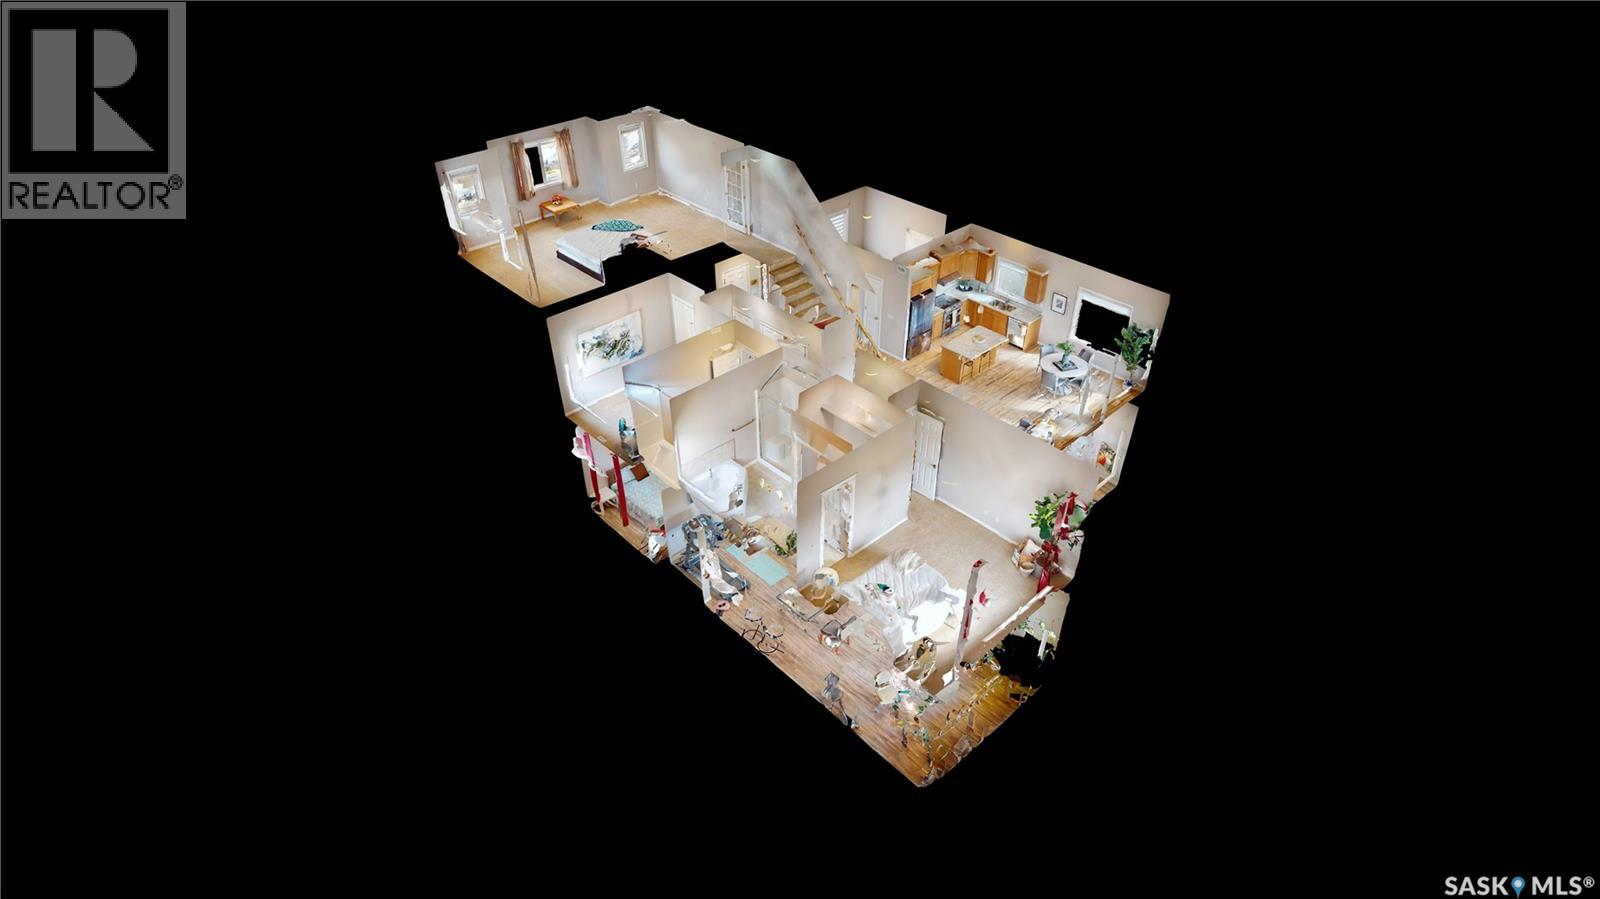
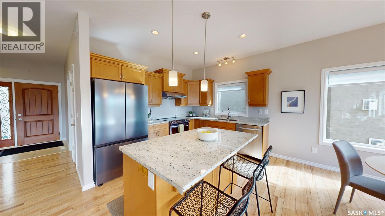
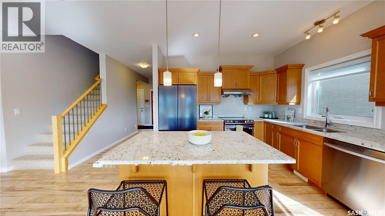
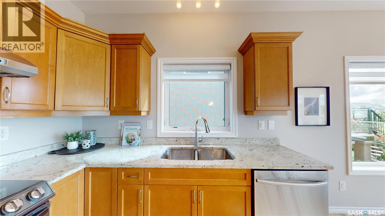
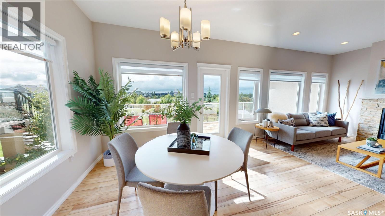
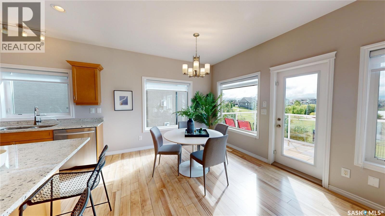
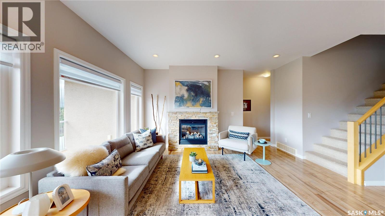
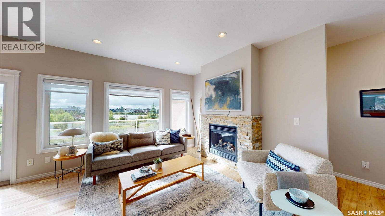
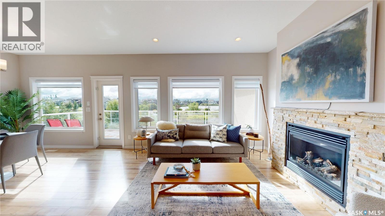
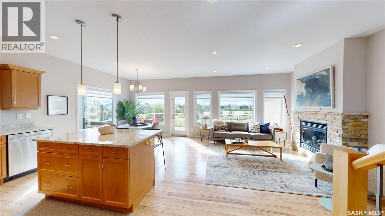
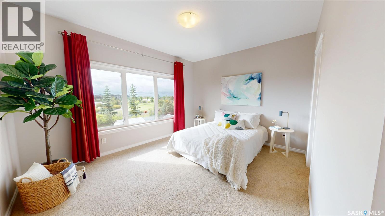
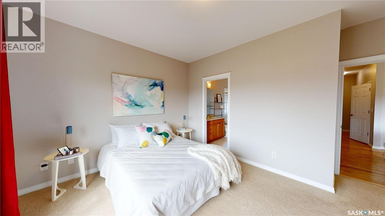
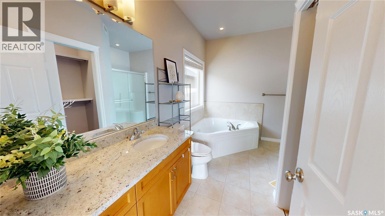
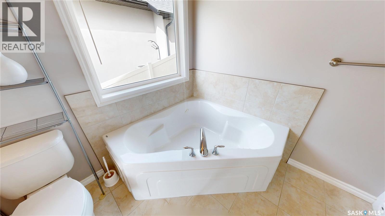
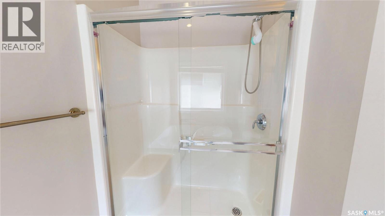
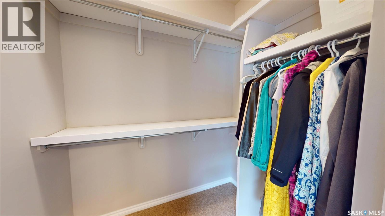
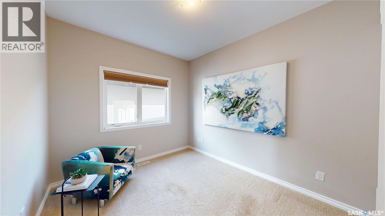
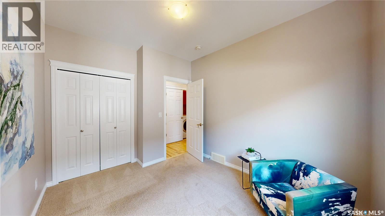
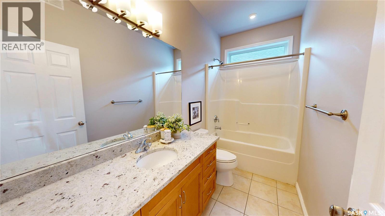
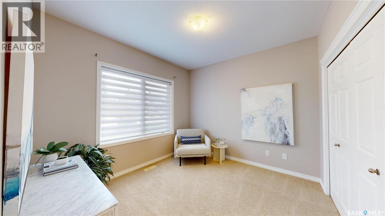
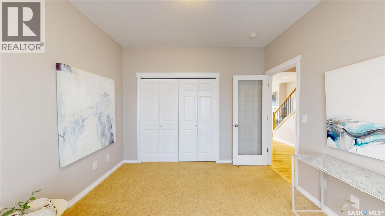
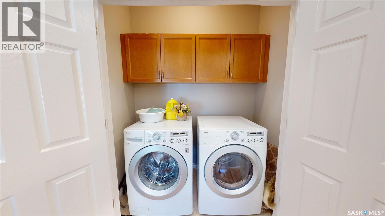
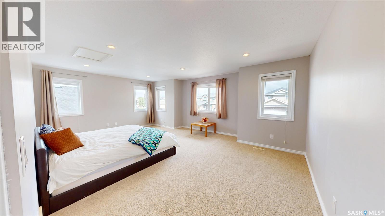
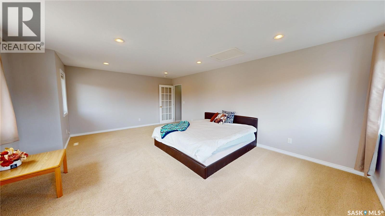
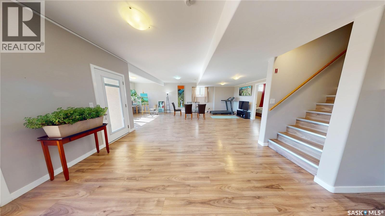
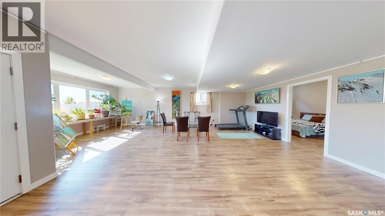
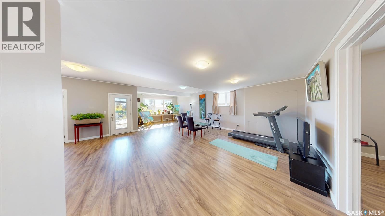
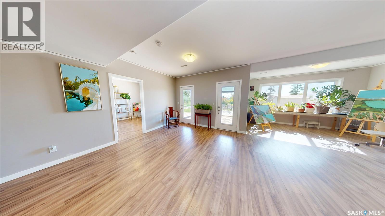
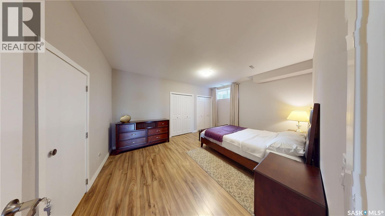
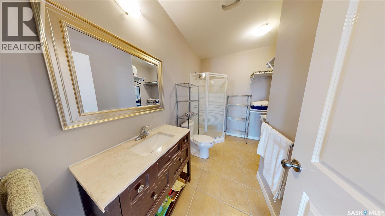
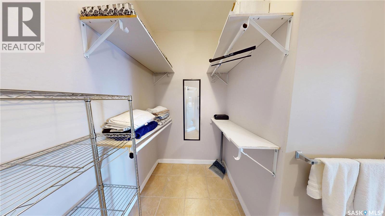
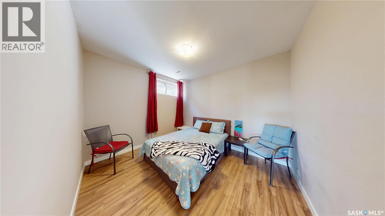
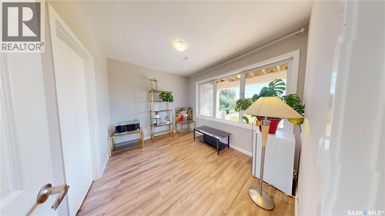
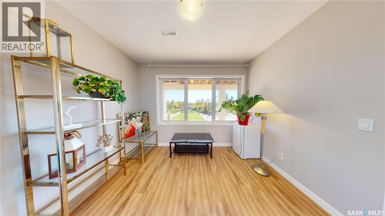
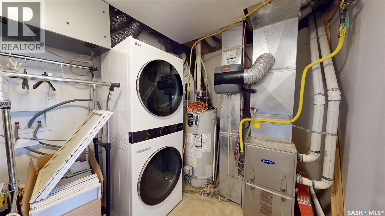
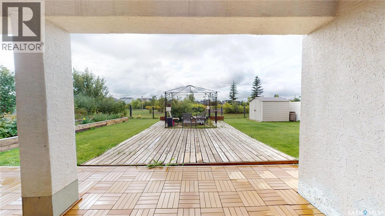
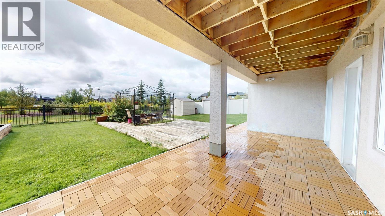
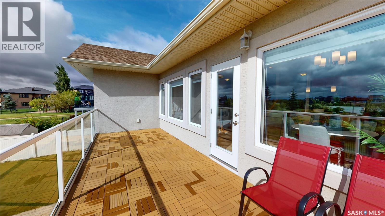
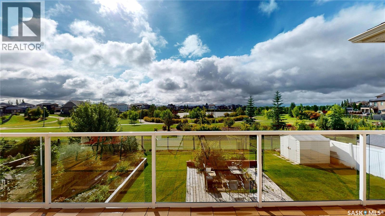
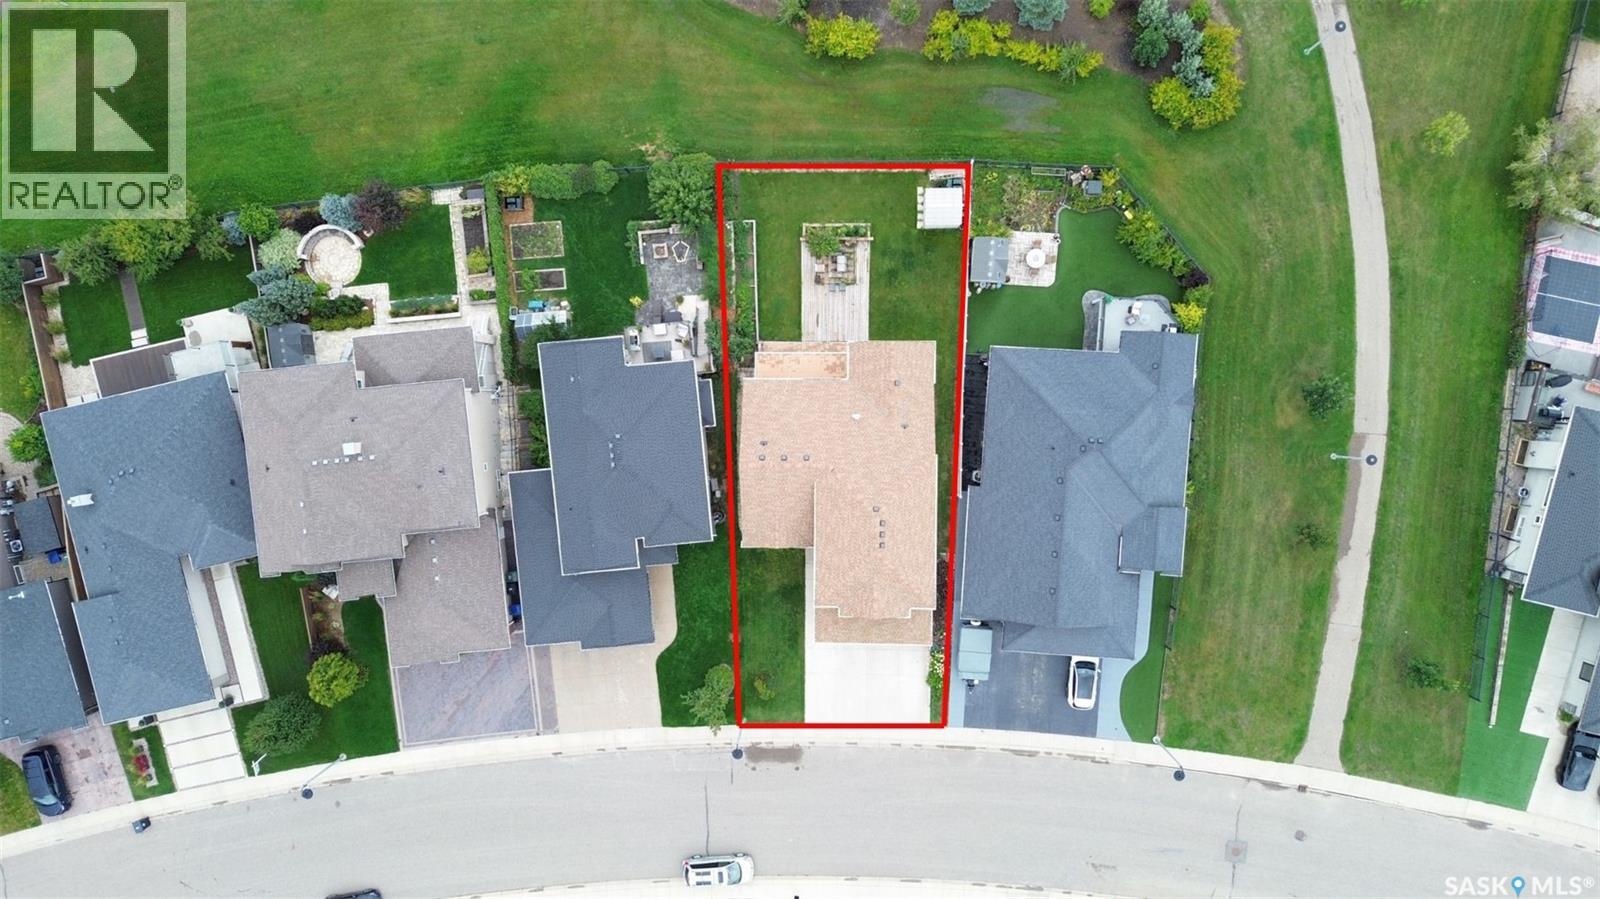
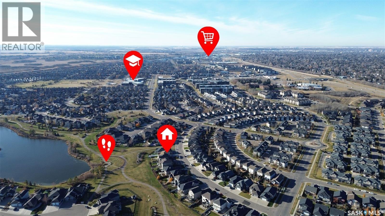
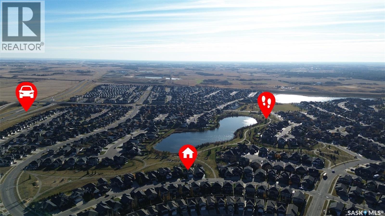
Welcome to 242 Whalley Crescent, a beautifully staged walkout bungalow with 6 beds and 3 baths, offering an exceptional combination of space, natural light, versatility, and a truly remarkable setting with direct lake and park views. Offering 1,741 sq ft on the main & 2nd levels and over 3,000 sq ft of living space overall, this home is thoughtfully designed for comfortable family living. The main floor features 3 bedrooms, 2 baths, and a bonus room above the garage, providing a space to relax and currently furnished as a 7th bedroom. You'll enjoy excellent functionality for everyday living and working from home, whether you use the bonus room or any bedroom as an office. The bright, fully developed walkout lower level features three additional bedrooms, a bathroom, and an expansive, light-filled living area previously used as an art studio. With its generous proportions and abundant natural light, this impressive space is ideal for family gatherings, recreation, a creative studio, fitness area, or entertainment space. Adding exceptional flexibility, the original builder's plans proposed a two-bedroom living area and a separate one-bedroom living area on the lower level. Plumbing & electrical rough-ins were incorporated into the original design, offering excellent potential for future reconfiguration for extended family, adult children, guests, or private living arrangements, subject to verification and all applicable municipal permits and approvals. What truly sets this property apart is its location. The home offers direct, open views of the lake and park, creating a peaceful backdrop year-round. Combined with the walkout design, generous living space, and adaptable floor plan, this home can accommodate a wide variety of family needs. Extras include granite counters, central A/C, main & lower-level laundry, and 9' ceilings. Home & gas line inspections and a Property Information Disclosure (PID) are available upon request. Call now for your own private viewing. (id:44393)
| MLS® Number | SK048109 |
| Property Type | Single Family |
| Neigbourhood | Stonebridge |
| Features | Treed, Irregular Lot Size, Double Width Or More Driveway, Sump Pump |
| Structure | Deck, Patio(s) |
| Bathroom Total | 3 |
| Bedrooms Total | 5 |
| Appliances | Washer, Refrigerator, Dishwasher, Dryer, Humidifier, Window Coverings, Garage Door Opener Remote(s), Hood Fan, Central Vacuum - Roughed In, Storage Shed, Stove |
| Architectural Style | Bungalow |
| Basement Development | Finished |
| Basement Features | Walk Out |
| Basement Type | Full (finished) |
| Constructed Date | 2015 |
| Construction Style Attachment | Detached |
| Cooling Type | Central Air Conditioning |
| Fireplace Fuel | Gas |
| Fireplace Present | Yes |
| Fireplace Type | Conventional |
| Heating Fuel | Natural Gas |
| Heating Type | Forced Air |
| Stories Total | 1 |
| Size Interior | 1,741 Ft2 |
| Type | House |
| Attached Garage | |
| Parking Space(s) | 4 |
| Acreage | No |
| Fence Type | Partially Fenced |
| Landscape Features | Lawn |
| Size Frontage | 48 Ft ,6 In |
| Size Irregular | 6956.00 |
| Size Total | 6956 Sqft |
| Size Total Text | 6956 Sqft |
| Level | Type | Length | Width | Dimensions |
|---|---|---|---|---|
| Second Level | Bonus Room | 13'4" x 20'10" | ||
| Basement | Family Room | 13'4" x 28'5" | ||
| Basement | Bedroom | 9'11" x 11'6" | ||
| Basement | Bedroom | 12'0" x 15'7" | ||
| Basement | 3pc Bathroom | 8'5" x 9'11" | ||
| Basement | Den | 9'4" x 11'4" | ||
| Basement | Other | 11'8" x 14'3" | ||
| Basement | Laundry Room | 8'1" x 11'1" | ||
| Main Level | Kitchen | 11'0" x 9'5" | ||
| Main Level | Dining Room | 10'5" x 10'9" | ||
| Main Level | Living Room | 13'8" x 15'0" | ||
| Main Level | Primary Bedroom | 11'5" x 13'10" | ||
| Main Level | 4pc Ensuite Bath | 10'2" x 11'8" | ||
| Main Level | Bedroom | 9'5" x 11'5" | ||
| Main Level | Bedroom | 10'4" x 10'10" | ||
| Main Level | 4pc Bathroom | 4'11" x 10'3" | ||
| Main Level | Laundry Room | 3'0" x 6'0" |
https://www.realtor.ca/real-estate/30376370/242-whalley-crescent-saskatoon-stonebridge
Contact us for more information
Mike Boychuk
Associate Broker
(877) 366-2213
lpt.com/

The trademarks REALTOR®, REALTORS®, and the REALTOR® logo are controlled by The Canadian Real Estate Association (CREA) and identify real estate professionals who are members of CREA. The trademarks MLS®, Multiple Listing Service® and the associated logos are owned by The Canadian Real Estate Association (CREA) and identify the quality of services provided by real estate professionals who are members of CREA. The trademark DDF® is owned by The Canadian Real Estate Association (CREA) and identifies CREA's Data Distribution Facility (DDF®)