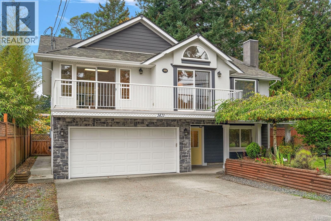
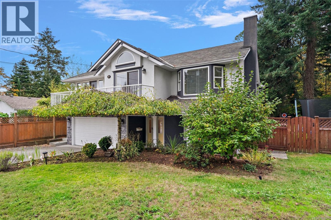
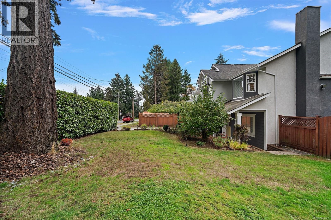
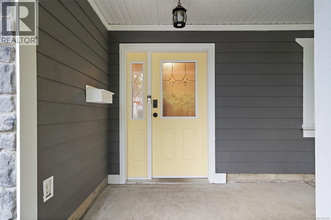
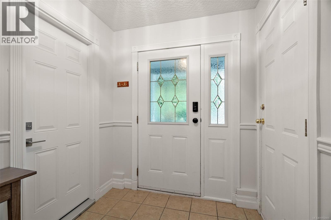
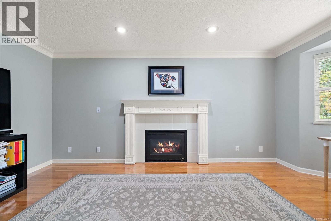
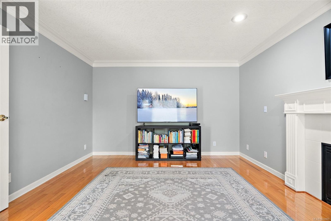
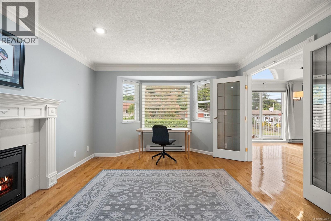
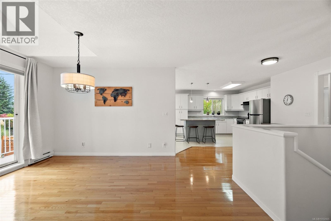
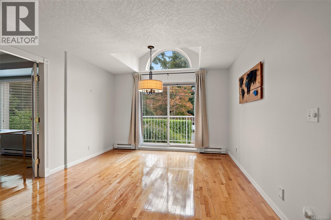
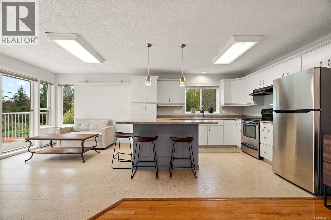
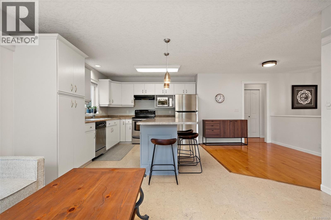
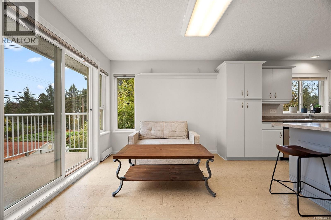
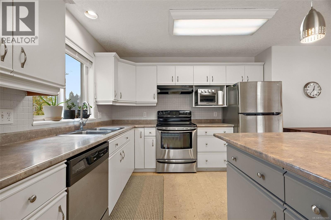
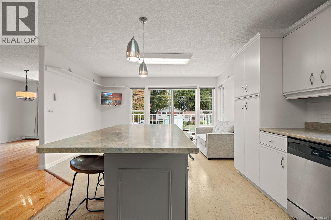
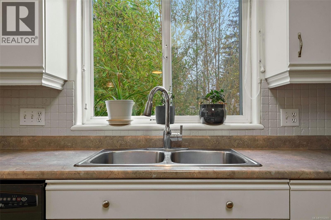
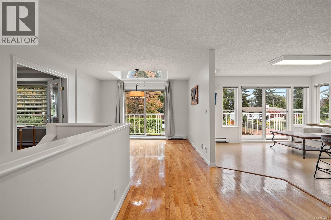
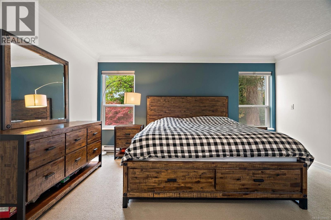
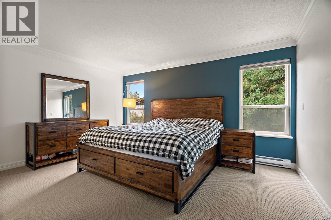
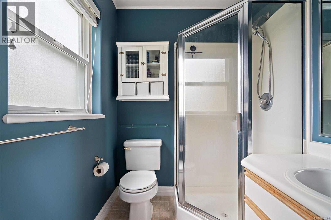
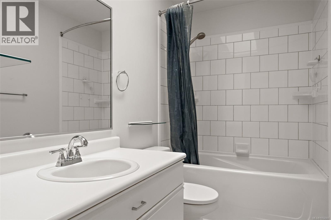
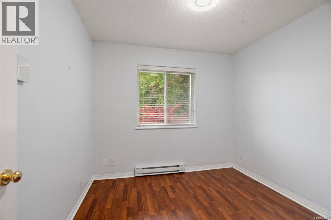
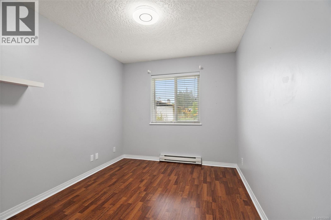
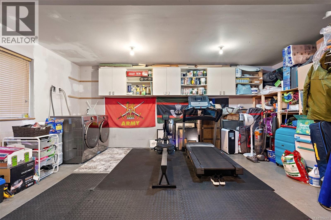
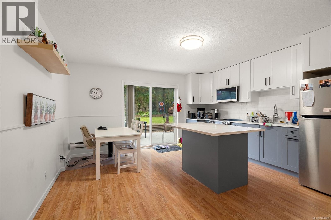
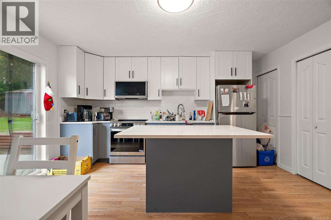
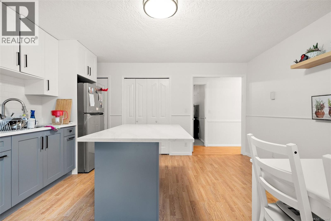
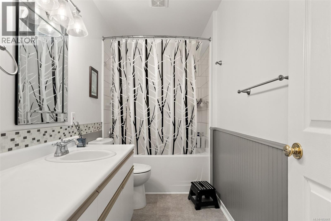
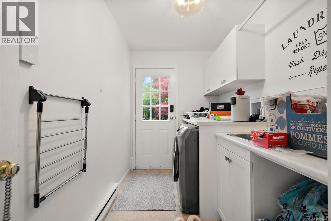
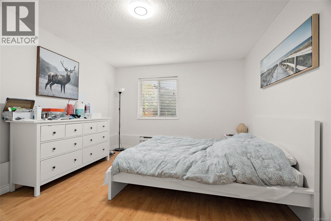
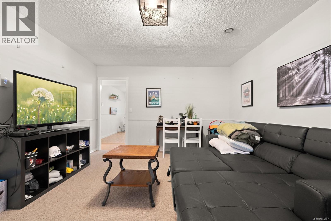
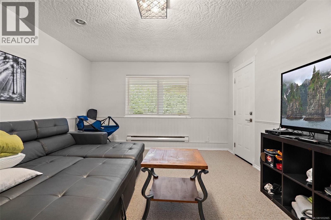
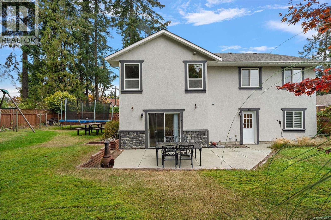
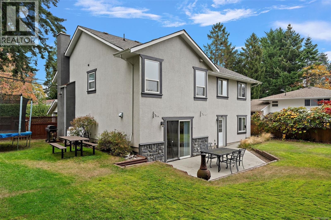
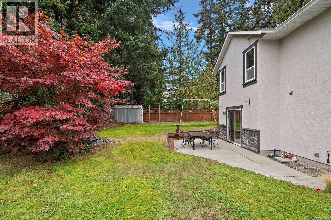
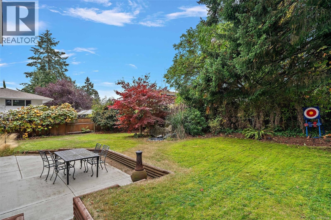
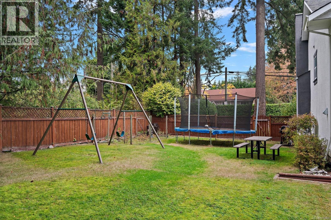
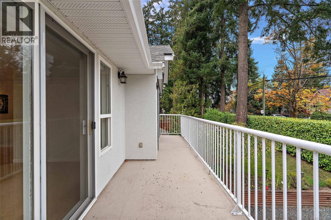
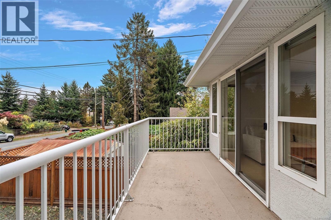
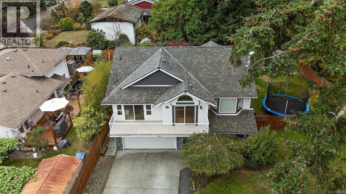
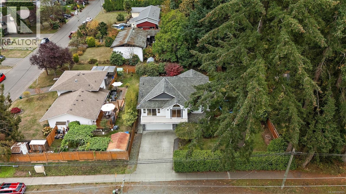
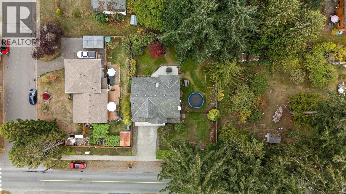
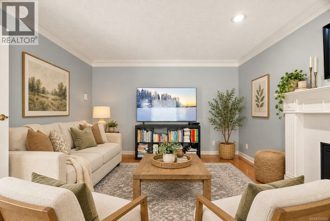
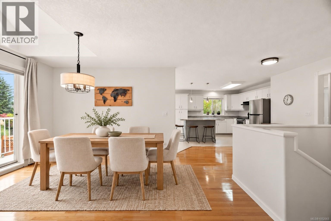
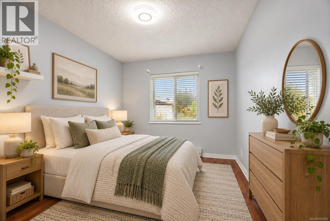
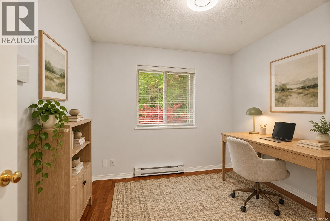
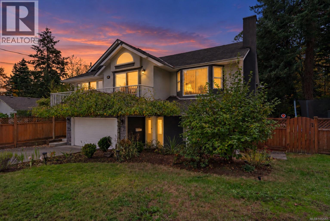
Morning coffee on the deck, relaxed dinners in the extended kitchen nook and cozy evenings by the fireplace: 2421 Tanner Road makes room for family life to unfold. Set in Tanner Ridge, the upper level features a spacious layout with a large living room, dining room and kitchen island. The expansive, private yard offers room to enjoy the outdoors, with front-yard hedging for privacy and separation. Beautiful wood flooring adds warmth. This 4-bedroom, 3-bathroom home includes a fully self-contained suite with its own entrance, laundry and large living area that can be incorporated into the main home. A new hot water tank in the suite services the entire home. The main home has separate laundry, updated upstairs baseboard heaters and smart thermostats. The garage is set up as a gym, and fresh exterior trim paint adds curb appeal. Rodolf Park is around the corner, with Keating Elementary, Bayside Elementary, Stelly's Secondary, shopping and pastoral settings minutes away. (id:44393)
| MLS® Number | 1052065 |
| Property Type | Single Family |
| Neigbourhood | Tanner |
| Features | Central Location, Level Lot, Private Setting, Other, Rectangular |
| Parking Space Total | 4 |
| Plan | Vip61198 |
| Structure | Shed |
| Bathroom Total | 3 |
| Bedrooms Total | 4 |
| Appliances | Dishwasher, Dryer, Range - Electric, Refrigerator, Washer |
| Architectural Style | Westcoast |
| Constructed Date | 1996 |
| Cooling Type | None |
| Fireplace Present | Yes |
| Fireplace Total | 1 |
| Heating Fuel | Electric, Propane |
| Heating Type | Baseboard Heaters |
| Size Interior | 2,514 Ft2 |
| Type | House |
| Attached Garage | |
| Garage |
| Access Type | Road Access |
| Acreage | No |
| Size Irregular | 8384 |
| Size Total | 8384 Sqft |
| Size Total Text | 8384 Sqft |
| Zoning Type | Residential |
| Level | Type | Length | Width | Dimensions |
|---|---|---|---|---|
| Lower Level | Entrance | 5 ft | 5 ft | 5 ft x 5 ft |
| Lower Level | Laundry Room | 6 ft | 6 ft x Measurements not available | |
| Lower Level | Kitchen | 14'5 x 14'7 | ||
| Lower Level | Living Room | 12'6 x 16'2 | ||
| Lower Level | Bedroom | 15 ft | Measurements not available x 15 ft | |
| Lower Level | Bathroom | 4-Piece | ||
| Lower Level | Entrance | 6'6 x 7'3 | ||
| Main Level | Eating Area | 14' x 9' | ||
| Main Level | Bedroom | 9 ft | Measurements not available x 9 ft | |
| Main Level | Bedroom | 8'9 x 10'8 | ||
| Main Level | Ensuite | 3-Piece | ||
| Main Level | Bathroom | 4-Piece | ||
| Main Level | Primary Bedroom | 15'1 x 11'9 | ||
| Main Level | Kitchen | 10'10 x 12'6 | ||
| Main Level | Dining Room | 14 ft | Measurements not available x 14 ft | |
| Main Level | Living Room | 18 ft | Measurements not available x 18 ft |
https://www.realtor.ca/real-estate/30410599/2421-tanner-rd-central-saanich-tanner
Contact us for more information
Robyn Anderson

(250) 383-1500
(250) 383-1533

The trademarks REALTOR®, REALTORS®, and the REALTOR® logo are controlled by The Canadian Real Estate Association (CREA) and identify real estate professionals who are members of CREA. The trademarks MLS®, Multiple Listing Service® and the associated logos are owned by The Canadian Real Estate Association (CREA) and identify the quality of services provided by real estate professionals who are members of CREA. The trademark DDF® is owned by The Canadian Real Estate Association (CREA) and identifies CREA's Data Distribution Facility (DDF®)