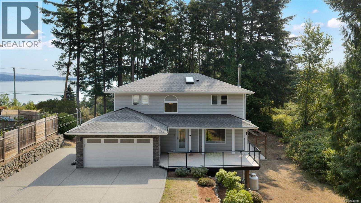
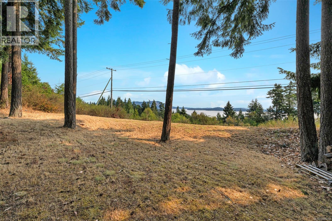
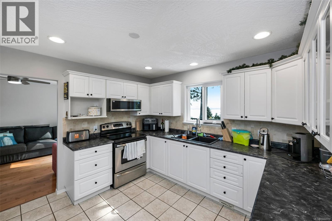
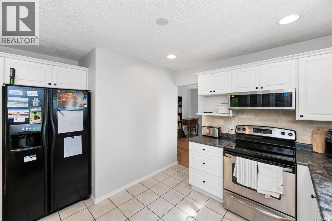
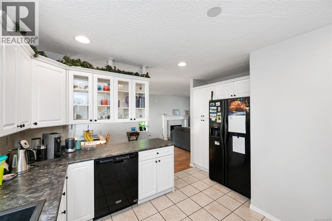
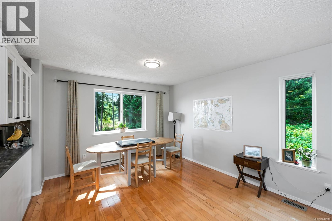
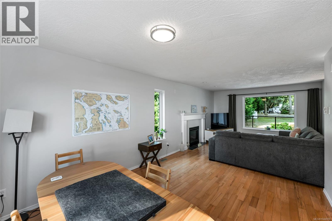
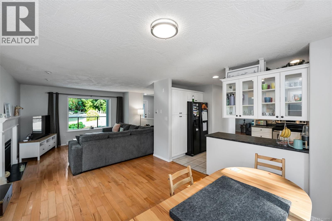
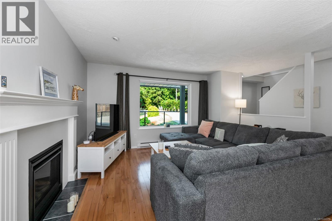
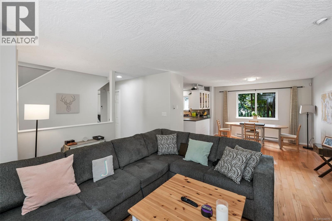
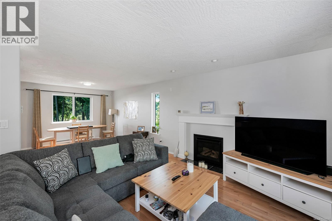
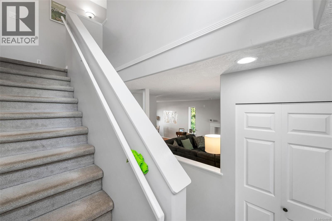
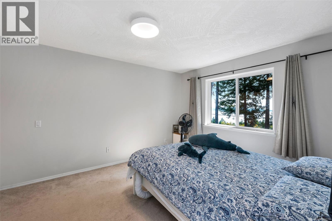
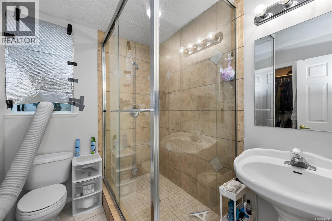
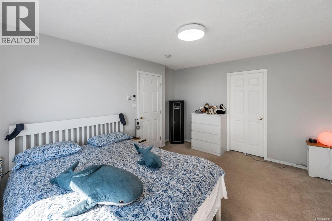
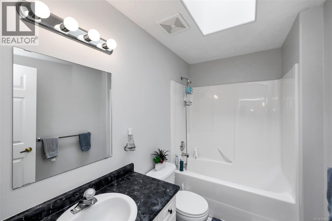
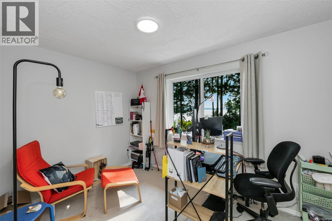
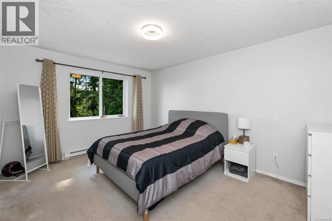
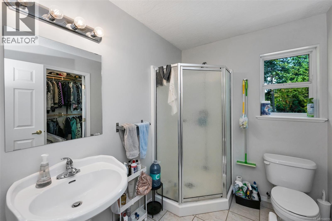
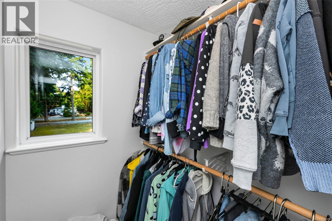
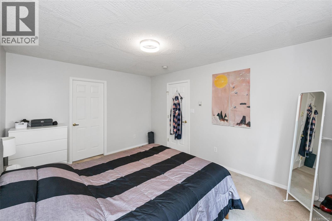
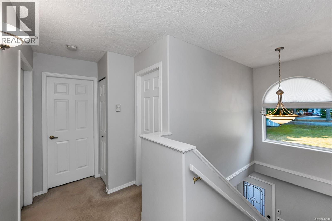
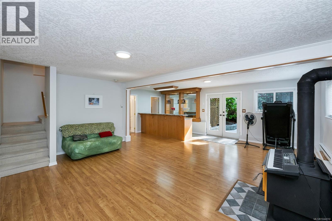
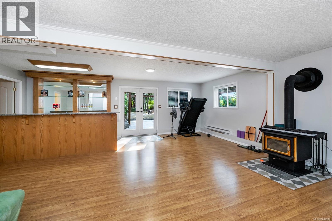
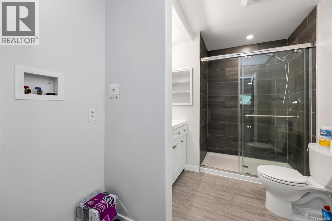
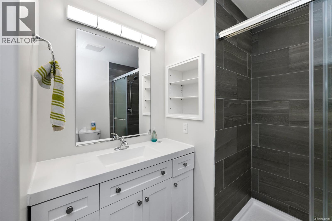
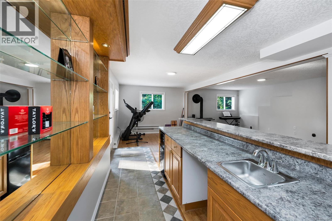
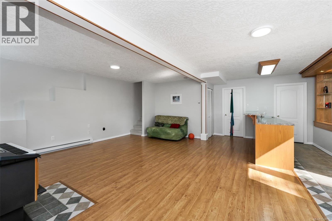
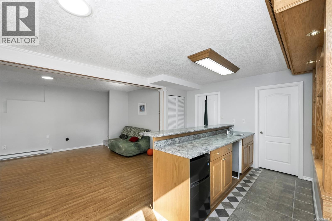
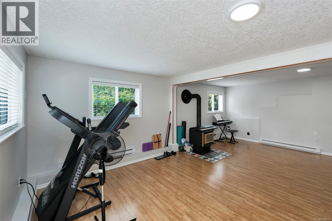
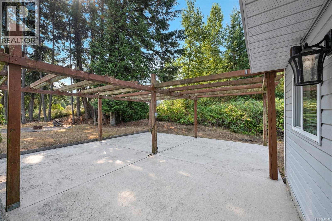
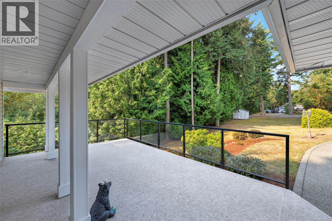
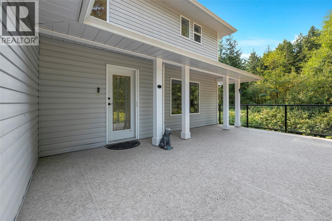
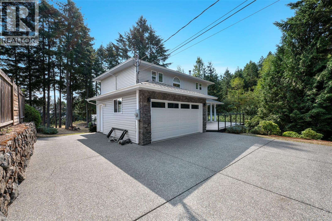
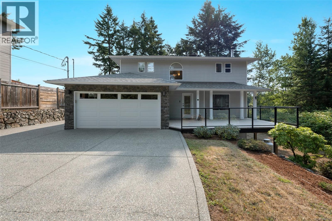
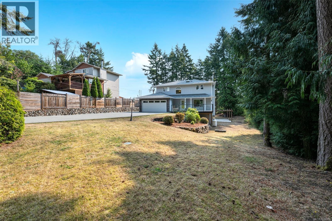
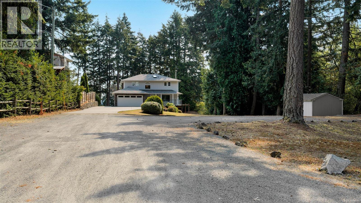
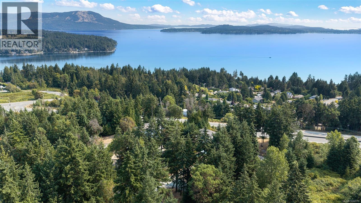
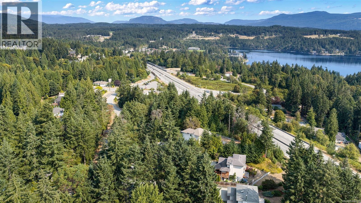
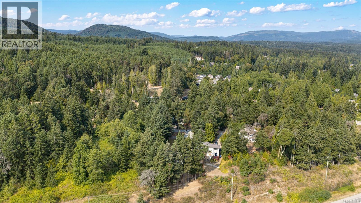
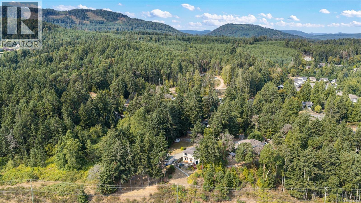
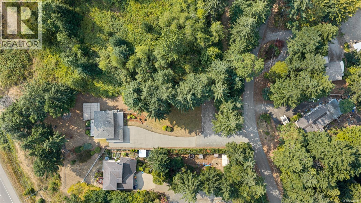
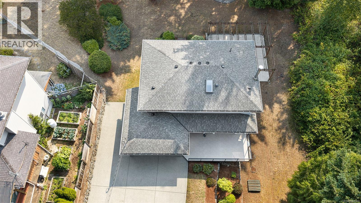
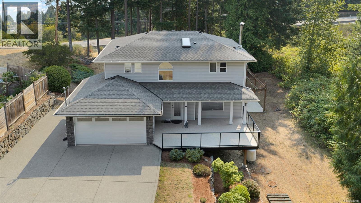
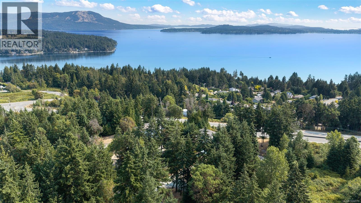
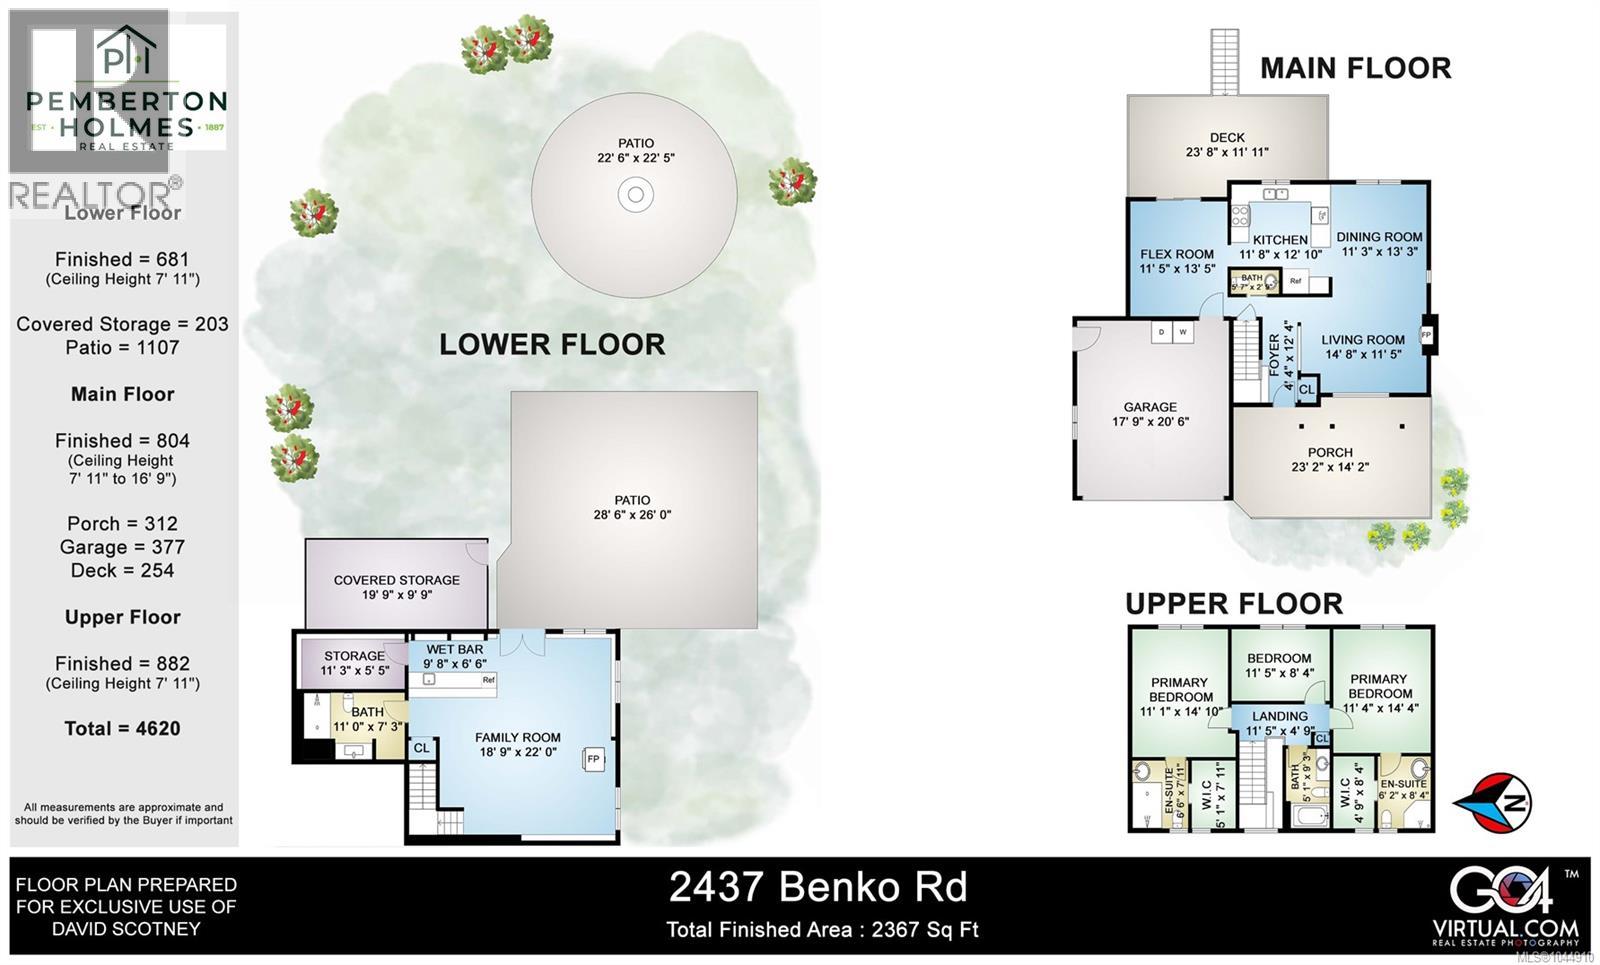
Absolutely gorgeous Ocean and Mountain views await you from this wonderful 3 bedroom, 5 bathroom family home just under 2400 sq ft that also features an in-law suite. Resting on a nicely landscaped, private, 0.49 acre lot you will appreciate the incredible attention to detail. Masonry work w/ front deck covered entry, tiered landscaping w/ irrigation, double garage w/ RV/additional parking, over 1253 sq ft of outdoor entertaining space including the 706 sq ft patio w/ pergola that's pre-wired for hot tub.The main floor features engineered hardwood flooring, living room w/ fireplace, dining area, kitchen w/ peninsula, additional living/dining area, all with lovely views. Upstairs you will find a full bathroom, bedroom/den, plus there are the dual primary bedrooms each with full ensuites, walk-in closets, and again gorgeous views. The downstairs has an inlaw suite that you could easily add a bedroom too & change it from a bachelor suite to a 1 bedroom. Very Nice property (id:44393)
| MLS® Number | 1044910 |
| Property Type | Single Family |
| Neigbourhood | Mill Bay |
| Features | Central Location, Level Lot, Private Setting, Wooded Area, Other, Marine Oriented |
| Parking Space Total | 4 |
| Plan | Vip44611 |
| View Type | Mountain View, Ocean View |
| Bathroom Total | 5 |
| Bedrooms Total | 3 |
| Appliances | Dishwasher, Dryer, Range - Electric, Refrigerator, Washer |
| Constructed Date | 2001 |
| Cooling Type | None |
| Fireplace Present | Yes |
| Fireplace Total | 2 |
| Heating Fuel | Electric |
| Heating Type | Baseboard Heaters |
| Size Interior | 2,484 Ft2 |
| Type | House |
| Additional Parking | |
| Garage | |
| Street | |
| Open | |
| R V |
| Acreage | No |
| Size Irregular | 21519 |
| Size Total | 21519 Sqft |
| Size Total Text | 21519 Sqft |
| Zoning Description | R3 |
| Zoning Type | Residential |
| Level | Type | Length | Width | Dimensions |
|---|---|---|---|---|
| Second Level | Primary Bedroom | 11'4 x 14'8 | ||
| Second Level | Ensuite | 3-Piece | ||
| Second Level | Ensuite | 3-Piece | ||
| Second Level | Bedroom | 11'8 x 8'3 | ||
| Second Level | Bedroom | 11 ft | 11 ft x Measurements not available | |
| Second Level | Bathroom | 4-Piece | ||
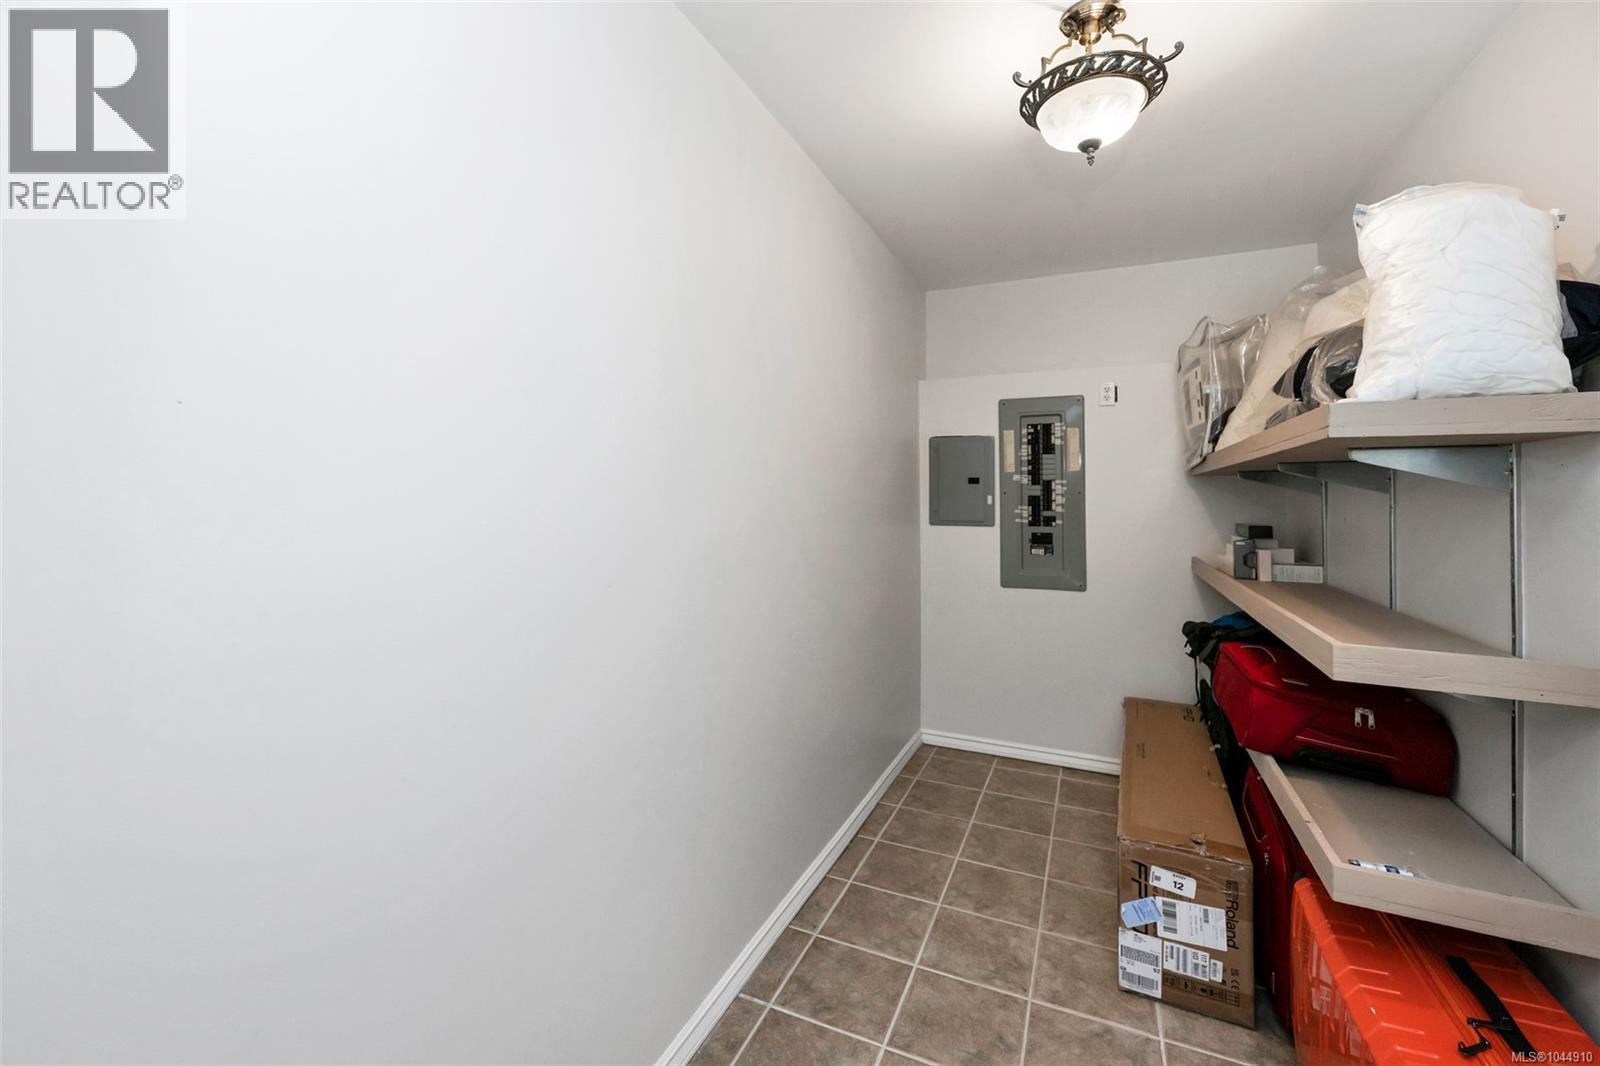
| Lower Level | Storage | 11'3 x 5'2 | ||
| Lower Level | Recreation Room | 16 ft | Measurements not available x 16 ft | |
| Lower Level | Laundry Room | 11'3 x 5'2 | ||
| Lower Level | Kitchen | 10'8 x 7'4 | ||
| Lower Level | Bathroom | 2-Piece | ||
| Main Level | Living Room | 14'5 x 11'5 | ||
| Main Level | Kitchen | 11'6 x 9'9 | ||
| Main Level | Family Room | 14 ft | Measurements not available x 14 ft | |
| Main Level | Entrance | 4'5 x 9'8 | ||
| Main Level | Dining Room | 11'2 x 13'6 | ||
| Main Level | Bathroom | 2-Piece |
https://www.realtor.ca/real-estate/30116744/2437-benko-rd-mill-bay-mill-bay
Contact us for more information
David Scotney

(250) 384-8124
(800) 665-5303
(250) 380-6355
www.pembertonholmes.com/

The trademarks REALTOR®, REALTORS®, and the REALTOR® logo are controlled by The Canadian Real Estate Association (CREA) and identify real estate professionals who are members of CREA. The trademarks MLS®, Multiple Listing Service® and the associated logos are owned by The Canadian Real Estate Association (CREA) and identify the quality of services provided by real estate professionals who are members of CREA. The trademark DDF® is owned by The Canadian Real Estate Association (CREA) and identifies CREA's Data Distribution Facility (DDF®)