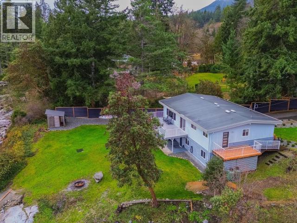
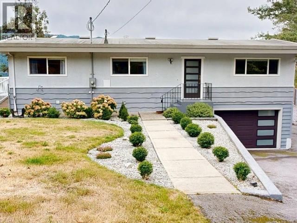
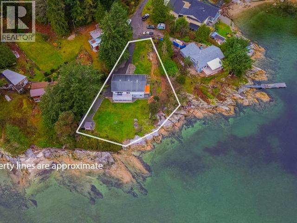
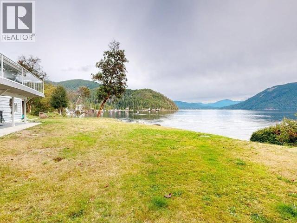
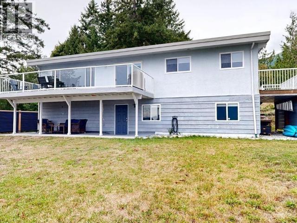
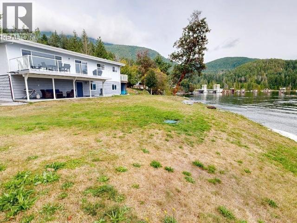
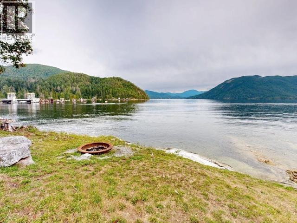
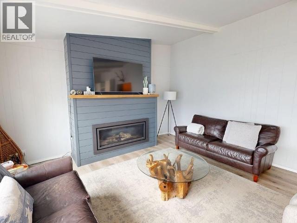
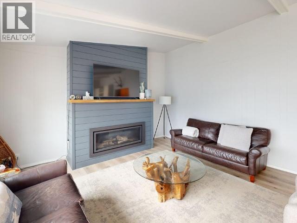
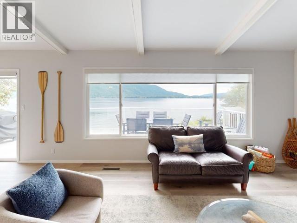
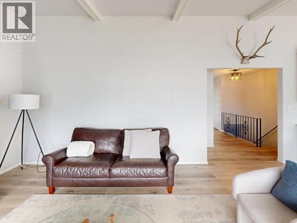
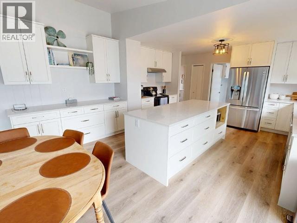
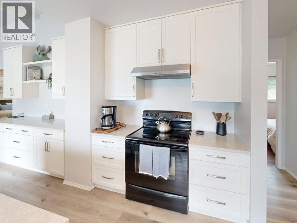
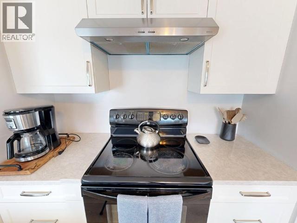
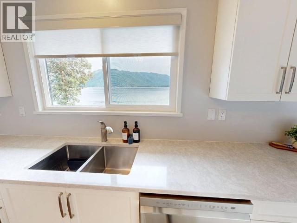
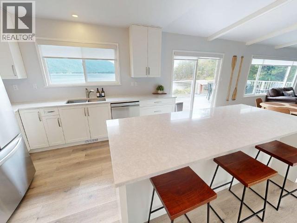
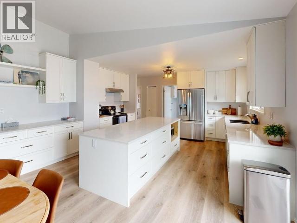
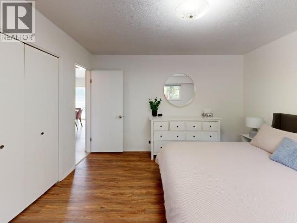
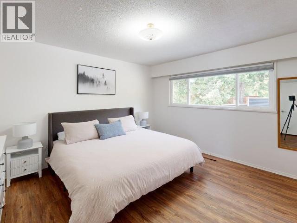
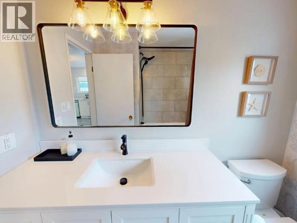
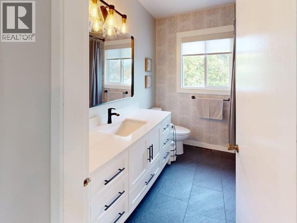
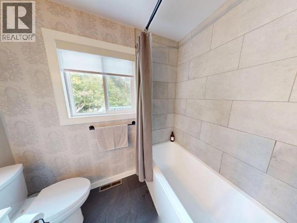
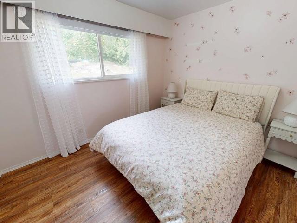
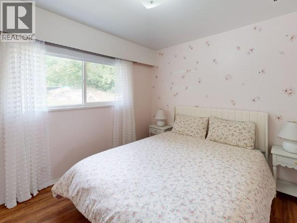
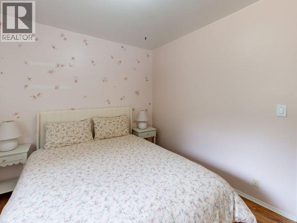
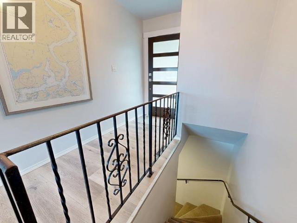
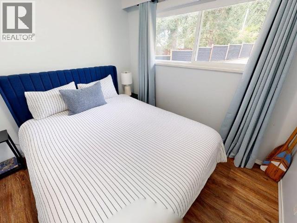
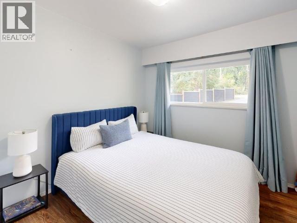
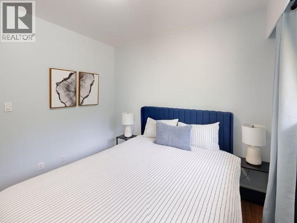
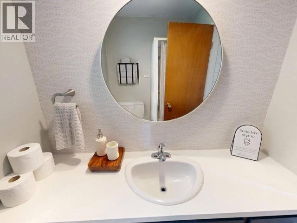
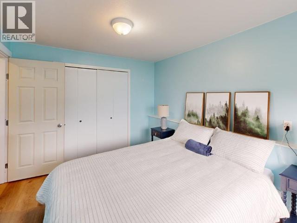
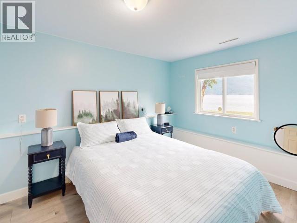
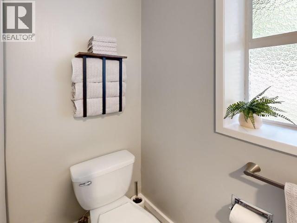
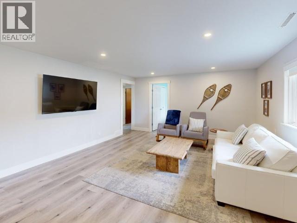
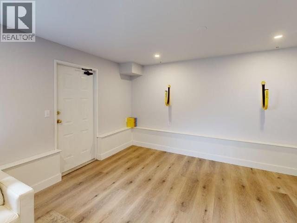
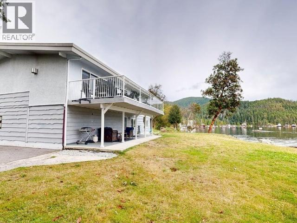
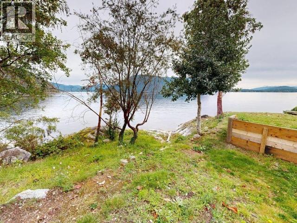
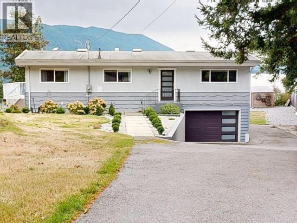
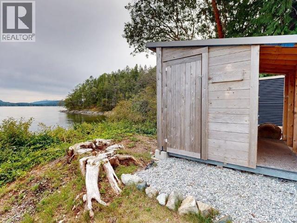
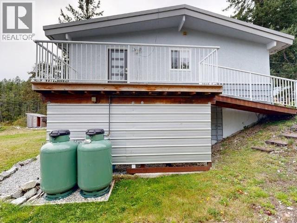
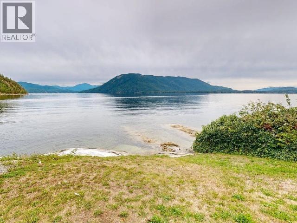
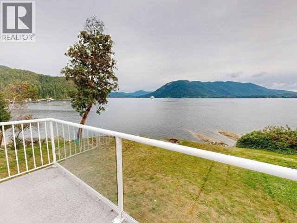
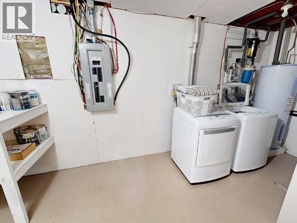
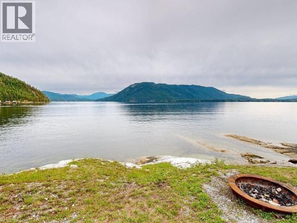
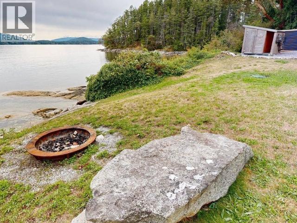
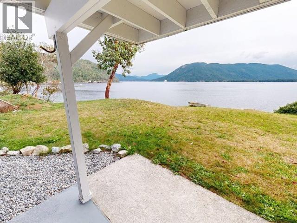
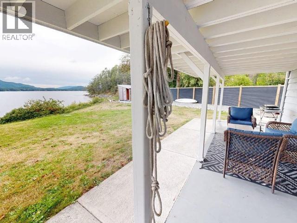
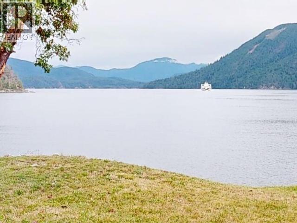
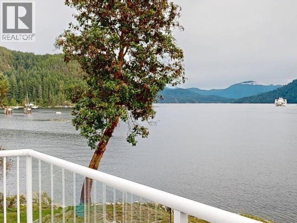
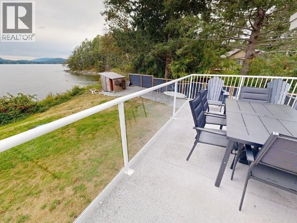
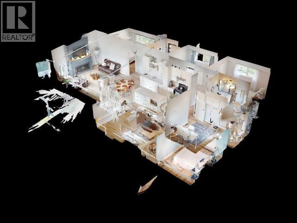
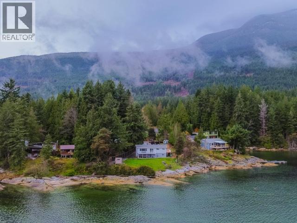
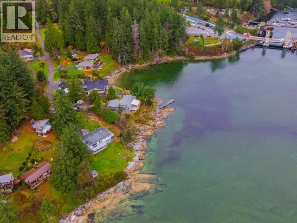
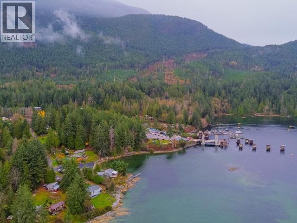
WATERFRONT UNDER $1M! Welcome to your own piece of West Coast paradise in beautiful Saltery Bay, just 25 minutes south of Powell River. This beautifully renovated 2,360 sq ft oceanfront home offers 4 bedrooms, 2 bathrooms and an incredible coastal lifestyle. Extensive updates include a custom kitchen with quartz counters, new appliances and flooring, propane fireplace, renovated bathroom, reconfigured basement, heat pump, high-efficiency furnace, A/C and 200-amp electrical service. Outside, enjoy direct beach access, boat launching, whale watching and evening beach fires. The beautifully landscaped property also features a detached sauna overlooking the water, newly enclosed carport and privacy fencing. A rare opportunity to own oceanfront property in Saltery Bay . Come experience the West Coast lifestyle! (id:44393)
| MLS® Number | 20196 |
| Property Type | Single Family |
| Features | Southern Exposure |
| Parking Space Total | 1 |
| View Type | Ocean View |
| Water Front Type | Waterfront On Ocean |
| Bathroom Total | 2 |
| Bedrooms Total | 4 |
| Constructed Date | 1970 |
| Construction Style Attachment | Detached |
| Cooling Type | Heat Pump, Ductless |
| Fireplace Fuel | Propane |
| Fireplace Present | Yes |
| Fireplace Type | Conventional |
| Heating Fuel | Electric, Propane, Other |
| Size Interior | 2,360 Ft2 |
| Type | House |
| Garage | |
| Underground |
| Access Type | Easy Access |
| Acreage | No |
| Landscape Features | Garden Area |
| Size Irregular | 18730 |
| Size Total | 18730 Sqft |
| Size Total Text | 18730 Sqft |
| Level | Type | Length | Width | Dimensions |
|---|---|---|---|---|
| Basement | Foyer | 12 ft ,10 in | 4 ft ,2 in | 12 ft ,10 in x 4 ft ,2 in |
| Basement | Living Room | 20 ft ,6 in | 15 ft ,1 in | 20 ft ,6 in x 15 ft ,1 in |
| Basement | 3pc Bathroom | Measurements not available | ||
| Basement | Bedroom | 9 ft ,8 in | 11 ft ,8 in | 9 ft ,8 in x 11 ft ,8 in |
| Basement | Laundry Room | 22 ft ,6 in | 12 ft ,4 in | 22 ft ,6 in x 12 ft ,4 in |
| Main Level | Living Room | 14 ft ,11 in | 13 ft ,4 in | 14 ft ,11 in x 13 ft ,4 in |
| Main Level | Dining Room | 14 ft ,11 in | 10 ft ,11 in | 14 ft ,11 in x 10 ft ,11 in |
| Main Level | Kitchen | 14 ft ,4 in | 14 ft ,11 in | 14 ft ,4 in x 14 ft ,11 in |
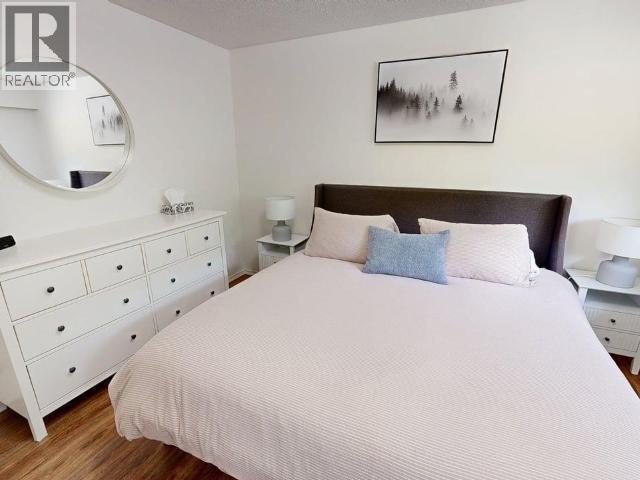
| Main Level | Primary Bedroom | 13 ft ,3 in | 12 ft ,8 in | 13 ft ,3 in x 12 ft ,8 in |
| Main Level | 4pc Bathroom | Measurements not available | ||
| Main Level | Bedroom | 9 ft ,9 in | 9 ft ,5 in | 9 ft ,9 in x 9 ft ,5 in |
| Main Level | Bedroom | 11 ft ,3 in | 9 ft ,9 in | 11 ft ,3 in x 9 ft ,9 in |
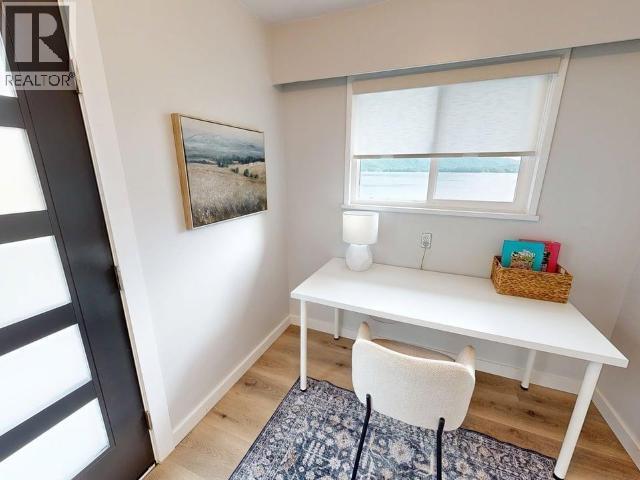
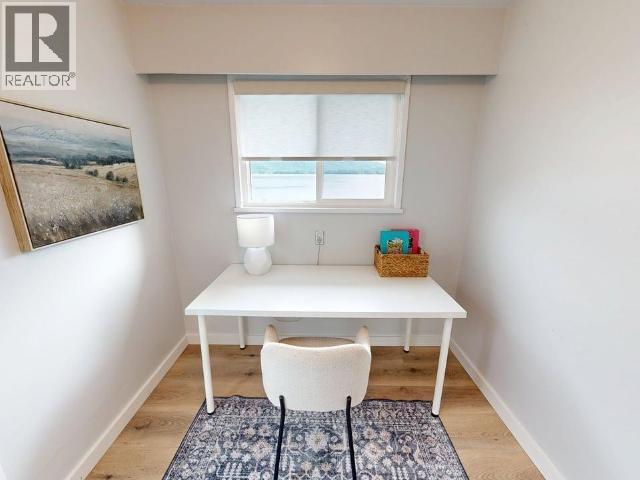
| Main Level | Den | 10 ft ,6 in | 7 ft ,8 in | 10 ft ,6 in x 7 ft ,8 in |
https://www.realtor.ca/real-estate/30242096/2440-jenkinson-road-powell-river
Contact us for more information
Sarah Stoltz

(604) 485-4231
(604) 485-4230
www.royallepagepowellriver.ca/

The trademarks REALTOR®, REALTORS®, and the REALTOR® logo are controlled by The Canadian Real Estate Association (CREA) and identify real estate professionals who are members of CREA. The trademarks MLS®, Multiple Listing Service® and the associated logos are owned by The Canadian Real Estate Association (CREA) and identify the quality of services provided by real estate professionals who are members of CREA. The trademark DDF® is owned by The Canadian Real Estate Association (CREA) and identifies CREA's Data Distribution Facility (DDF®)