Maintenance, Pad Rental
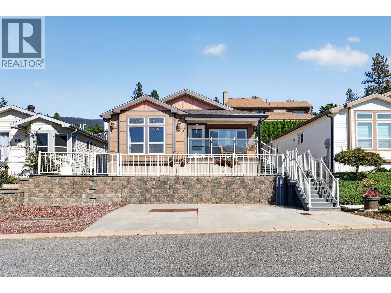
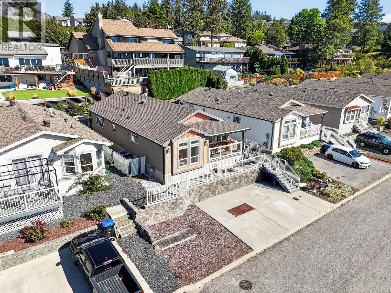
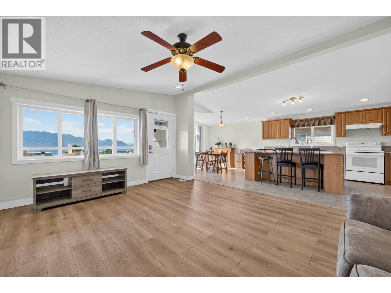
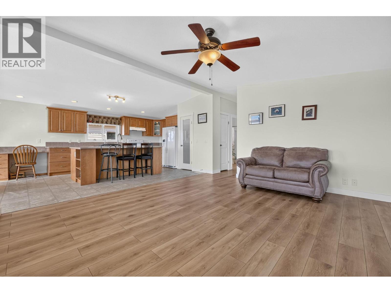
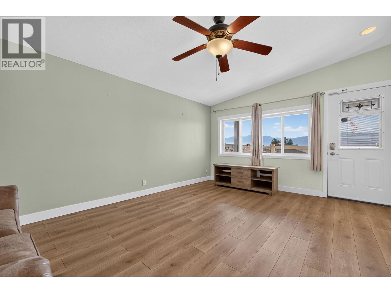
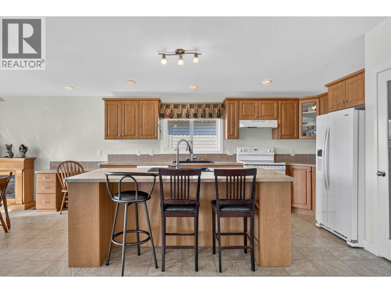
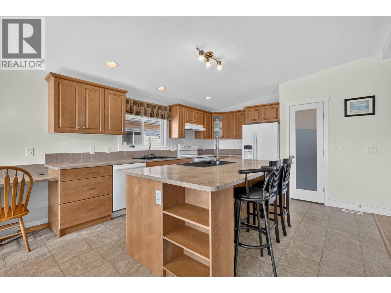
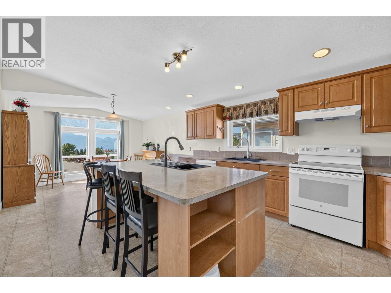
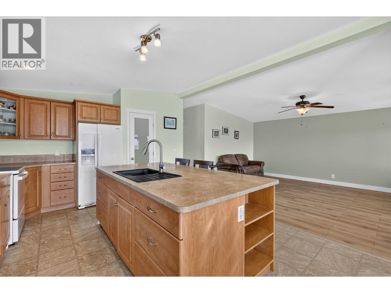
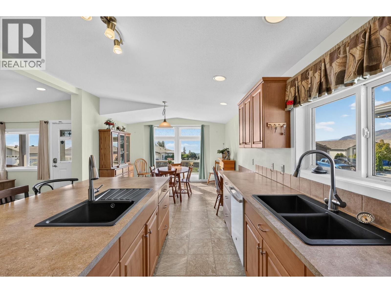
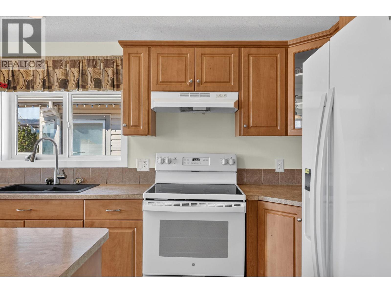
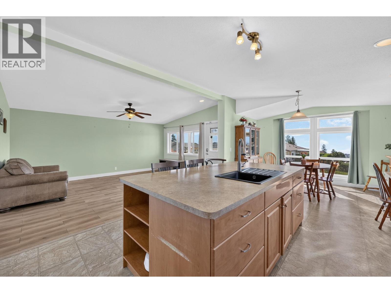
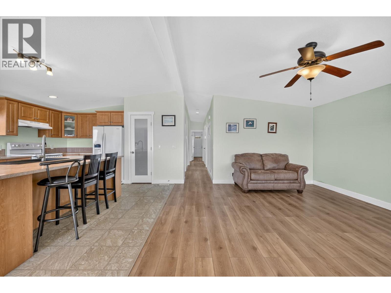
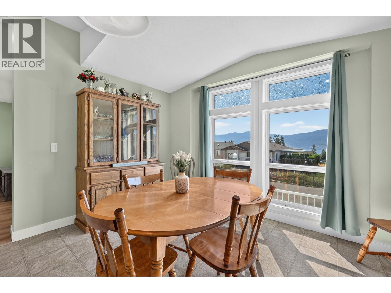
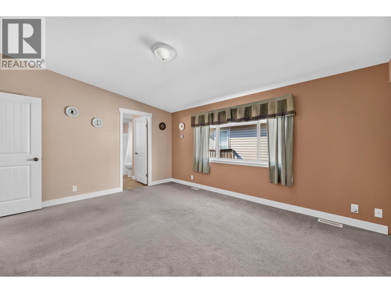
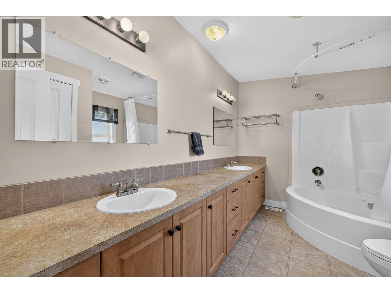
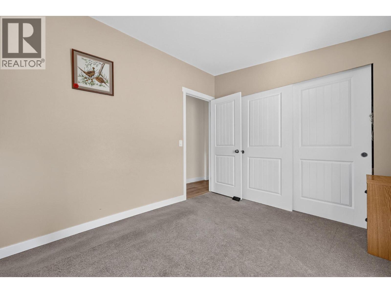
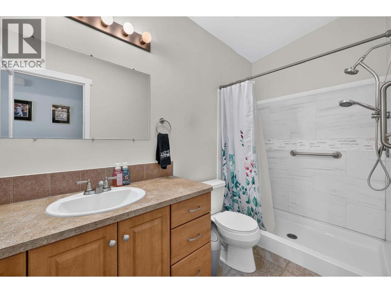
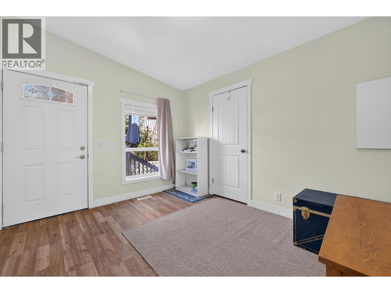
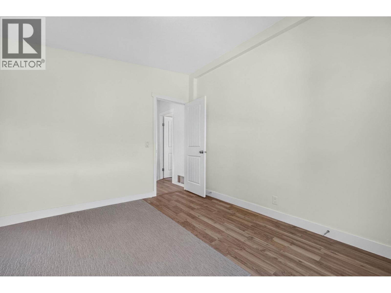
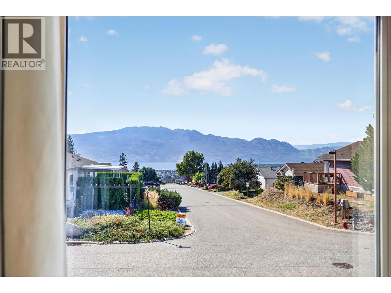
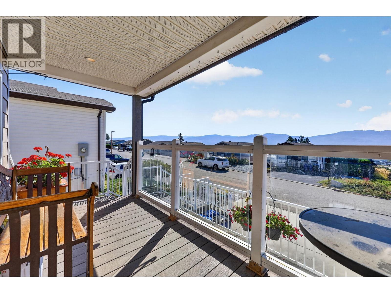
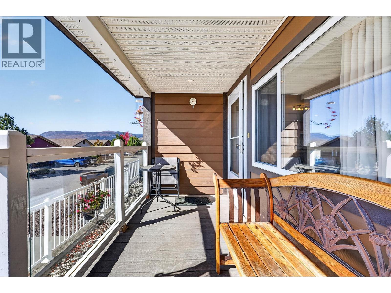
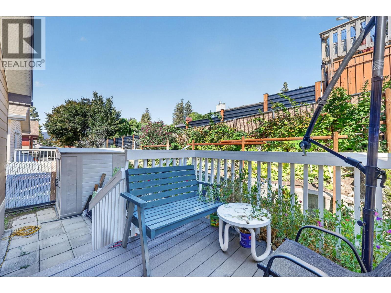
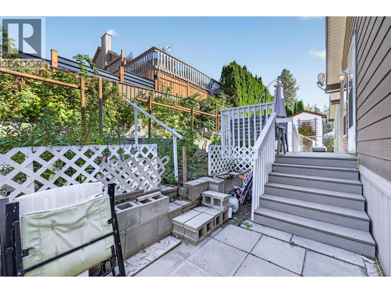
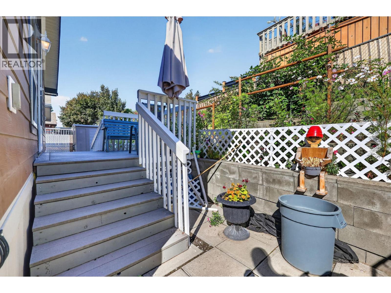
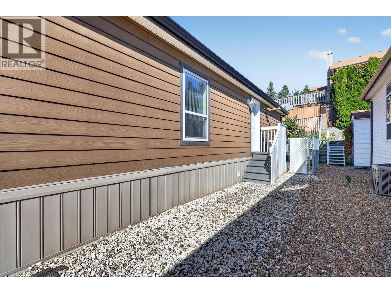
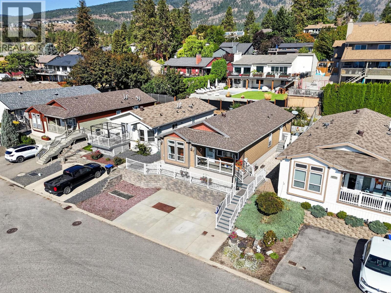
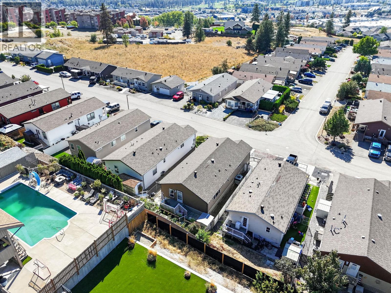
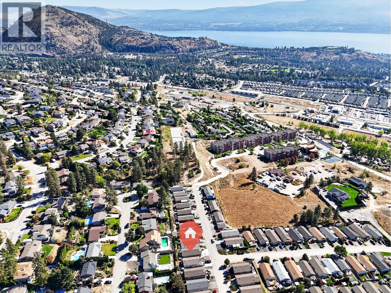
$580 MonthlyLake & mountain views in a family-friendly Westbank community! This bright and spacious 3-bedroom, 2-bathroom home in The Sierras offers an open-concept layout with newer laminate flooring, a generous living room and a well-appointed kitchen featuring a large island with seating. Large windows fill the home with natural light and showcase the beautiful Okanagan views. Enjoy outdoor living from the covered front deck, plus a second rear deck and established garden areas. A large concrete parking area adds convenience. The Sierras is an all-ages, pet-friendly community, allowing up to two pets with no size or breed restrictions. Ideally located close to shopping, restaurants, schools, Shannon Lake trails and tennis courts. A great opportunity to enjoy comfortable Okanagan living with views, space and convenience. (id:44393)
| MLS® Number | 10401340 |
| Property Type | Single Family |
| Neigbourhood | Westbank Centre |
| Community Features | Pets Allowed, Pet Restrictions |
| Parking Space Total | 2 |
| Bathroom Total | 2 |
| Bedrooms Total | 3 |
| Constructed Date | 2008 |
| Cooling Type | Central Air Conditioning |
| Heating Type | Forced Air, See Remarks |
| Roof Material | Asphalt Shingle |
| Roof Style | Unknown |
| Stories Total | 1 |
| Size Interior | 1,568 Ft2 |
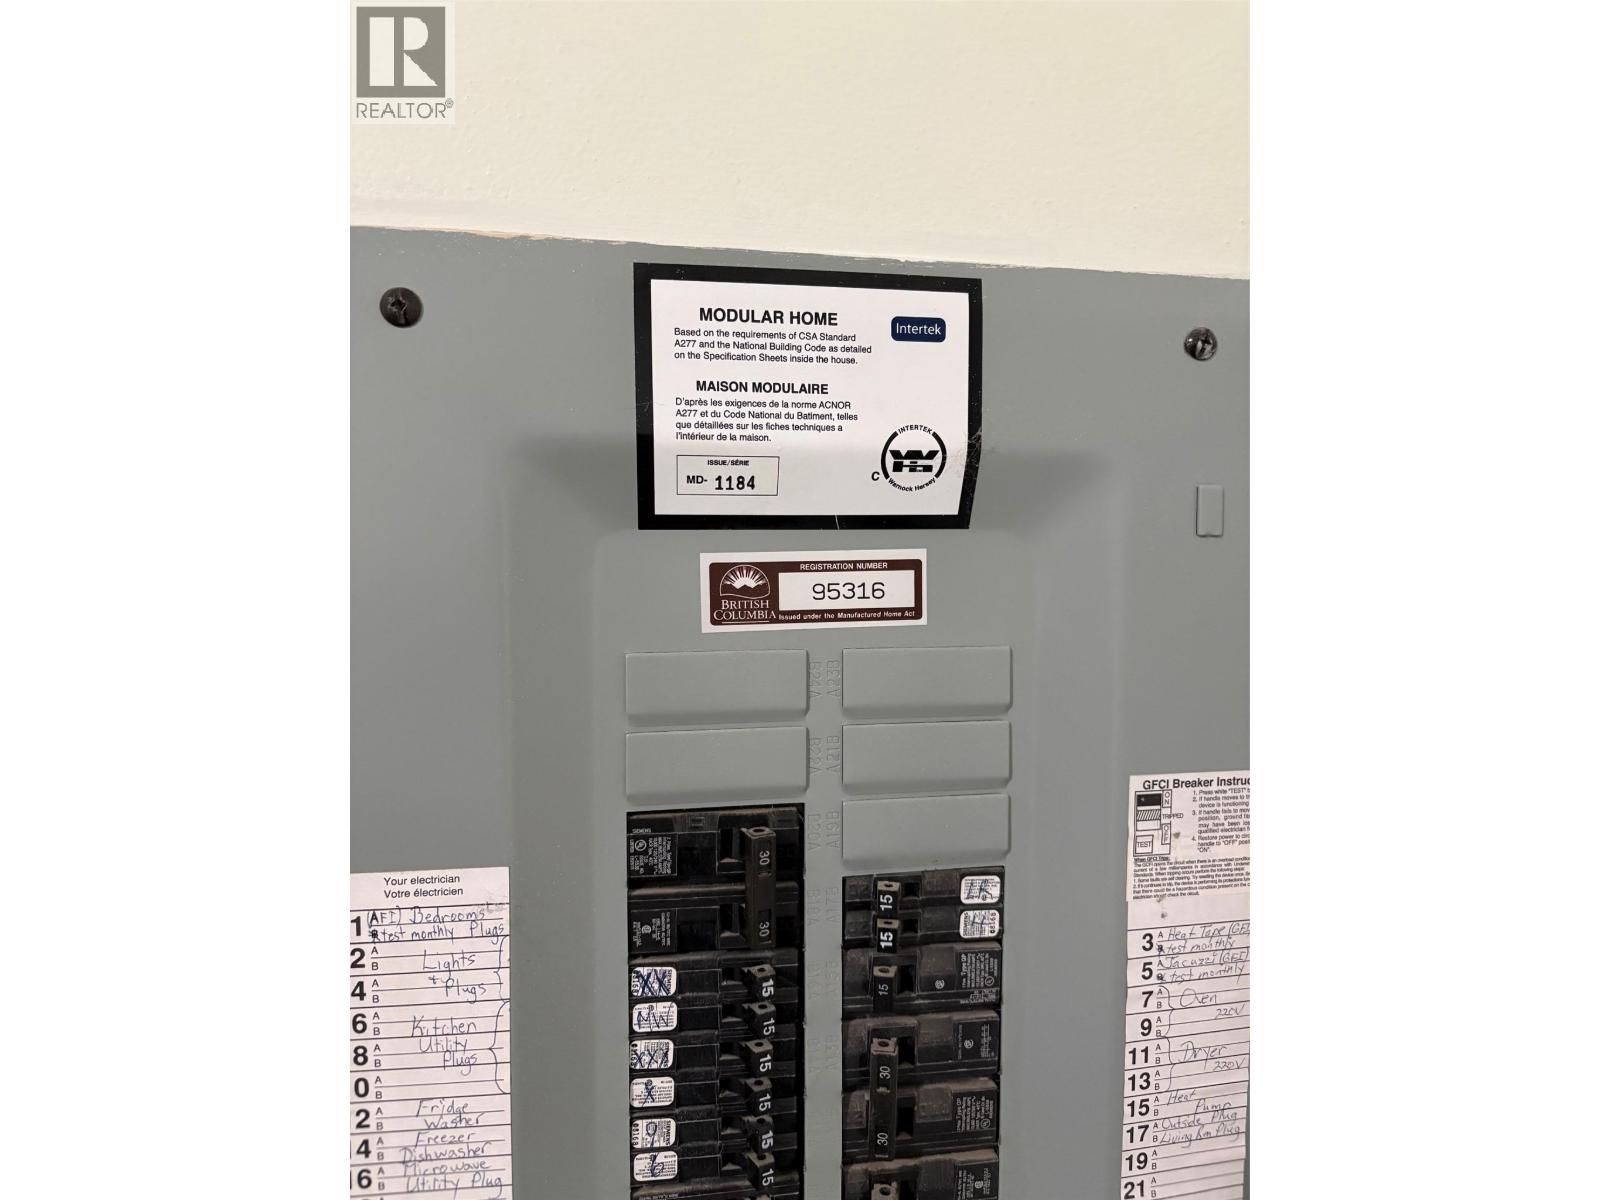
| Type | Manufactured Home |
| Utility Water | Private Utility |
| Acreage | No |
| Sewer | Municipal Sewage System |
| Size Total Text | Under 1 Acre |
| Level | Type | Length | Width | Dimensions |
|---|---|---|---|---|
| Main Level | Other | 8'1'' x 7'7'' | ||
| Main Level | Other | 79'7'' x 6' | ||
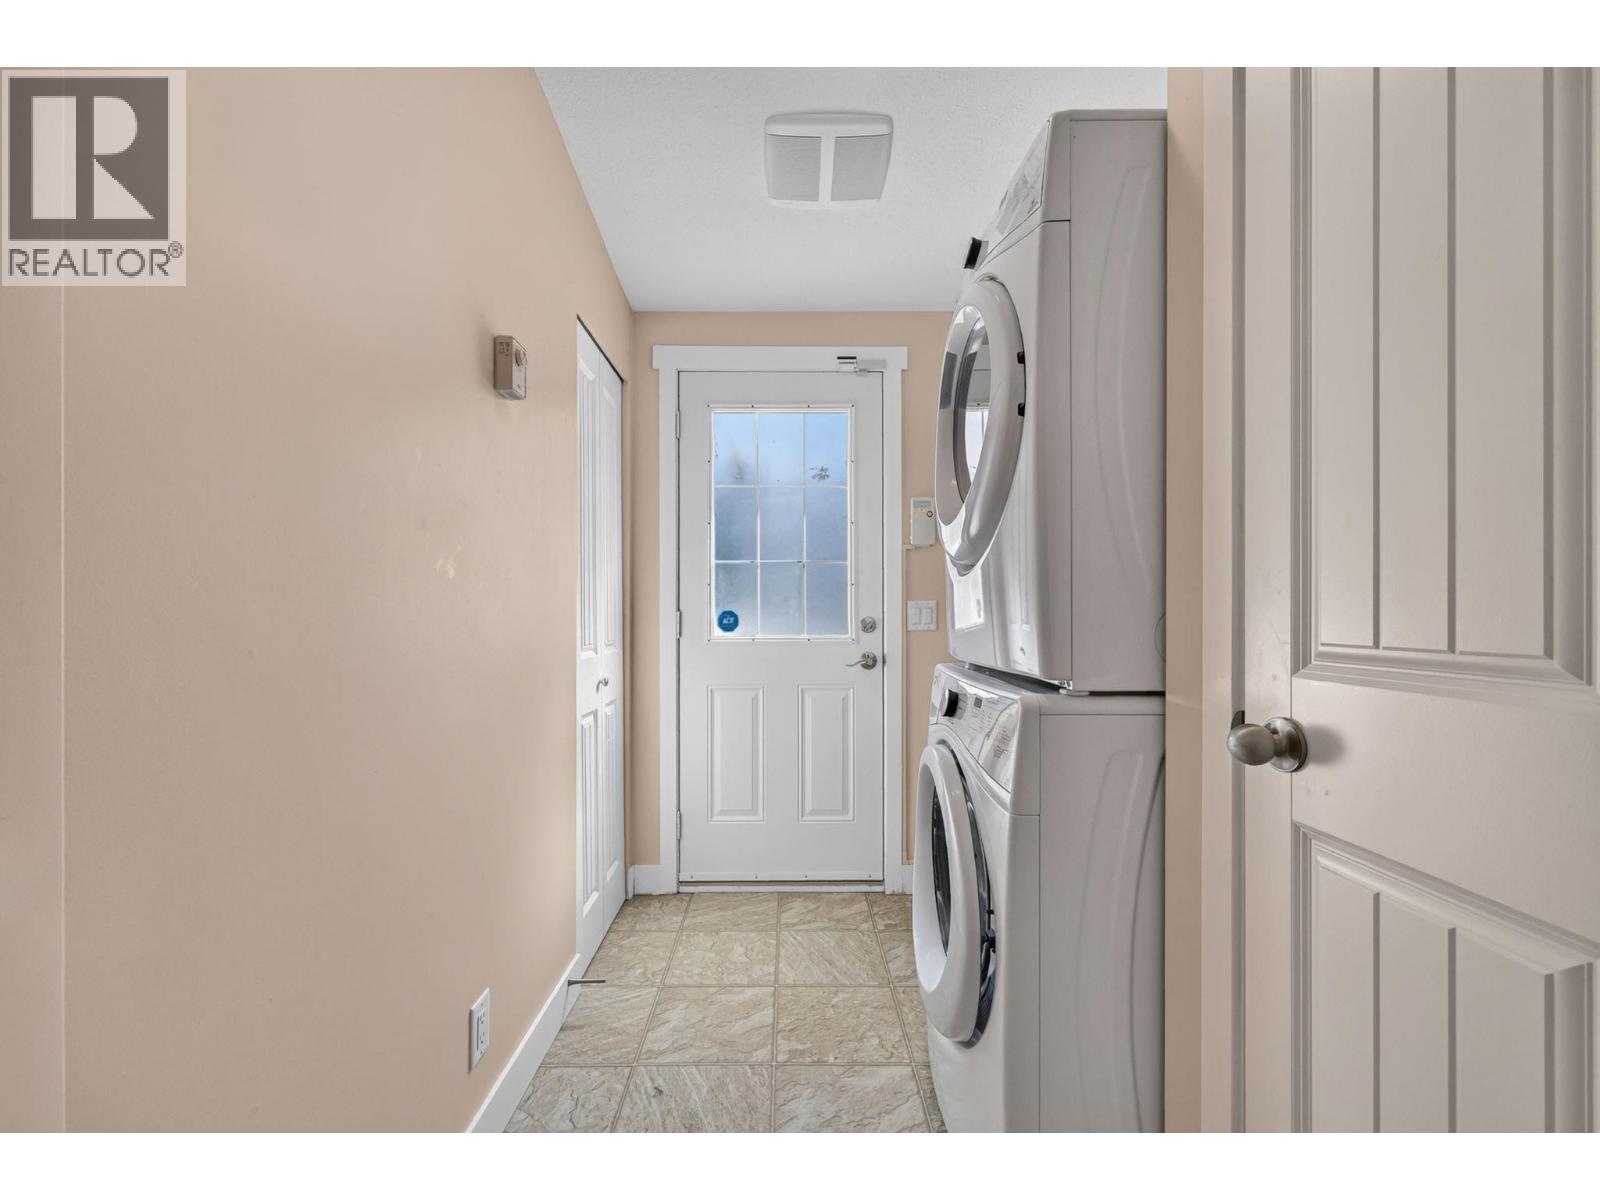
| Main Level | Laundry Room | 9'5'' x 6'1'' | ||
| Main Level | 3pc Bathroom | 10'1'' x 4'8'' | ||
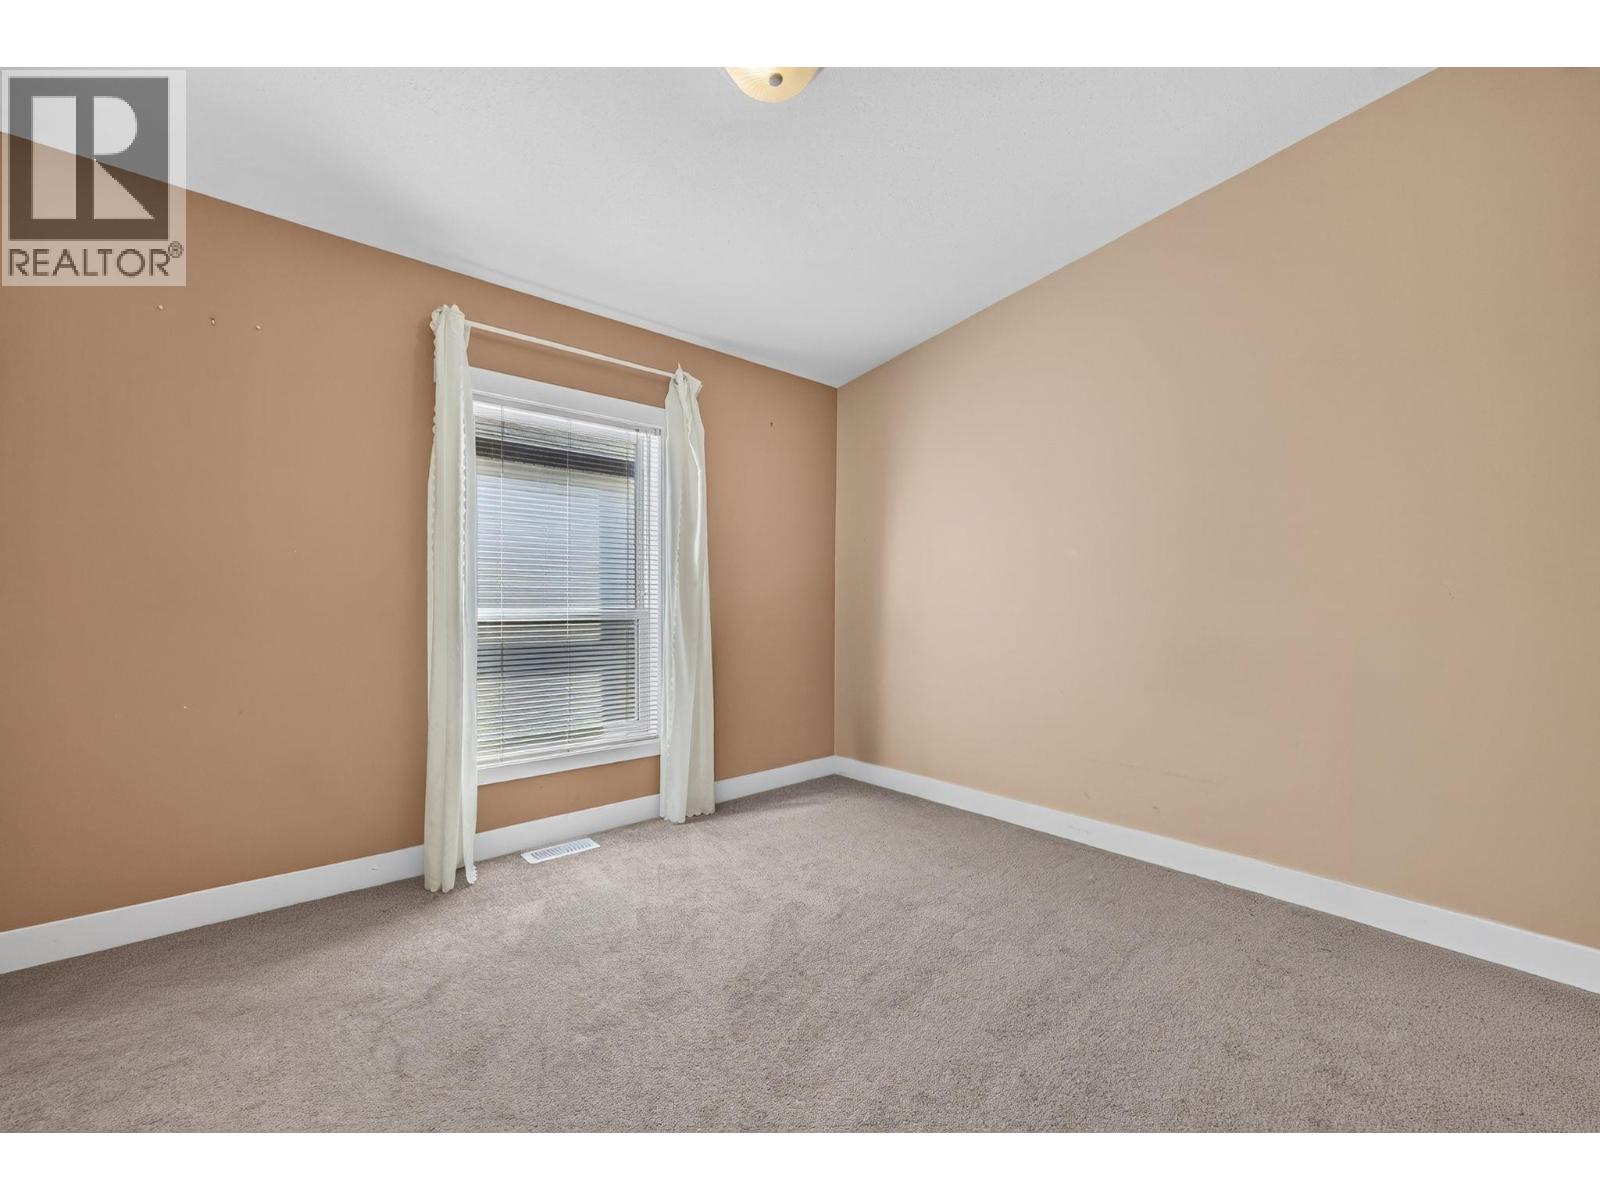
| Main Level | Bedroom | 11'9'' x 10'1'' | ||
| Main Level | Bedroom | 10'9'' x 9'5'' | ||
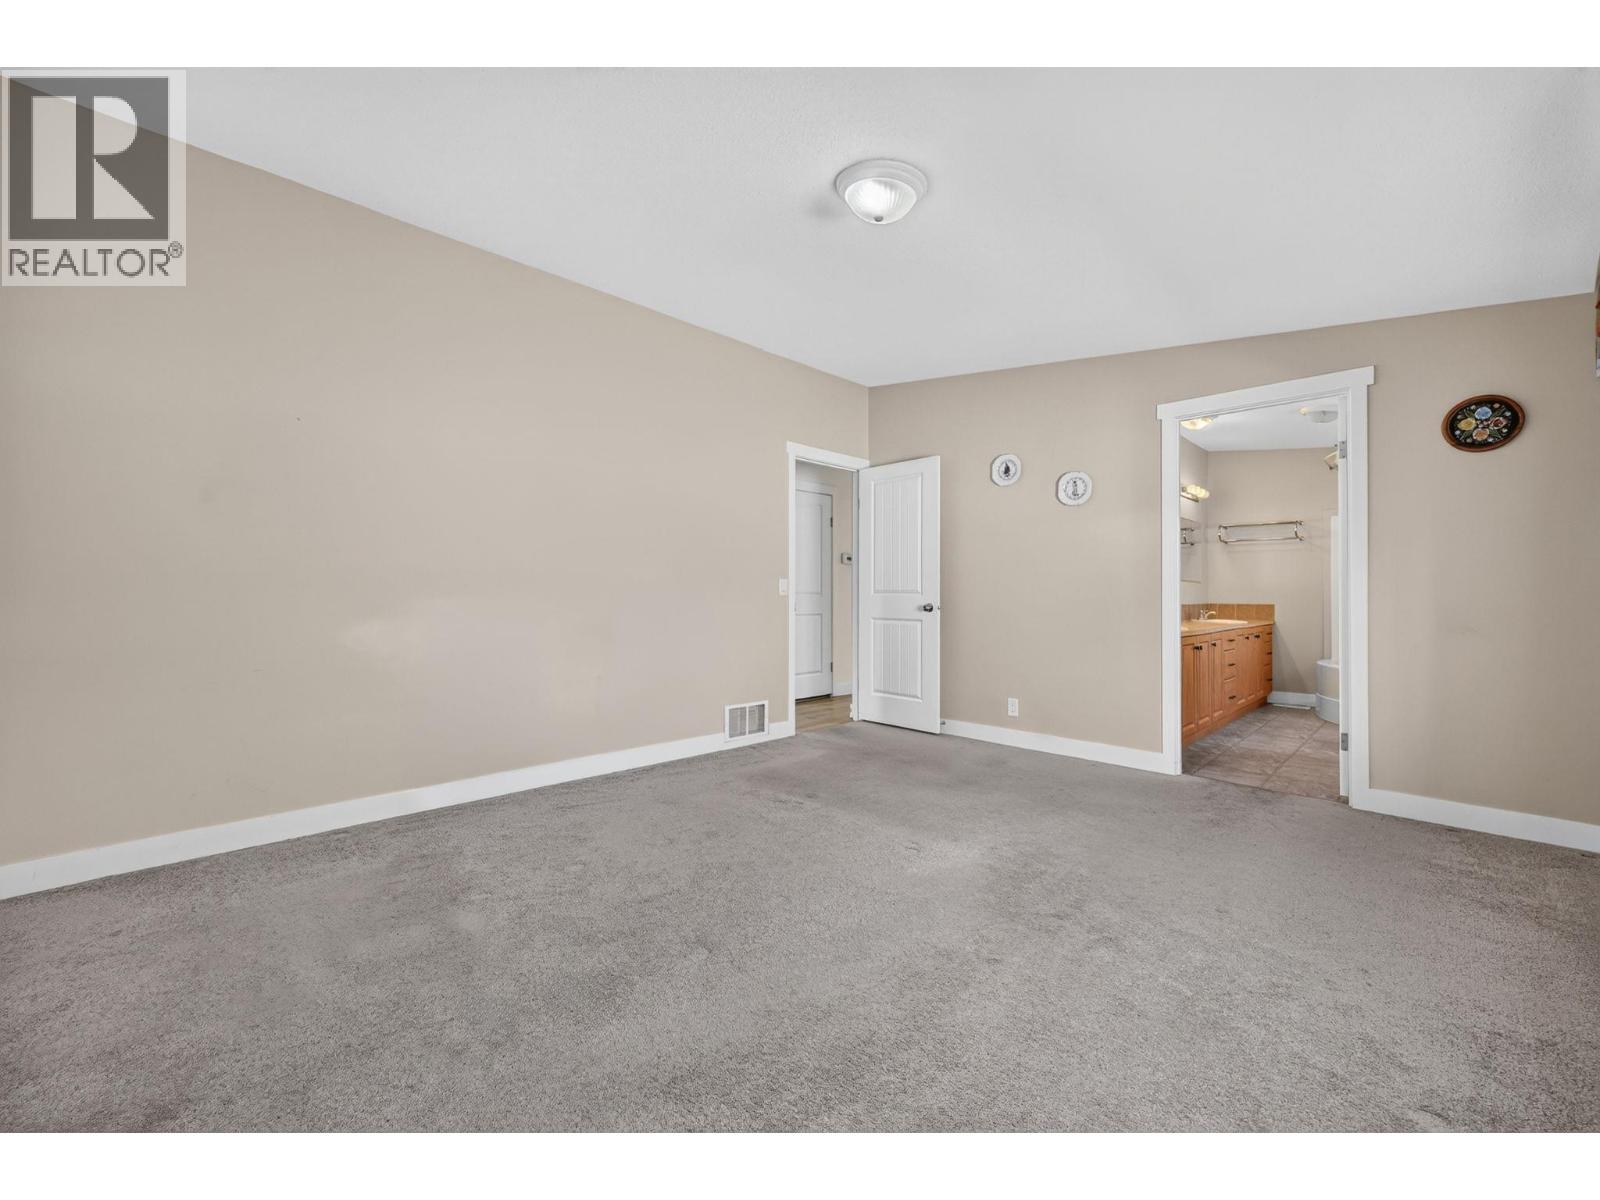
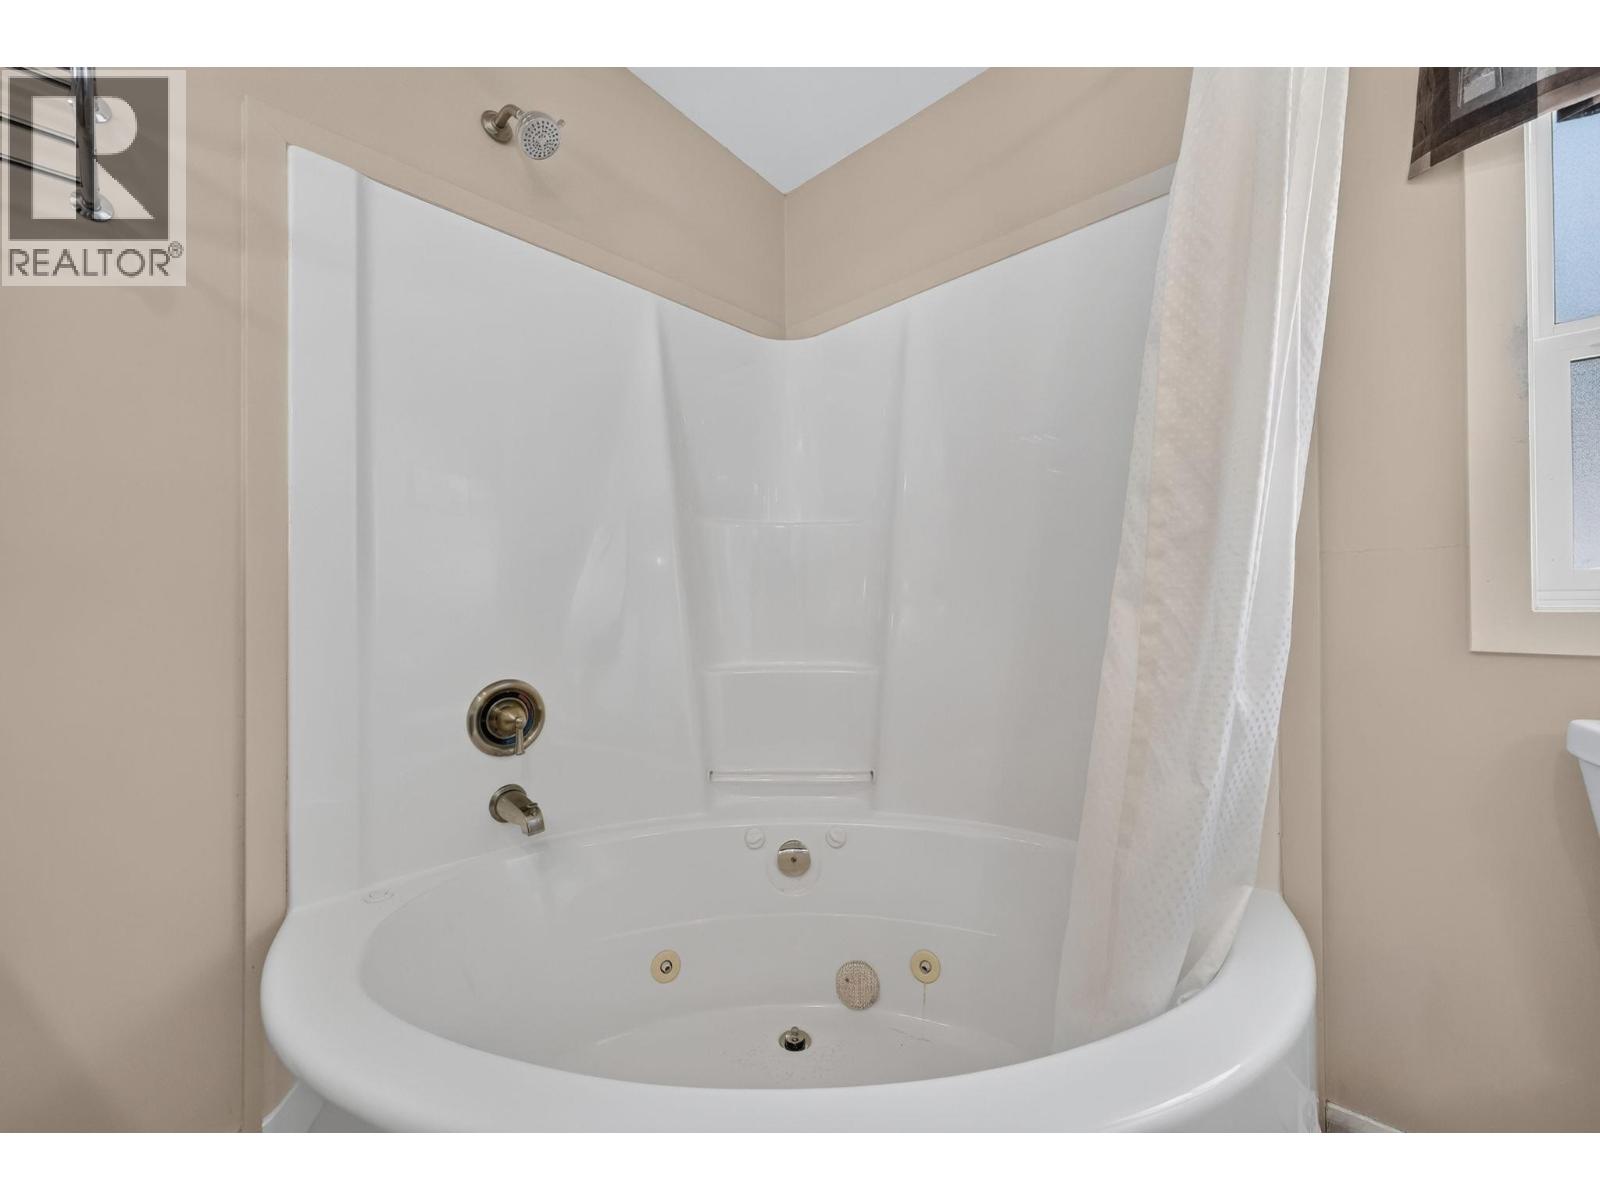
| Main Level | 5pc Ensuite Bath | 11'8'' x 7'7'' | ||
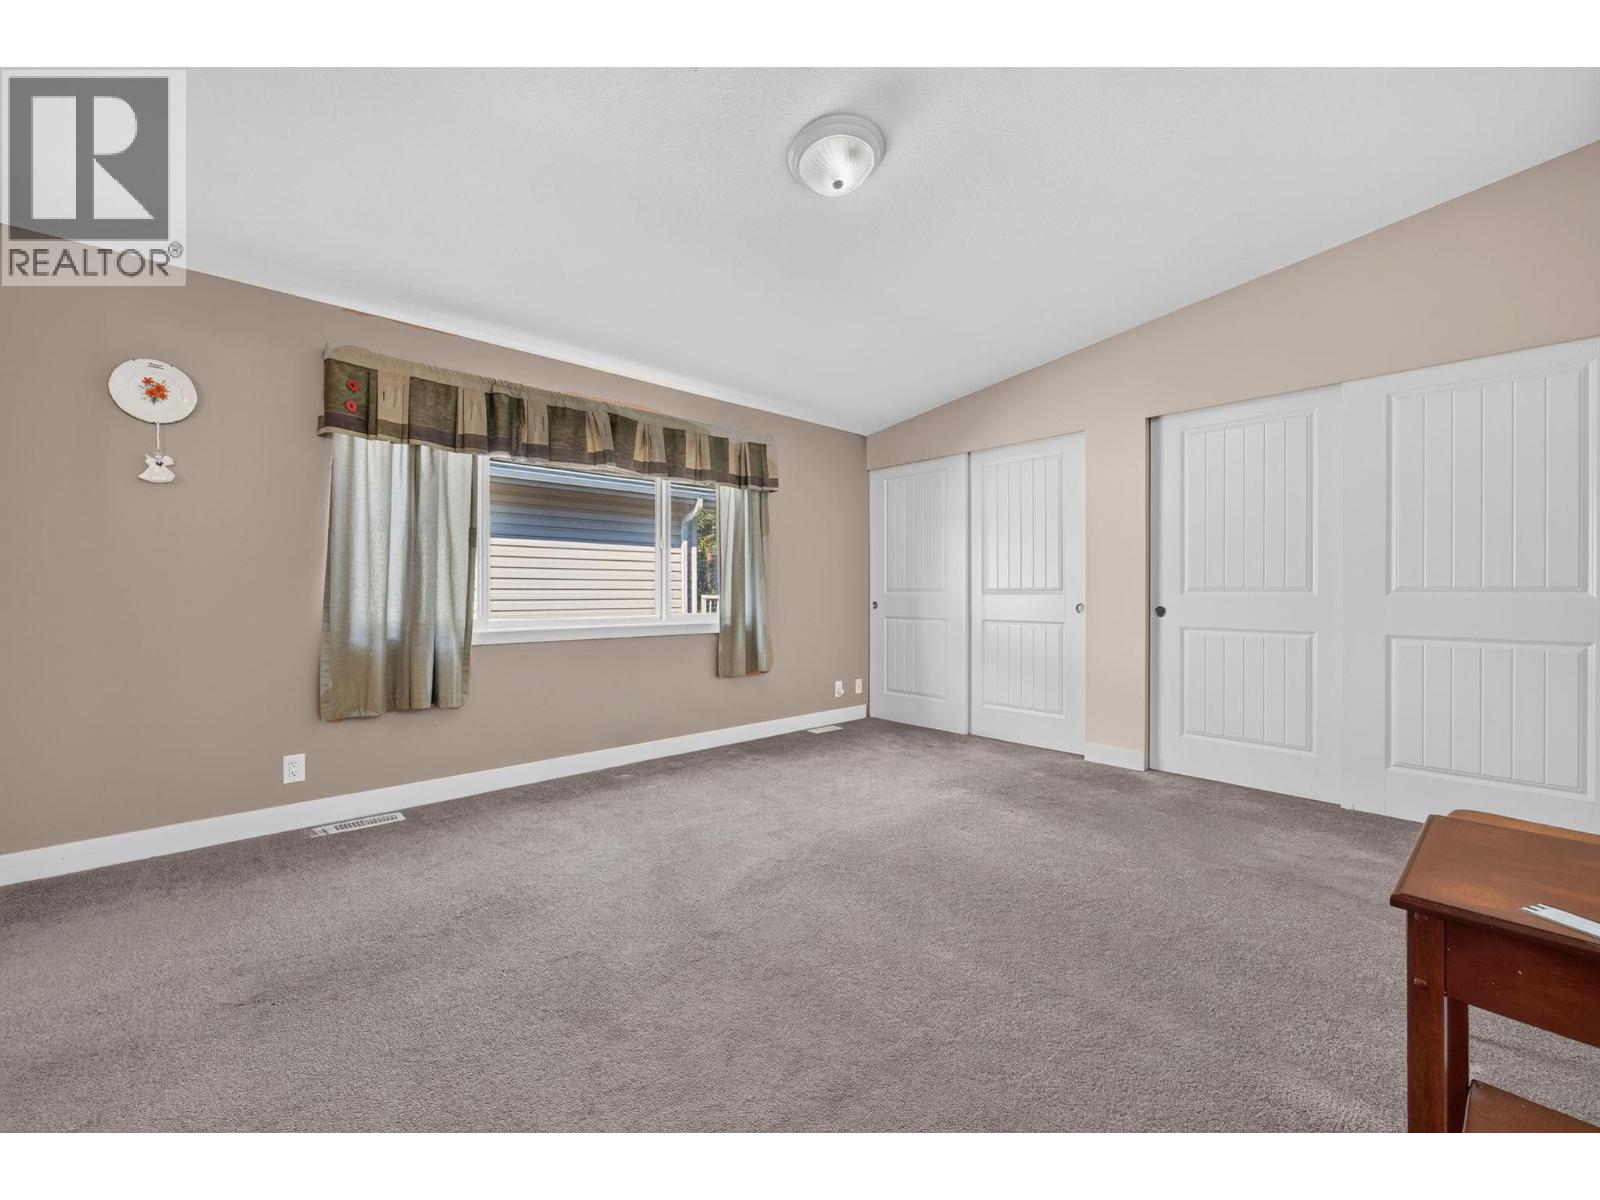
| Main Level | Primary Bedroom | 15'1'' x 12'8'' | ||
| Main Level | Dining Room | 11'5'' x 12'7'' | ||
| Main Level | Kitchen | 14'5'' x 12'7'' | ||
| Main Level | Living Room | 16'11'' x 13'5'' |
Contact us for more information
Ken Unger

(250) 860-1100
(250) 860-0595
royallepagekelowna.com/

The trademarks REALTOR®, REALTORS®, and the REALTOR® logo are controlled by The Canadian Real Estate Association (CREA) and identify real estate professionals who are members of CREA. The trademarks MLS®, Multiple Listing Service® and the associated logos are owned by The Canadian Real Estate Association (CREA) and identify the quality of services provided by real estate professionals who are members of CREA. The trademark DDF® is owned by The Canadian Real Estate Association (CREA) and identifies CREA's Data Distribution Facility (DDF®)