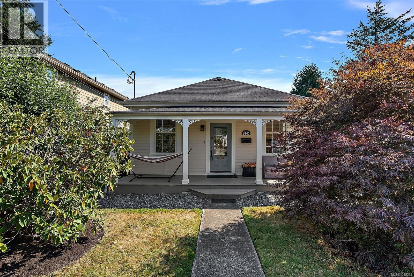
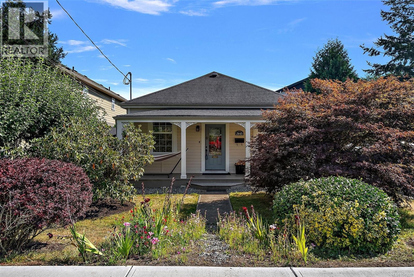
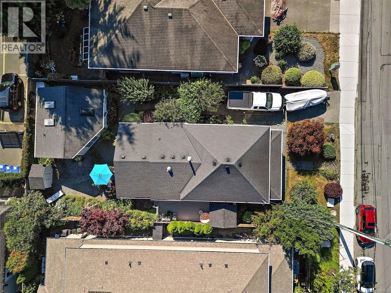
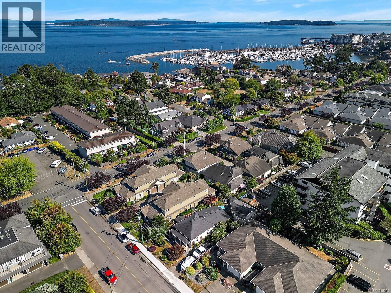
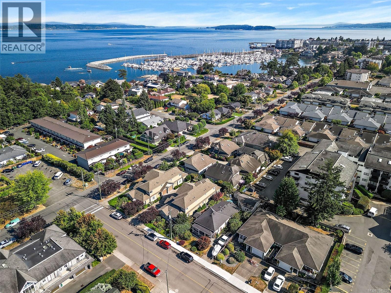
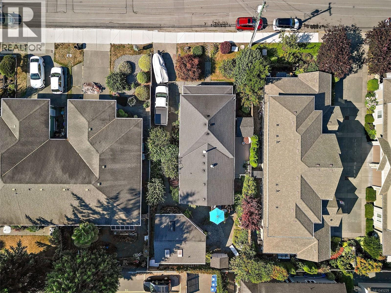
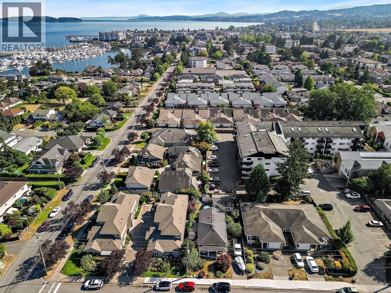
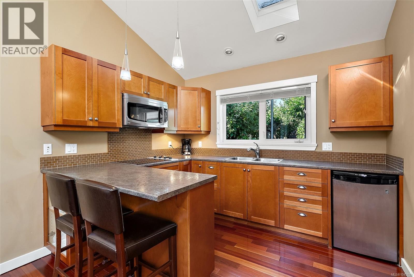
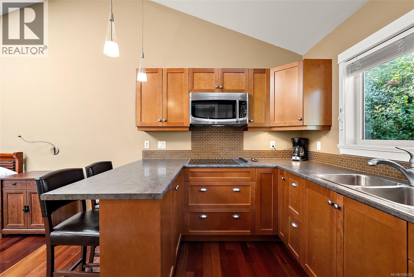
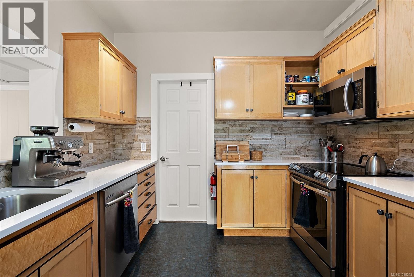
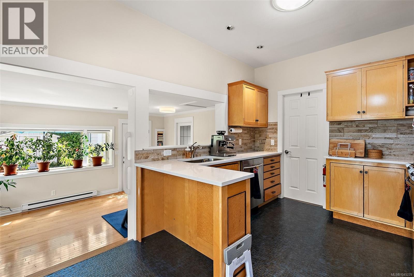
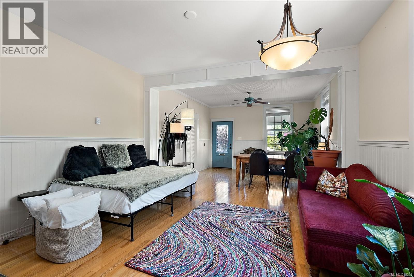
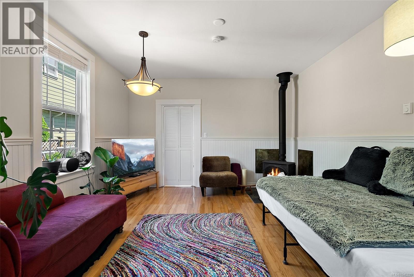
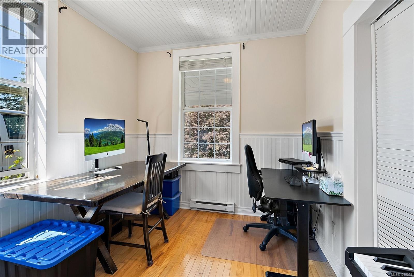
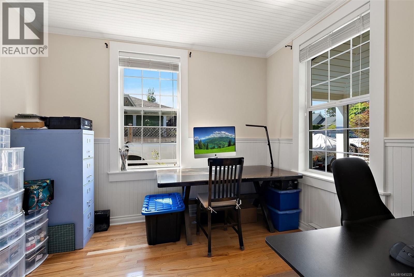
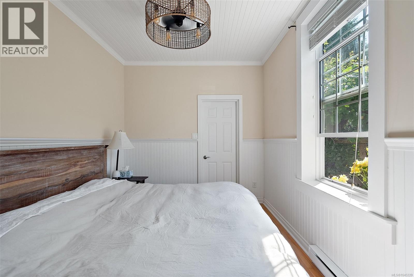
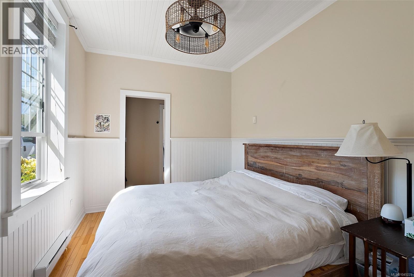
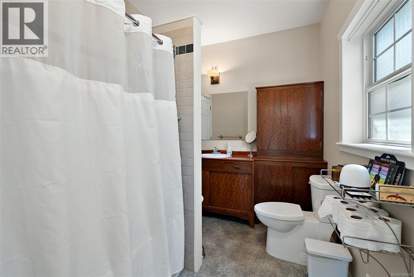
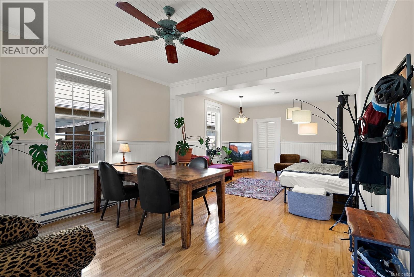
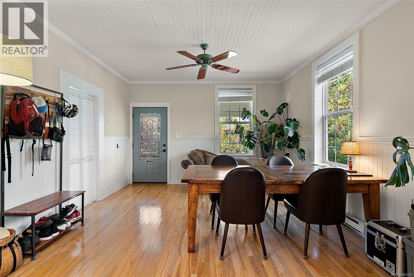
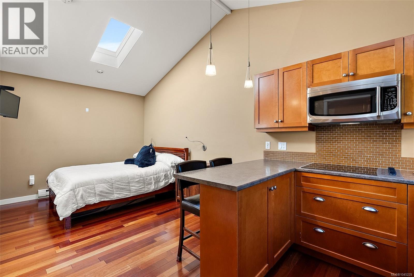
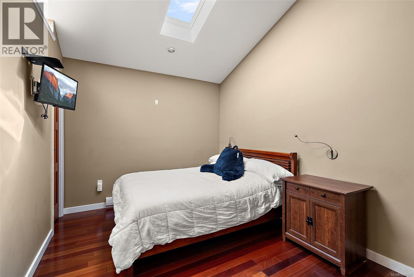
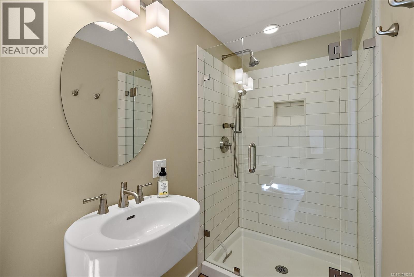
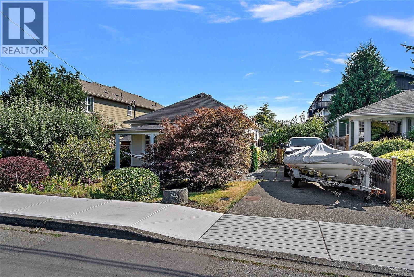
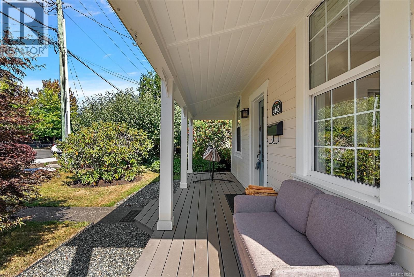
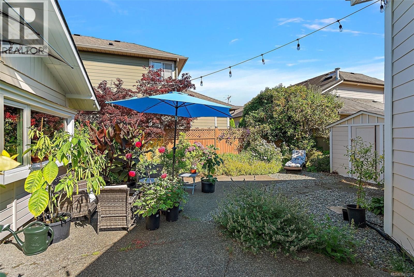
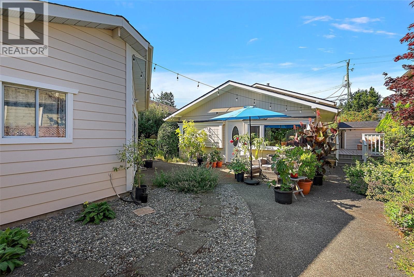
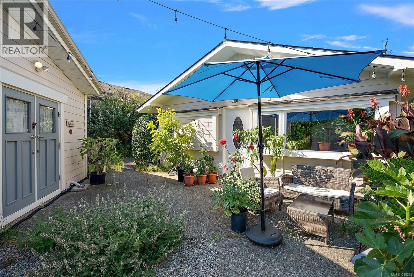
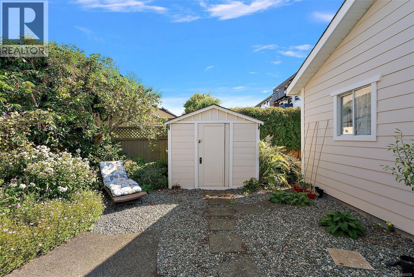
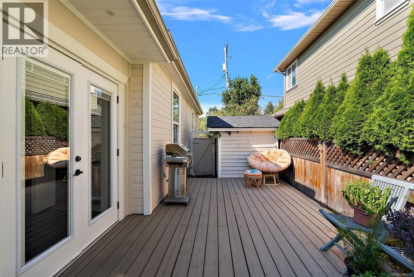
Welcome to this beautifully updated 2-bedroom, 1-bath rancher in sought-after northeast Sidney, just steps from the ocean. Bright and airy, this move-in-ready home blends modern comfort with timeless charm. The lush, exceptionally private garden is a true oasis, featuring mature apple and pear trees, flourishing grapevines, and beautiful spaces to relax, entertain, or simply enjoy nature. A detached bachelor suite offers excellent flexibility for guests, extended family, a home office, or potential rental income. Located in one of Sidney's most desirable neighbourhoods, you'll enjoy peaceful coastal living with beaches, parks, marinas, and all the amenities of downtown Sidney just moments away. A rare opportunity to own a versatile home in an exceptional seaside location. (id:44393)
| MLS® Number | 1045229 |
| Property Type | Single Family |
| Neigbourhood | Sidney North-East |
| Features | Level Lot, Other, Rectangular |
| Parking Space Total | 2 |
| Structure | Shed, Patio(s) |
| Bathroom Total | 2 |
| Bedrooms Total | 2 |
| Appliances | Dishwasher, Dryer, Microwave, Range - Electric, Refrigerator, Washer |
| Architectural Style | Other |
| Constructed Date | 1912 |
| Cooling Type | None |
| Fireplace Present | Yes |
| Fireplace Total | 1 |
| Heating Fuel | Electric |
| Heating Type | Baseboard Heaters |
| Size Interior | 1,492 Ft2 |
| Type | House |
| Stall |
| Access Type | Road Access |
| Acreage | No |
| Size Irregular | 5250 |
| Size Total | 5250 Sqft |
| Size Total Text | 5250 Sqft |
| Zoning Type | Residential |
| Level | Type | Length | Width | Dimensions |
|---|---|---|---|---|
| Main Level | Primary Bedroom | 9 ft | Measurements not available x 9 ft | |
| Main Level | Storage | 6'9 x 3'5 | ||
| Main Level | Patio | 21 ft | Measurements not available x 21 ft | |
| Main Level | Patio | 15 ft | Measurements not available x 15 ft | |
| Main Level | Storage | 5'6 x 7'4 | ||
| Main Level | Workshop | 15'4 x 6'7 | ||
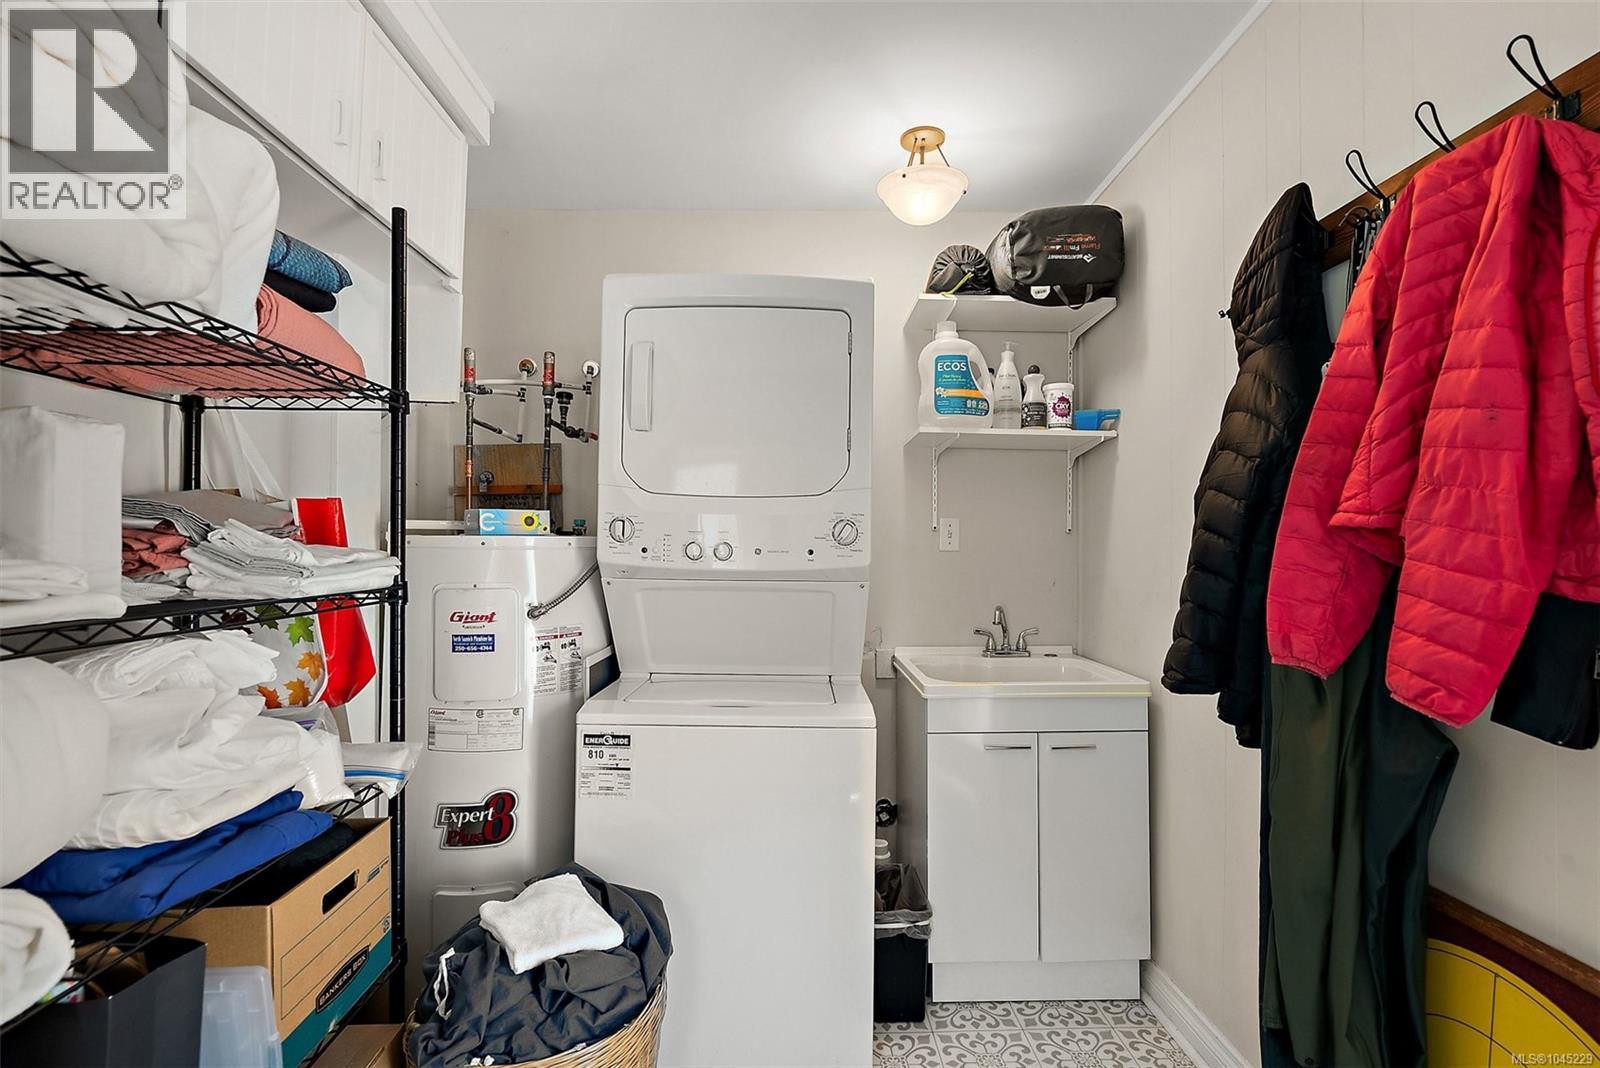
| Main Level | Laundry Room | 11'1 x 7'0 | ||
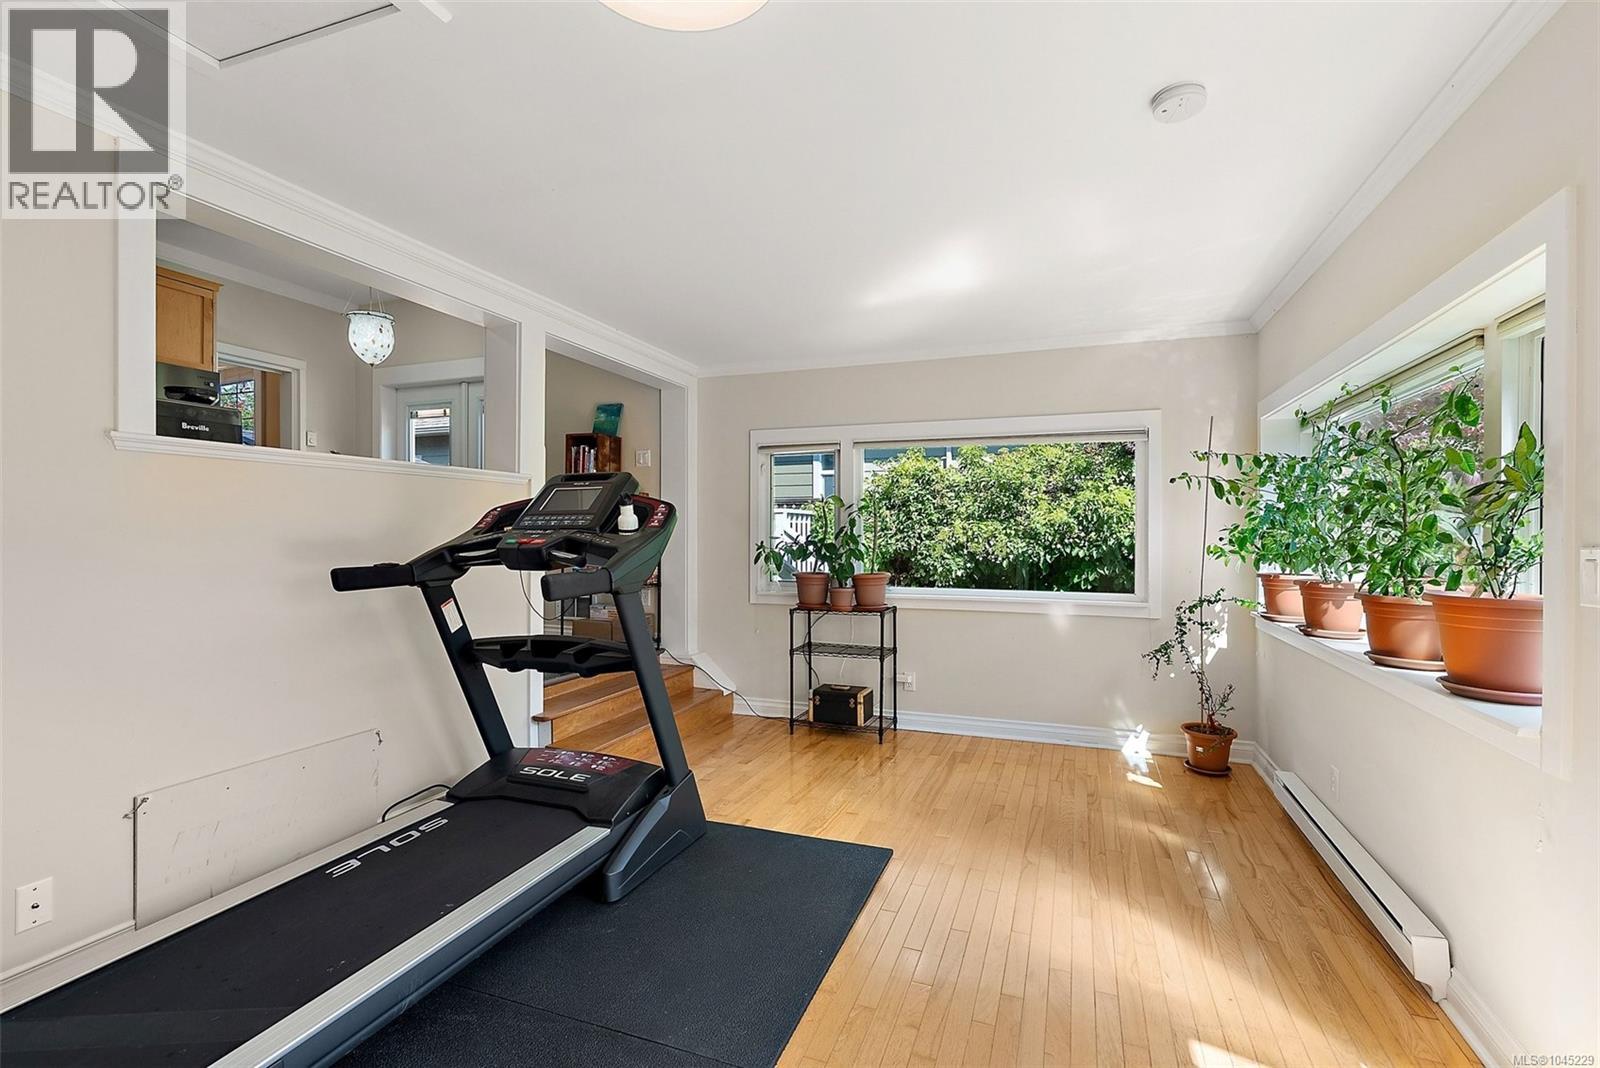
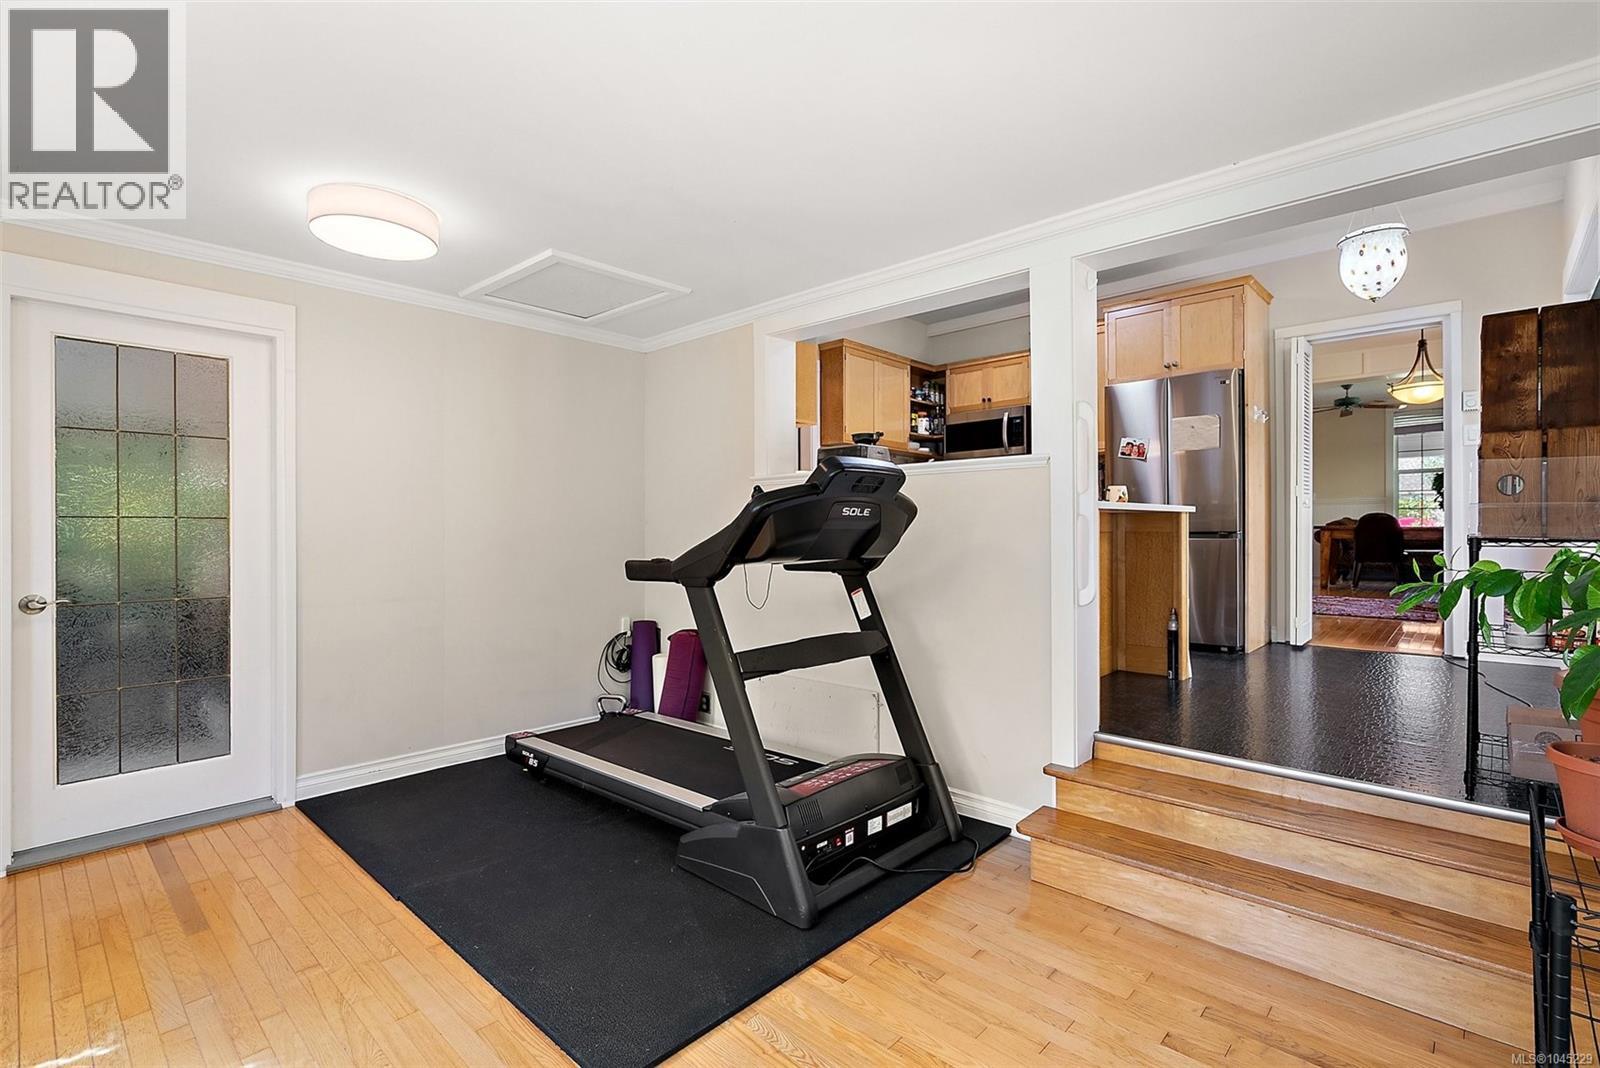
| Main Level | Family Room | 14'0 x 11'0 | ||
| Main Level | Dining Room | 13'5 x 13'4 | ||
| Main Level | Bedroom | 9'0 x 11'4 | ||
| Main Level | Bathroom | 4-Piece | ||
| Main Level | Kitchen | 9'10 x 13'8 | ||
| Main Level | Living Room | 12'10 x 13'5 | ||
| Additional Accommodation | Living Room | 12'5 x 9'7 | ||
| Auxiliary Building | Bathroom | 3-Piece | ||
| Auxiliary Building | Kitchen | 10'4 x 7'9 |
https://www.realtor.ca/real-estate/30130663/2445-malaview-ave-sidney-sidney-north-east
Contact us for more information
Sarah Vidalin
Personal Real Estate Corporation

(250) 383-1500
(250) 383-1533

The trademarks REALTOR®, REALTORS®, and the REALTOR® logo are controlled by The Canadian Real Estate Association (CREA) and identify real estate professionals who are members of CREA. The trademarks MLS®, Multiple Listing Service® and the associated logos are owned by The Canadian Real Estate Association (CREA) and identify the quality of services provided by real estate professionals who are members of CREA. The trademark DDF® is owned by The Canadian Real Estate Association (CREA) and identifies CREA's Data Distribution Facility (DDF®)