Maintenance,
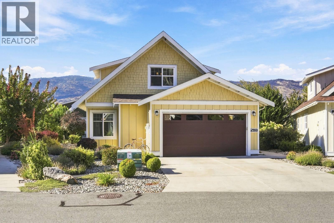
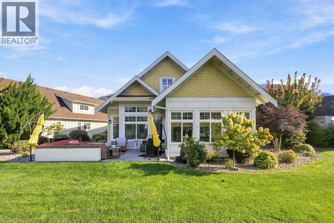
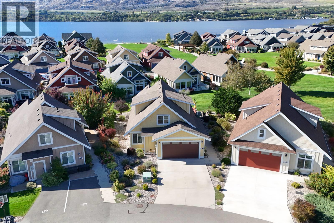
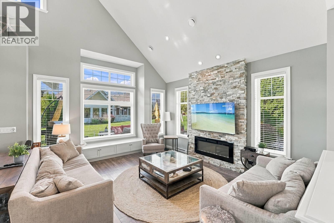
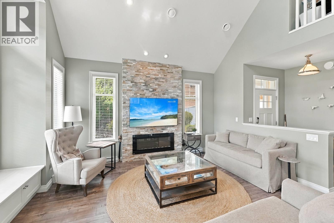
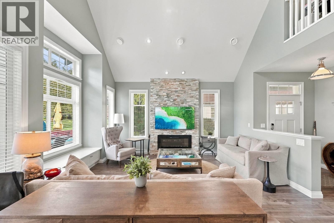
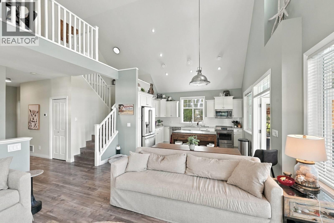
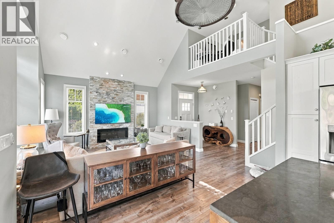
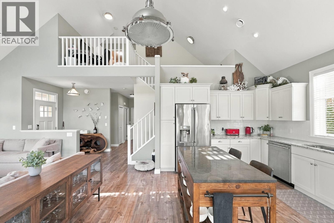
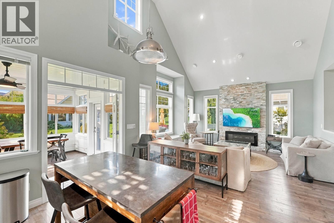
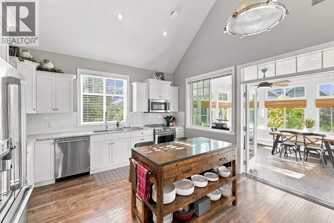
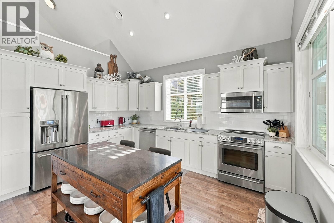
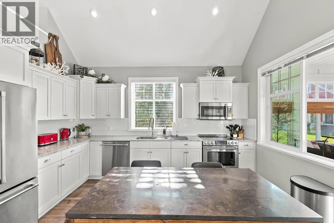
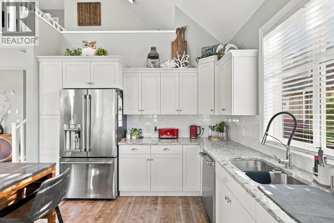
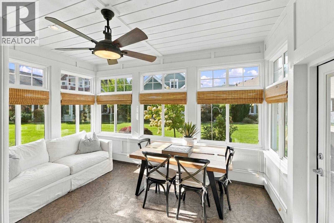
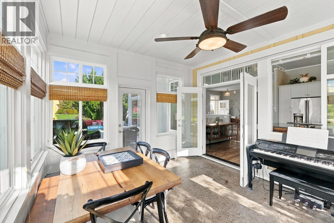
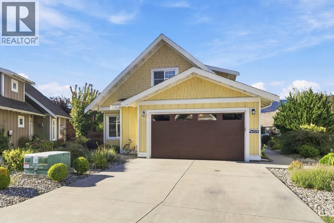
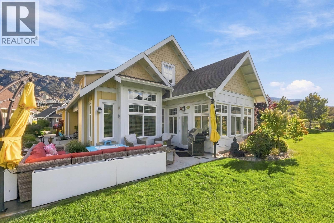
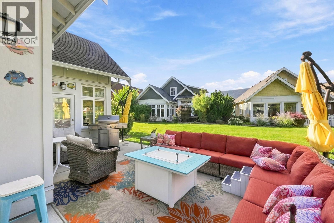
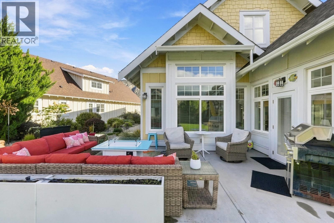
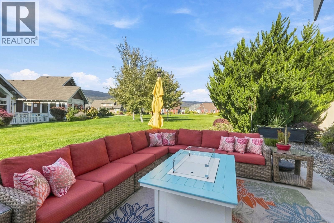
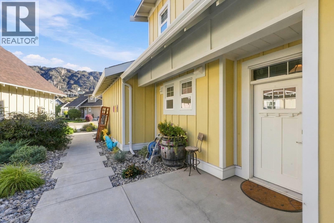
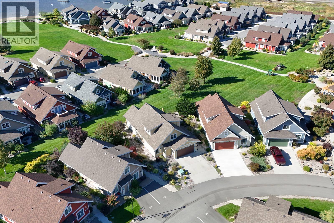
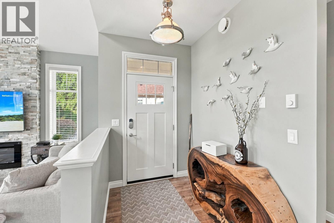
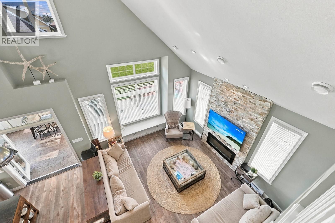
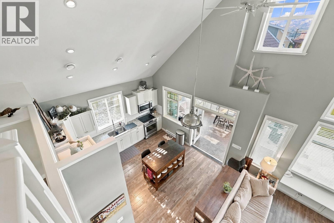
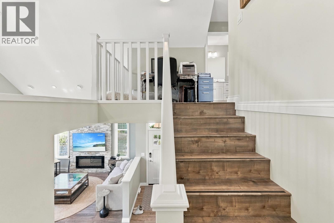
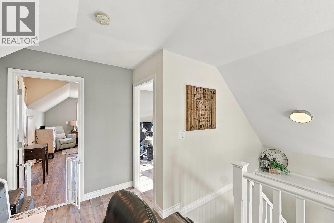
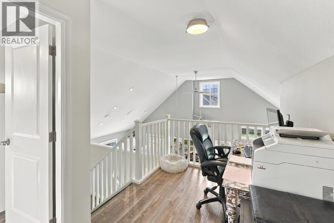
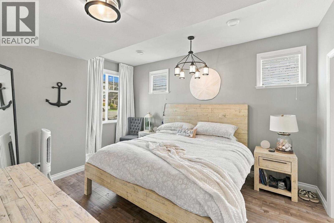
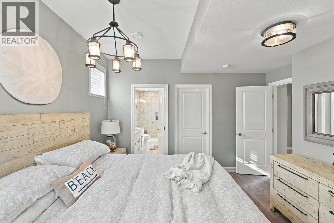
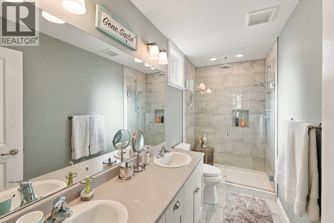
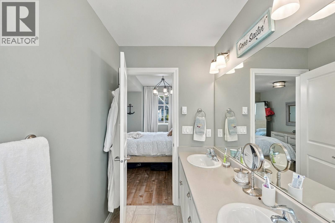
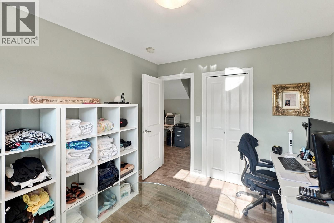
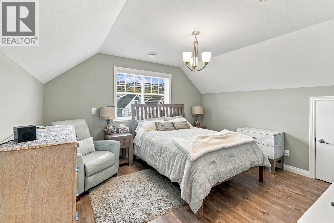
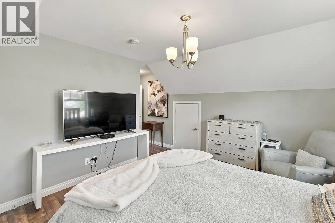
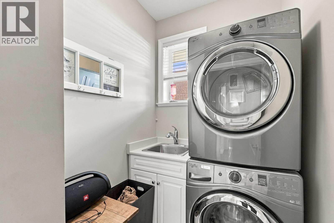
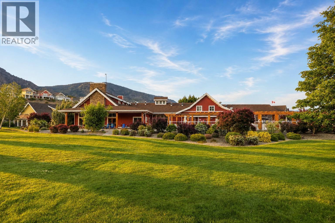
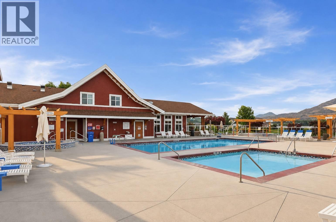
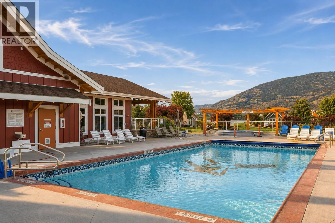
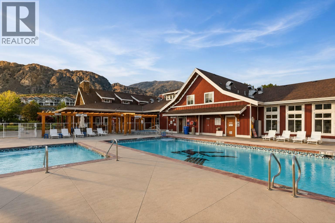
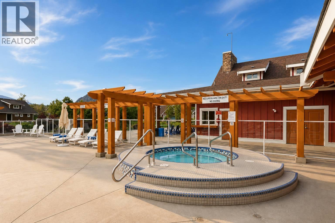
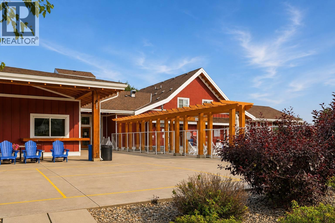
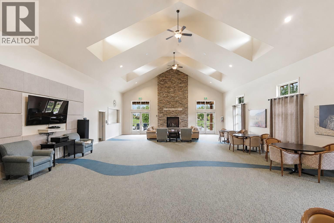
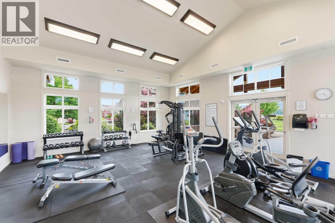
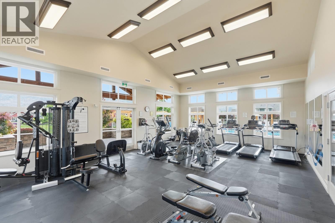
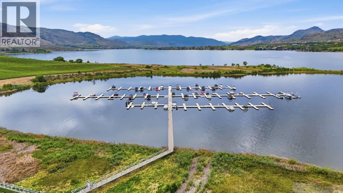
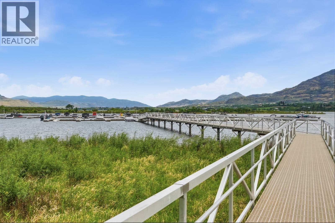
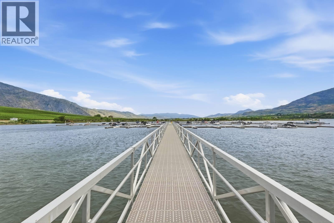
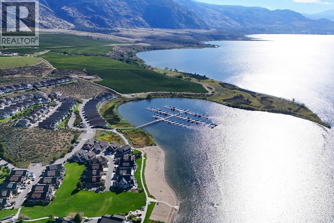
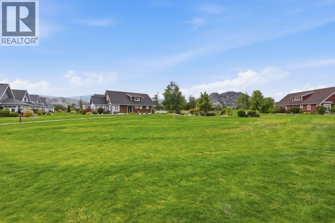
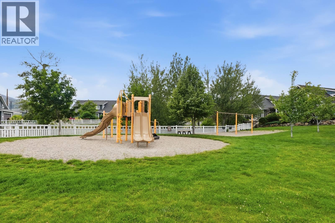
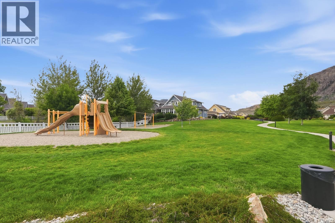
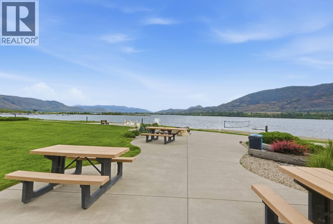
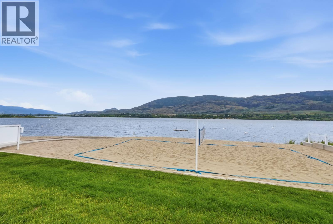
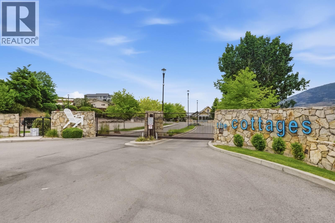
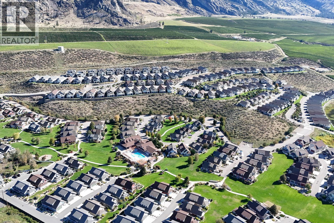
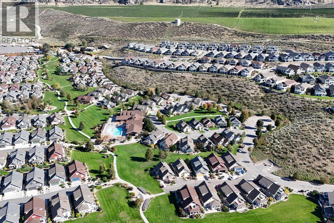
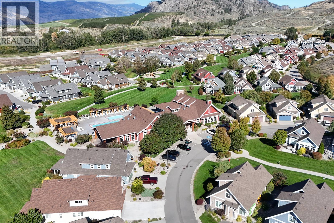
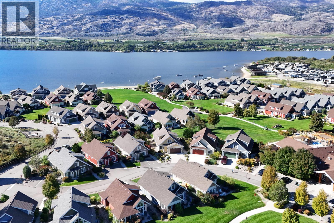
$600 MonthlyA One-of-a-Kind Cottage at The Cottages on Lake Osoyoos! This exceptional 3-BDR, 3-BATH cottage with loft offers a custom-built main-floor primary suite and an impressive array of upgrades. The chef’s kitchen and open living area create a spacious great room featuring a custom fireplace with media hub, soaring open-beam cathedral ceiling and an upstairs loft office overlooking the living area. Enjoy year-round comfort in the insulated sunroom with a proper exterior door. The upgraded kitchen features GE Cafe appliances, quartz countertops, a built-in Keurig coffee maker in the fridge, true self-cleaning oven and warmer drawer. The primary suite offers a walk-in shower with rain head. Additional features include no carpet throughout, LED lighting with dimmer switches, laundry room sink, extra-large hot water tank, central vacuum and water softener. Outside, enjoy an extra-large patio and extended driveway with parking for up to four vehicles and home complete with gutters on north side at entryways. The pie-shaped lot provides generous space within your property lines, creating excellent privacy and separation from neighbouring cottages. Ideally located close to the lake and clubhouse, yet far enough from the main pathway and green space to enjoy a quieter setting away from the summer activity. A truly special cottage offering comfort, privacy and exceptional upgrades in one of Osoyoos’ sought-after lakefront communities. (id:44393)
| MLS® Number | 10400708 |
| Property Type | Recreational |
| Neigbourhood | Oliver |
| Community Features | Pets Allowed |
| Parking Space Total | 6 |
| Bathroom Total | 3 |
| Bedrooms Total | 3 |
| Architectural Style | A-frame |
| Constructed Date | 2016 |
| Construction Style Attachment | Detached |
| Cooling Type | Geothermal |
| Fire Protection | Controlled Entry, Smoke Detector Only |
| Fireplace Present | Yes |
| Fireplace Type | Free Standing Metal |
| Flooring Type | Laminate, Mixed Flooring |
| Half Bath Total | 1 |
| Heating Fuel | Electric |
| Heating Type | Baseboard Heaters, Geothermal |
| Roof Material | Asphalt Shingle |
| Roof Style | Unknown |
| Stories Total | 2 |
| Size Interior | 2,057 Ft2 |
| Type | House |
| Utility Water | Community Water User's Utility |
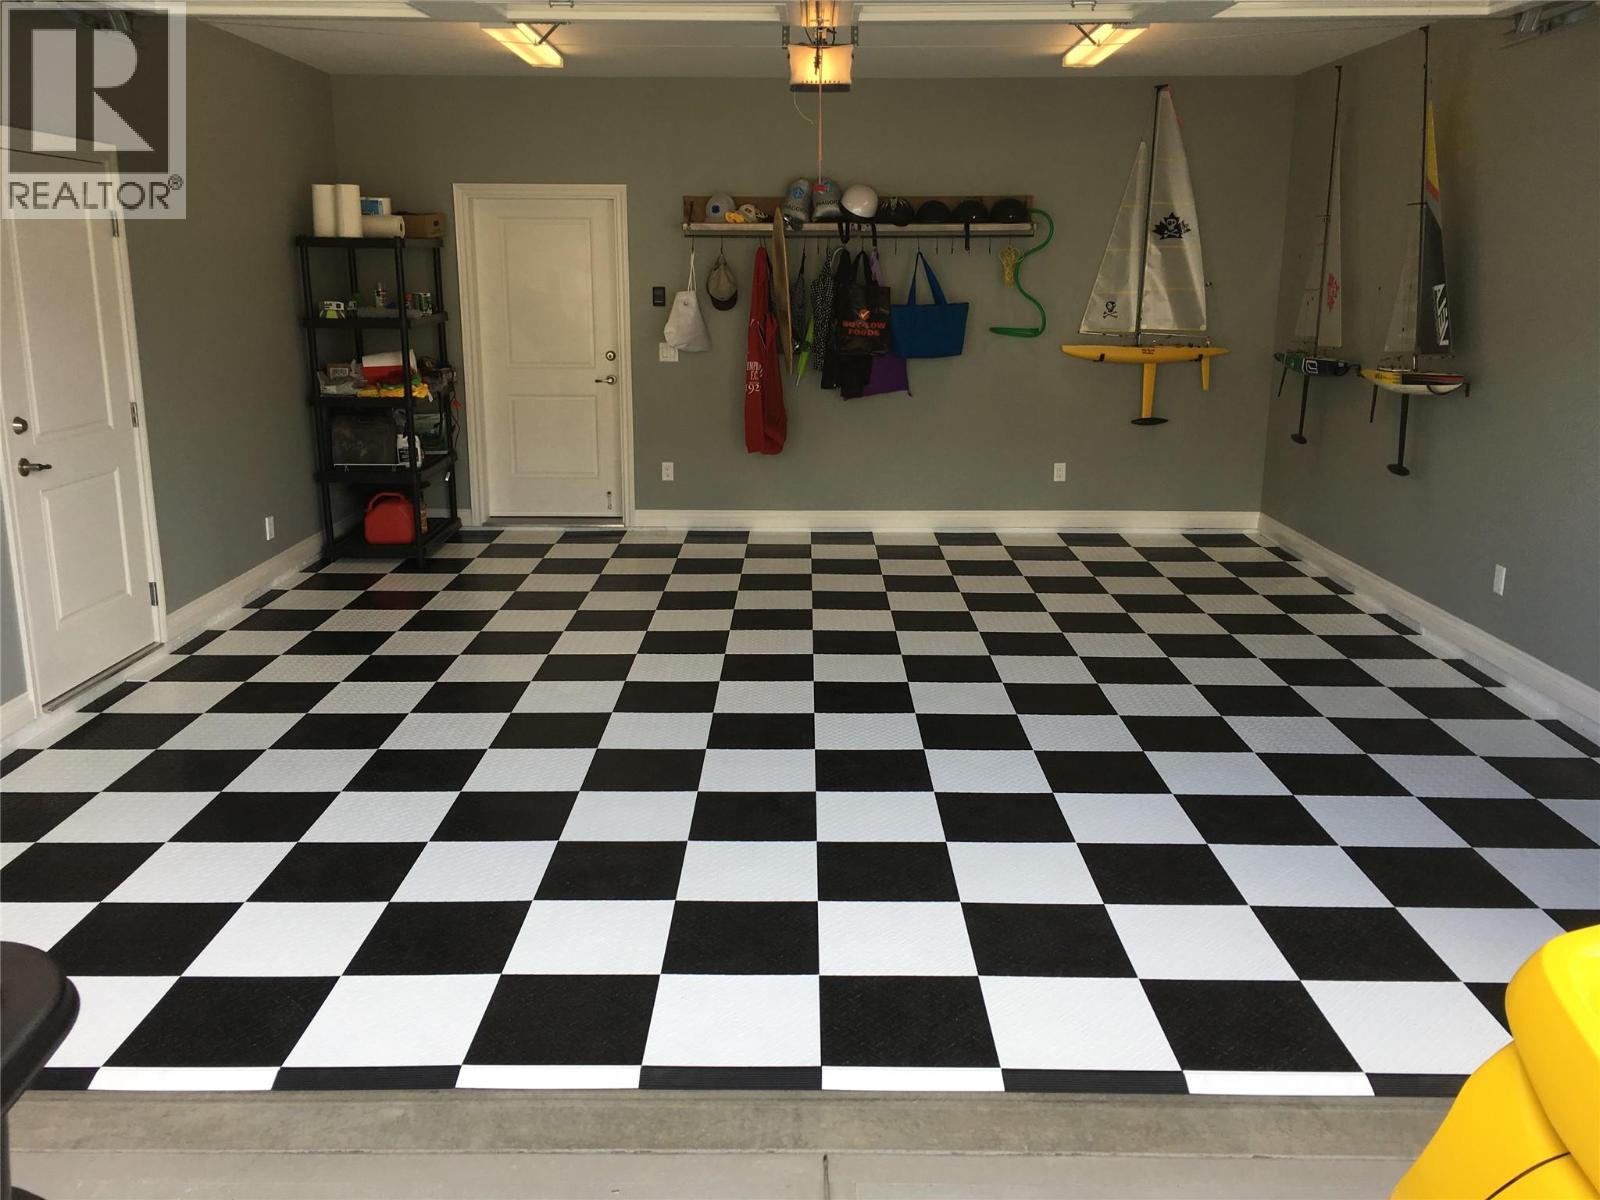
| Attached Garage | 2 |
| Acreage | No |
| Sewer | Municipal Sewage System |
| Size Irregular | 0.09 |
| Size Total | 0.09 Ac|under 1 Acre |
| Size Total Text | 0.09 Ac|under 1 Acre |
| Level | Type | Length | Width | Dimensions |
|---|---|---|---|---|
| Second Level | Loft | 10'2'' x 7'2'' | ||
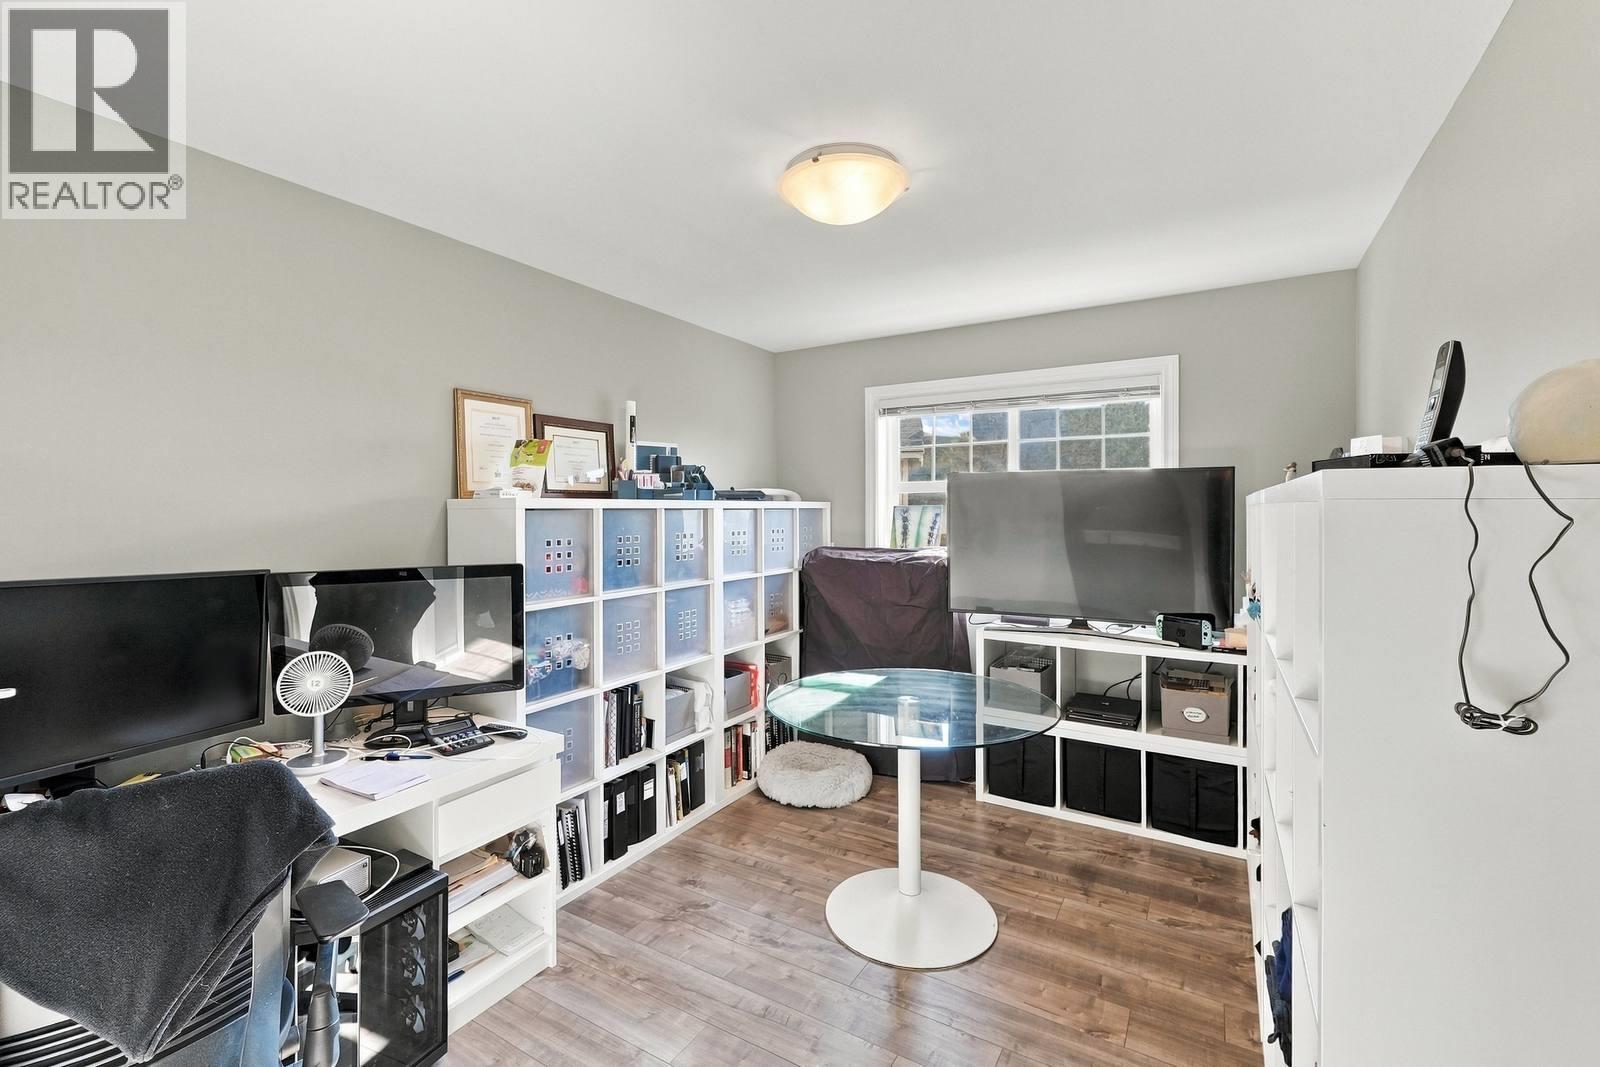
| Second Level | Bedroom | 12'5'' x 9'8'' | ||
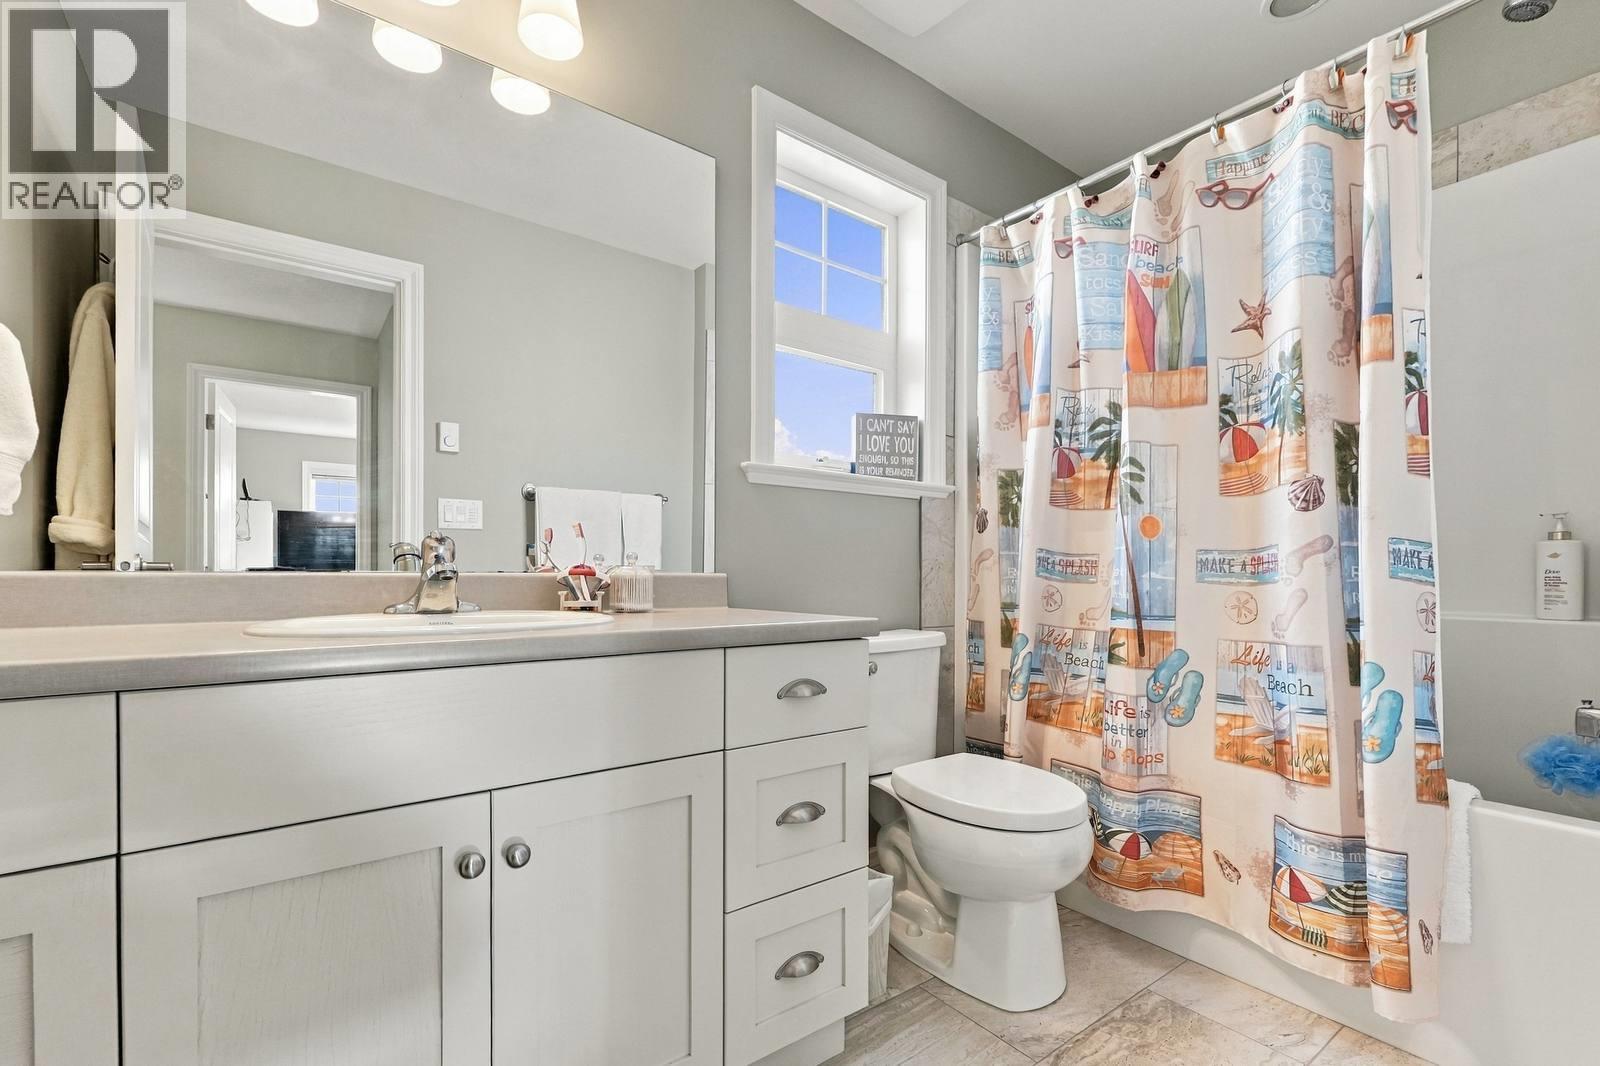
| Second Level | 4pc Bathroom | 9'8'' x 5'3'' | ||
| Second Level | Bedroom | 18'7'' x 13'8'' | ||
| Main Level | Sunroom | 14'4'' x 12' | ||
| Main Level | Laundry Room | 7'6'' x 4'11'' | ||
| Main Level | 4pc Ensuite Bath | 12'1'' x 4'10'' | ||
| Main Level | Primary Bedroom | 15'1'' x 12'8'' | ||
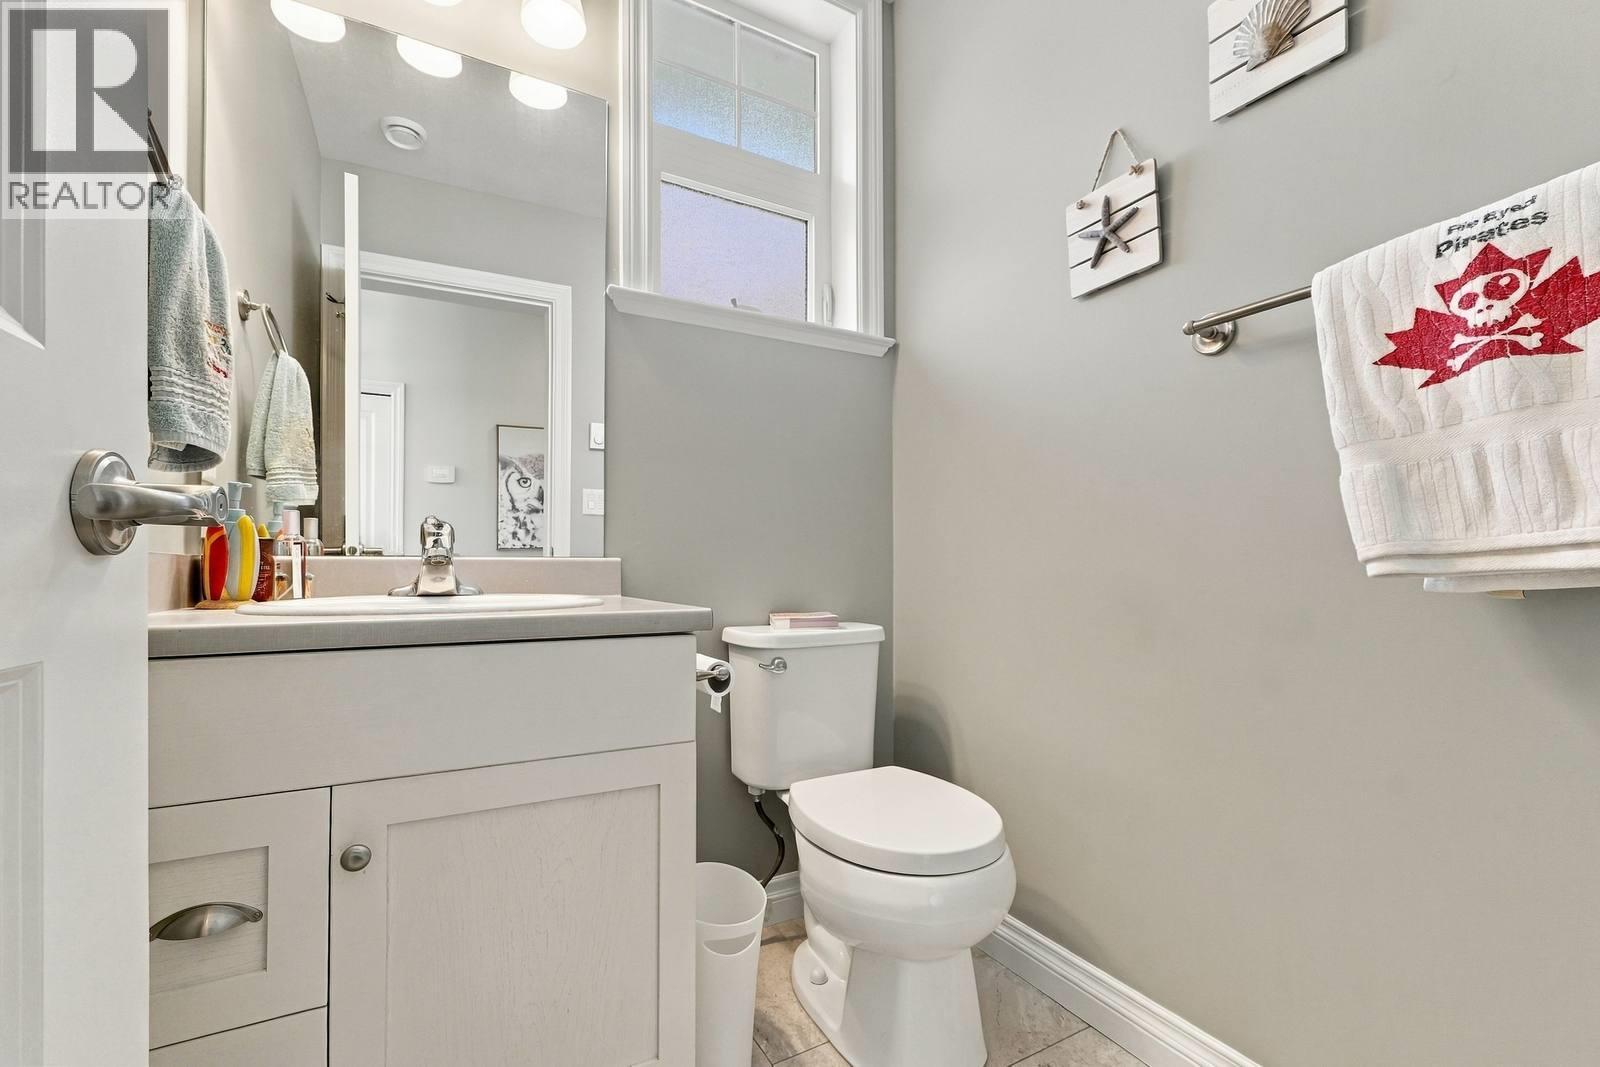
| Main Level | 2pc Bathroom | 5'4'' x 4'11'' | ||
| Main Level | Kitchen | 14'1'' x 11'4'' | ||
| Main Level | Living Room | 17'7'' x 17' |
https://www.realtor.ca/real-estate/30301775/2450-radio-tower-road-road-unit-129-oliver-oliver
Contact us for more information
Eileen Mcginn

(250) 495-7441
(250) 495-6723
Jesse Jenks
(250) 495-7441
(250) 495-6723

The trademarks REALTOR®, REALTORS®, and the REALTOR® logo are controlled by The Canadian Real Estate Association (CREA) and identify real estate professionals who are members of CREA. The trademarks MLS®, Multiple Listing Service® and the associated logos are owned by The Canadian Real Estate Association (CREA) and identify the quality of services provided by real estate professionals who are members of CREA. The trademark DDF® is owned by The Canadian Real Estate Association (CREA) and identifies CREA's Data Distribution Facility (DDF®)