Maintenance,
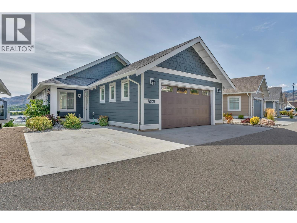
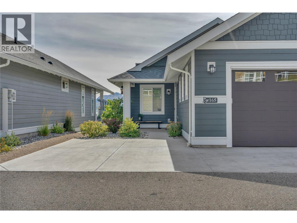
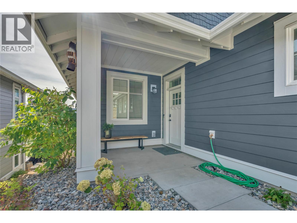
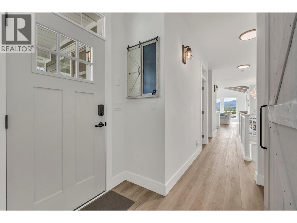
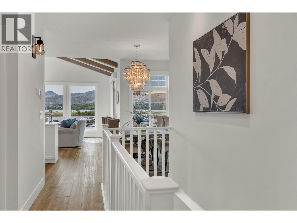
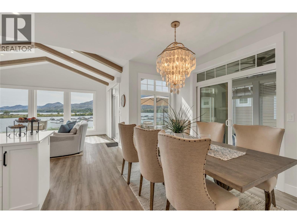
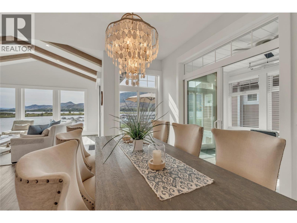
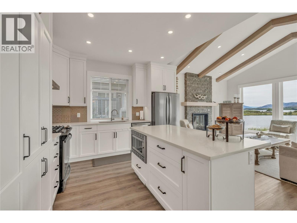
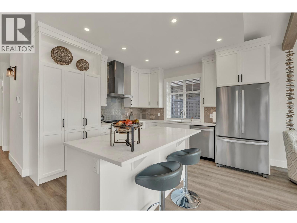
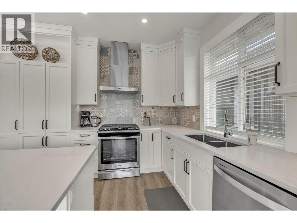
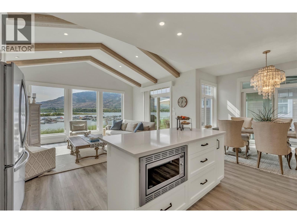
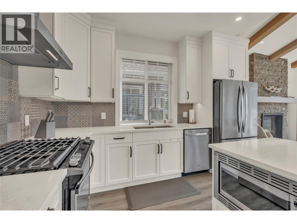
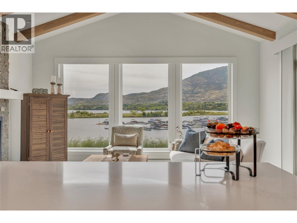
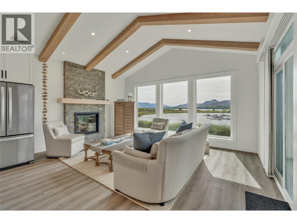
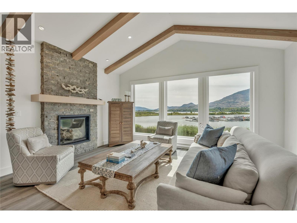
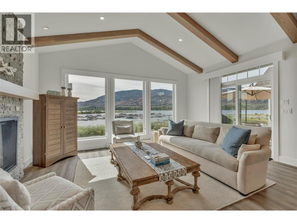
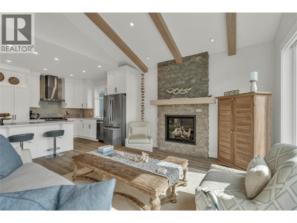
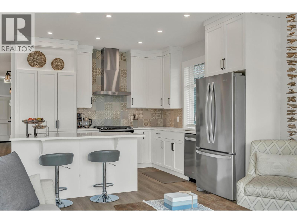
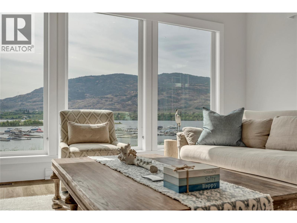
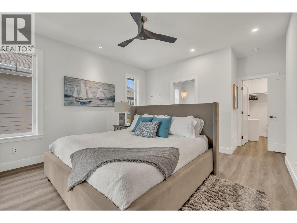
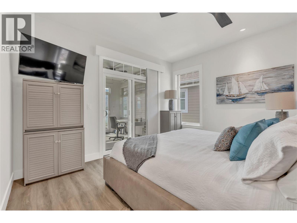
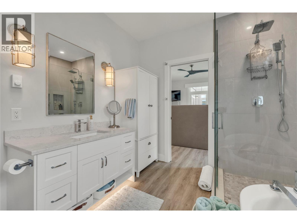
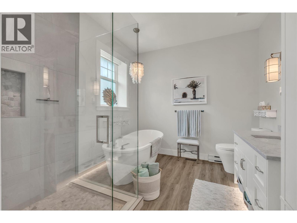
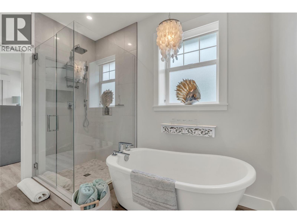
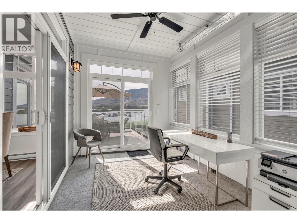
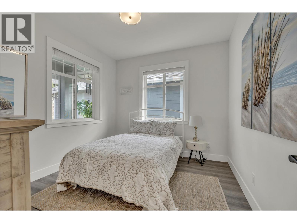
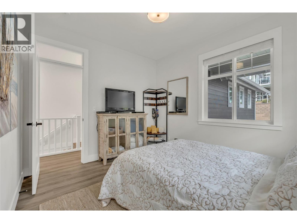
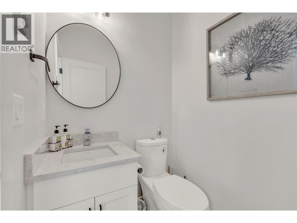
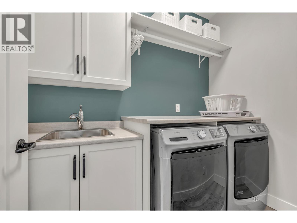
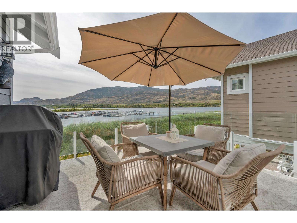
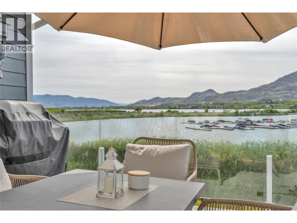
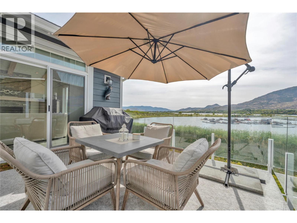
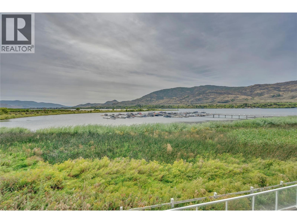
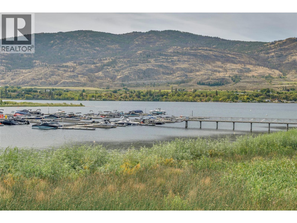
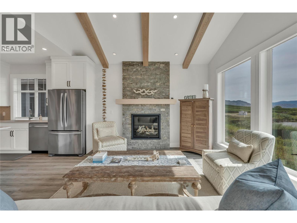
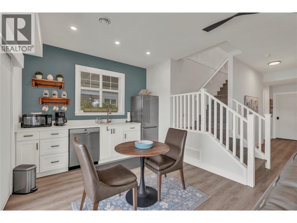
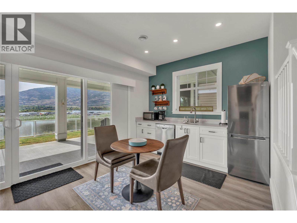
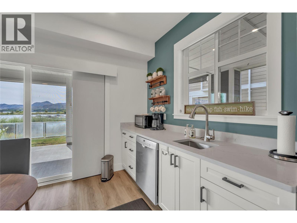
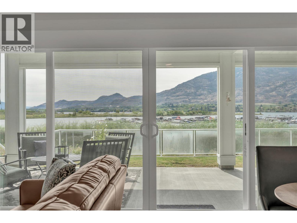
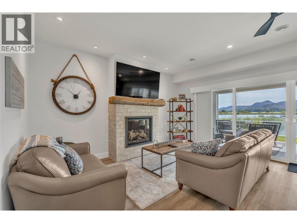
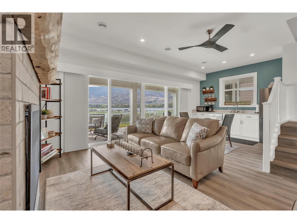
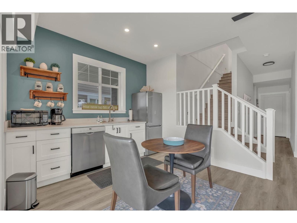
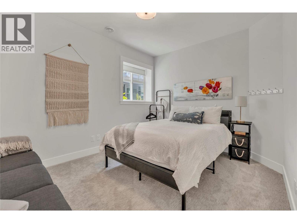
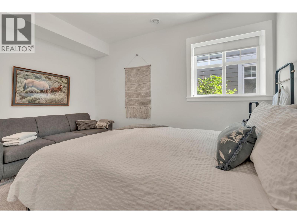
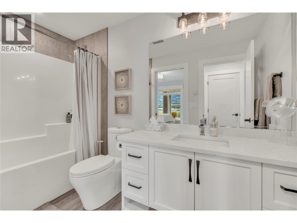
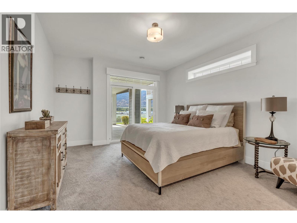
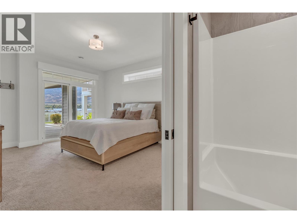
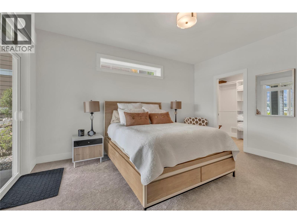
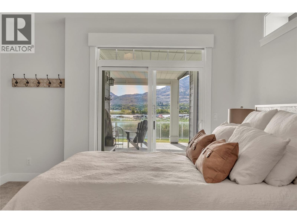
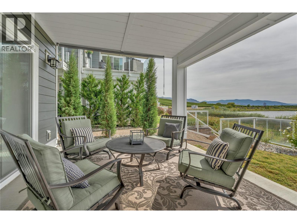
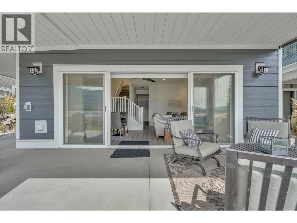
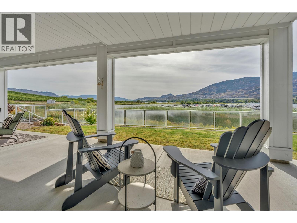
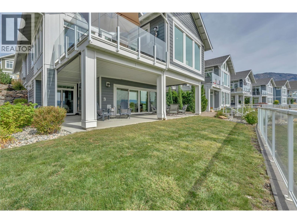
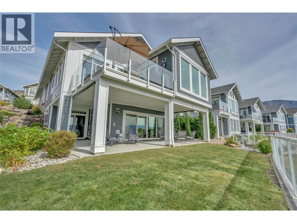
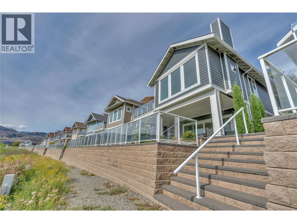
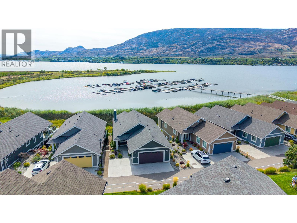
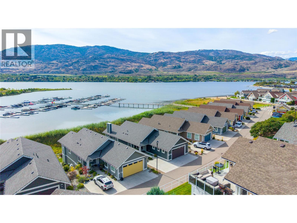
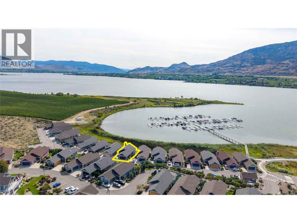
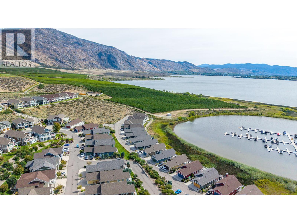
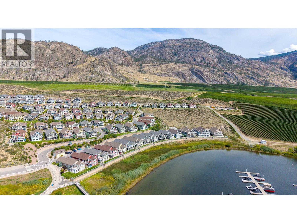
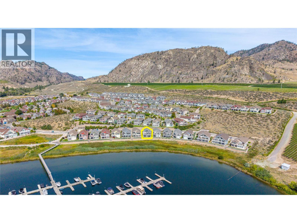
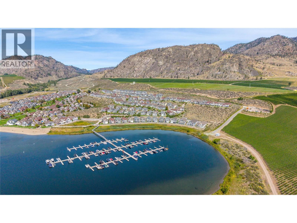
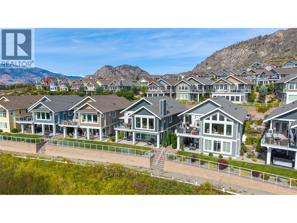
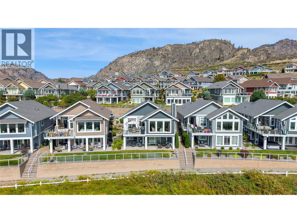
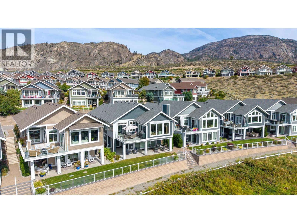
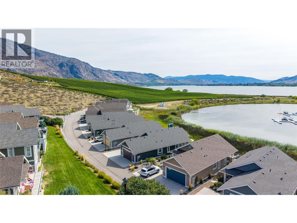
$900 MonthlyThe Cottages on Osoyoos Lake; where lakefront living meets incredible year-round recreation and investment potential. This custom-built home in a secure gated community offers beautiful lake views, thoughtful updates, and plenty of space for family and guests. Enjoy summer days on Osoyoos Lake, explore the many nearby wineries, or head up to Baldy Mountain, all with the rare option for short-term rentals. The main level features vaulted ceilings with exposed wood beams, large windows, a cozy fireplace, and a bright, open living space that extends onto a sun-filled patio. The stylish and functional kitchen has custom cabinetry, a propane cooktop, and plenty of natural light. The primary bedroom offers a walk-in closet and four-piece ensuite with a relaxing soaker tub, along with a second bedroom, powder room, and laundry. The walk-out lower level is designed for entertaining, complete with a second kitchen, wet bar, family room with fireplace, and sliding doors leading to a private covered patio roughed-in for a hot tub. Two additional bedrooms, a full bathroom, and laundry hookups for extended family, or added rental flexibility. The Cottages offers an impressive list of amenities, a private sandy beach, clubhouse with pool and two hot tubs, fitness room, two dog parks, and walking paths throughout the community. A boat slip is also available, and the home can potentially be purchased as a turnkey package including designer furnishings, artwork, electronics, and décor. (id:44393)
| MLS® Number | 10401206 |
| Property Type | Single Family |
| Neigbourhood | Oliver Rural |
| Community Name | Cottages at Osoyoos Lake |
| Amenities Near By | Park, Recreation |
| Community Features | Family Oriented, Pets Allowed |
| Features | Cul-de-sac, Central Island, Balcony |
| Parking Space Total | 3 |
| Pool Type | Inground Pool, Outdoor Pool |
| Road Type | Cul De Sac |
| Structure | Dock |
| View Type | Lake View, Mountain View, View Of Water, View (panoramic) |
| Water Front Type | Waterfront On Lake |
| Bathroom Total | 3 |
| Bedrooms Total | 4 |
| Appliances | Refrigerator, Dishwasher, Dryer, Range - Gas, Microwave, Washer |
| Architectural Style | Cottage, Ranch |
| Basement Type | Full |
| Constructed Date | 2020 |
| Construction Style Attachment | Detached |
| Cooling Type | Central Air Conditioning |
| Fire Protection | Smoke Detector Only |
| Fireplace Fuel | Gas |
| Fireplace Present | Yes |
| Fireplace Total | 2 |
| Fireplace Type | Unknown |
| Flooring Type | Tile, Vinyl |
| Half Bath Total | 1 |
| Heating Fuel | Electric |
| Heating Type | Forced Air, Other |
| Roof Material | Asphalt Shingle |
| Roof Style | Unknown |
| Stories Total | 2 |
| Size Interior | 2,475 Ft2 |
| Type | House |
| Utility Water | Co-operative Well |
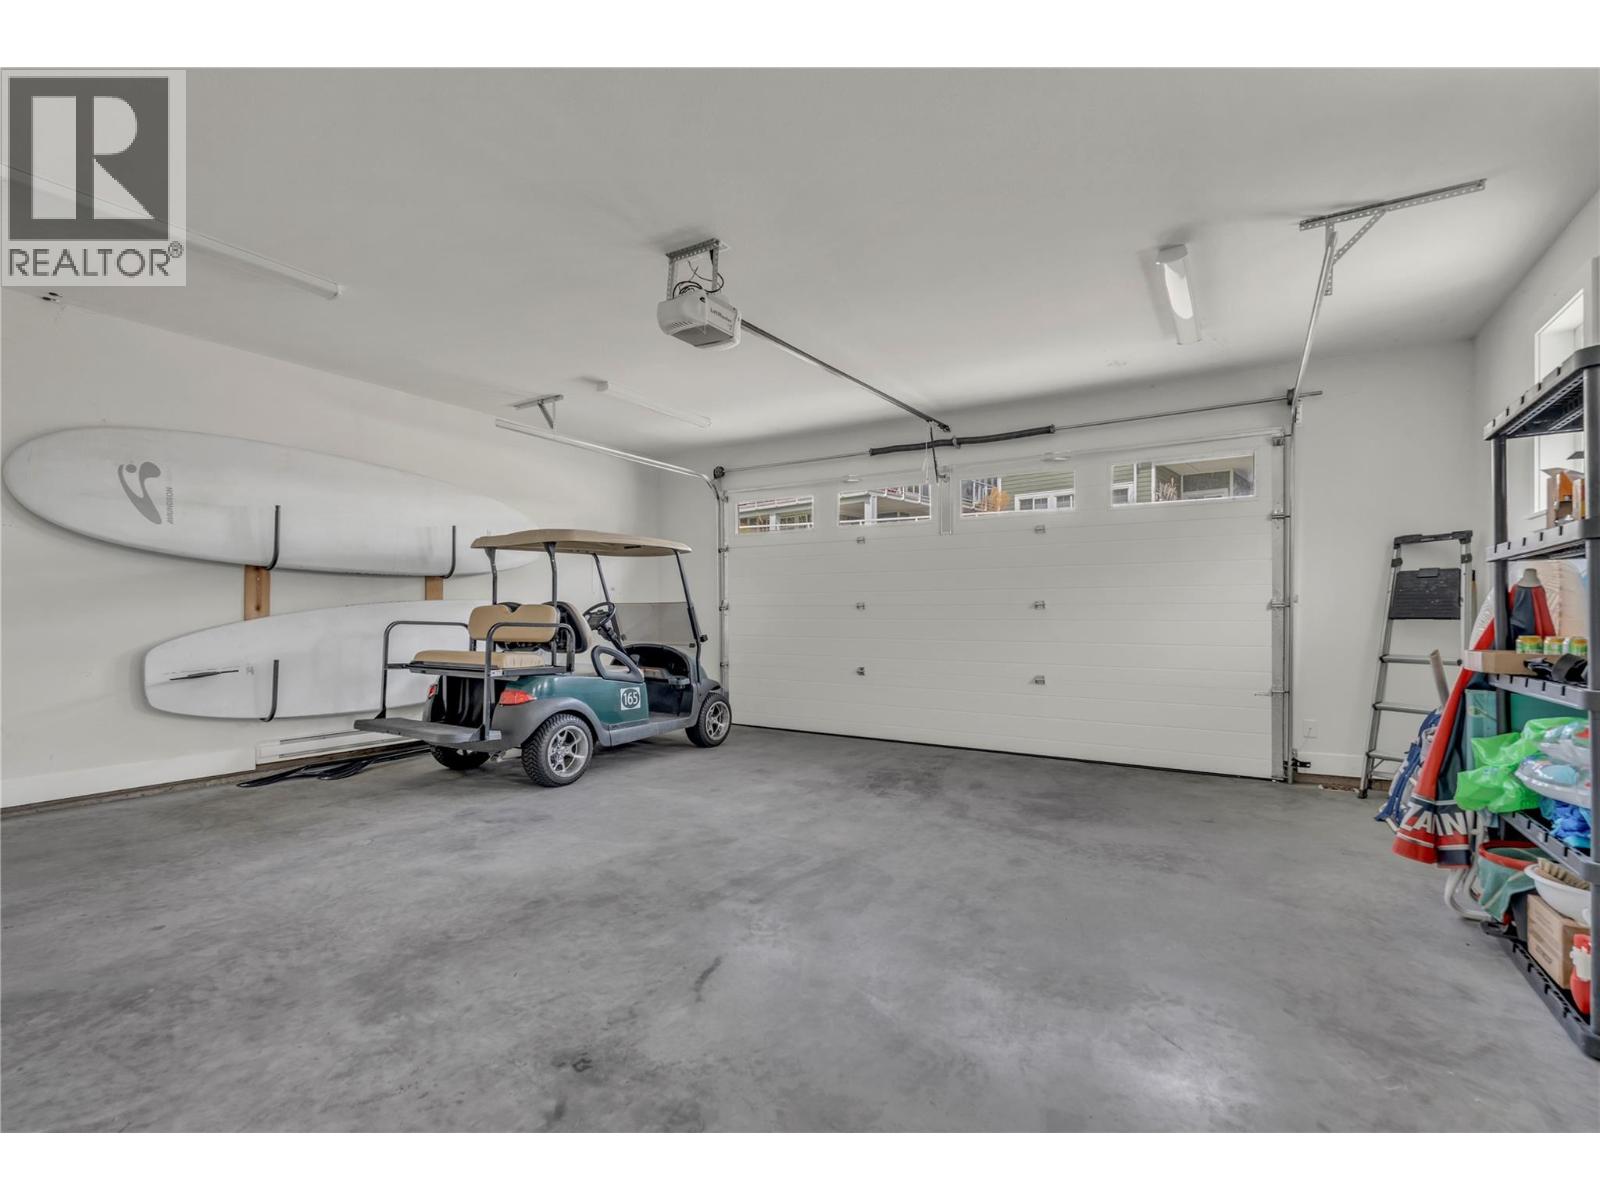
| Attached Garage | 2 |
| Acreage | No |
| Land Amenities | Park, Recreation |
| Landscape Features | Landscaped |
| Sewer | Septic Tank |
| Size Frontage | 48 Ft |
| Size Irregular | 0.09 |
| Size Total | 0.09 Ac|under 1 Acre |
| Size Total Text | 0.09 Ac|under 1 Acre |
| Level | Type | Length | Width | Dimensions |
|---|---|---|---|---|
| Lower Level | Family Room | 12' x 15'6'' | ||
| Lower Level | Dining Room | 10' x 10'5'' | ||
| Lower Level | Bedroom | 10'2'' x 13'6'' | ||
| Lower Level | Bedroom | 12'5'' x 15'9'' | ||
| Lower Level | 4pc Bathroom | 10'1'' x 4'11'' | ||
| Lower Level | Storage | 15'4'' x 7'10'' | ||
| Lower Level | Utility Room | 5'9'' x 3'8'' | ||
| Main Level | 4pc Ensuite Bath | 9'2'' x 9'11'' | ||
| Main Level | Primary Bedroom | 14'5'' x 17'11'' | ||
| Main Level | Bedroom | 11'4'' x 10'1'' | ||
| Main Level | Partial Bathroom | 5'6'' x 4'5'' | ||
| Main Level | Laundry Room | 5' x 8'2'' | ||
| Main Level | Sunroom | 8'10'' x 11'7'' | ||
| Main Level | Dining Room | 10'8'' x 11'10'' | ||
| Main Level | Living Room | 17' x 13'5'' | ||
| Main Level | Kitchen | 11'7'' x 11' |
https://www.realtor.ca/real-estate/30295210/2450-radio-tower-road-unit-165-oliver-oliver-rural
Contact us for more information
Nicalette Mccrae

(250) 493-2244
(250) 492-6640

The trademarks REALTOR®, REALTORS®, and the REALTOR® logo are controlled by The Canadian Real Estate Association (CREA) and identify real estate professionals who are members of CREA. The trademarks MLS®, Multiple Listing Service® and the associated logos are owned by The Canadian Real Estate Association (CREA) and identify the quality of services provided by real estate professionals who are members of CREA. The trademark DDF® is owned by The Canadian Real Estate Association (CREA) and identifies CREA's Data Distribution Facility (DDF®)