Maintenance, Insurance, Ground Maintenance, Property Management, Other, See Remarks, Recreation Facilities, Sewer, Waste Removal, Water
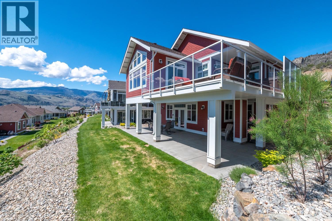
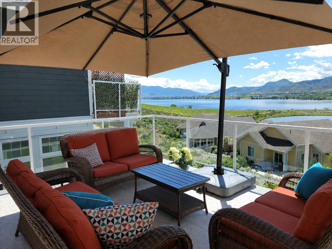
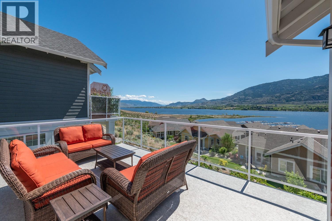
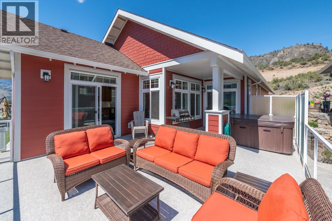
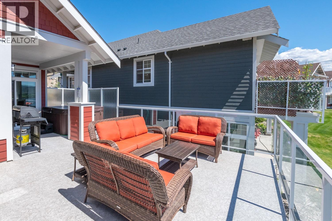
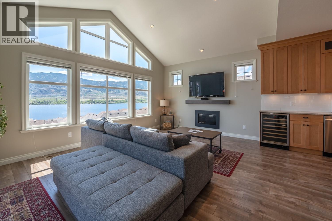
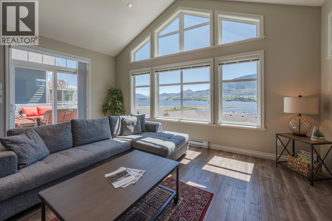
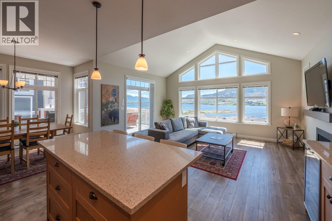
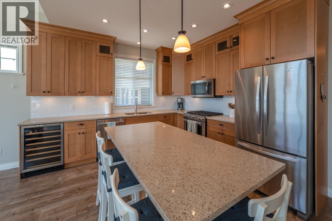
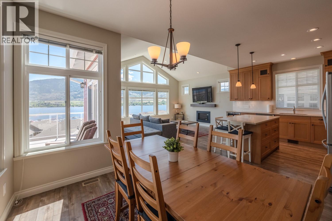
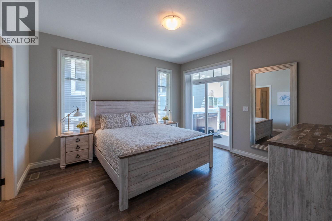
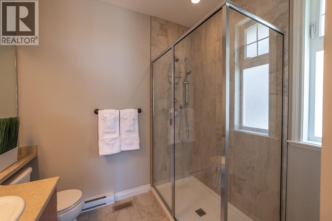
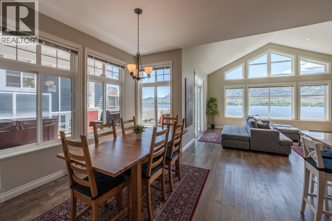
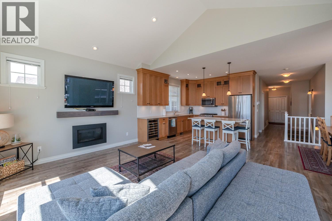
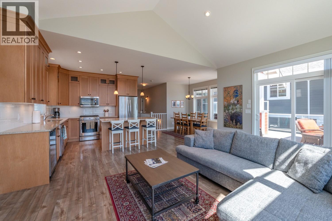
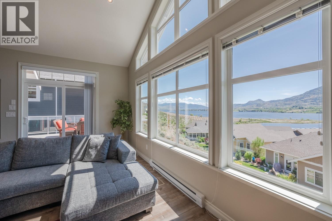
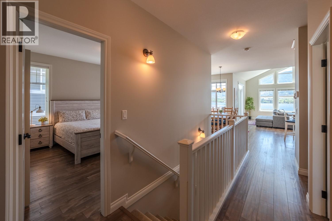
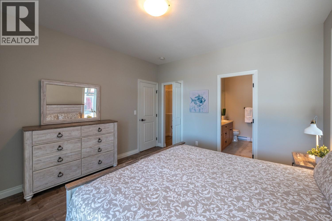
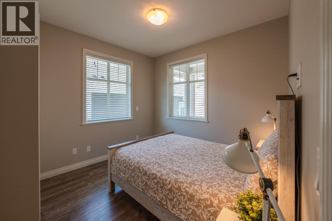
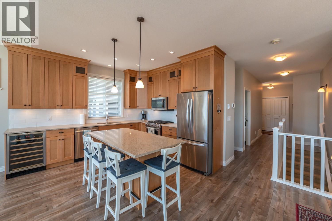
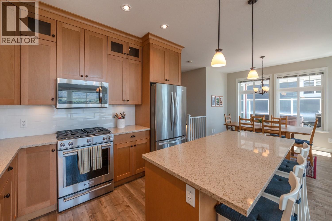
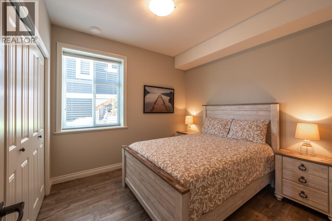
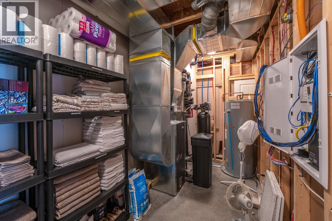
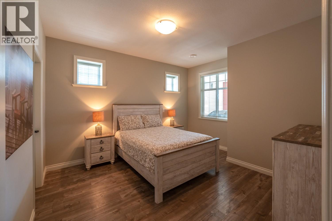
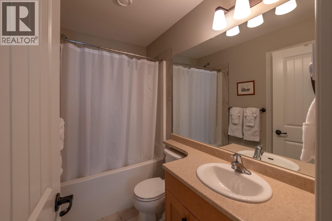
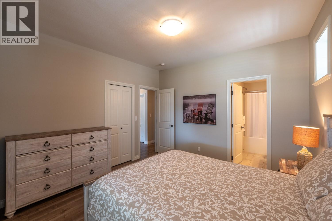
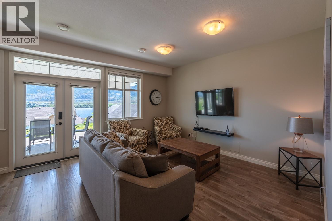
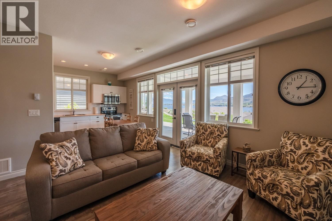
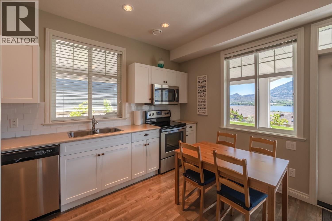
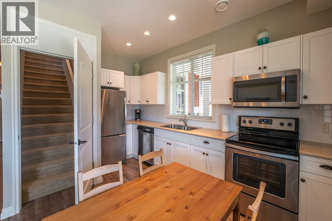
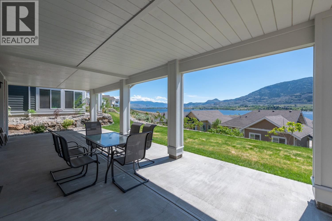
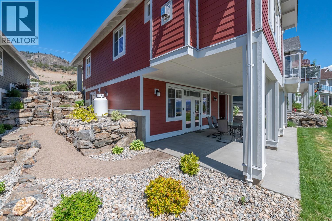
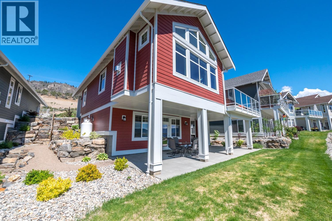
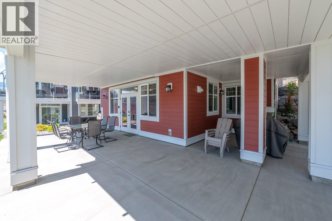
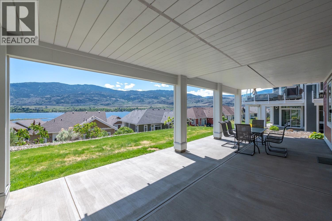
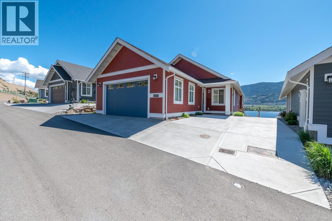
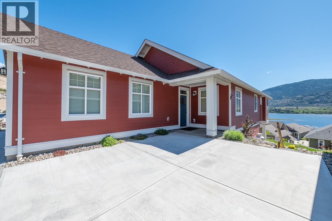
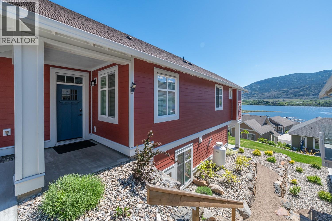
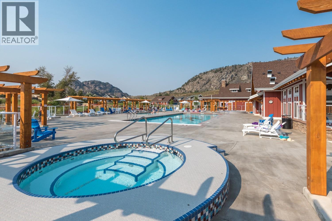
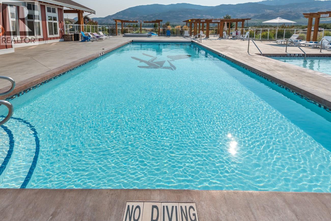
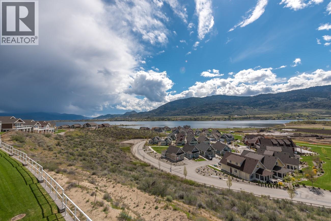
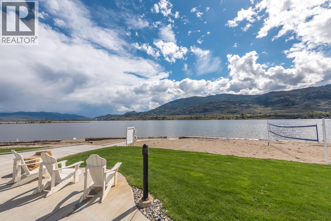
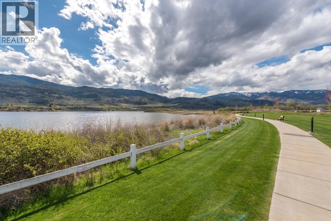
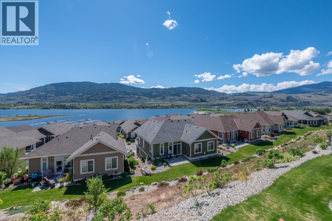
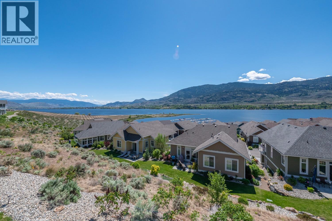
$600 MonthlyExperience the ultimate South Okanagan lifestyle at The Cottages on Lake Osoyoos, a premier gated waterfront community where luxury, recreation, and investment potential come together. Beautifully maintained, fully furnished 4 bedroom, 3 bath lakeview home offers panoramic views of Osoyoos Lake, vineyards, & mountains from both levels. Bright, open-concept main floor features vaulted ceilings, quartz countertops, stainless steel appliances, large island, wine cooler, gas range, and expansive sundeck with 6-person hot tub. The lower level has a separate entrance, kitchen, living room, two bedrooms, Jack & Jill bath, & massive covered patio, ideal for extended family, guests, or lucrative short-term rentals. Efficient geothermal heating and cooling add year-round comfort. Turn-key and move-in ready, the home includes all furniture, housewares, linens, electronics, two BBQs, golf cart, and premium boat slip (#68 - 12’4 x 26’3 ). 1,800 feet of waterfront with a private beach, marina, dog beach & park, walking trails, playgrounds, pickleball, clubhouse, gym, 2 pools, and 2 hot tubs. Located on First Nations leasehold land, NO GST, NO Property Transfer Tax, NO Speculation/Vacancy Tax, property is exempt from Short-term rentals are permitted. Whether you're seeking a full-time residence, vacation retreat, or exceptional income property, this home has it all. $600/moth HOA fee & $40/month for slip. Quick possession. Buyer or Buyer's Agent to verify measurements if deemed important. (id:44393)
| MLS® Number | 10393602 |
| Property Type | Single Family |
| Neigbourhood | Oliver |
| Community Name | The Cottages on Lake Osoyoos |
| Amenities Near By | Golf Nearby, Park, Recreation, Shopping |
| Community Features | Recreational Facilities, Rentals Allowed |
| Features | Treed, Central Island, Balcony, Two Balconies |
| Parking Space Total | 5 |
| Pool Type | Inground Pool, Outdoor Pool, Pool |
| Structure | Clubhouse, Playground |
| View Type | Unknown, Lake View, Mountain View, Valley View, View Of Water, View (panoramic) |
| Bathroom Total | 3 |
| Bedrooms Total | 4 |
| Amenities | Clubhouse, Party Room, Recreation Centre, Whirlpool |
| Appliances | Refrigerator, Dishwasher, Water Heater - Electric, Range - Gas, Microwave, Hood Fan, Washer & Dryer, Wine Fridge |
| Architectural Style | Ranch |
| Basement Type | Full |
| Constructed Date | 2017 |
| Construction Style Attachment | Detached |
| Cooling Type | Central Air Conditioning, Geothermal |
| Exterior Finish | Other |
| Fire Protection | Controlled Entry, Smoke Detector Only |
| Fireplace Present | Yes |
| Fireplace Total | 1 |
| Fireplace Type | Insert |
| Flooring Type | Carpeted, Laminate, Tile |
| Heating Type | Geothermal |
| Roof Material | Asphalt Shingle |
| Roof Style | Unknown |
| Stories Total | 2 |
| Size Interior | 2,450 Ft2 |
| Type | House |
| Utility Water | Cistern, Private Utility, Community Water System, Shared Well, Well |
| Additional Parking | |
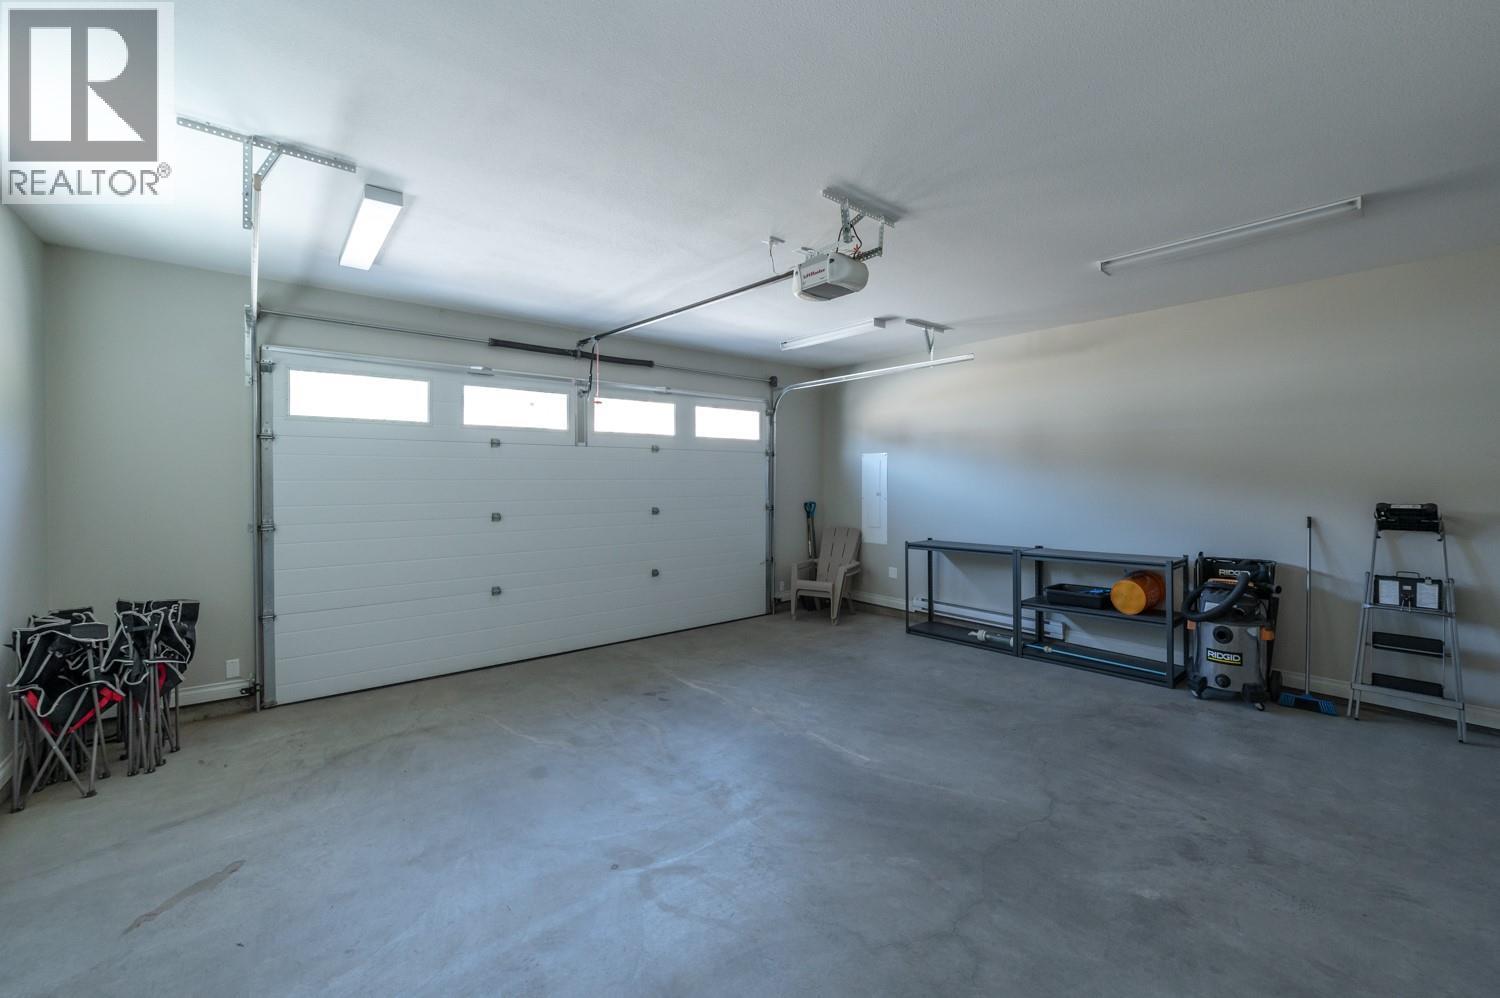
| Attached Garage | 2 |
| Heated Garage | |
| Other |
| Access Type | Highway Access |
| Acreage | No |
| Fence Type | Not Fenced |
| Land Amenities | Golf Nearby, Park, Recreation, Shopping |
| Landscape Features | Landscaped, Rolling, Underground Sprinkler |
| Sewer | Septic Tank |
| Size Irregular | 0.1 |
| Size Total | 0.1 Ac|under 1 Acre |
| Size Total Text | 0.1 Ac|under 1 Acre |
| Surface Water | Lake |
| Level | Type | Length | Width | Dimensions |
|---|---|---|---|---|
| Lower Level | Other | 33' x 15'6'' | ||
| Lower Level | Utility Room | 16'6'' x 7'6'' | ||
| Lower Level | 4pc Ensuite Bath | 8'6'' x 5' | ||
| Main Level | Other | 7' x 4'9'' | ||
| Main Level | Other | 13'6'' x 10'3'' | ||
| Main Level | Other | 19' x 16' | ||
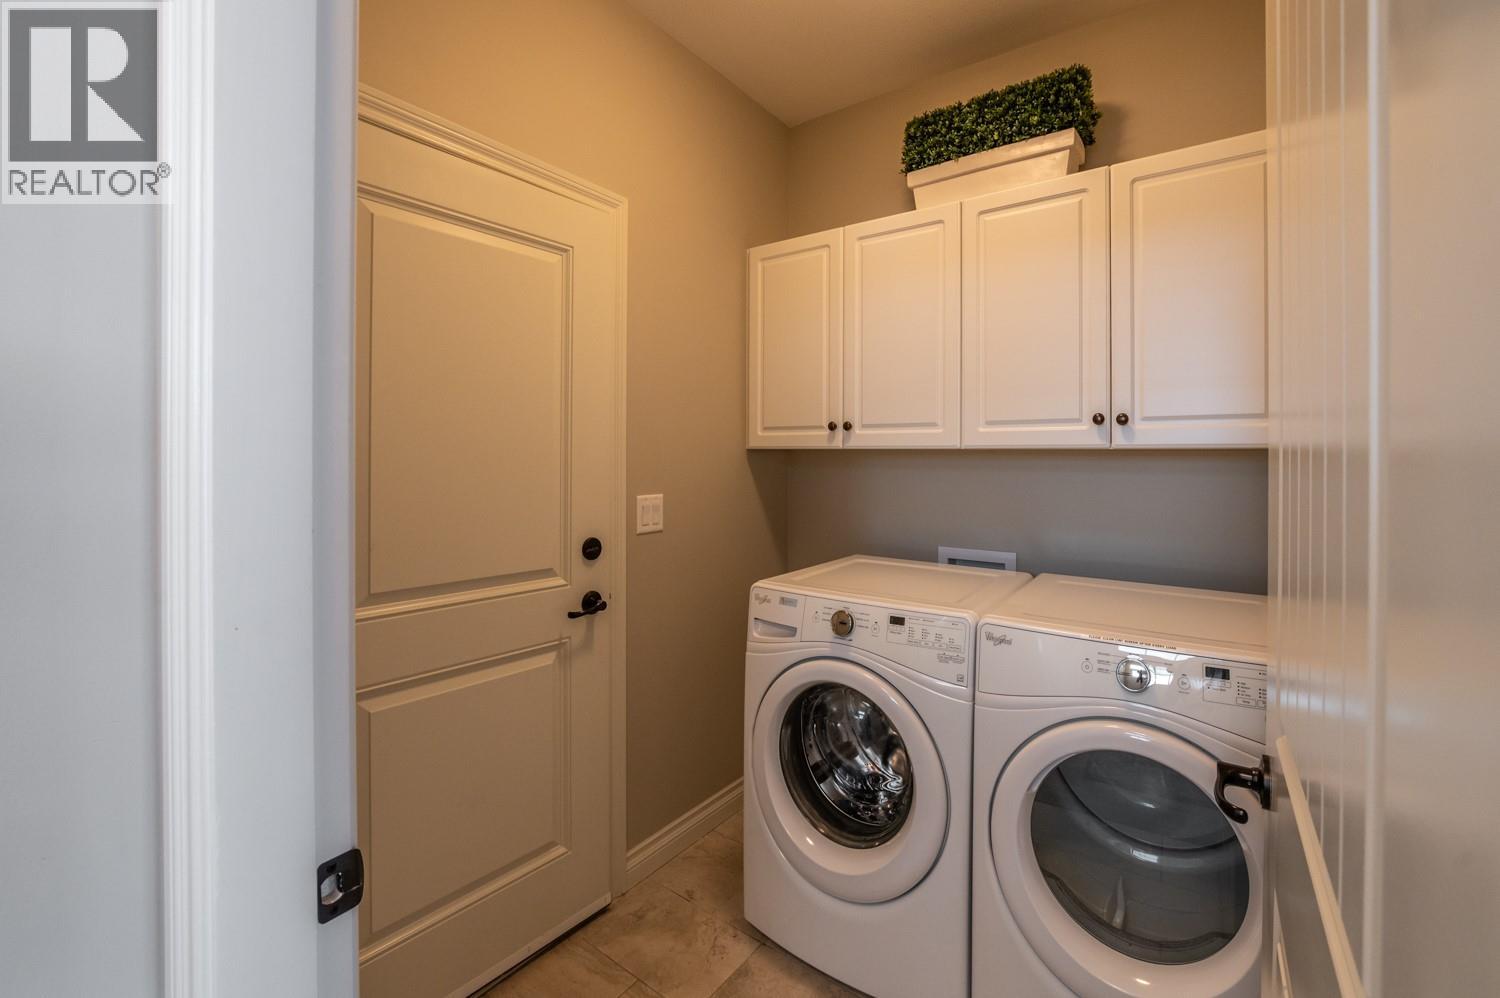
| Main Level | Laundry Room | 7' x 6' | ||
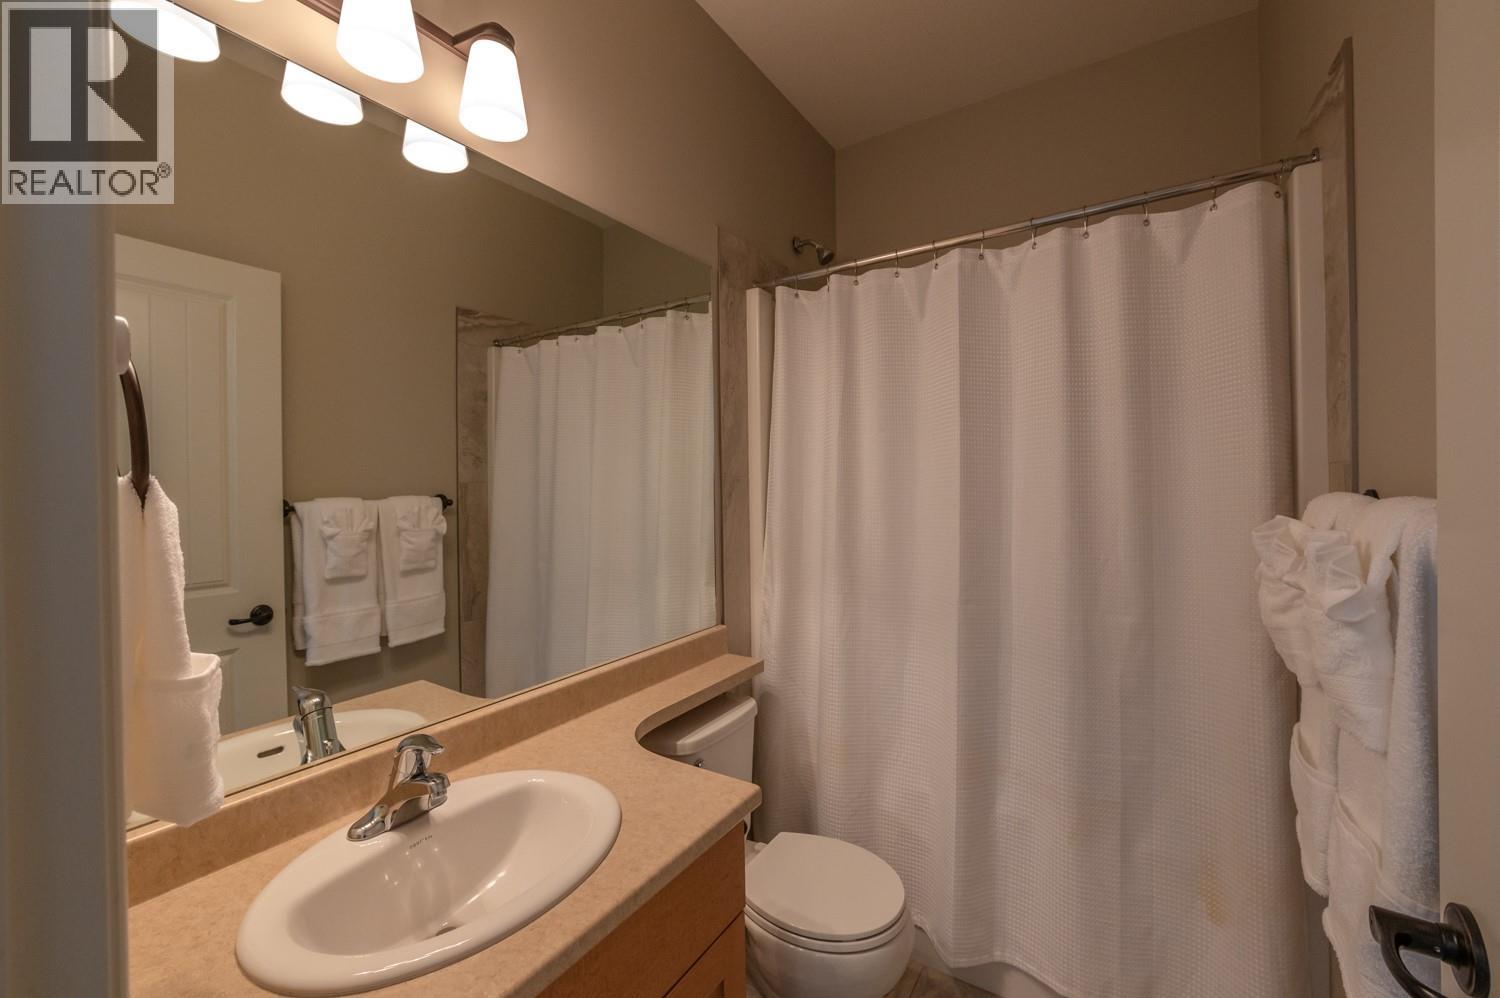
| Main Level | 4pc Bathroom | 8' x 5' | ||
| Main Level | Bedroom | 11'3'' x 10' | ||
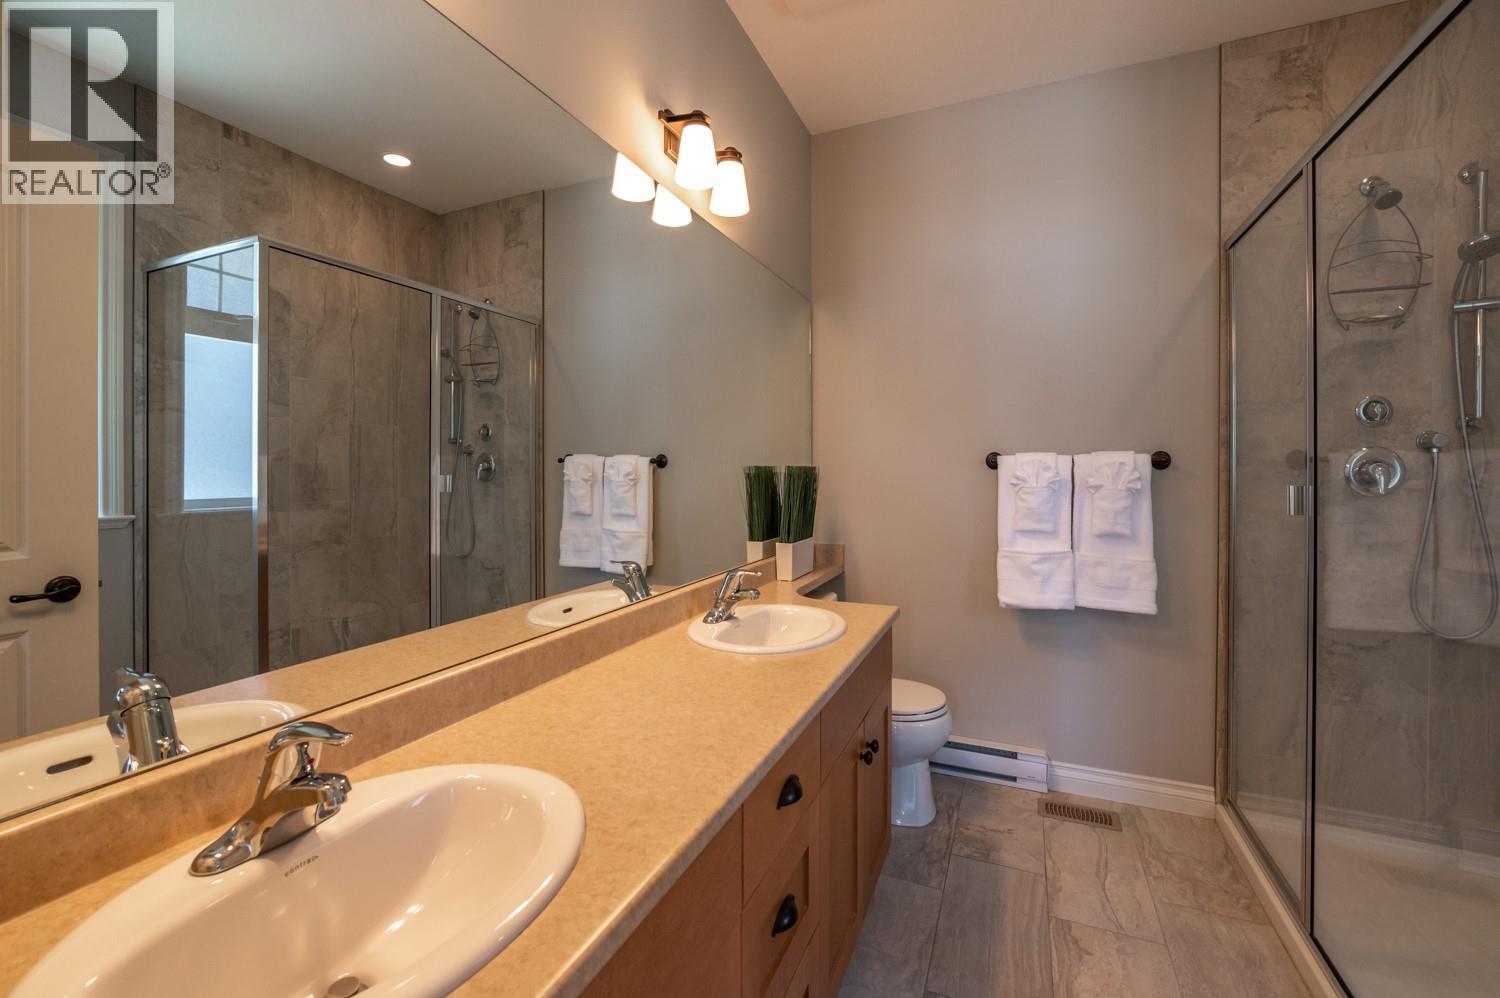
| Main Level | 4pc Ensuite Bath | 9' x 8'3'' | ||
| Main Level | Primary Bedroom | 14'3'' x 13'3'' | ||
| Main Level | Great Room | 19' x 14' | ||
| Main Level | Dining Room | 12'9'' x 12' | ||
| Main Level | Kitchen | 11'6'' x 9'9'' | ||
| Additional Accommodation | Bedroom | 11' x 10'6'' | ||
| Additional Accommodation | Primary Bedroom | 15'9'' x 13'3'' | ||
| Additional Accommodation | Kitchen | 24'3'' x 12' |
| Cable | Available |
| Electricity | Available |
| Natural Gas | Not Available |
| Telephone | Available |
| Sewer | Available |
| Water | Available |
https://www.realtor.ca/real-estate/29999524/2450-radio-tower-road-unit-273-oliver-oliver
Contact us for more information
Steve Daschuk

(250) 480-3000
(866) 232-1101
www.fairrealty.com/

The trademarks REALTOR®, REALTORS®, and the REALTOR® logo are controlled by The Canadian Real Estate Association (CREA) and identify real estate professionals who are members of CREA. The trademarks MLS®, Multiple Listing Service® and the associated logos are owned by The Canadian Real Estate Association (CREA) and identify the quality of services provided by real estate professionals who are members of CREA. The trademark DDF® is owned by The Canadian Real Estate Association (CREA) and identifies CREA's Data Distribution Facility (DDF®)