Maintenance, Reserve Fund Contributions, Insurance, Ground Maintenance, Property Management, Other, See Remarks, Recreation Facilities, Sewer, Waste Removal, Water
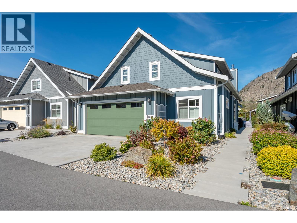
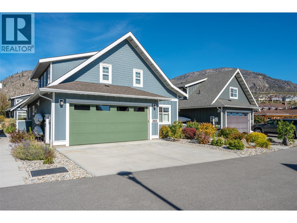
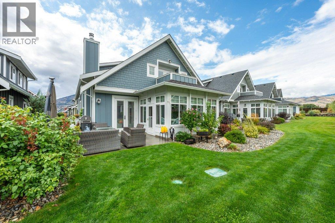
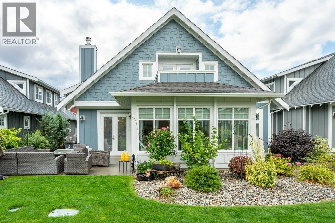
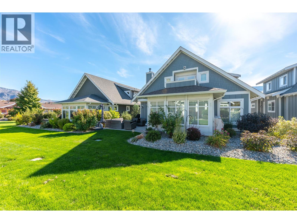
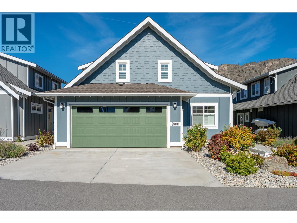
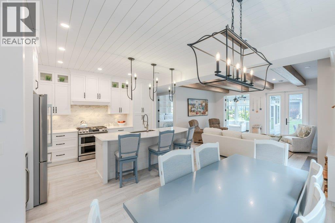
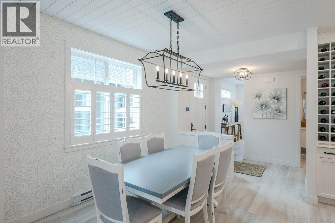
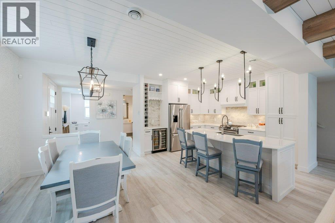
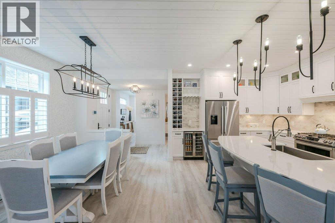
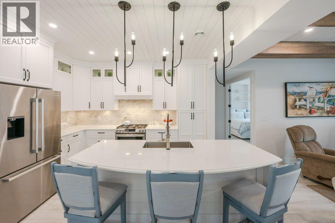
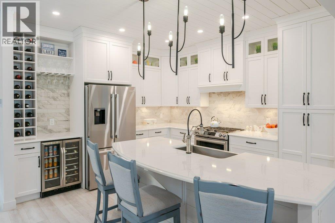
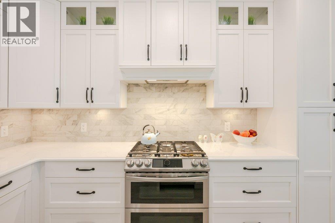
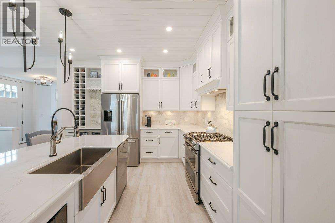
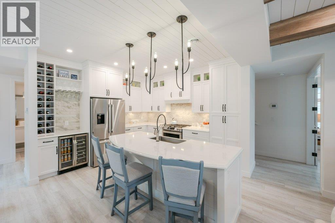
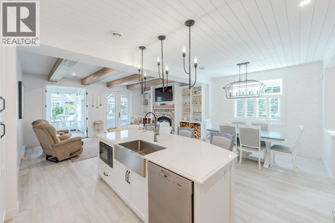
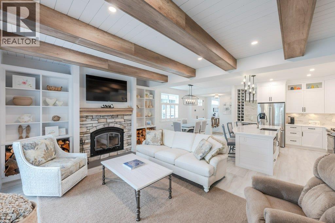
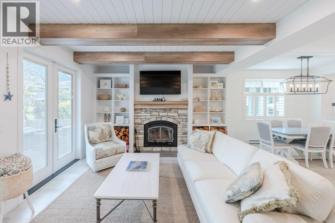
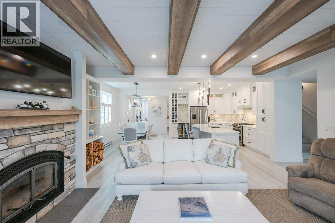
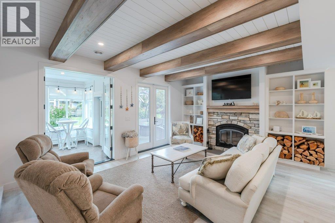
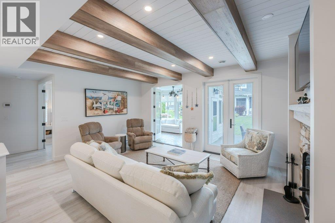
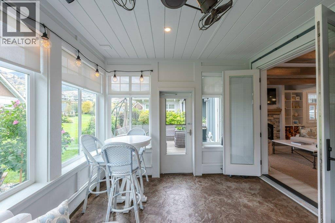
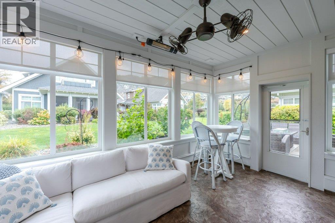
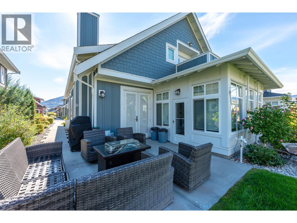
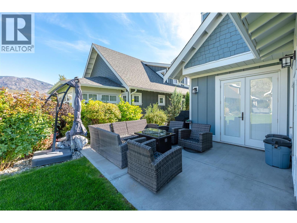
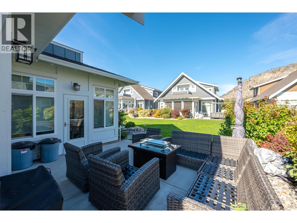
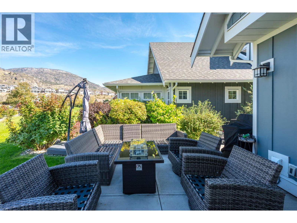
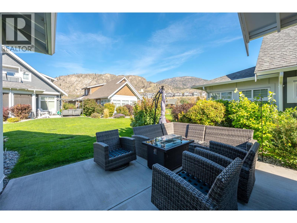
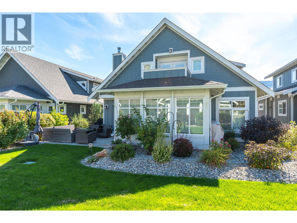
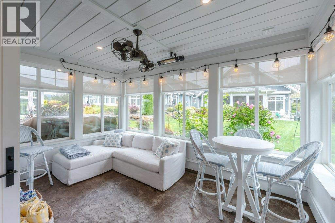
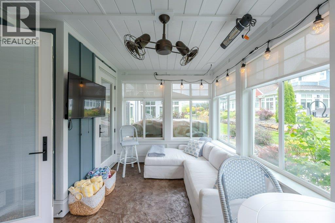
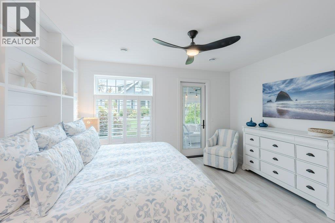
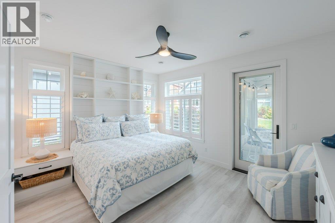
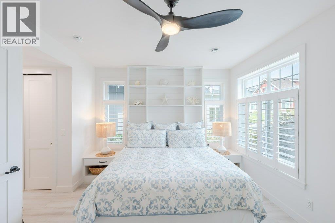
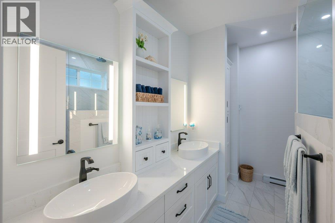
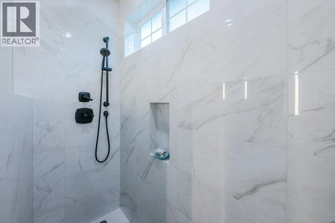
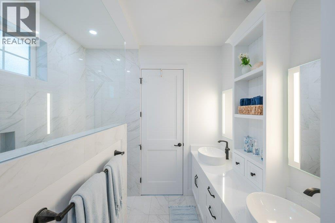
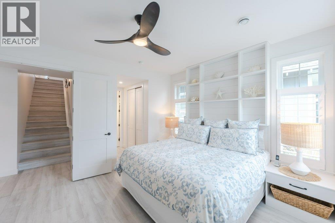
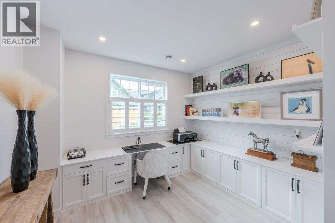
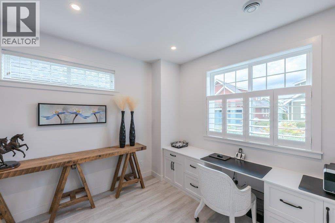
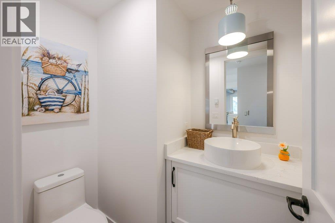
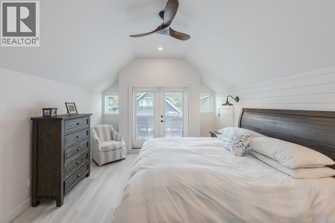
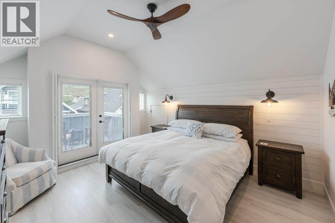
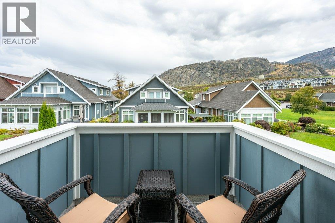
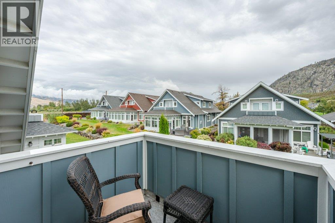
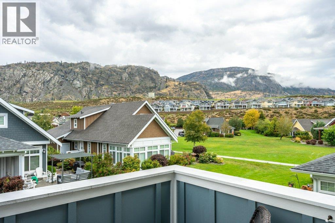
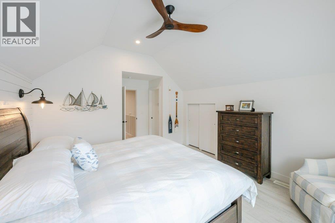
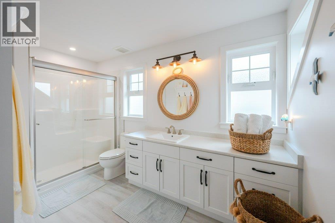
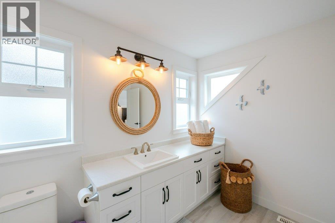
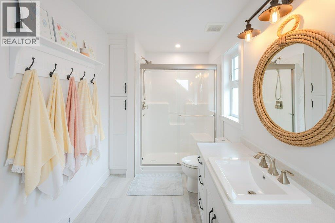
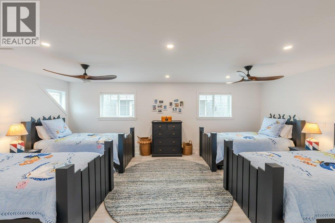
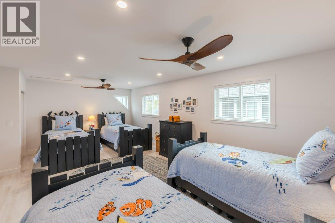
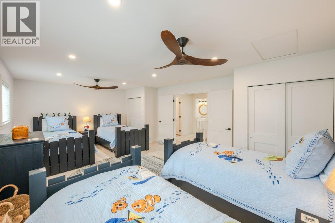
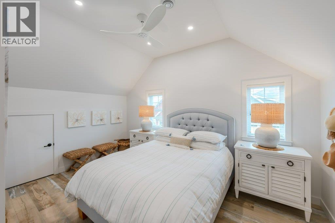
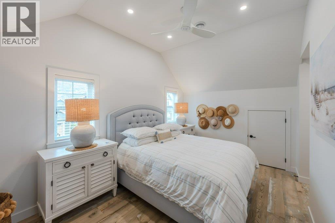
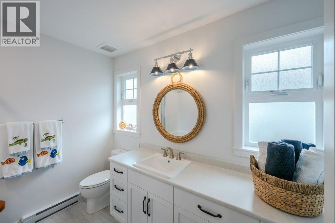
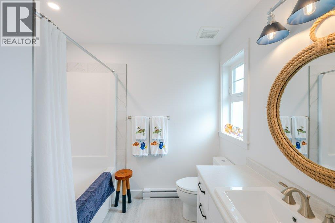
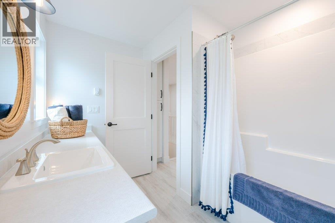
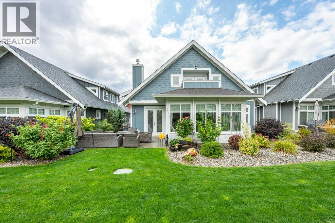
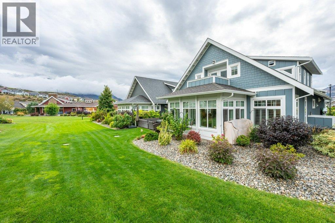
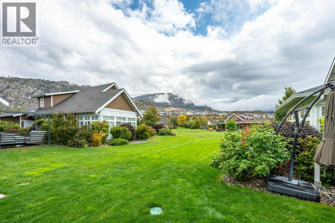
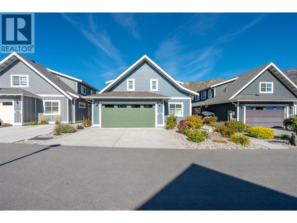
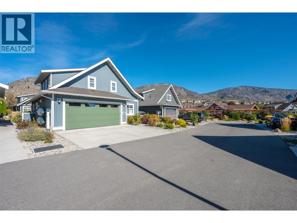
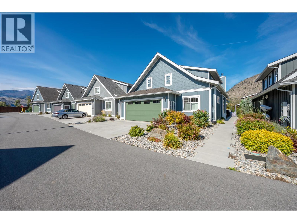
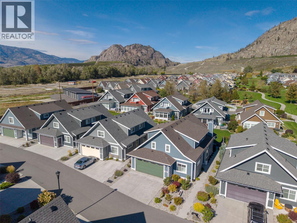
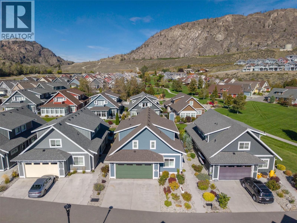
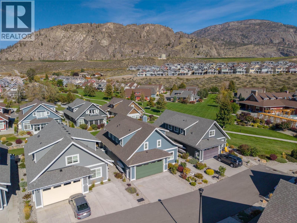
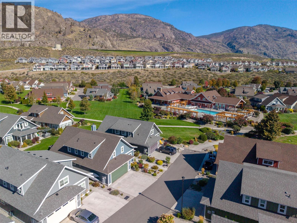
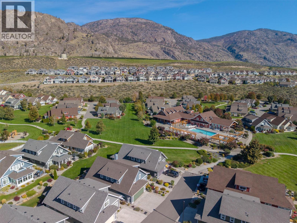
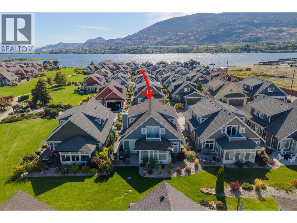
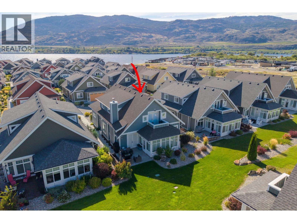
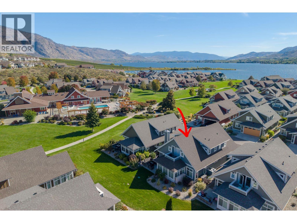
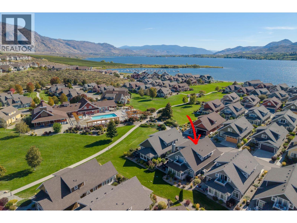
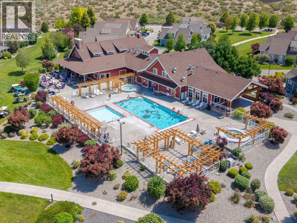
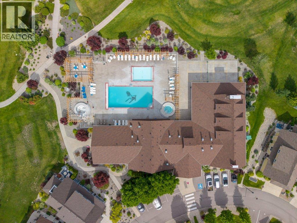
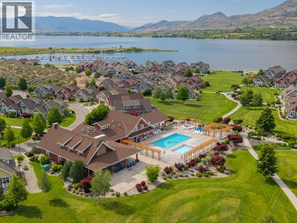
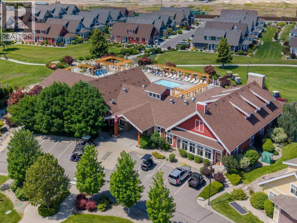
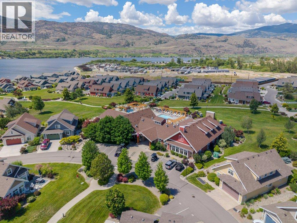
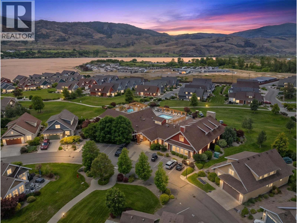
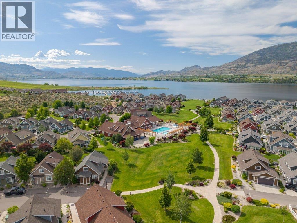
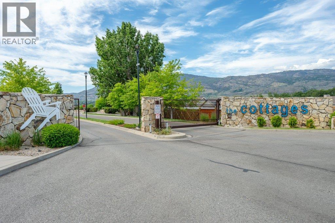
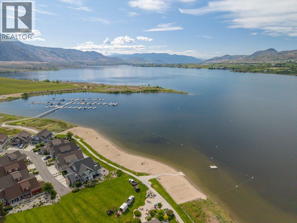
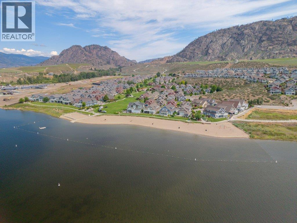
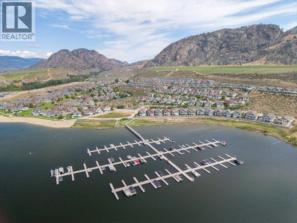
$600 MonthlyA TRUE SHOWSTOPPER! One of the finest homes in The Cottages on Osoyoos Lake, this exceptional RARE expanded Sauvignon Plan in The Meadows combines sophisticated design, over $200,000 in extraordinary UPGRADES & effortless lake lifestyle, with its own premium BOAT SLIP! Just steps from the Clubhouse & private beach, this original-owner, never-rented home offers 4 bedrooms + office & 4 bathrooms (2 ensuites). Every detail reflects exceptional quality & craftsmanship. The bright, inviting interior showcases a chef-inspired kitchen with ceiling-height cabinetry, quartz counters, pull-out pantry, gas range & beverage fridge. The spectacular great room features a full tongue & groove ceiling, custom beams & Napoleon wood-burning fireplace with custom surround. 8’ solid-wood doors, quality floating vinyl flooring & insulated 3-season sunroom with stamped concrete elevate the finish. Main-level primary retreat offers custom built-ins, spa-inspired ensuite & direct sunroom access. Upstairs are 3 bedrooms & 2 baths, including a generous room with 4 beds & a bedroom with private balcony. Oversized double garage + parking for 2 more. Professionally landscaped yard, northeast-facing patio, BBQ hookup & firepit create the perfect Okanagan setting. A MUST SEE! Enjoy 1,800’ waterfront, 500+’ sandy beach, pools, hot tubs, gym, trails & dog park. Luxury getaway, full-time residence or investment. Short-term rentals permitted (5+ days). NO GST, NO PTT, NO EMPTY HOMES TAX. Secure prepaid lease. (id:44393)
| MLS® Number | 10399785 |
| Property Type | Single Family |
| Neigbourhood | Oliver Rural |
| Community Name | The Cottages |
| Community Features | Recreational Facilities, Pets Allowed, Pet Restrictions, Rentals Allowed With Restrictions |
| Features | Level Lot, Central Island, Balcony |
| Parking Space Total | 4 |
| Pool Type | Outdoor Pool |
| Structure | Clubhouse, Playground |
| View Type | Mountain View |
| Bathroom Total | 4 |
| Bedrooms Total | 4 |
| Amenities | Clubhouse, Recreation Centre |
| Appliances | Refrigerator, Dishwasher, Range - Gas, Microwave, Hood Fan, Washer & Dryer, Water Softener, Wine Fridge, Oven - Built-in |
| Constructed Date | 2020 |
| Construction Style Attachment | Detached |
| Cooling Type | Central Air Conditioning, Geothermal |
| Exterior Finish | Wood, Other |
| Fireplace Present | Yes |
| Fireplace Total | 1 |
| Fireplace Type | Insert |
| Half Bath Total | 1 |
| Heating Type | Geothermal |
| Roof Material | Asphalt Shingle |
| Roof Style | Unknown |
| Stories Total | 2 |
| Size Interior | 2,467 Ft2 |
| Type | House |
| Utility Water | Co-operative Well |
| Additional Parking | |
| Attached Garage | 2 |
| Acreage | No |
| Landscape Features | Landscaped, Level, Underground Sprinkler |
| Sewer | Municipal Sewage System |
| Size Irregular | 0.09 |
| Size Total | 0.09 Ac|under 1 Acre |
| Size Total Text | 0.09 Ac|under 1 Acre |
| Level | Type | Length | Width | Dimensions |
|---|---|---|---|---|
| Second Level | 4pc Bathroom | 9'6'' x 7'10'' | ||
| Second Level | Bedroom | 15'4'' x 15'3'' | ||
| Second Level | Bedroom | 22'3'' x 14'5'' | ||
| Second Level | 3pc Ensuite Bath | 12'5'' x 9'3'' | ||
| Second Level | Bedroom | 19'4'' x 13'3'' | ||
| Main Level | Foyer | 8' x 6'2'' | ||
| Main Level | Utility Room | 6' x 4'1'' | ||
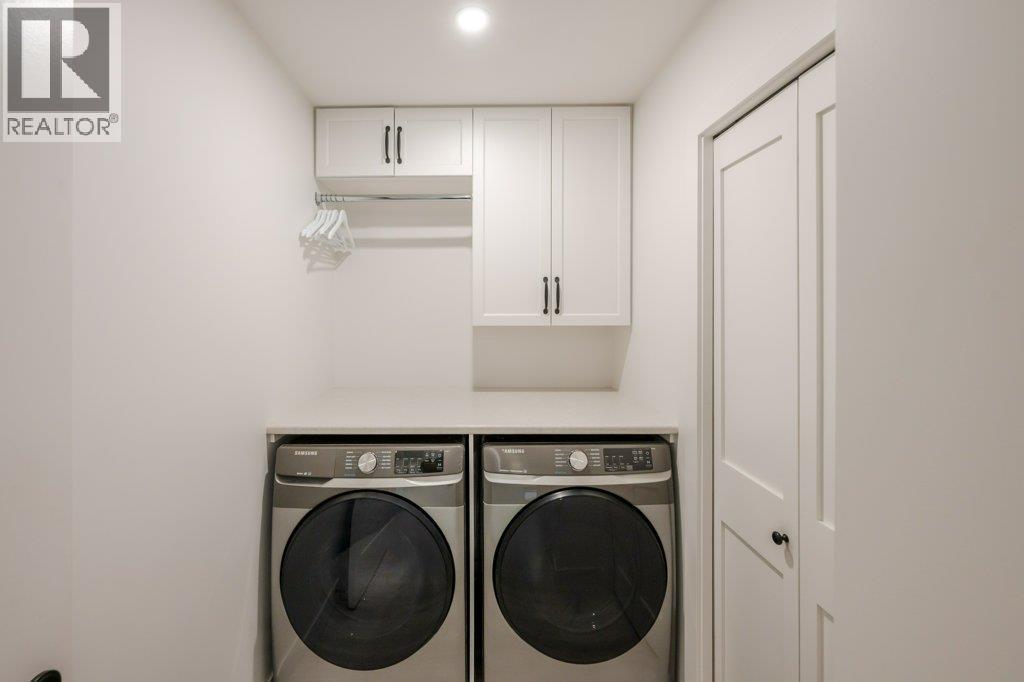
| Main Level | Laundry Room | 8'6'' x 4'11'' | ||
| Main Level | 2pc Bathroom | 6'3'' x 4'9'' | ||
| Main Level | Sunroom | 14'5'' x 11'2'' | ||
| Main Level | Office | 15'3'' x 11'9'' | ||
| Main Level | 4pc Ensuite Bath | 10'3'' x 8'3'' | ||
| Main Level | Primary Bedroom | 14'5'' x 12' | ||
| Main Level | Living Room | 18'1'' x 14'5'' | ||
| Main Level | Dining Room | 10'9'' x 9'5'' | ||
| Main Level | Kitchen | 12'6'' x 12' |
https://www.realtor.ca/real-estate/30342085/2450-radio-tower-road-unit-58-oliver-oliver-rural
Contact us for more information
Sonia Mason
Personal Real Estate Corporation

(250) 498-6500
(250) 498-6504

The trademarks REALTOR®, REALTORS®, and the REALTOR® logo are controlled by The Canadian Real Estate Association (CREA) and identify real estate professionals who are members of CREA. The trademarks MLS®, Multiple Listing Service® and the associated logos are owned by The Canadian Real Estate Association (CREA) and identify the quality of services provided by real estate professionals who are members of CREA. The trademark DDF® is owned by The Canadian Real Estate Association (CREA) and identifies CREA's Data Distribution Facility (DDF®)