Maintenance,
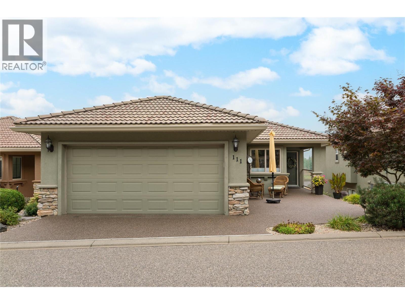
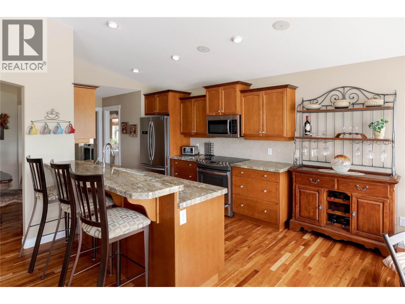
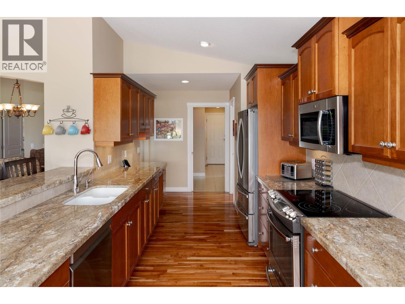
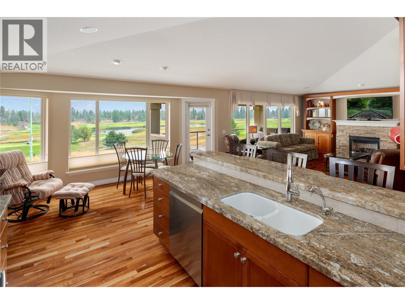
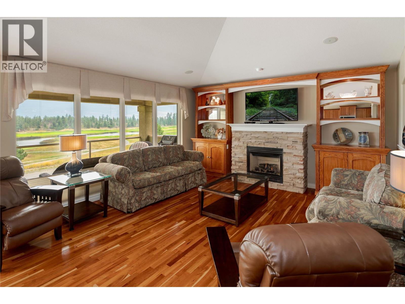
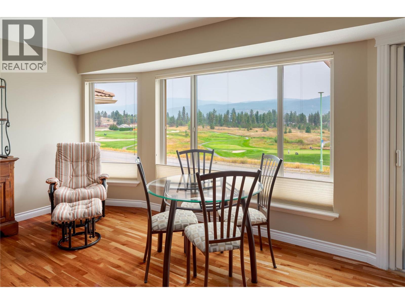
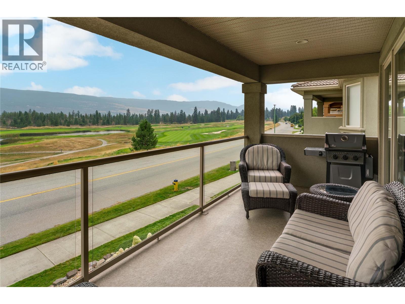
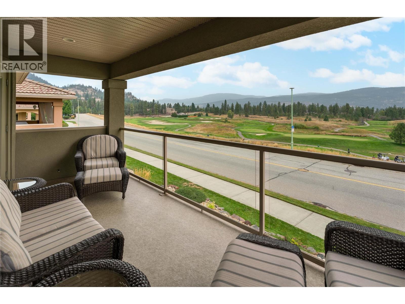
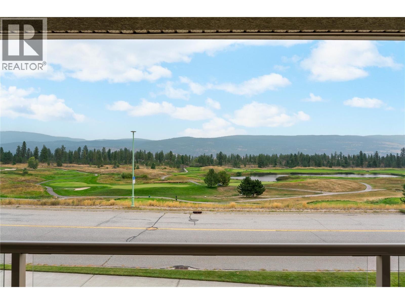
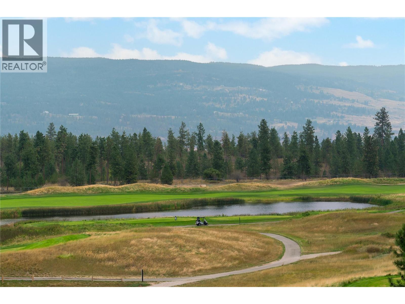
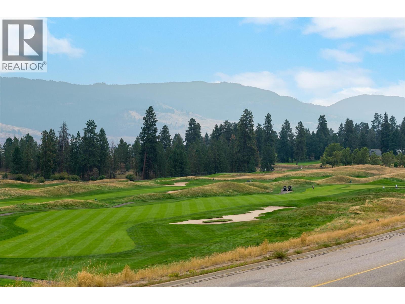
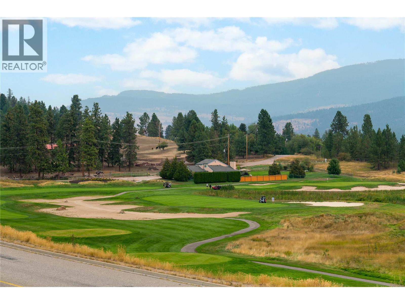
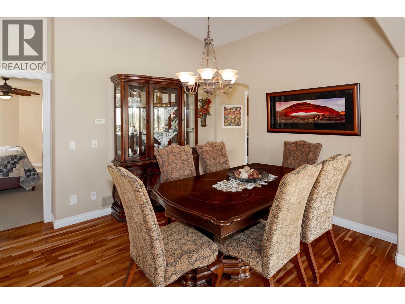
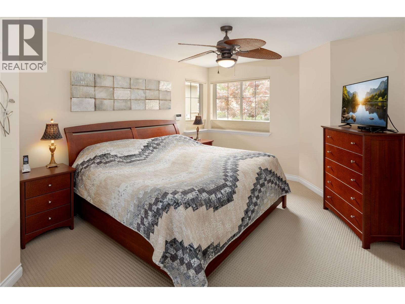
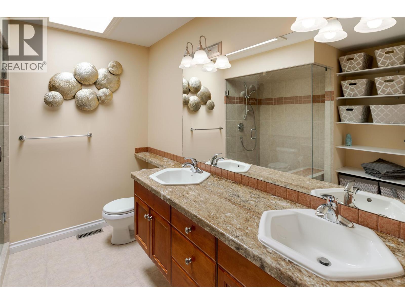
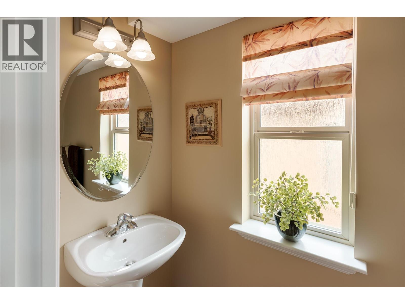
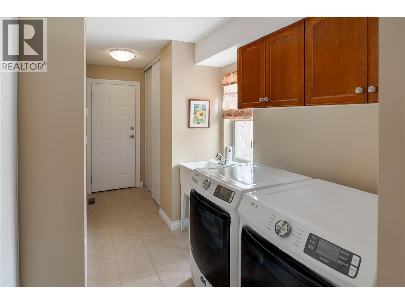
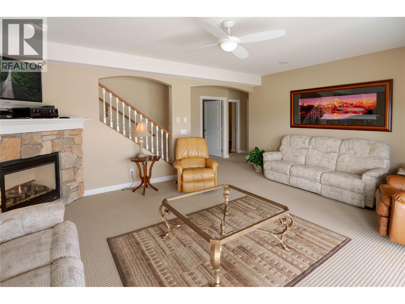
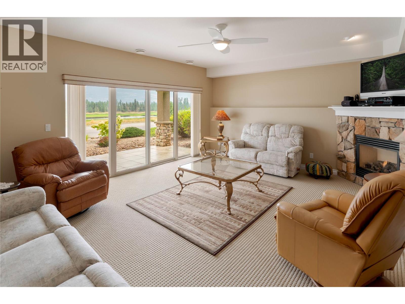
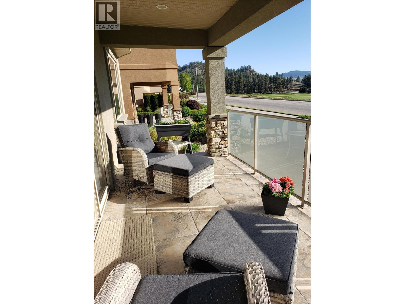
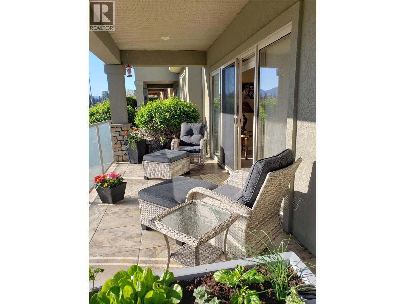
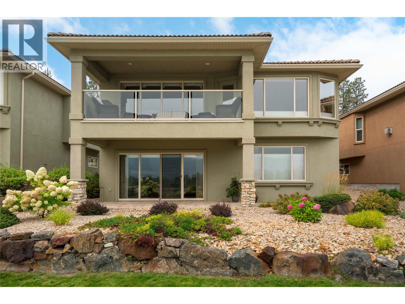
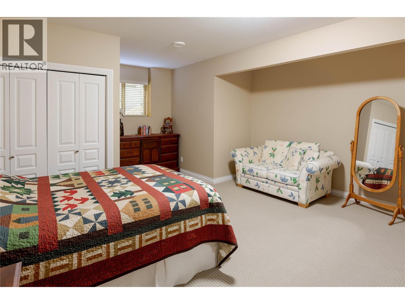
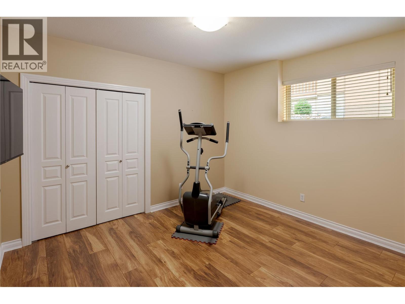
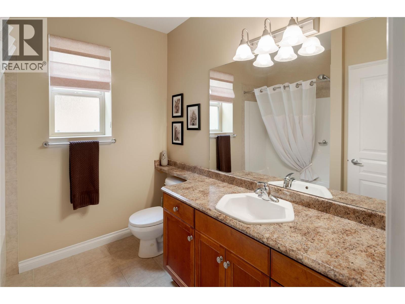
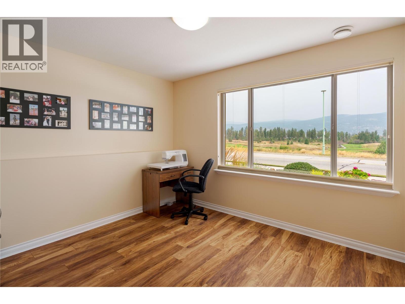
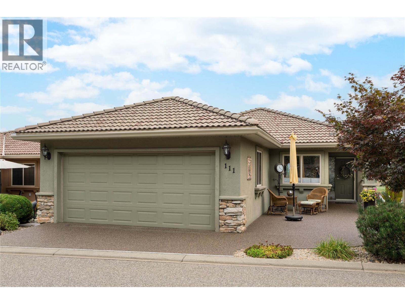
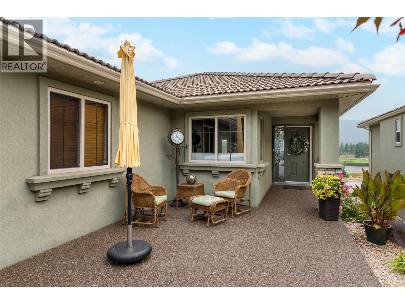
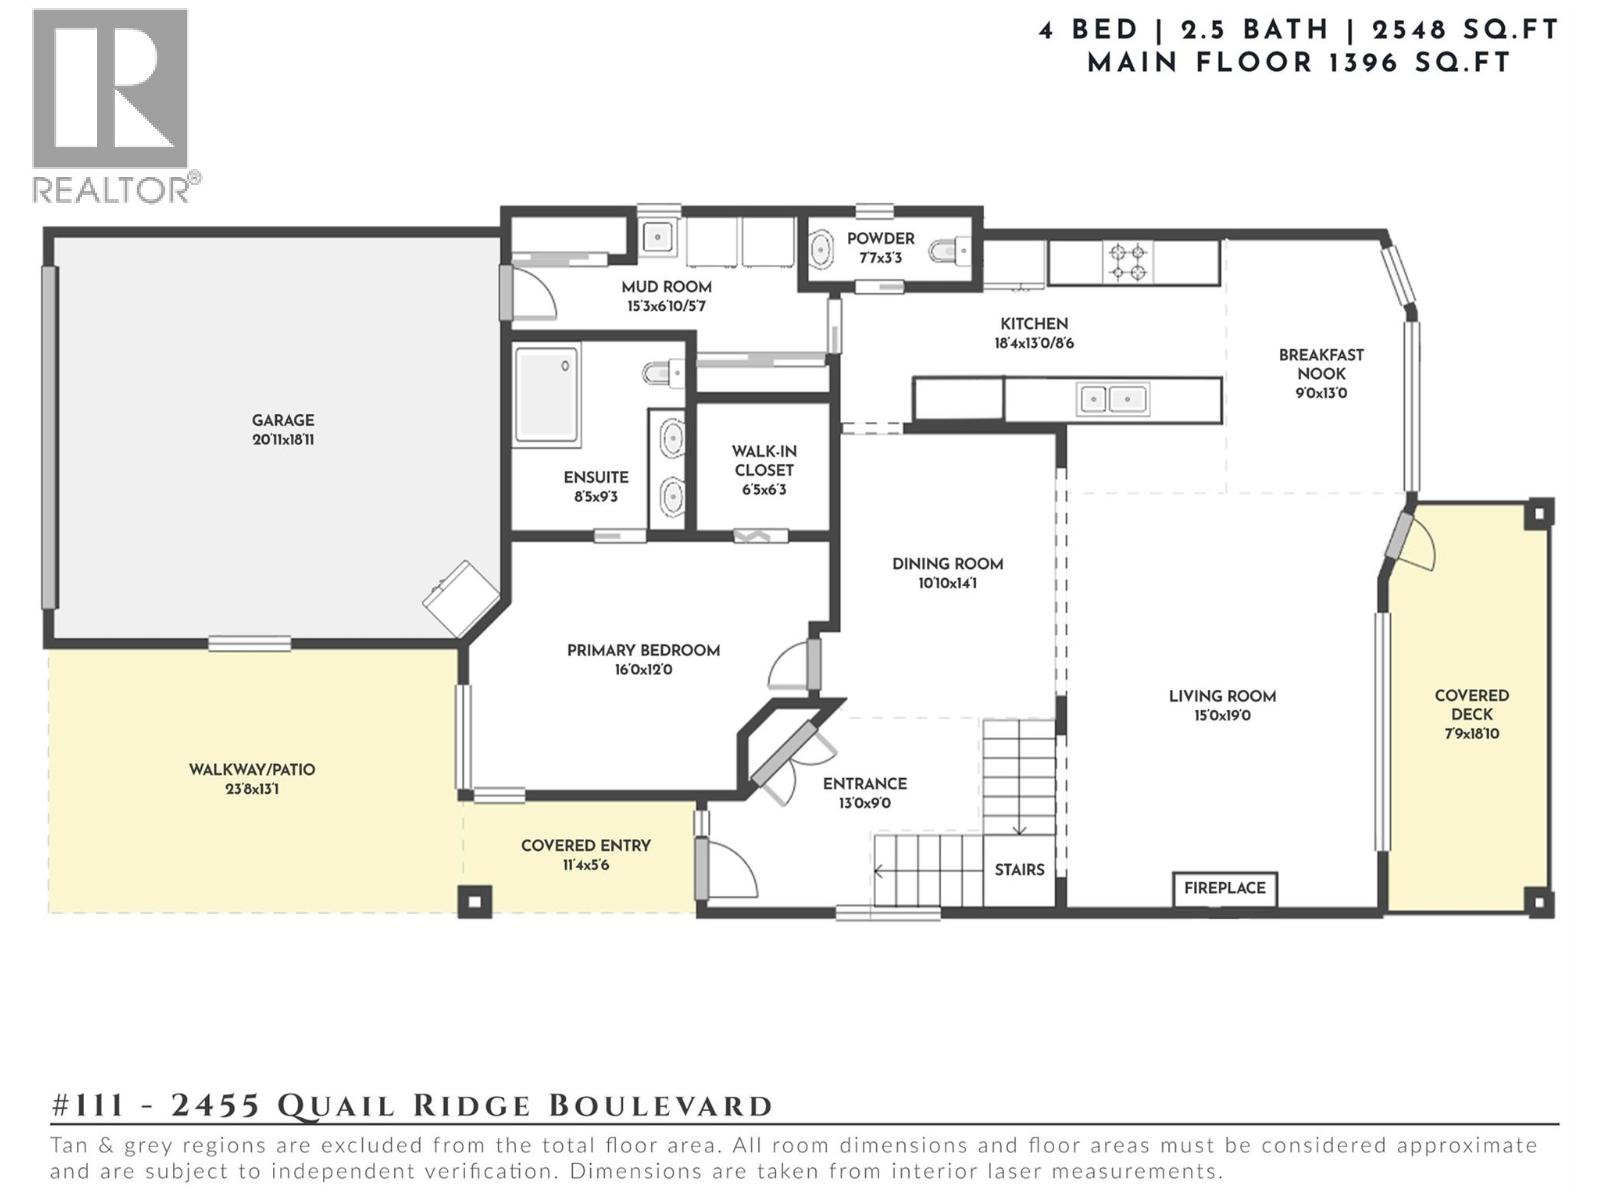
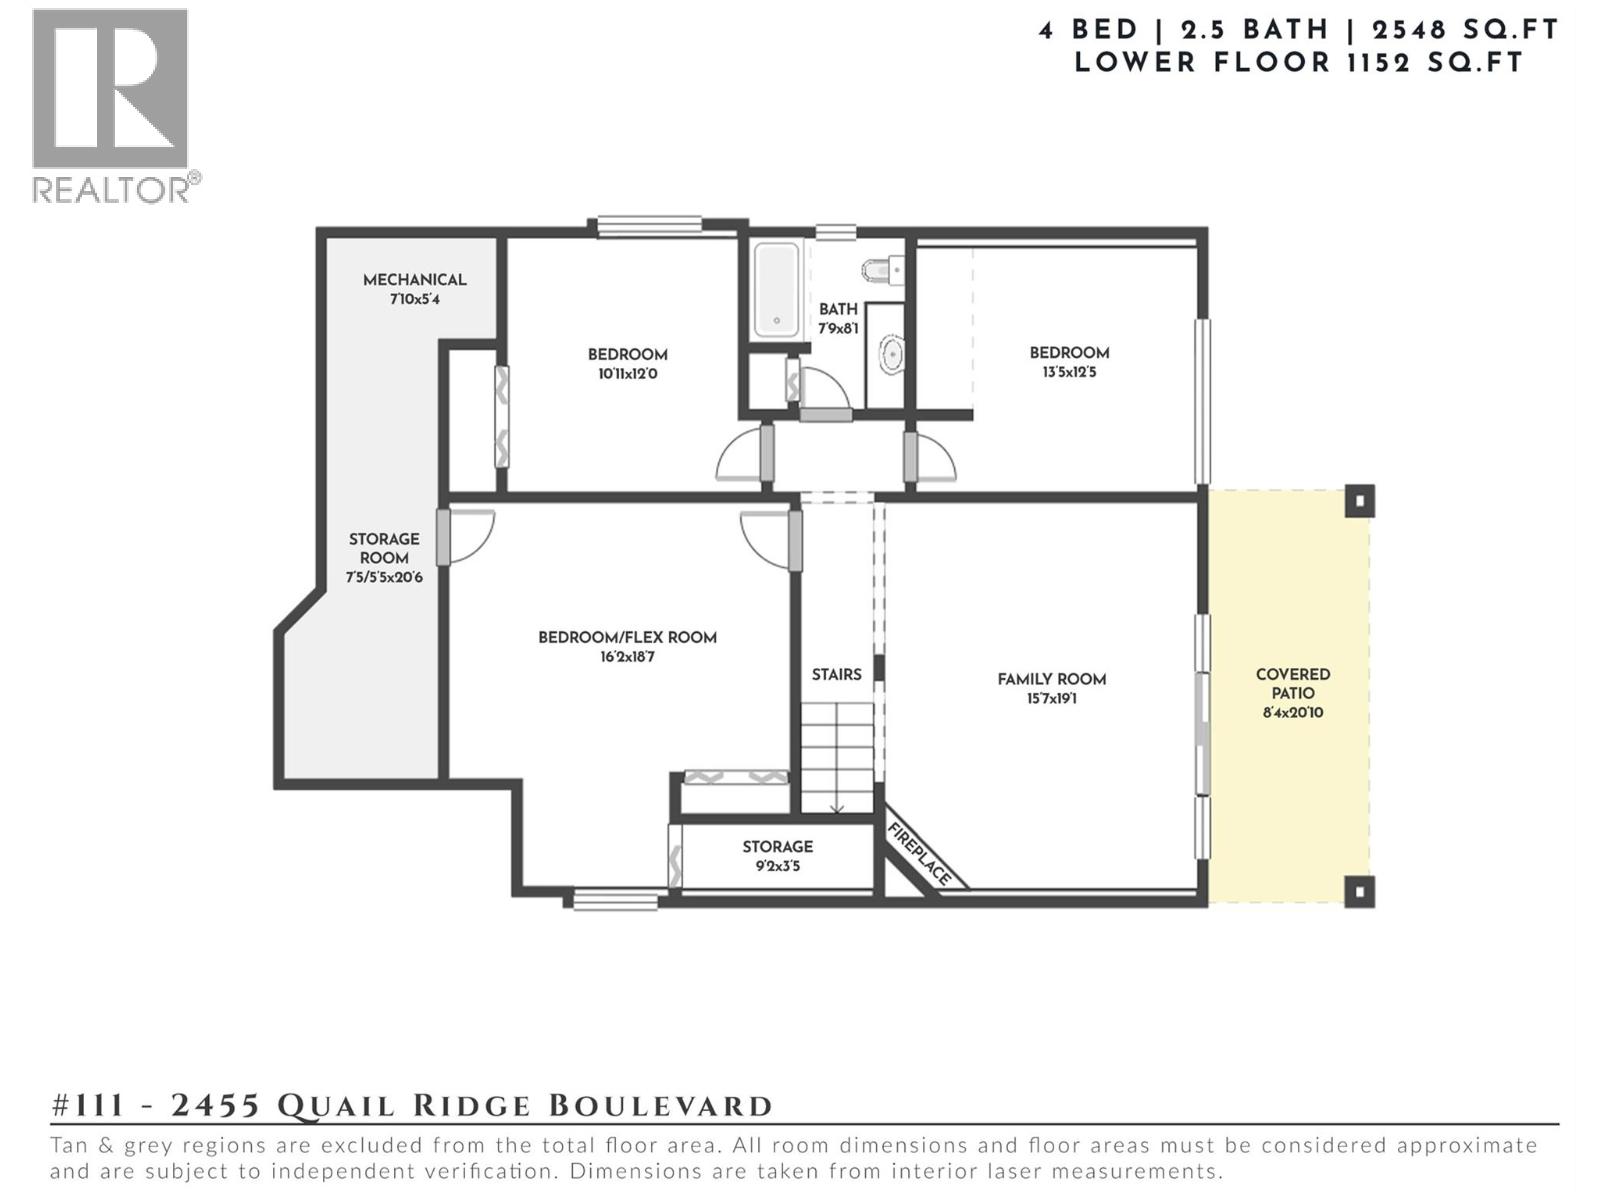
$510 MonthlyRarely does a home come to market having had just one owner from day one — and it shows. This 4-bedroom, 3-bathroom walk-out rancher in the heart of Quail Ridge has been meticulously cared for inside & out, with panoramic golf course views unfolding from both levels. Hardwood floors, vaulted ceilings & expansive windows set the tone on the main level, where the views take centre stage from nearly every room. The kitchen is finished with granite countertops, stainless steel appliances & a casual breakfast nook, opening naturally to a living area anchored by a gas fireplace. From here, step out to the covered deck — a favourite spot for morning coffee or watching the sun set over the fairways. The primary suite offers a true retreat, with a walk-in closet & a spa-inspired ensuite featuring a custom tiled walk-in shower with bench. A formal dining area, powder room & mudroom complete a main floor designed for both everyday living & entertaining. Downstairs, the walk-out lower level continues the golf course outlook with a spacious family room warmed by a second fireplace, three additional bedrooms, a full bathroom & direct access to the covered patio & low-maintenance landscaping — ideal for guests, family or simply spreading out. Thoughtful upgrades run throughout, including Hunter Douglas blinds, Sierra Stone driveway, an epoxy garage floor, Duradek decking, a water softener & reverse osmosis system. Set minutes from UBCO, the airport & everyday amenities, this is Okanagan living at its most turnkey — a rare offering from an owner who has cared for every detail. (id:44393)
| MLS® Number | 10396932 |
| Property Type | Single Family |
| Neigbourhood | University District |
| Community Name | Fairway Heights |
| Amenities Near By | Golf Nearby, Public Transit, Airport, Park, Recreation, Schools, Shopping |
| Community Features | Family Oriented |
| Features | Private Setting |
| Parking Space Total | 2 |
| View Type | Mountain View, Valley View, View (panoramic) |
| Bathroom Total | 3 |
| Bedrooms Total | 4 |
| Architectural Style | Ranch |
| Basement Type | Full |
| Constructed Date | 2004 |
| Construction Style Attachment | Detached |
| Cooling Type | Central Air Conditioning |
| Fire Protection | Controlled Entry |
| Fireplace Fuel | Gas |
| Fireplace Present | Yes |
| Fireplace Total | 2 |
| Fireplace Type | Unknown |
| Half Bath Total | 1 |
| Heating Type | Forced Air, See Remarks |
| Stories Total | 2 |
| Size Interior | 2,548 Ft2 |
| Type | House |
| Utility Water | Municipal Water |
| Attached Garage | 2 |
| Access Type | Easy Access |
| Acreage | No |
| Land Amenities | Golf Nearby, Public Transit, Airport, Park, Recreation, Schools, Shopping |
| Landscape Features | Landscaped |
| Sewer | Municipal Sewage System |
| Size Total Text | Under 1 Acre |
| Level | Type | Length | Width | Dimensions |
|---|---|---|---|---|
| Basement | Family Room | 15'7'' x 19'1'' | ||
| Basement | Bedroom | 16'2'' x 18'7'' | ||
| Basement | Full Bathroom | 7'9'' x 8'1'' | ||
| Basement | Bedroom | 10'11'' x 12'0'' | ||
| Basement | Bedroom | 13'3'' x 12'5'' | ||
| Main Level | Foyer | 13'0'' x 9'0'' | ||
| Main Level | Dining Room | 10'10'' x 14'1'' | ||
| Main Level | Living Room | 15'0'' x 19'0'' | ||
| Main Level | Dining Nook | 9'0'' x 13'0'' | ||
| Main Level | Kitchen | 18'4'' x 13'0'' | ||
| Main Level | Partial Bathroom | 7'7'' x 3'3'' | ||
| Main Level | Mud Room | 15'3'' x 6'10'' | ||
| Main Level | Full Ensuite Bathroom | 8'5'' x 9'3'' | ||
| Main Level | Primary Bedroom | 16'0'' x 12'0'' |
Contact us for more information
Dean Witala

(250) 862-7675
(250) 860-0016
www.stonesisters.com/
Michaela Ross
(250) 862-7675
(250) 860-0016
www.stonesisters.com/

The trademarks REALTOR®, REALTORS®, and the REALTOR® logo are controlled by The Canadian Real Estate Association (CREA) and identify real estate professionals who are members of CREA. The trademarks MLS®, Multiple Listing Service® and the associated logos are owned by The Canadian Real Estate Association (CREA) and identify the quality of services provided by real estate professionals who are members of CREA. The trademark DDF® is owned by The Canadian Real Estate Association (CREA) and identifies CREA's Data Distribution Facility (DDF®)