Maintenance,
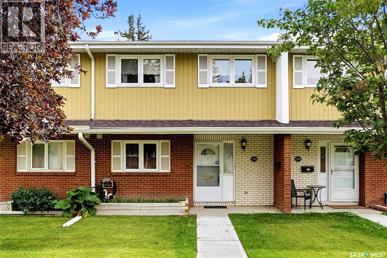
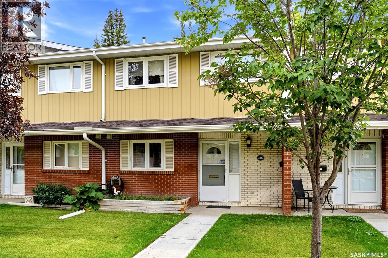
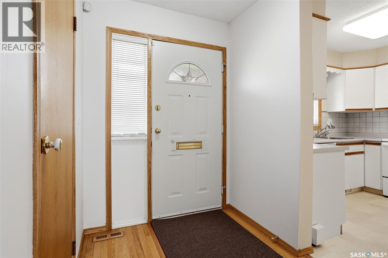
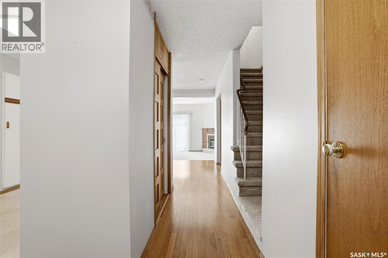
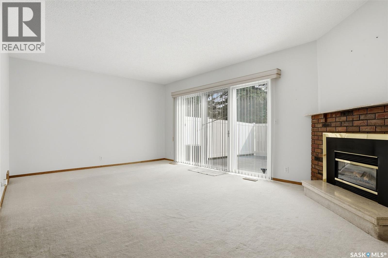
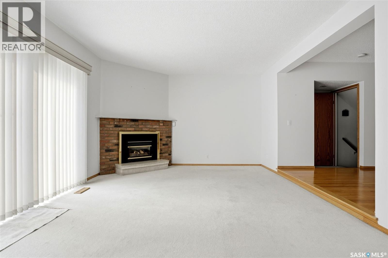
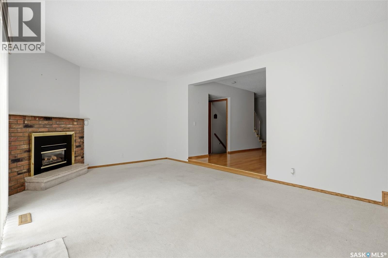
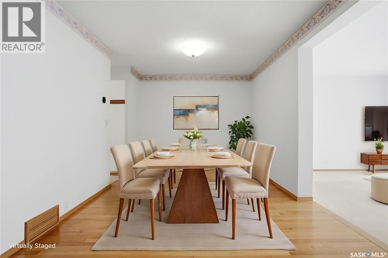
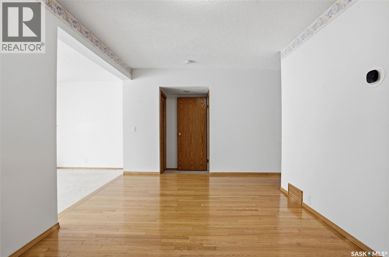
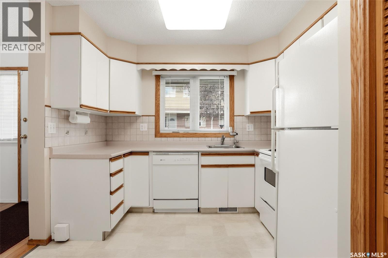
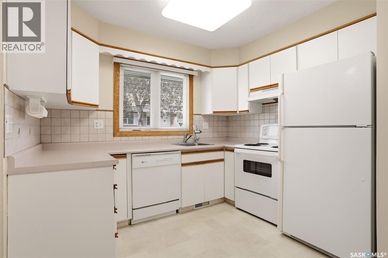
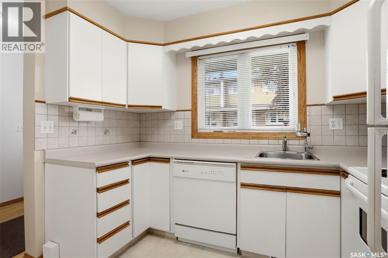
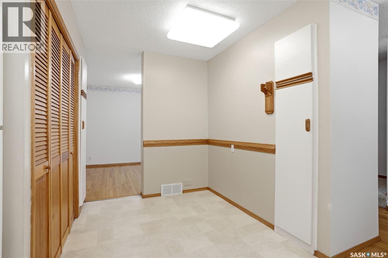
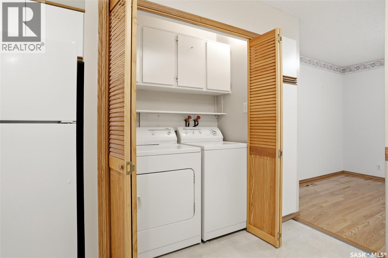
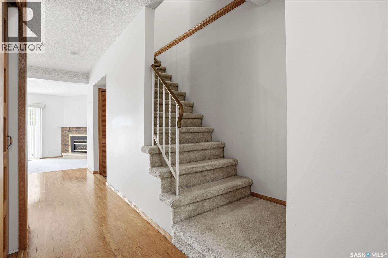
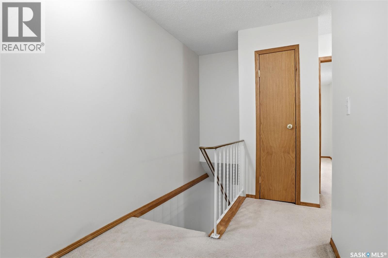
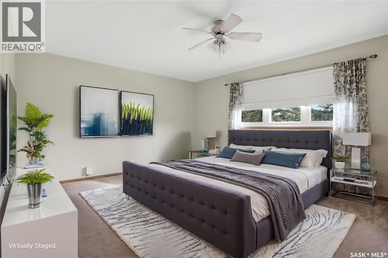
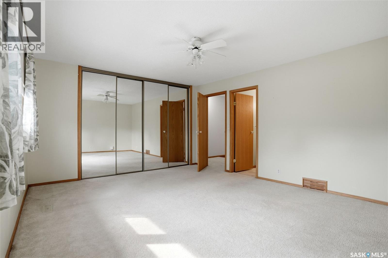
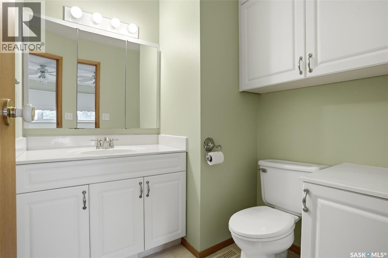
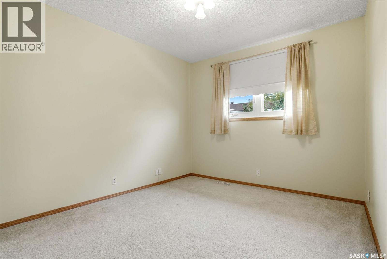
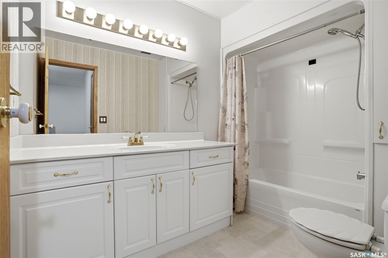
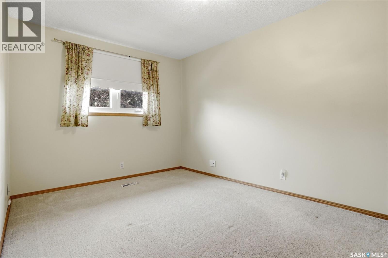
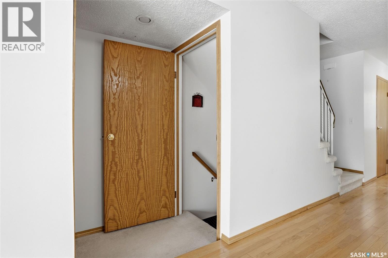
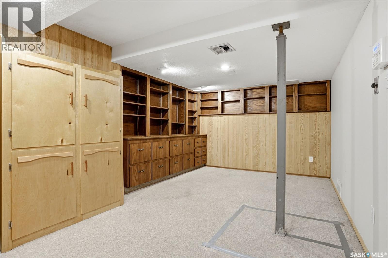
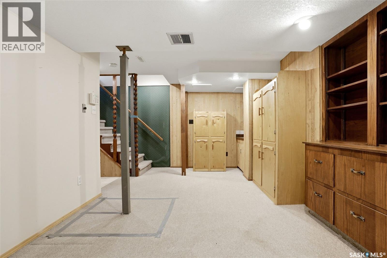
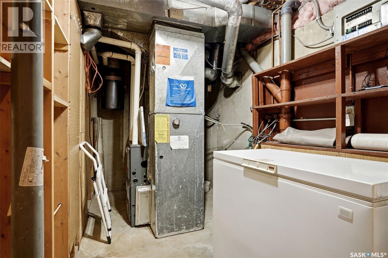
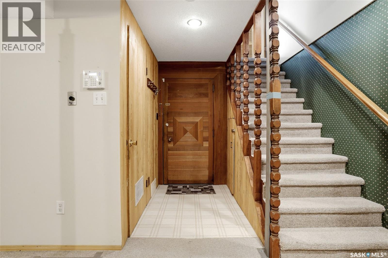
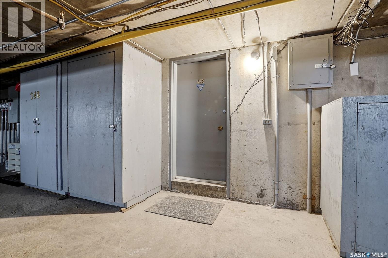
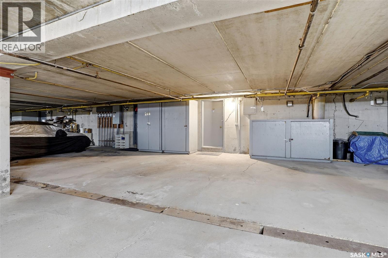
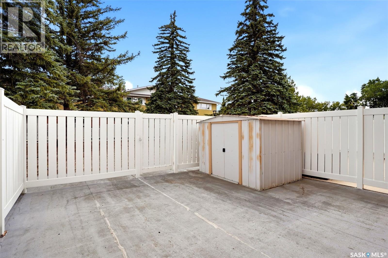
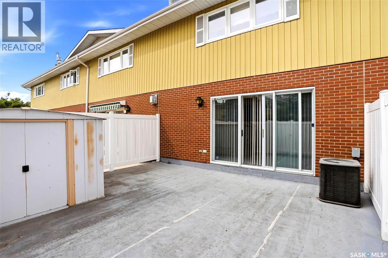
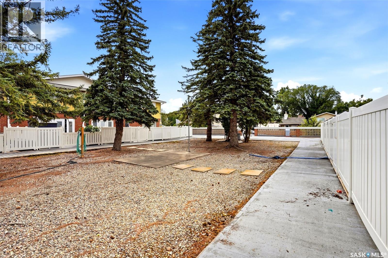
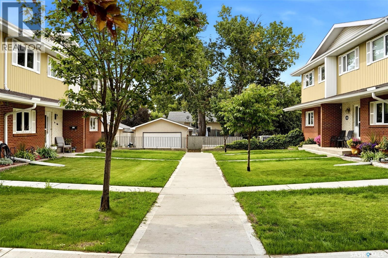
$597.64 MonthlyIdeally situated in Regina’s desirable Albert Park neighbourhood, this spacious and well-maintained two-storey townhouse condo offers shopping, restaurants, transit, and everyday amenities just steps away from your door! Upon entering, you are welcomed by a spacious kitchen featuring an abundance of cabinetry, white appliances, pantry storage with convenient pull-outs, a tucked away washer/dryer and newer lino flooring. The kitchen flows seamlessly into the generous dining area, where gleaming hardwood flooring creates a warm and inviting space for family dinners or entertaining guests. The sunken living room offers a comfortable place to relax and features a natural gas fireplace along with large sliding glass doors that provide access to your own private patio. Upstairs, the massive primary bedroom is a standout, complete with floor-to-ceiling sliding closet doors and a private 2-piece ensuite. Two additional bedrooms and a full 4-piece bathroom complete the second level. The developed basement adds even more usable living space with a rec room featuring built-in cabinetry and shelving for storage. The utility room includes a newer H/E furnace installed in 2019, along with a deep freeze that is included with the sale. Outside, the back patio provides another peaceful spot to sit back, enjoy your morning coffee or unwind at the end of the day. The unit also includes two underground parking spaces, each complemented by large storage cabinets for added convenience. Adding to the appeal, the condo fees include heat, water and sewer, plus basic cable — a valuable and convenient feature that sets this complex apart. As per the Seller’s direction, all offers will be presented on 08/17/2026 3:00PM. (id:44393)
| MLS® Number | SK045472 |
| Property Type | Single Family |
| Neigbourhood | Albert Park |
| Community Features | Pets Allowed With Restrictions |
| Structure | Patio(s) |
| Bathroom Total | 3 |
| Bedrooms Total | 3 |
| Appliances | Washer, Refrigerator, Dishwasher, Dryer, Alarm System, Freezer, Window Coverings, Garage Door Opener Remote(s), Hood Fan, Storage Shed, Stove |
| Architectural Style | 2 Level |
| Basement Development | Finished |
| Basement Type | Full (finished) |
| Constructed Date | 1975 |
| Construction Style Attachment | Attached |
| Cooling Type | Central Air Conditioning |
| Fire Protection | Alarm System |
| Fireplace Fuel | Gas |
| Fireplace Present | Yes |
| Fireplace Type | Conventional |
| Heating Fuel | Natural Gas |
| Heating Type | Forced Air |
| Stories Total | 2 |
| Size Interior | 1,591 Ft2 |
| Type | Row / Townhouse |
| Underground | 2 |
| Parking Space(s) | 2 |
| Acreage | No |
| Size Irregular | 0.00 |
| Size Total | 0.00 |
| Size Total Text | 0.00 |
| Level | Type | Length | Width | Dimensions |
|---|---|---|---|---|
| Second Level | Primary Bedroom | 16 ft ,9 in | 13 ft ,4 in | 16 ft ,9 in x 13 ft ,4 in |
| Second Level | 2pc Ensuite Bath | x x x | ||
| Second Level | Bedroom | 13 ft ,8 in | 9 ft ,4 in | 13 ft ,8 in x 9 ft ,4 in |
| Second Level | Bedroom | 10 ft | 9 ft ,6 in | 10 ft x 9 ft ,6 in |
| Second Level | 4pc Bathroom | x x x | ||
| Basement | Other | 19 ft | 9 ft ,10 in | 19 ft x 9 ft ,10 in |
| Basement | Other | 11 ft ,7 in | 6 ft ,3 in | 11 ft ,7 in x 6 ft ,3 in |
| Main Level | Kitchen | 14 ft ,8 in | 6 ft ,11 in | 14 ft ,8 in x 6 ft ,11 in |
| Main Level | Dining Room | 15 ft ,9 in | 9 ft ,9 in | 15 ft ,9 in x 9 ft ,9 in |
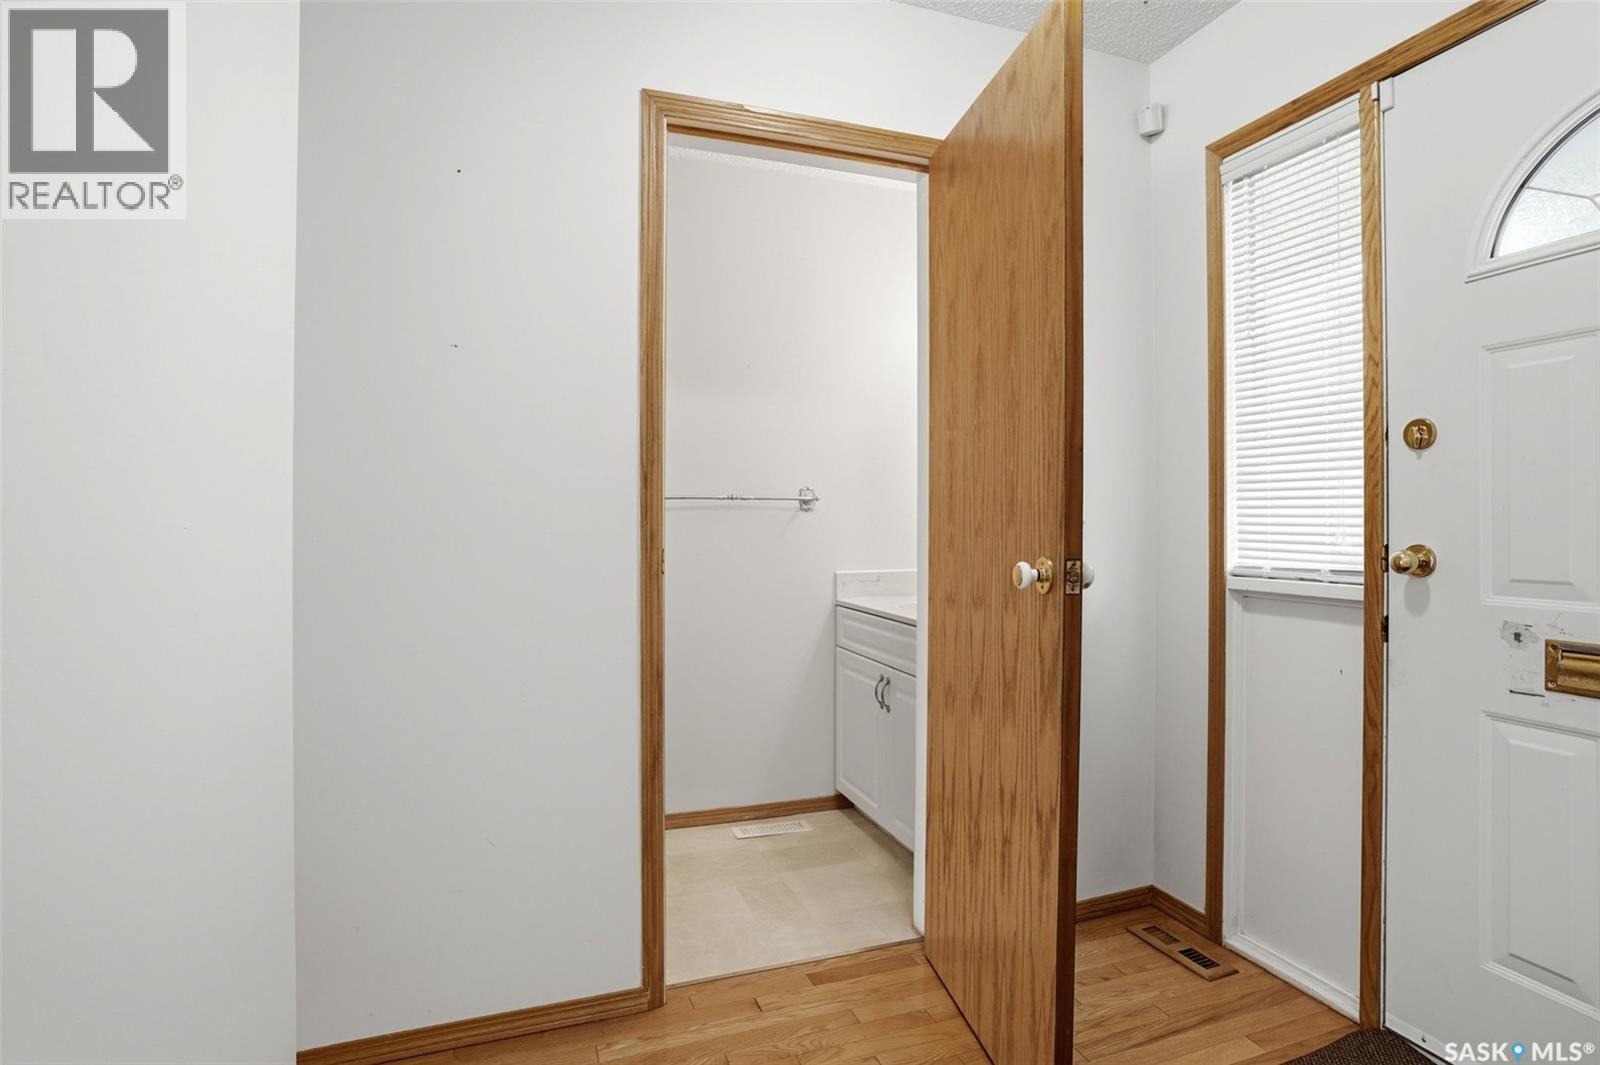
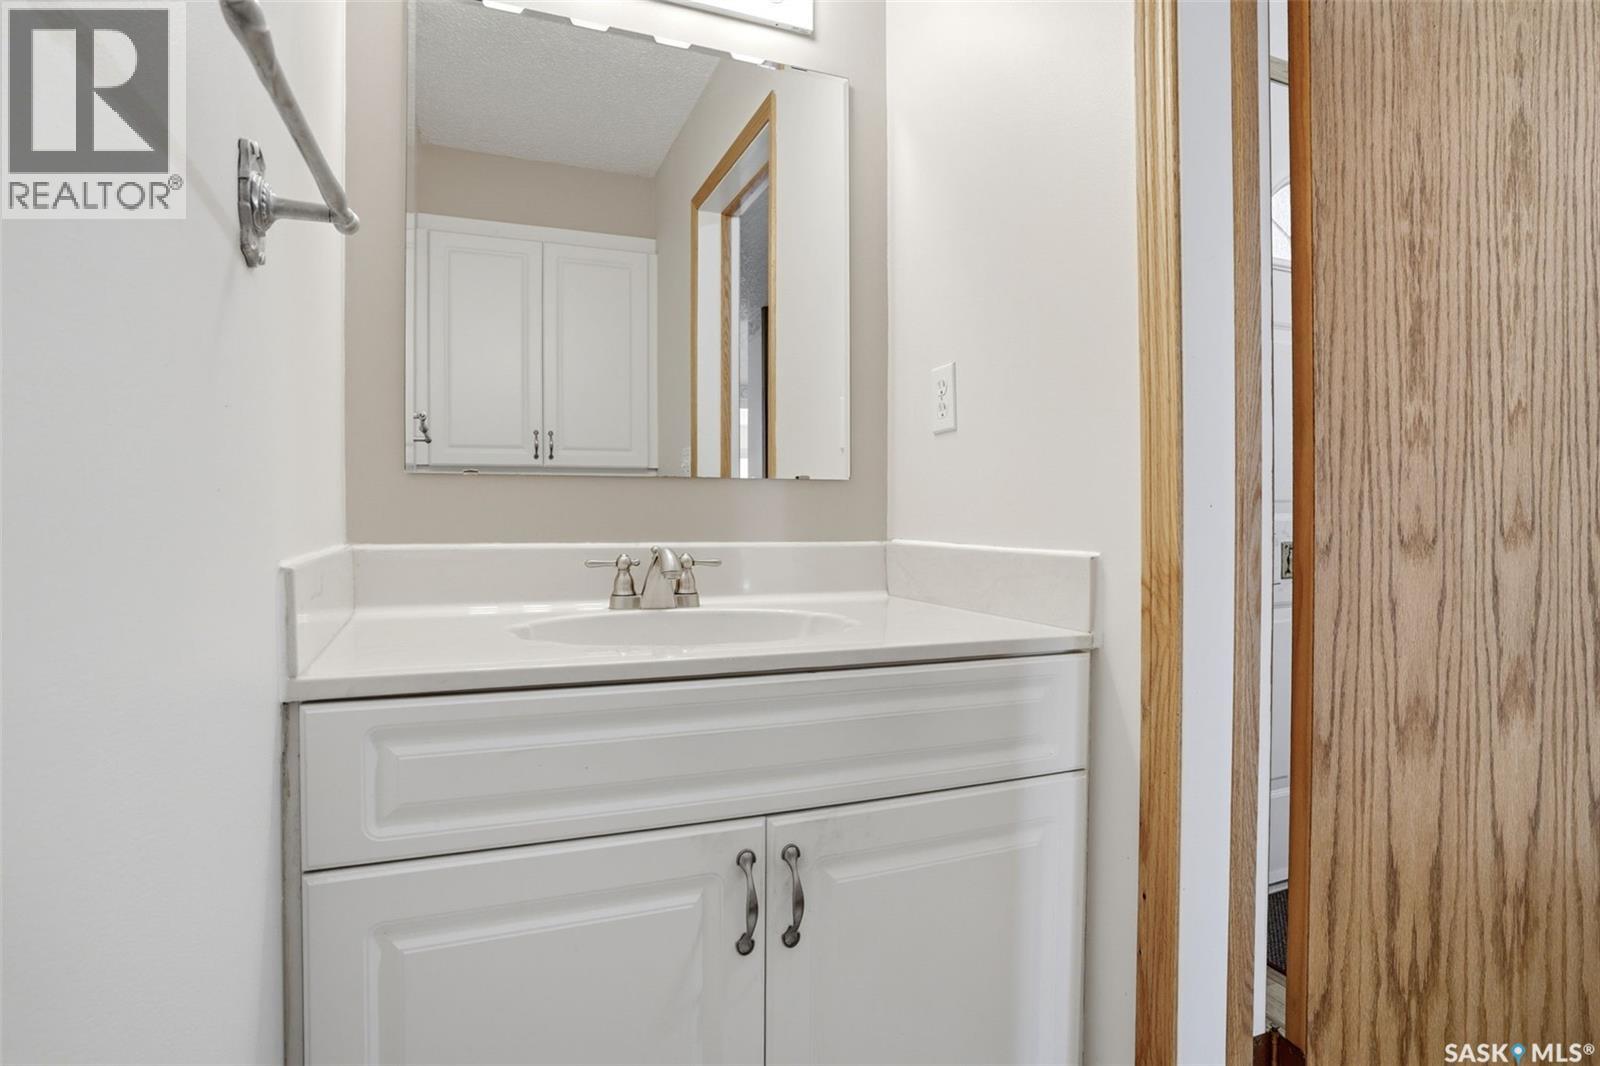
| Main Level | 2pc Bathroom | x x x | ||
| Main Level | Living Room | 19 ft ,3 in | 13 ft ,1 in | 19 ft ,3 in x 13 ft ,1 in |
https://www.realtor.ca/real-estate/30156468/246-plainsview-drive-regina-albert-park
Contact us for more information
Keith Britton
Broker
(306) 535-7167
regina.2percentrealty.ca/

The trademarks REALTOR®, REALTORS®, and the REALTOR® logo are controlled by The Canadian Real Estate Association (CREA) and identify real estate professionals who are members of CREA. The trademarks MLS®, Multiple Listing Service® and the associated logos are owned by The Canadian Real Estate Association (CREA) and identify the quality of services provided by real estate professionals who are members of CREA. The trademark DDF® is owned by The Canadian Real Estate Association (CREA) and identifies CREA's Data Distribution Facility (DDF®)