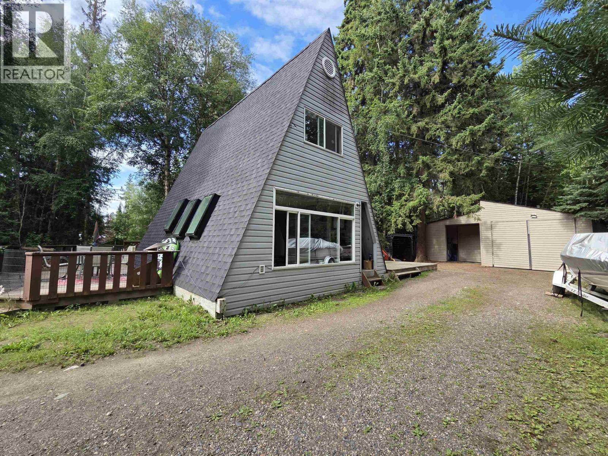
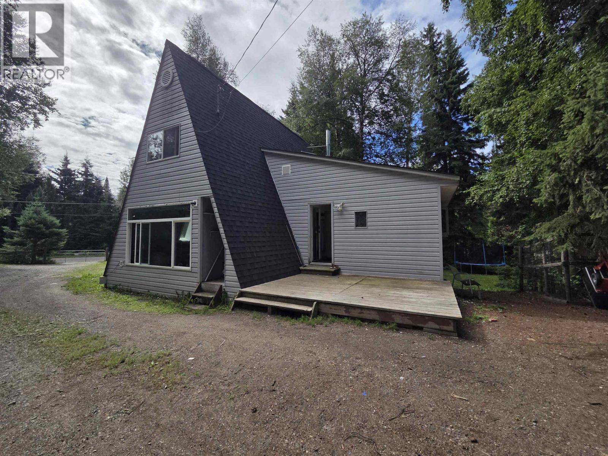
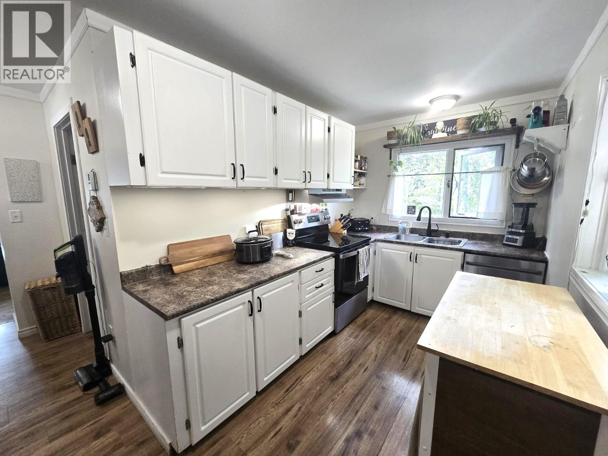
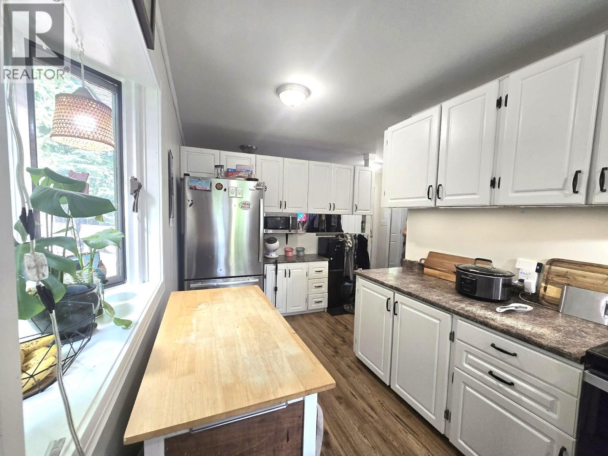
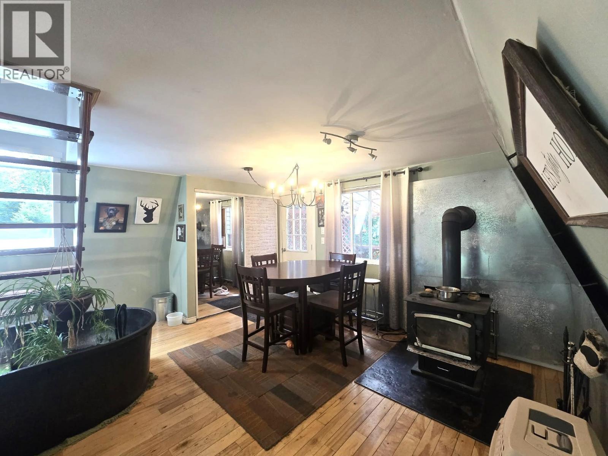
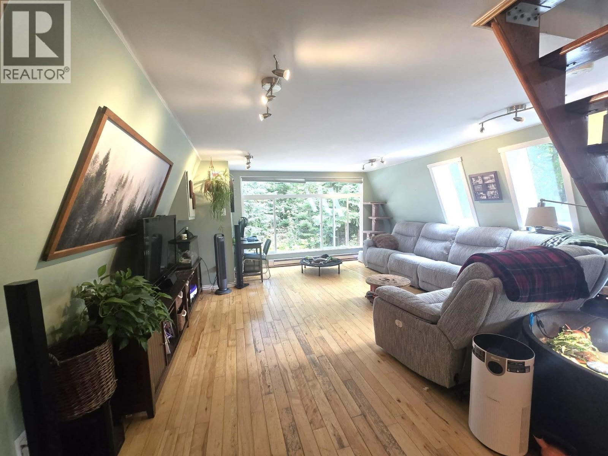
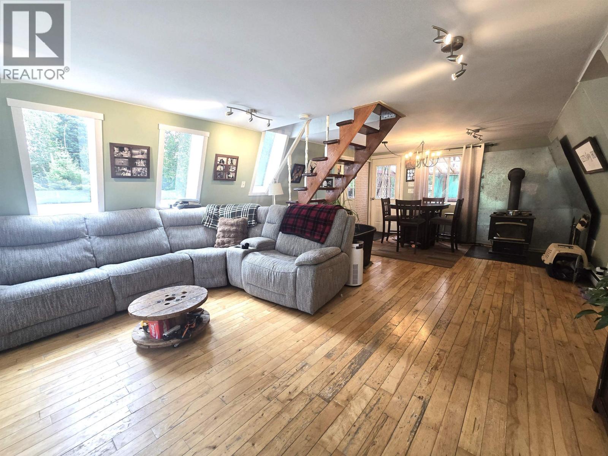
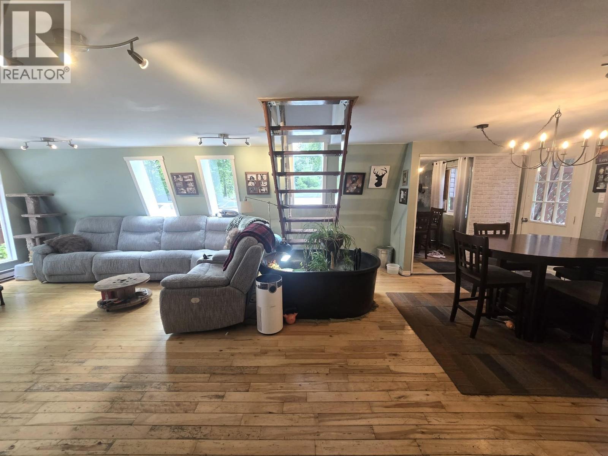
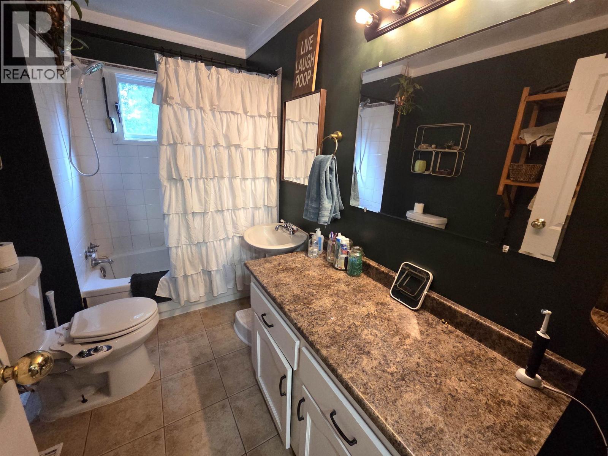
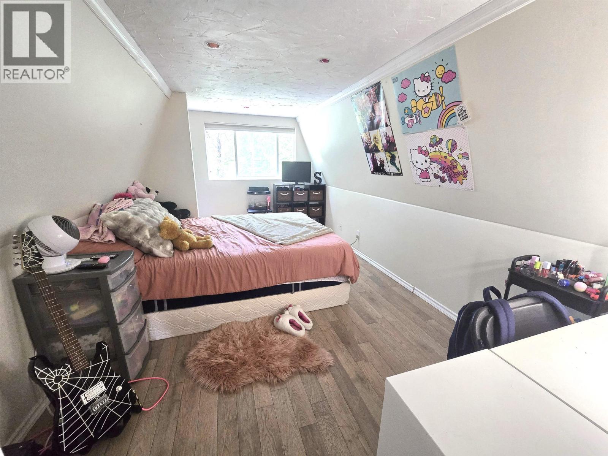
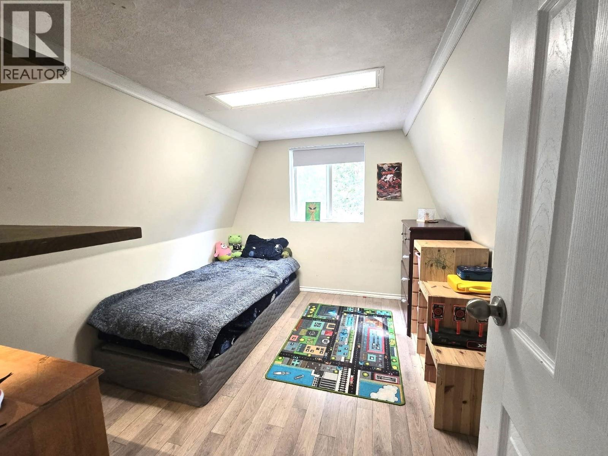
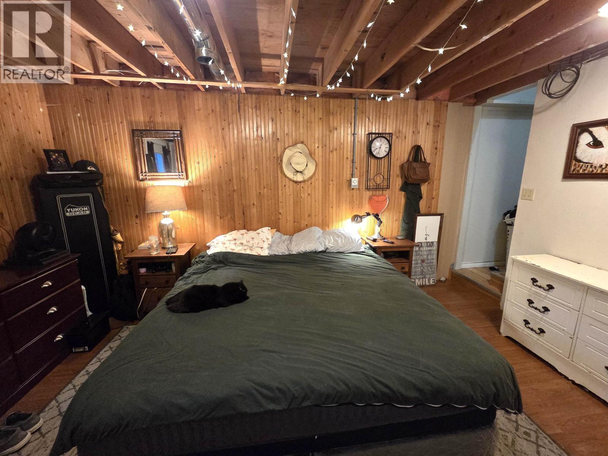
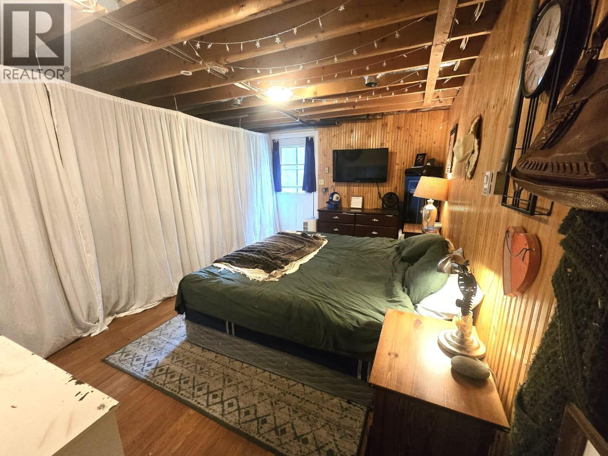
Enjoy the benefits of lake-area living without the waterfront price in this year round home. This private Ness Lake property is surrounded by trees and sits directly across from the public boat launch and small beach area. The A-frame home with addition offers two bedrooms upstairs, a third bedroom in the basement with an exterior door, and one bathroom. A 36' x 14' garage with an attached 11' x 21' shed provides excellent storage for vehicles, watercraft, and outdoor gear. Located in a welcoming neighbourhood near the volunteer fire department and Ness Lake Sports Park, featuring pitch and putt and pickleball courts. A serene setting with recreation close at hand. Measurments are approximate, buyer to verify if deemed important. Lot size taken from BC Assessment. (id:44393)
| MLS® Number | R3151866 |
| Property Type | Single Family |
| Bathroom Total | 1 |
| Bedrooms Total | 3 |
| Appliances | Washer, Dryer, Refrigerator, Stove, Dishwasher |
| Basement Development | Partially Finished |
| Basement Type | Partial (partially Finished) |
| Constructed Date | 9999 |
| Construction Style Attachment | Detached |
| Exterior Finish | Vinyl Siding |
| Foundation Type | Unknown, Preserved Wood |
| Heating Fuel | Electric, Wood |
| Heating Type | Baseboard Heaters |
| Roof Material | Asphalt Shingle |
| Roof Style | Conventional |
| Stories Total | 3 |
| Size Interior | 1,202 Ft2 |
| Total Finished Area | 1202 Sqft |
| Type | House |
| Utility Water | Drilled Well |
| Garage | 1 |
| R V |
| Acreage | No |
| Size Irregular | 0.96 |
| Size Total | 0.96 Ac |
| Size Total Text | 0.96 Ac |
| Level | Type | Length | Width | Dimensions |
|---|---|---|---|---|
| Above | Bedroom 2 | 15 ft ,4 in | 9 ft ,1 in | 15 ft ,4 in x 9 ft ,1 in |
| Above | Bedroom 3 | 10 ft | 9 ft ,1 in | 10 ft x 9 ft ,1 in |
| Basement | Primary Bedroom | 9 ft ,7 in | 15 ft | 9 ft ,7 in x 15 ft |
| Basement | Utility Room | 15 ft | 3 ft ,7 in | 15 ft x 3 ft ,7 in |
| Main Level | Kitchen | 15 ft ,6 in | 7 ft ,2 in | 15 ft ,6 in x 7 ft ,2 in |
| Main Level | Living Room | 15 ft ,7 in | 16 ft | 15 ft ,7 in x 16 ft |
| Main Level | Dining Room | 13 ft ,1 in | 8 ft ,6 in | 13 ft ,1 in x 8 ft ,6 in |
https://www.realtor.ca/real-estate/30105899/24610-nessview-road-prince-george
Contact us for more information
Adriana Billings

(250) 564-4488
(800) 419-0709
(250) 562-3986
www.royallepageprincegeorge.com/

The trademarks REALTOR®, REALTORS®, and the REALTOR® logo are controlled by The Canadian Real Estate Association (CREA) and identify real estate professionals who are members of CREA. The trademarks MLS®, Multiple Listing Service® and the associated logos are owned by The Canadian Real Estate Association (CREA) and identify the quality of services provided by real estate professionals who are members of CREA. The trademark DDF® is owned by The Canadian Real Estate Association (CREA) and identifies CREA's Data Distribution Facility (DDF®)