Maintenance,
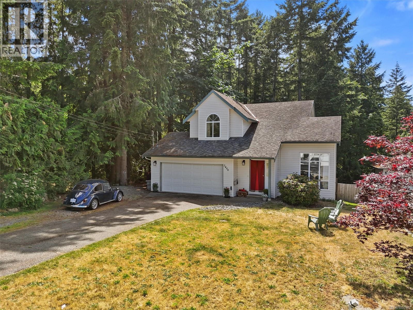
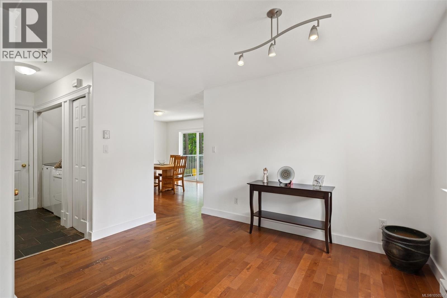
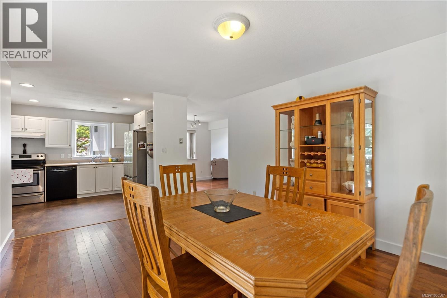
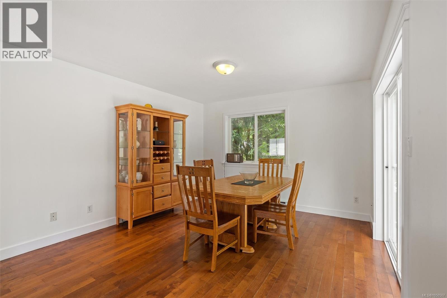
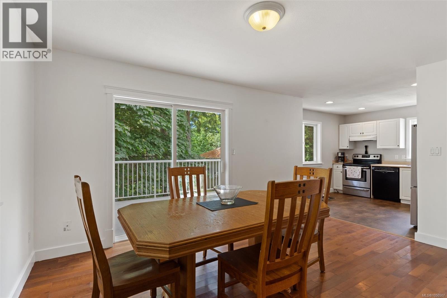
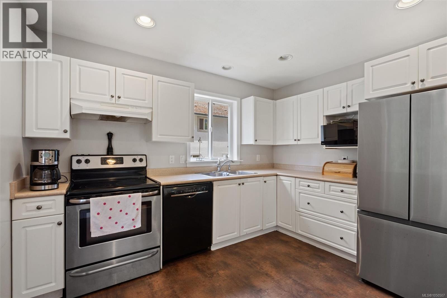
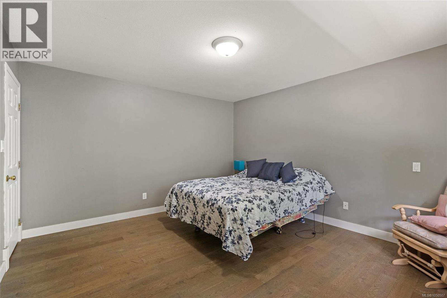
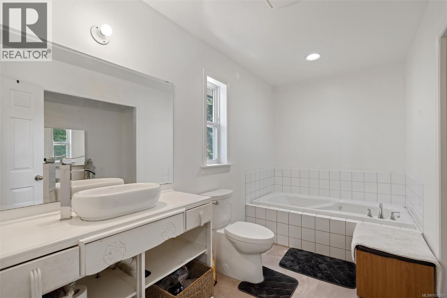
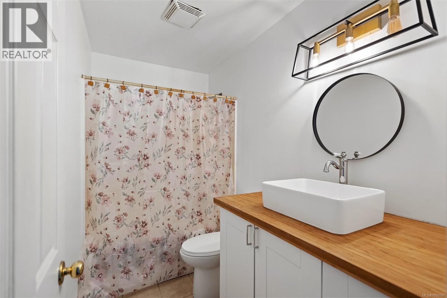
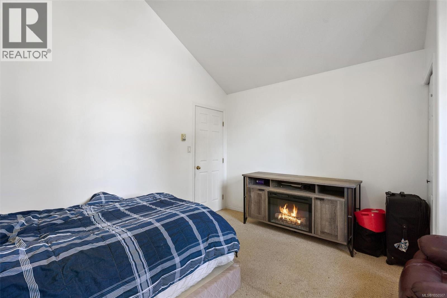
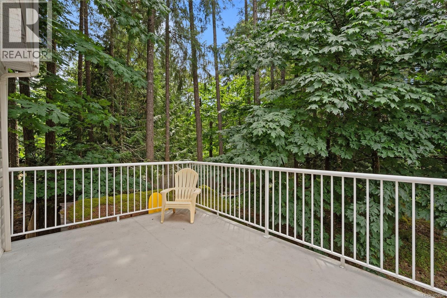
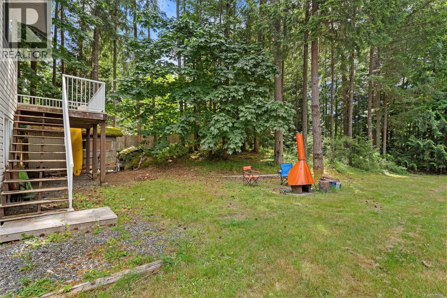
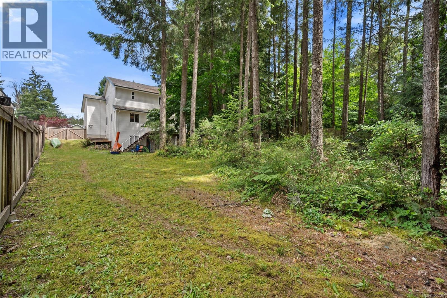
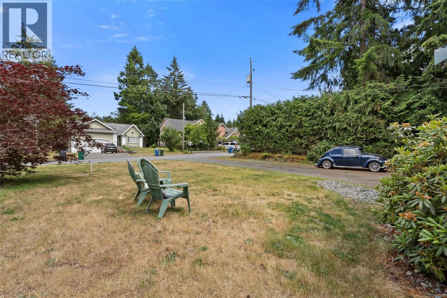
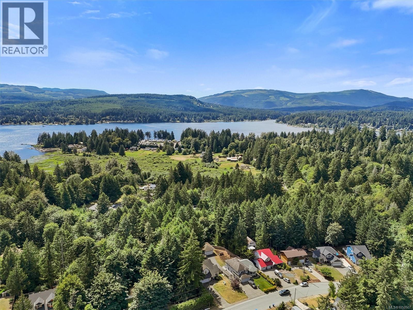
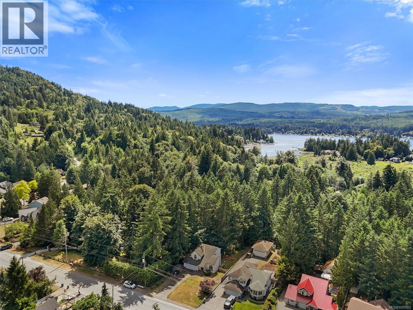
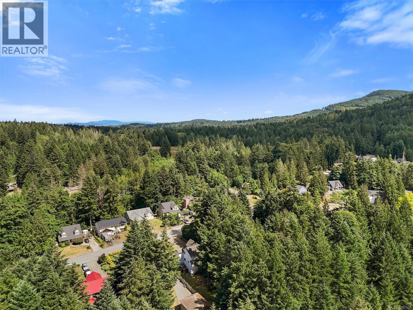
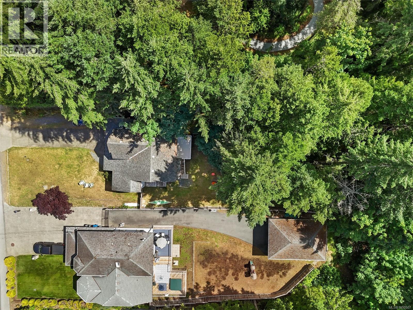
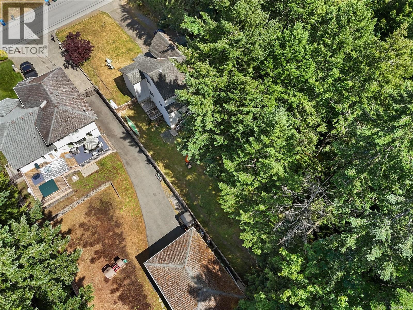
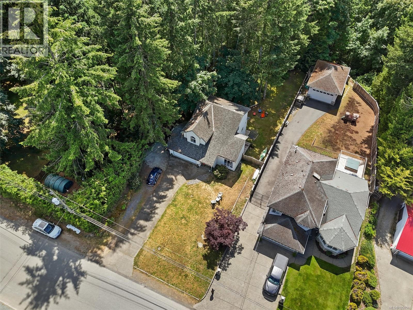
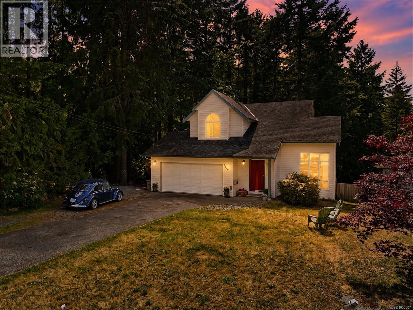
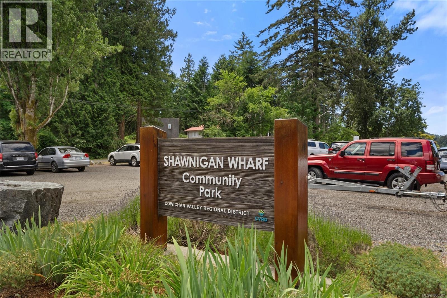
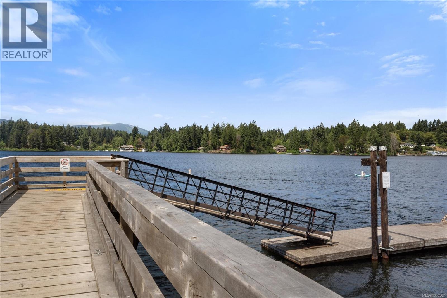
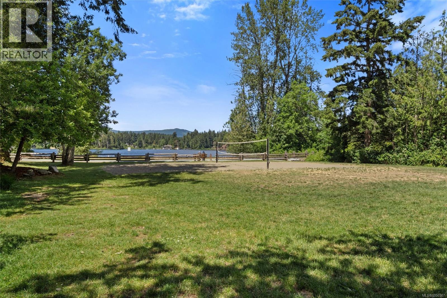
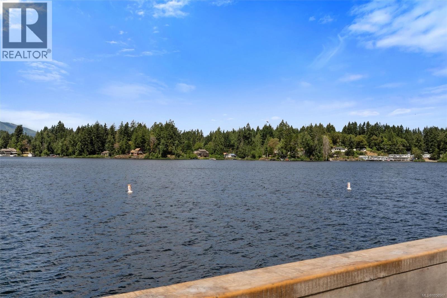
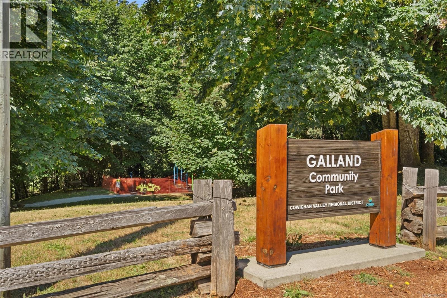
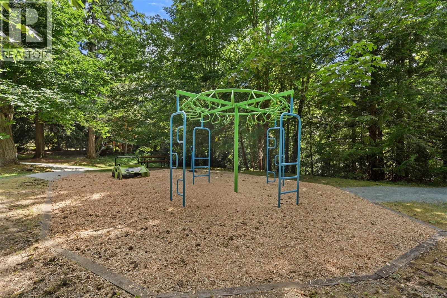
$100 MonthlyMotivated seller! An excellent opportunity to own a 3-bedroom, 3-bathroom home in Shawnigan Lake at a price well below its assessed value. Located on a quiet side road, this property backs directly onto the E&N Trail and borders a park, offering easy access to walking, cycling, and outdoor recreation. Shawnigan Lake is just a 10-minute walk away, making summer days at the lake an easy part of everyday life. The home also features a high-quality 35-year shingle roof, providing plenty of remaining life and peace of mind for years to come. With a great location, solid features, and a highly motivated seller, this is an opportunity worth taking a closer look at. For more information give me a call or reach out by email, iainmacnaughton@macrealty.com (id:44393)
| MLS® Number | 1050507 |
| Property Type | Single Family |
| Neigbourhood | Shawnigan |
| Community Features | Pets Allowed, Family Oriented |
| Features | Private Setting, Wooded Area, Other |
| Parking Space Total | 6 |
| Plan | Vis4189 |
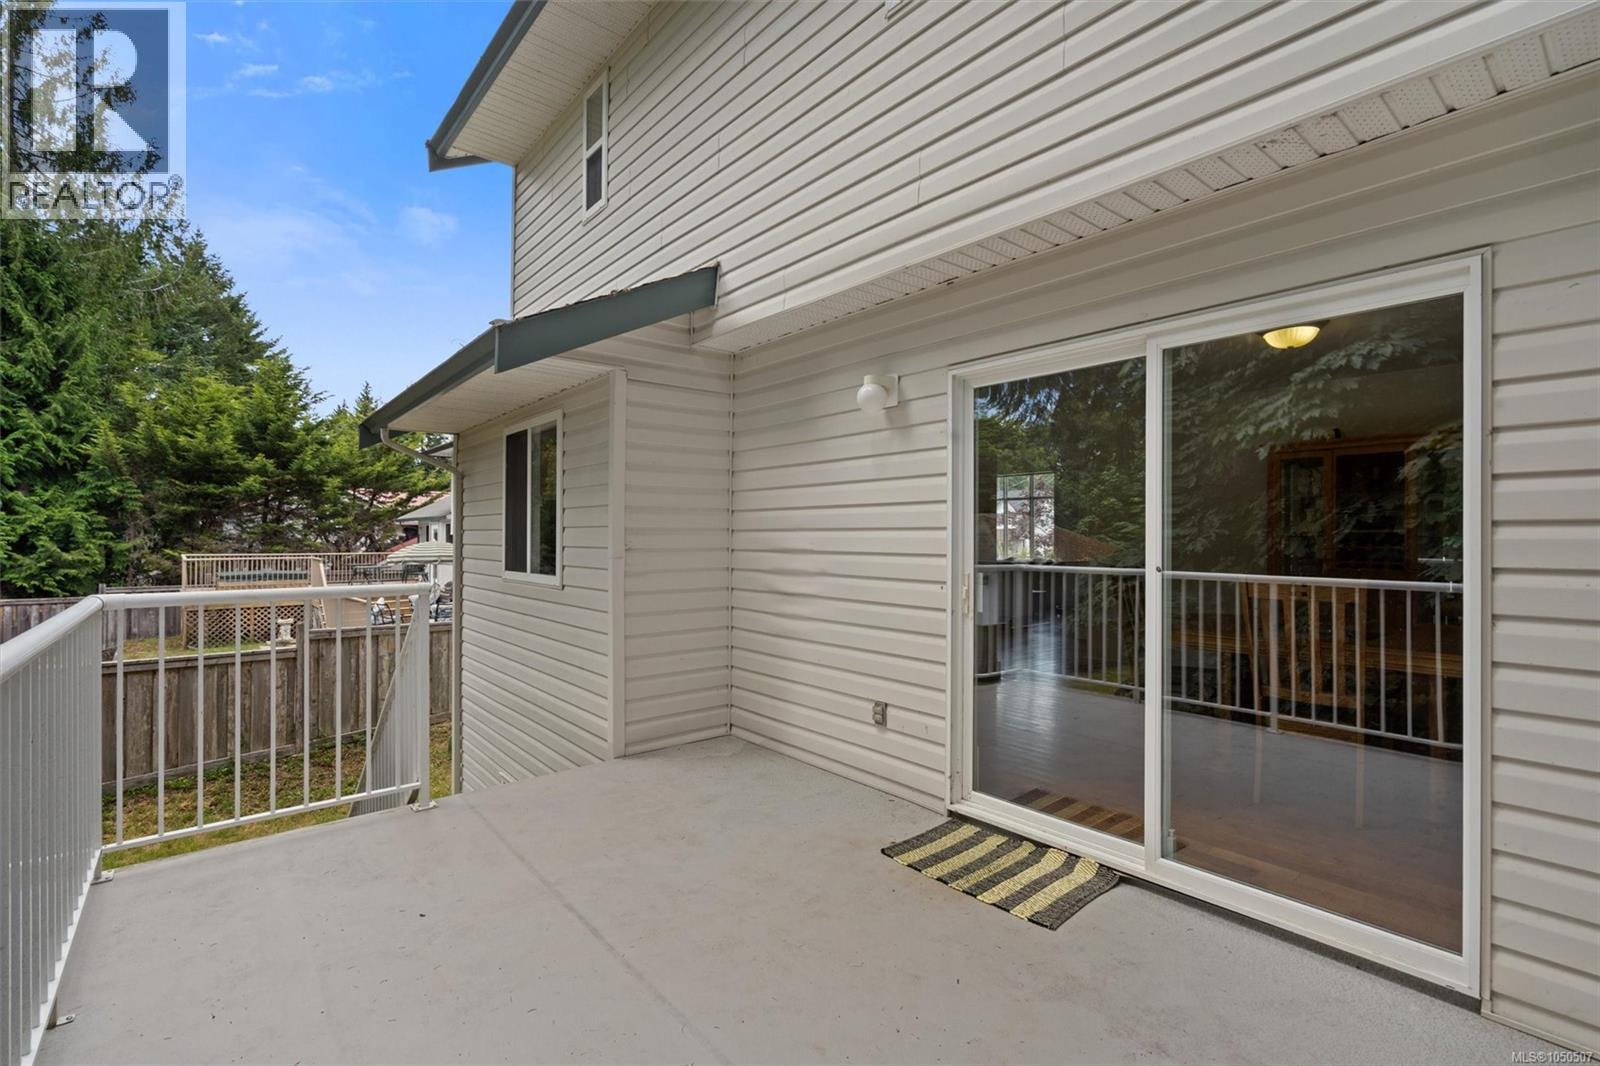
| Structure | Patio(s) |
| Bathroom Total | 3 |
| Bedrooms Total | 3 |
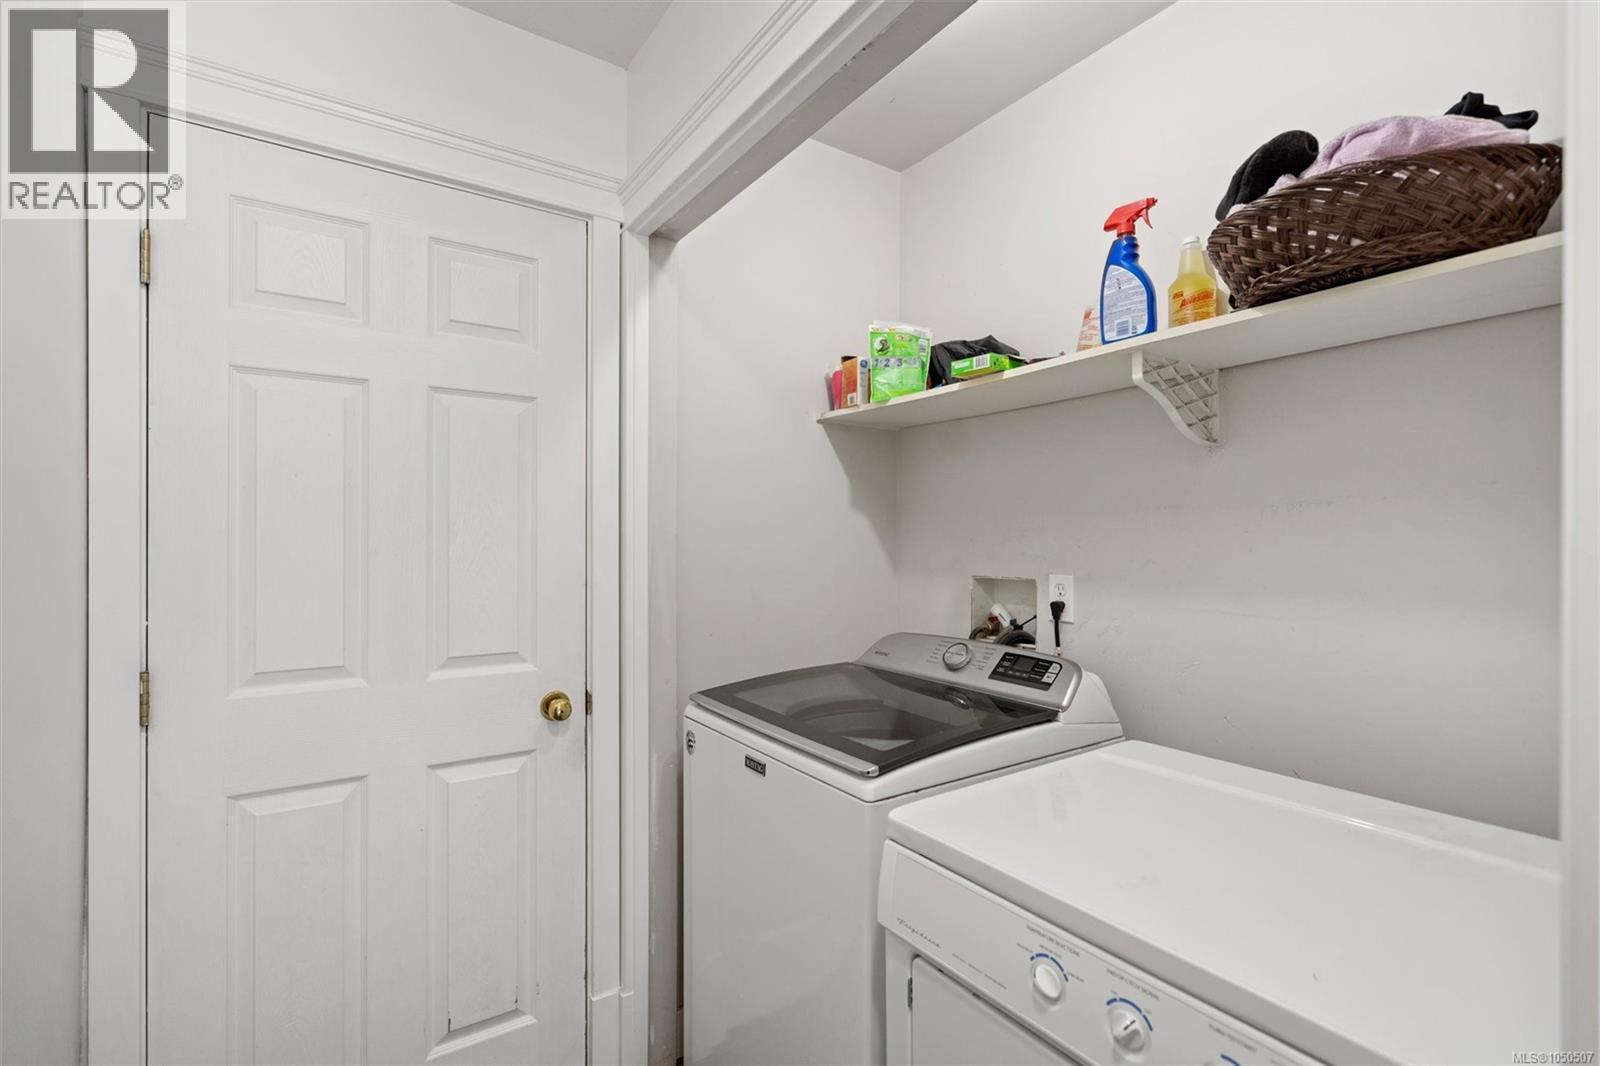
| Appliances | Dishwasher, Dryer, Range - Electric, Refrigerator, Washer |
| Constructed Date | 1999 |
| Cooling Type | None |
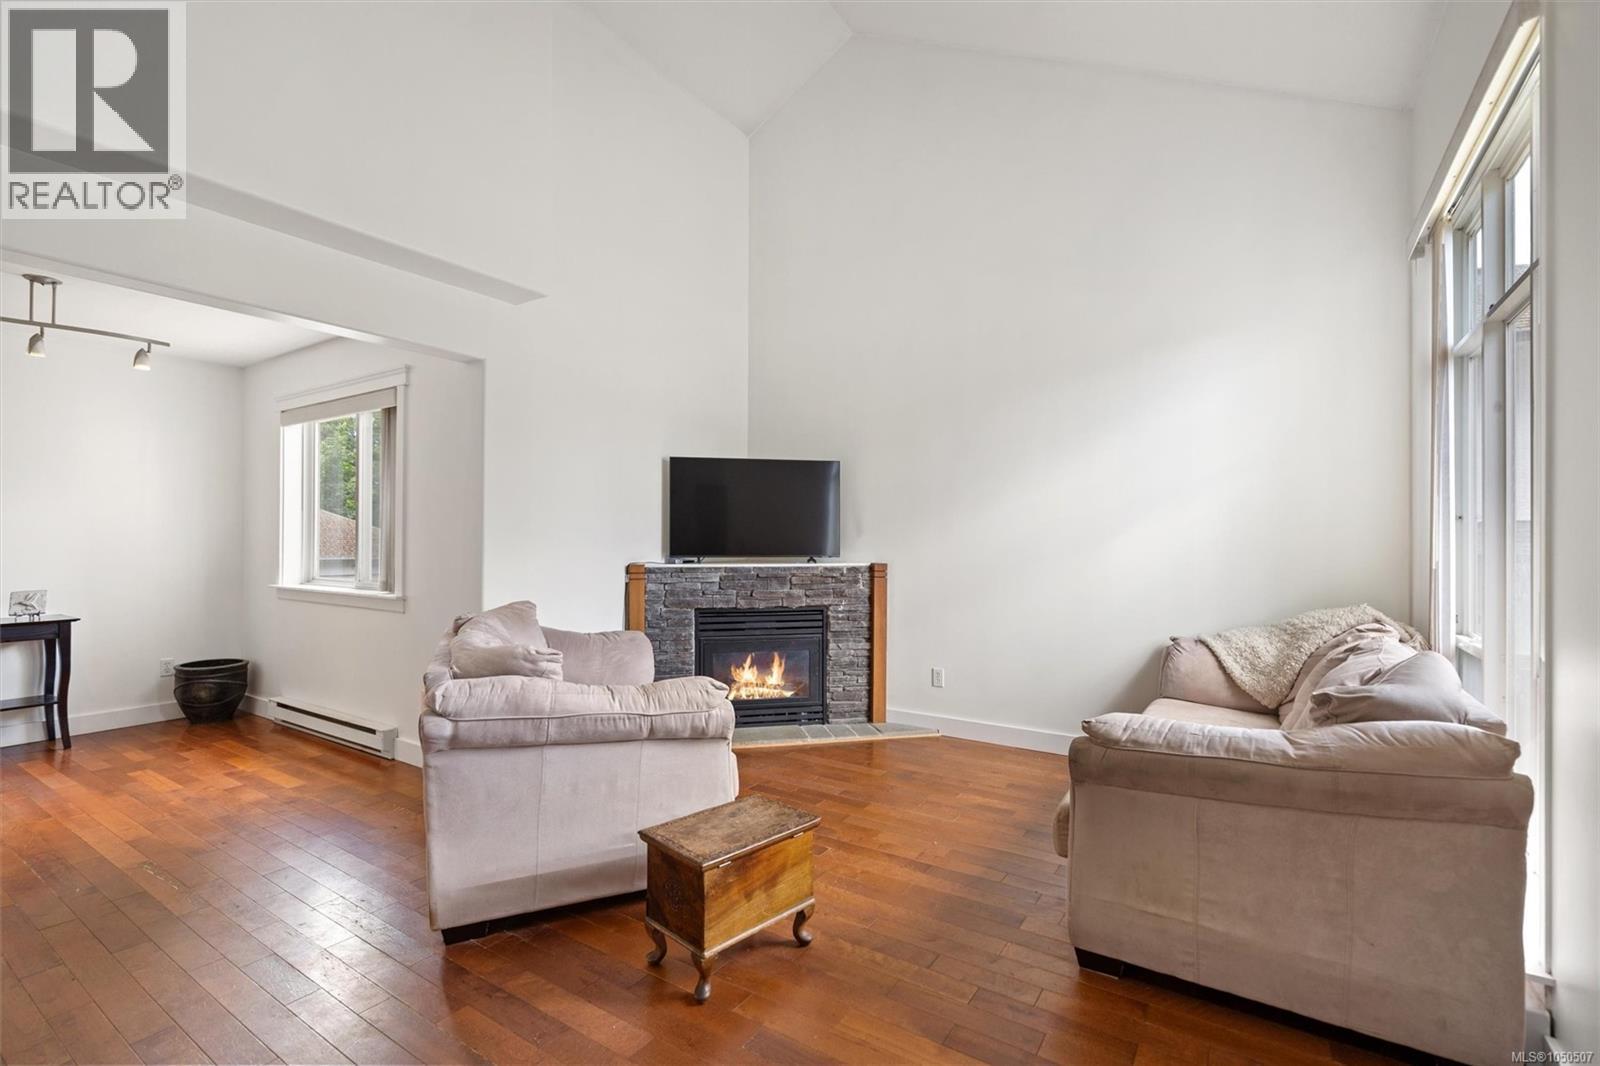
| Fireplace Present | Yes |
| Fireplace Total | 1 |
| Heating Fuel | Electric, Propane |
| Heating Type | Baseboard Heaters |
| Size Interior | 2,390 Ft2 |
| Type | House |
| Acreage | No |
| Size Irregular | 18165 |
| Size Total | 18165 Sqft |
| Size Total Text | 18165 Sqft |
| Zoning Type | Residential |
| Level | Type | Length | Width | Dimensions |
|---|---|---|---|---|
| Second Level | Bathroom | 4-Piece | ||
| Second Level | Bedroom | 13 ft | 10 ft | 13 ft x 10 ft |
| Second Level | Bedroom | 8 ft | 11 ft | 8 ft x 11 ft |
| Second Level | Ensuite | 3-Piece | ||
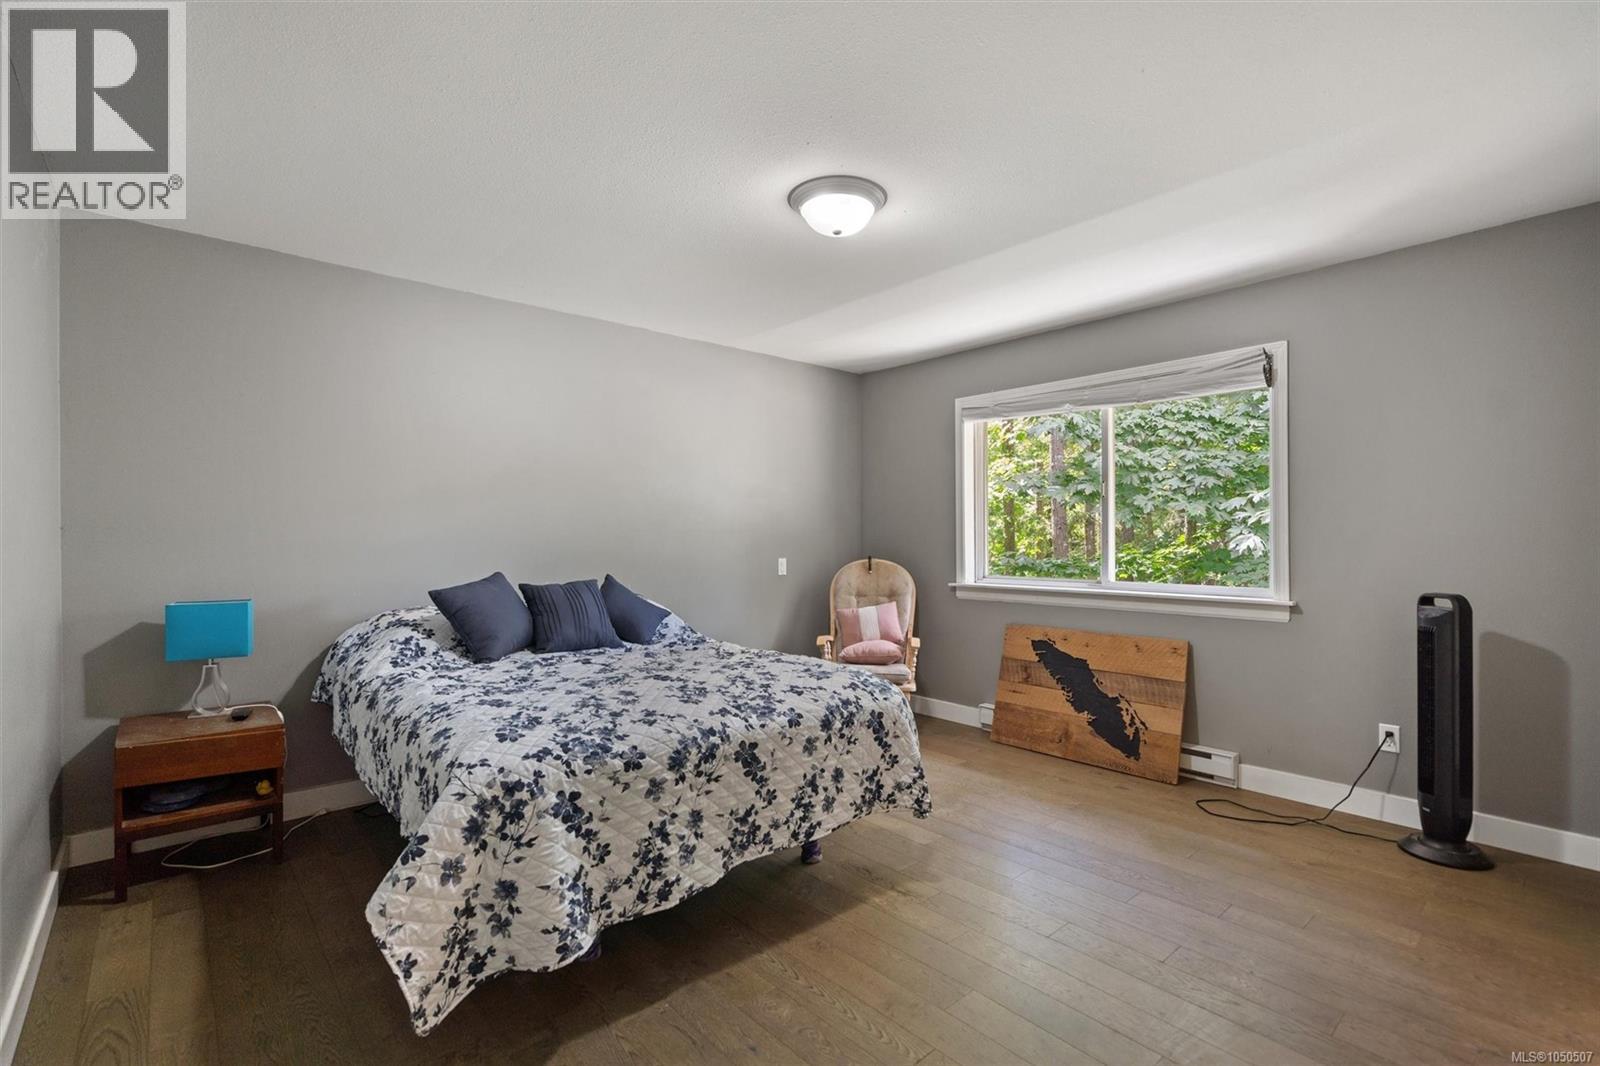
| Second Level | Primary Bedroom | 13 ft | 14 ft | 13 ft x 14 ft |
| Lower Level | Storage | 16 ft | 6 ft | 16 ft x 6 ft |
| Lower Level | Office | 11 ft | 11 ft | 11 ft x 11 ft |
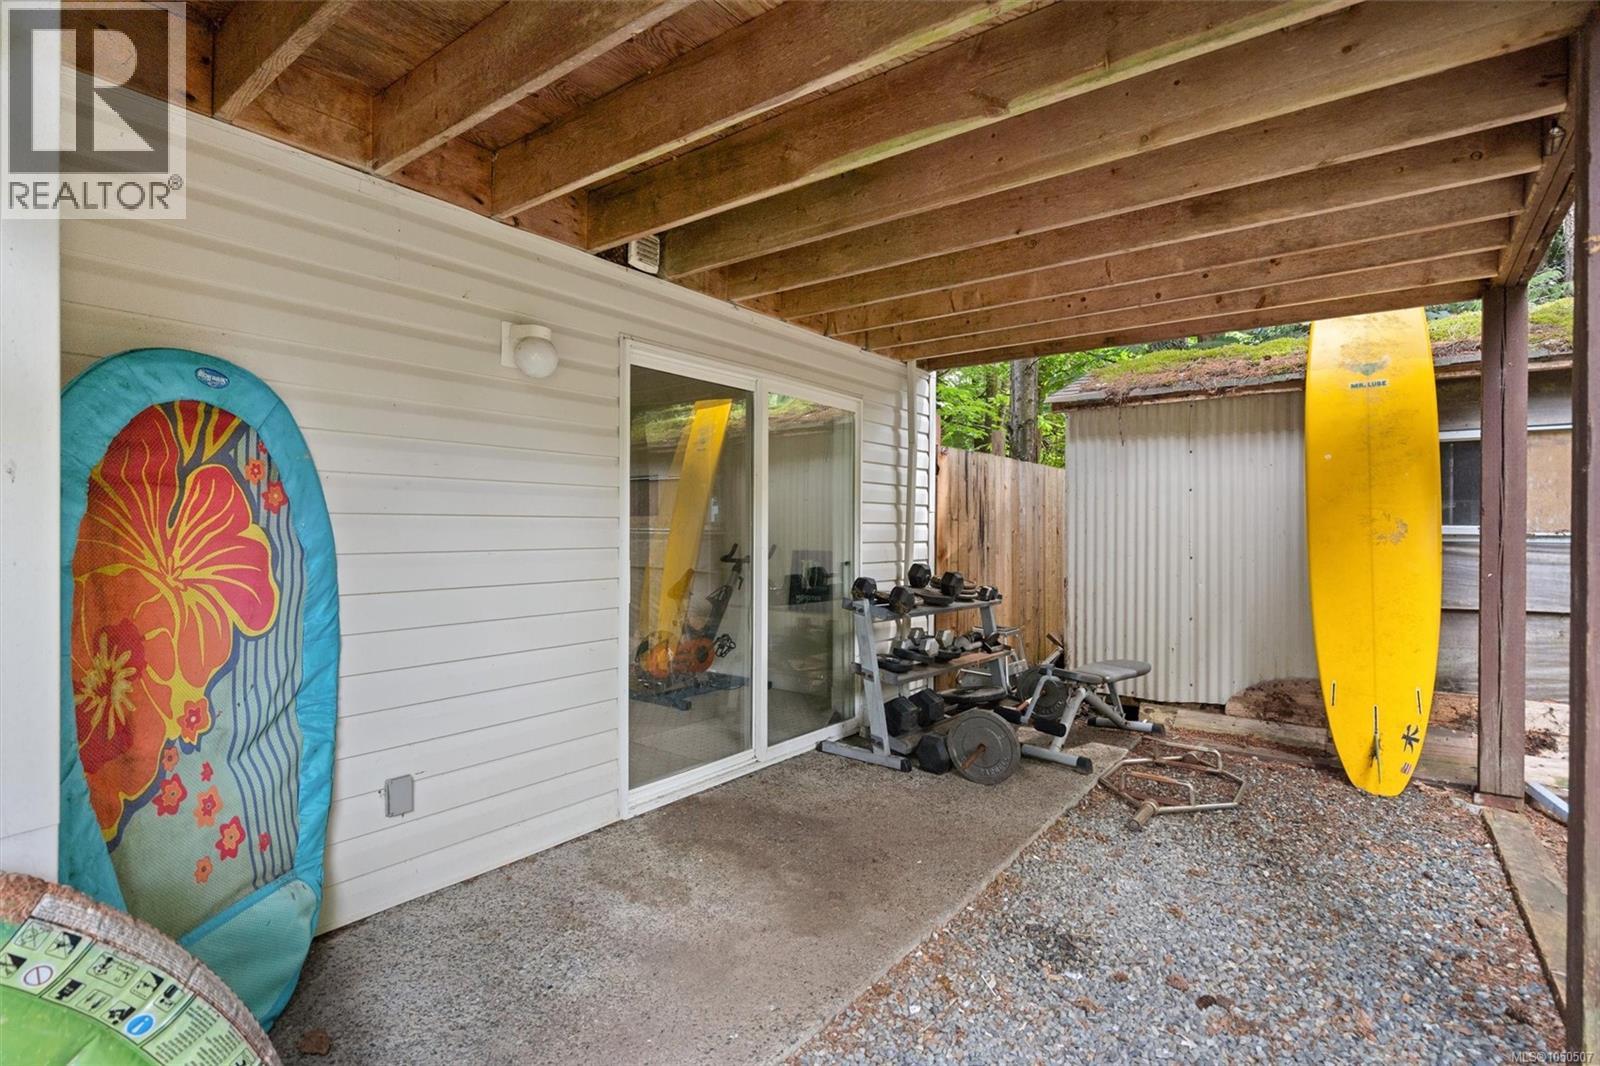
| Lower Level | Patio | 15 ft | 5 ft | 15 ft x 5 ft |
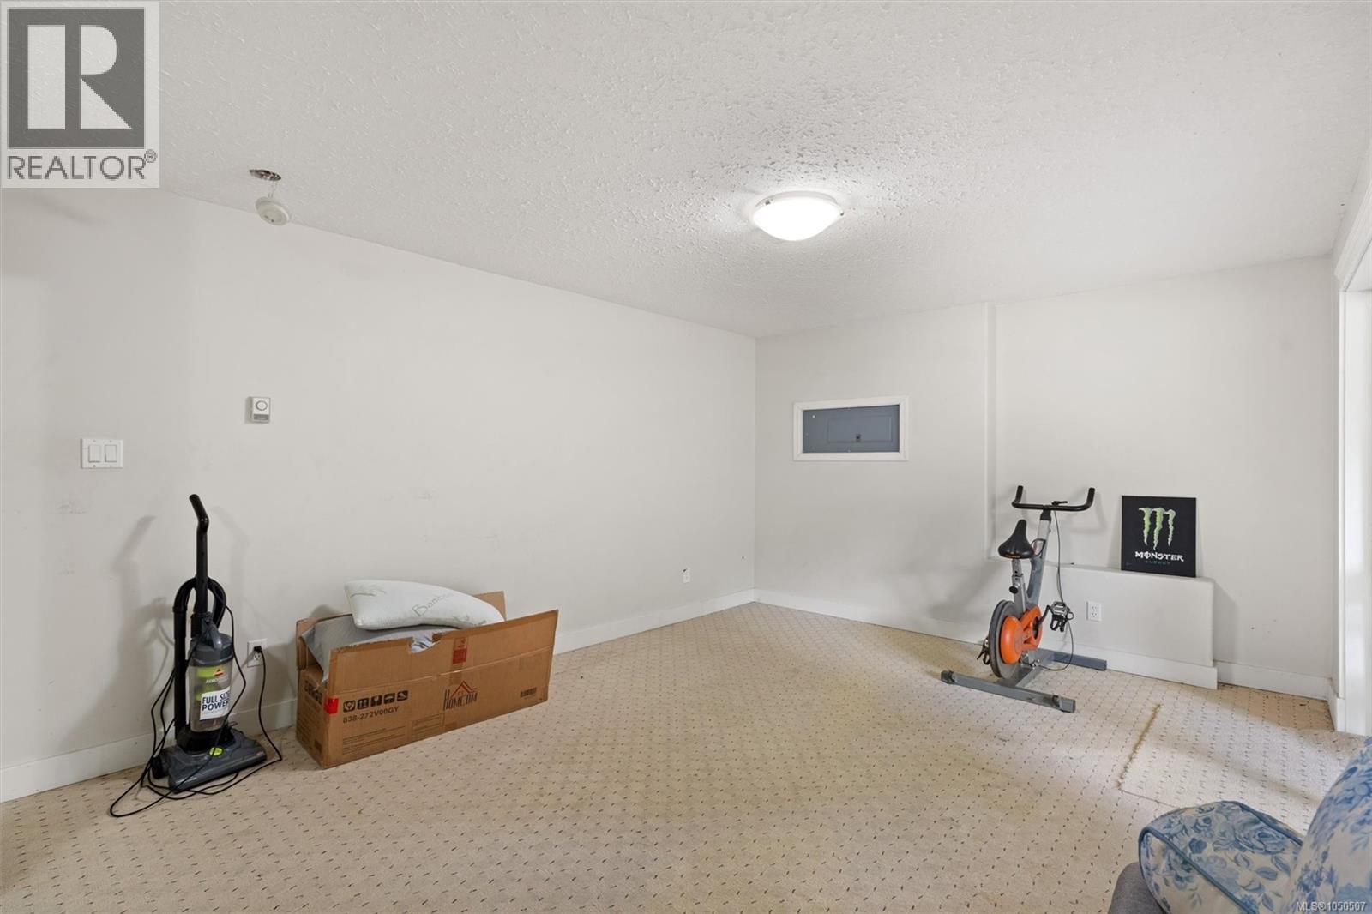
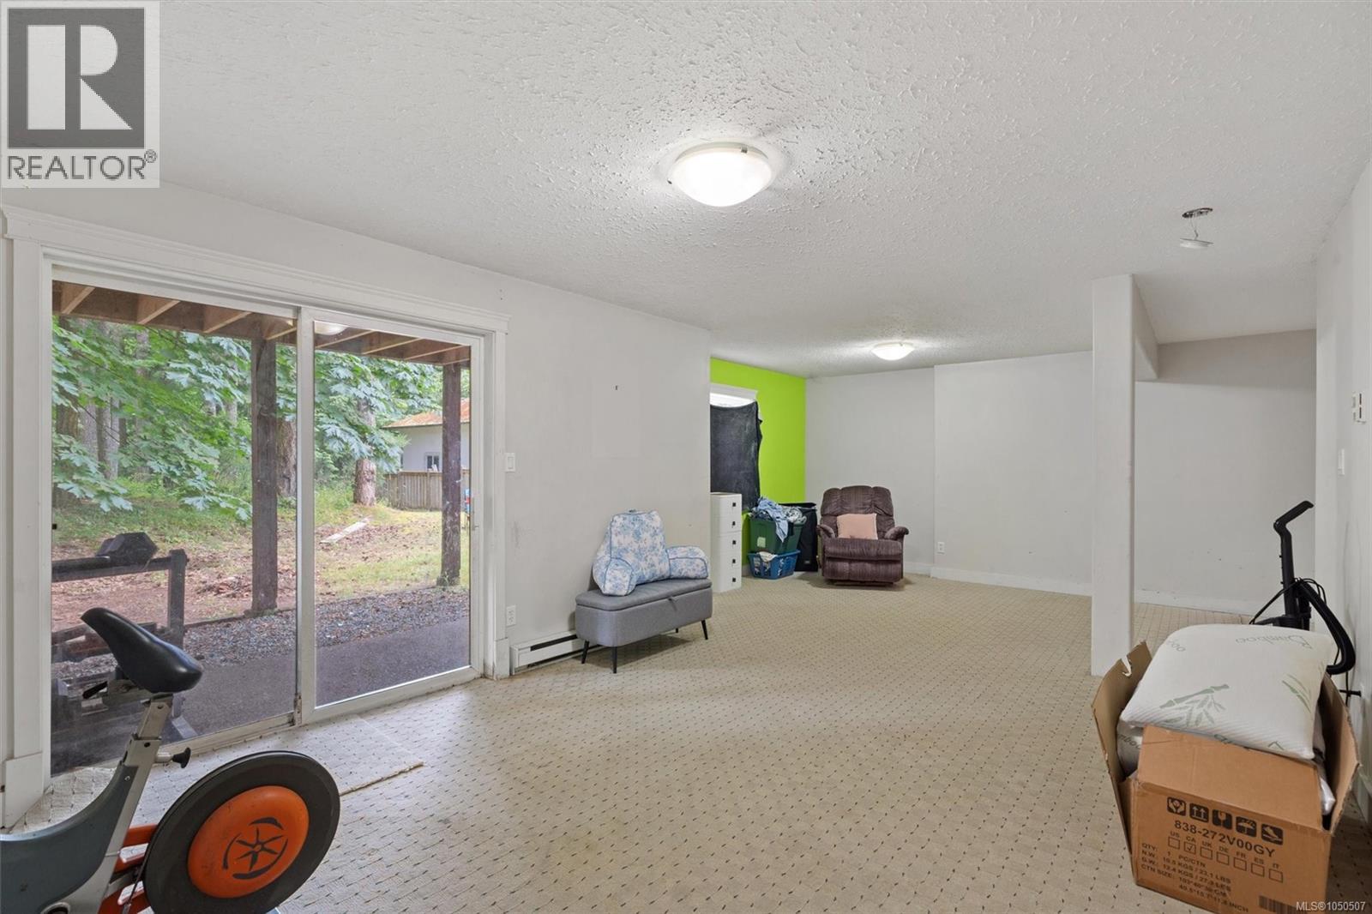
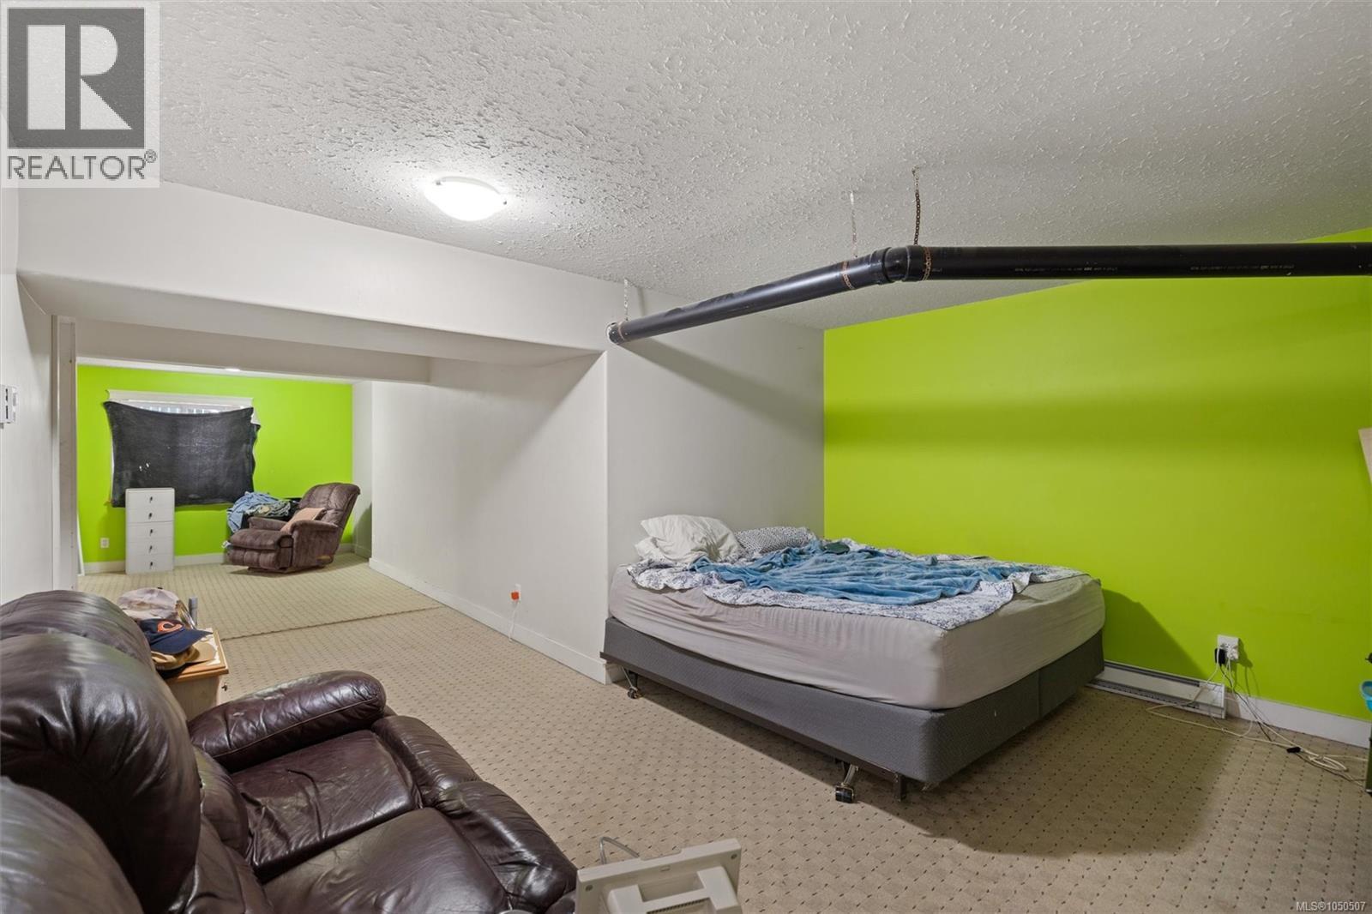
| Lower Level | Recreation Room | 24 ft | 12 ft | 24 ft x 12 ft |
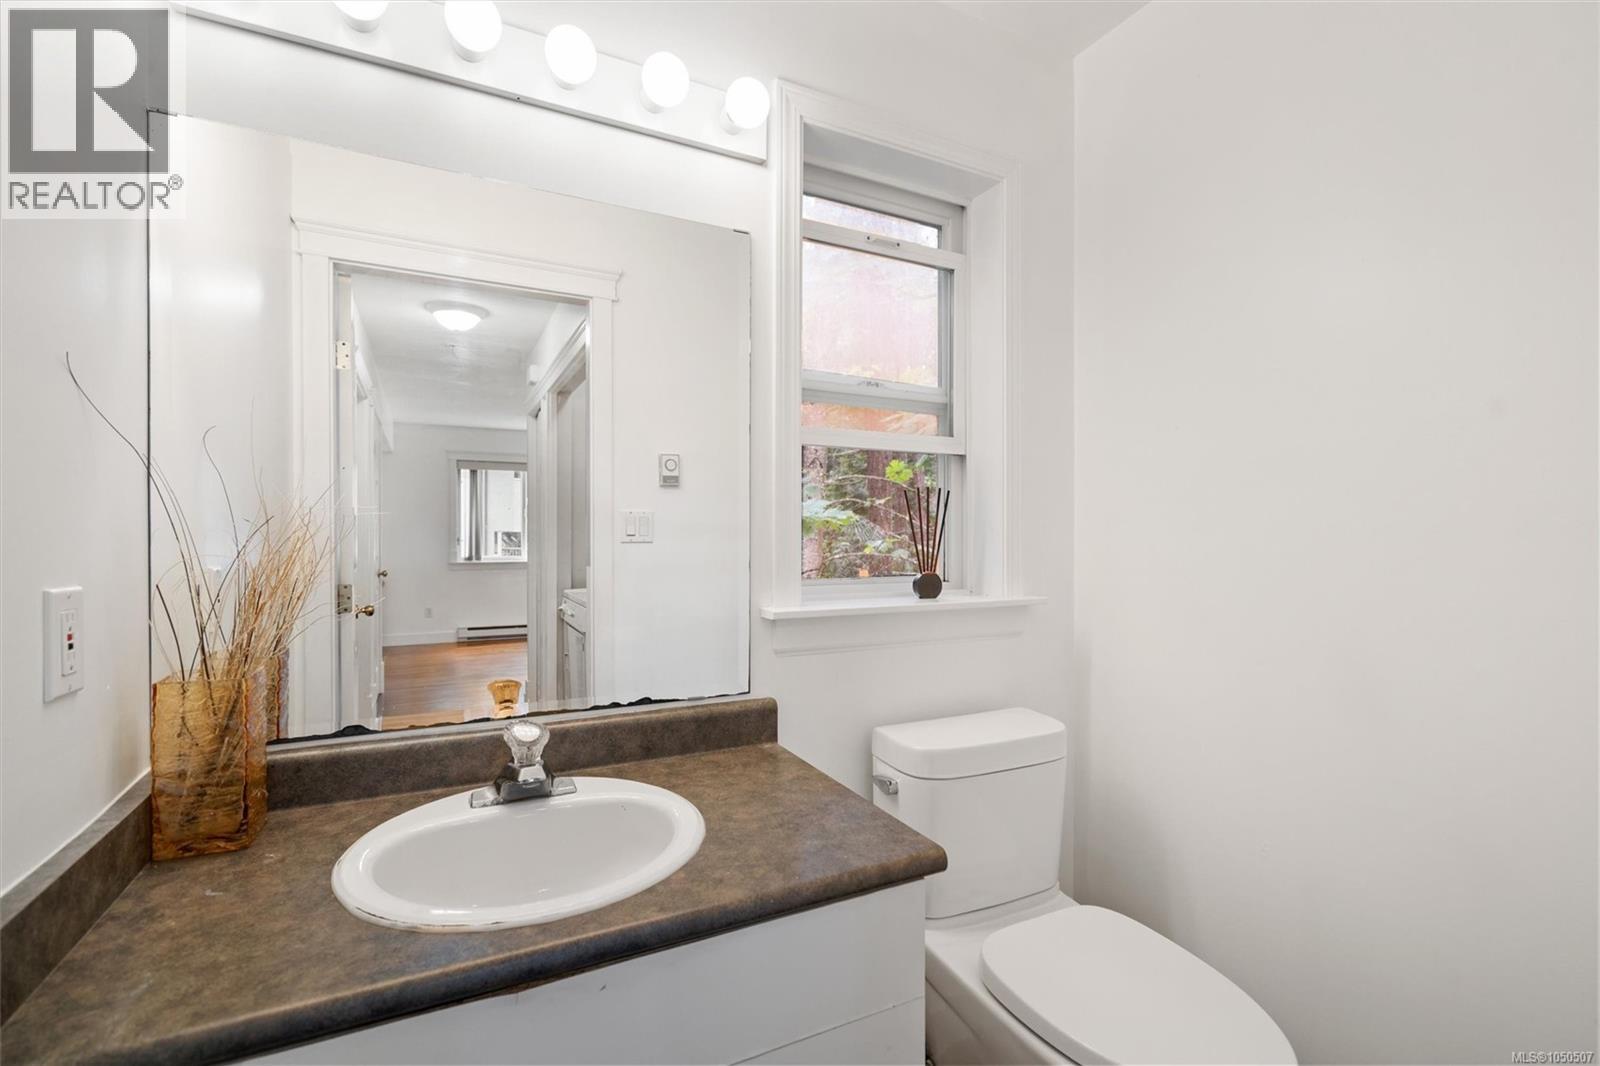
| Main Level | Bathroom | 2-Piece | ||
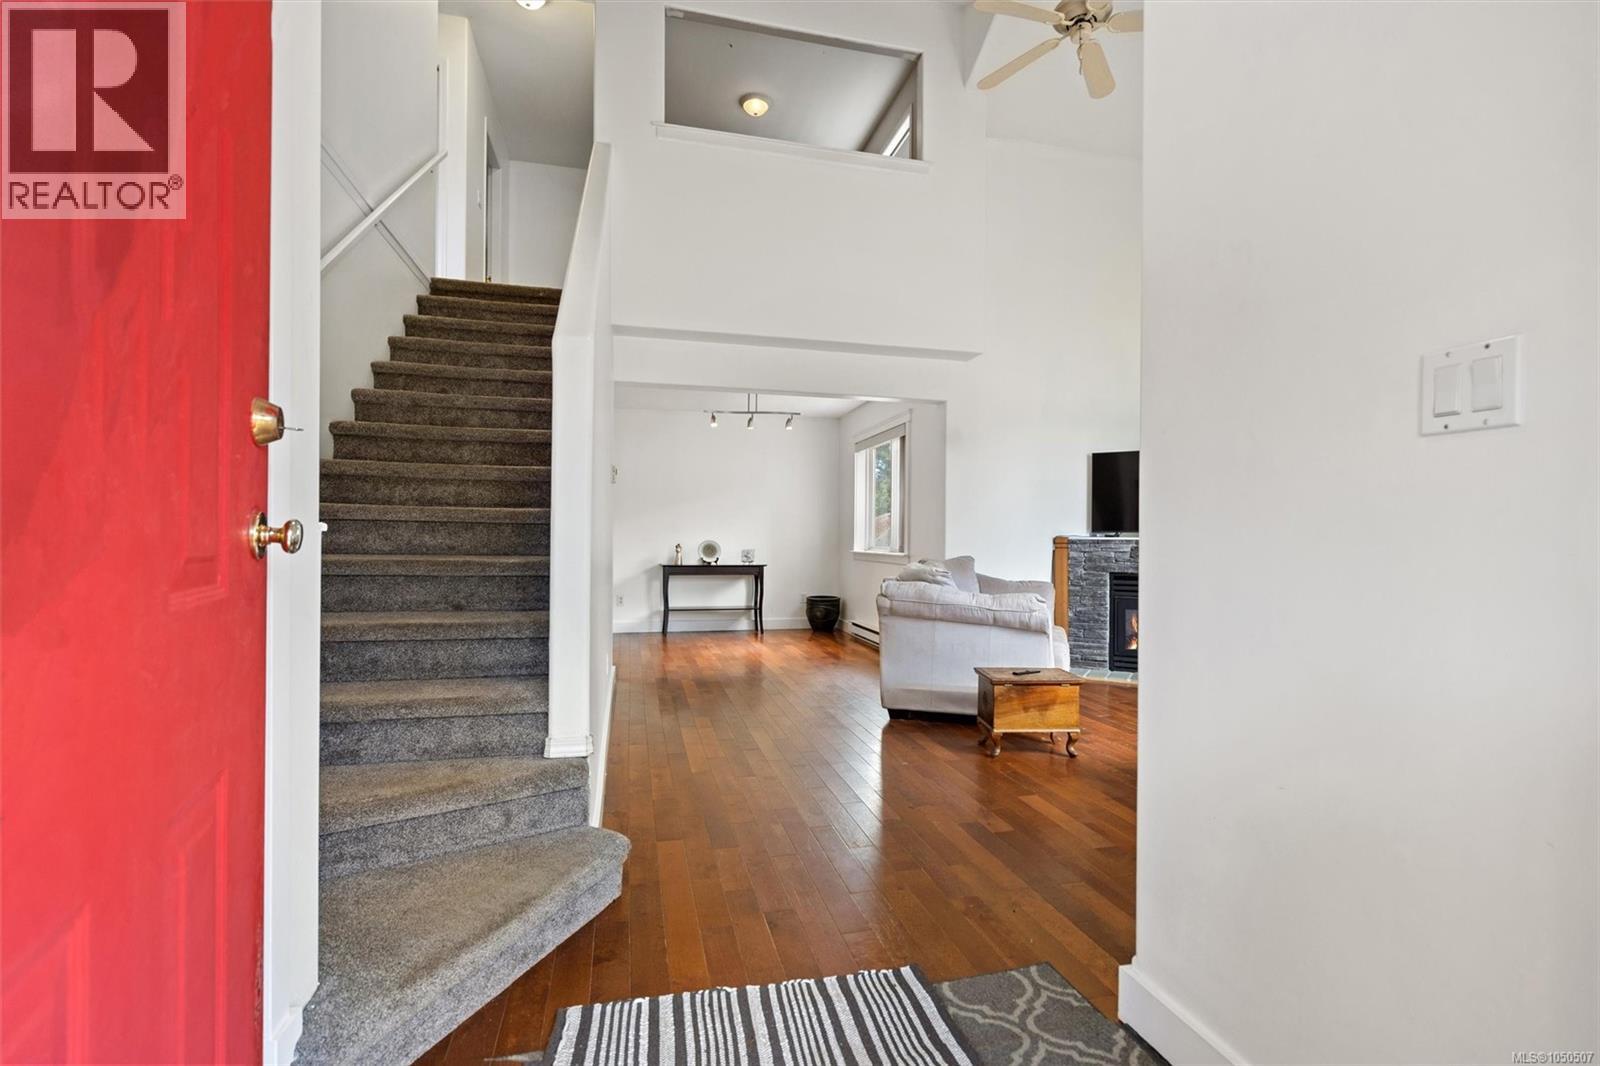
| Main Level | Family Room | 15 ft | 12 ft | 15 ft x 12 ft |
| Main Level | Kitchen | 10 ft | 11 ft | 10 ft x 11 ft |
| Main Level | Dining Room | 12 ft | 10 ft | 12 ft x 10 ft |
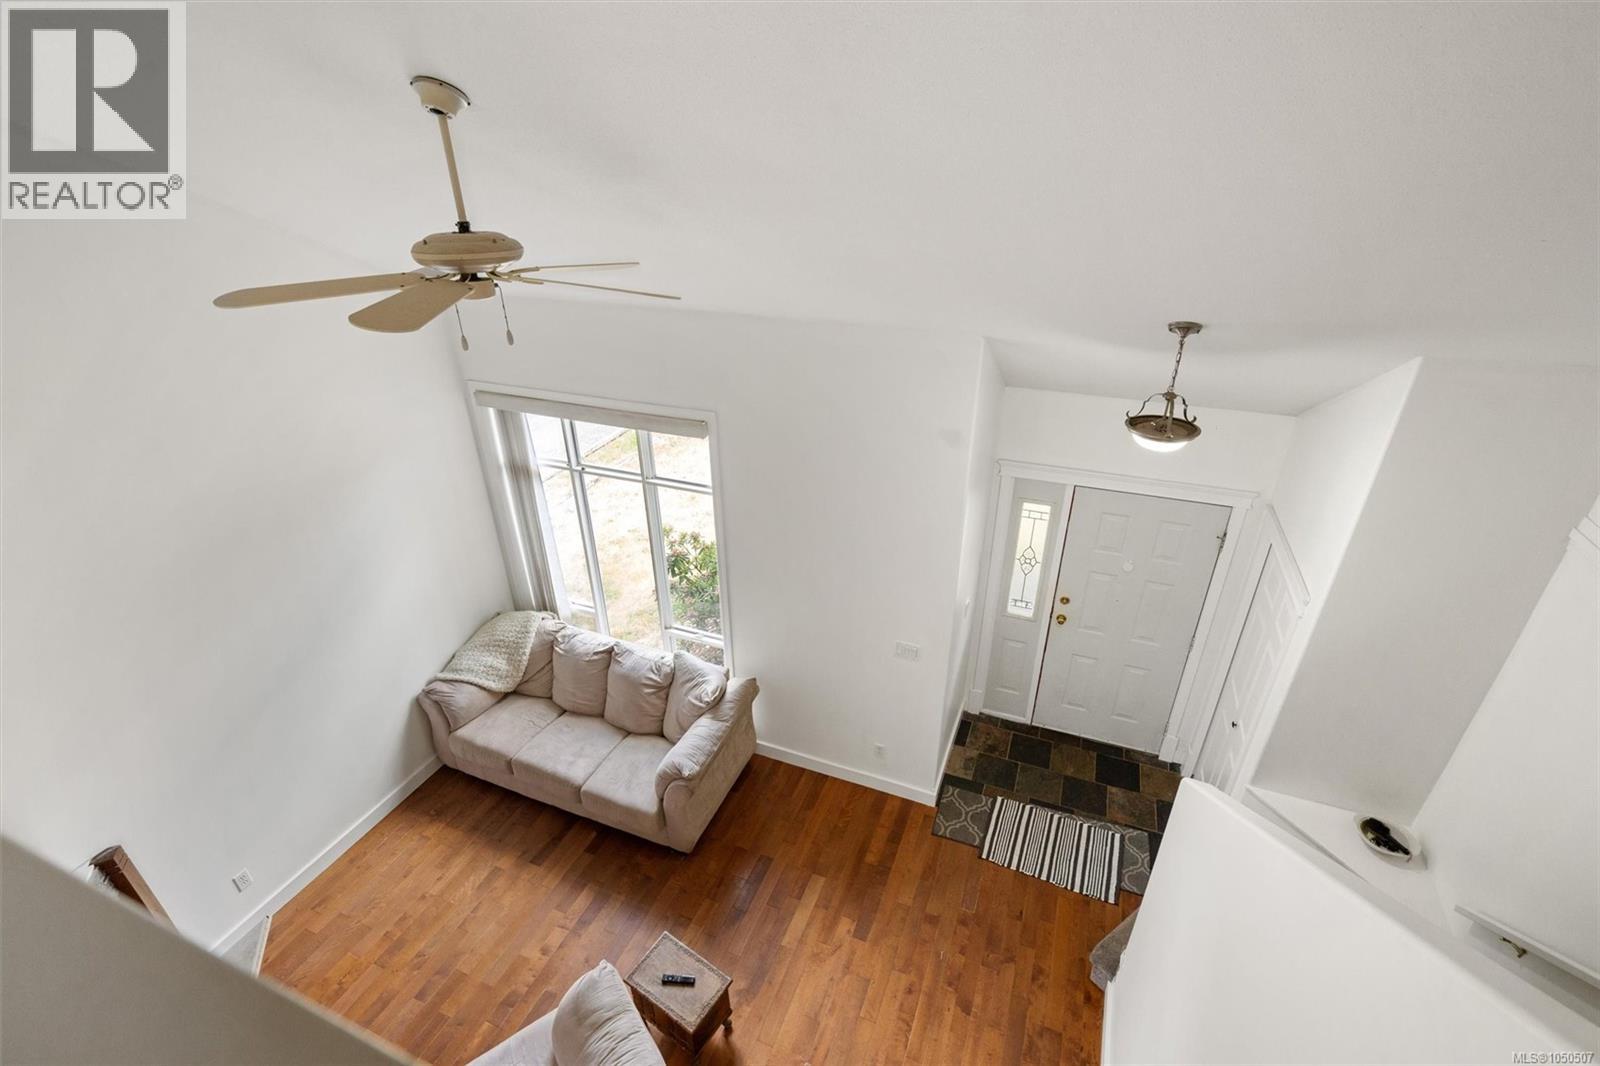
| Main Level | Living Room | 15 ft | 13 ft | 15 ft x 13 ft |
| Main Level | Entrance | 6 ft | 8 ft | 6 ft x 8 ft |
https://www.realtor.ca/real-estate/30312517/2466-galland-rd-shawnigan-lake-shawnigan
Contact us for more information
Iain Macnaughton
(250) 388-5882
Paula Wensley
(250) 388-5882

The trademarks REALTOR®, REALTORS®, and the REALTOR® logo are controlled by The Canadian Real Estate Association (CREA) and identify real estate professionals who are members of CREA. The trademarks MLS®, Multiple Listing Service® and the associated logos are owned by The Canadian Real Estate Association (CREA) and identify the quality of services provided by real estate professionals who are members of CREA. The trademark DDF® is owned by The Canadian Real Estate Association (CREA) and identifies CREA's Data Distribution Facility (DDF®)